

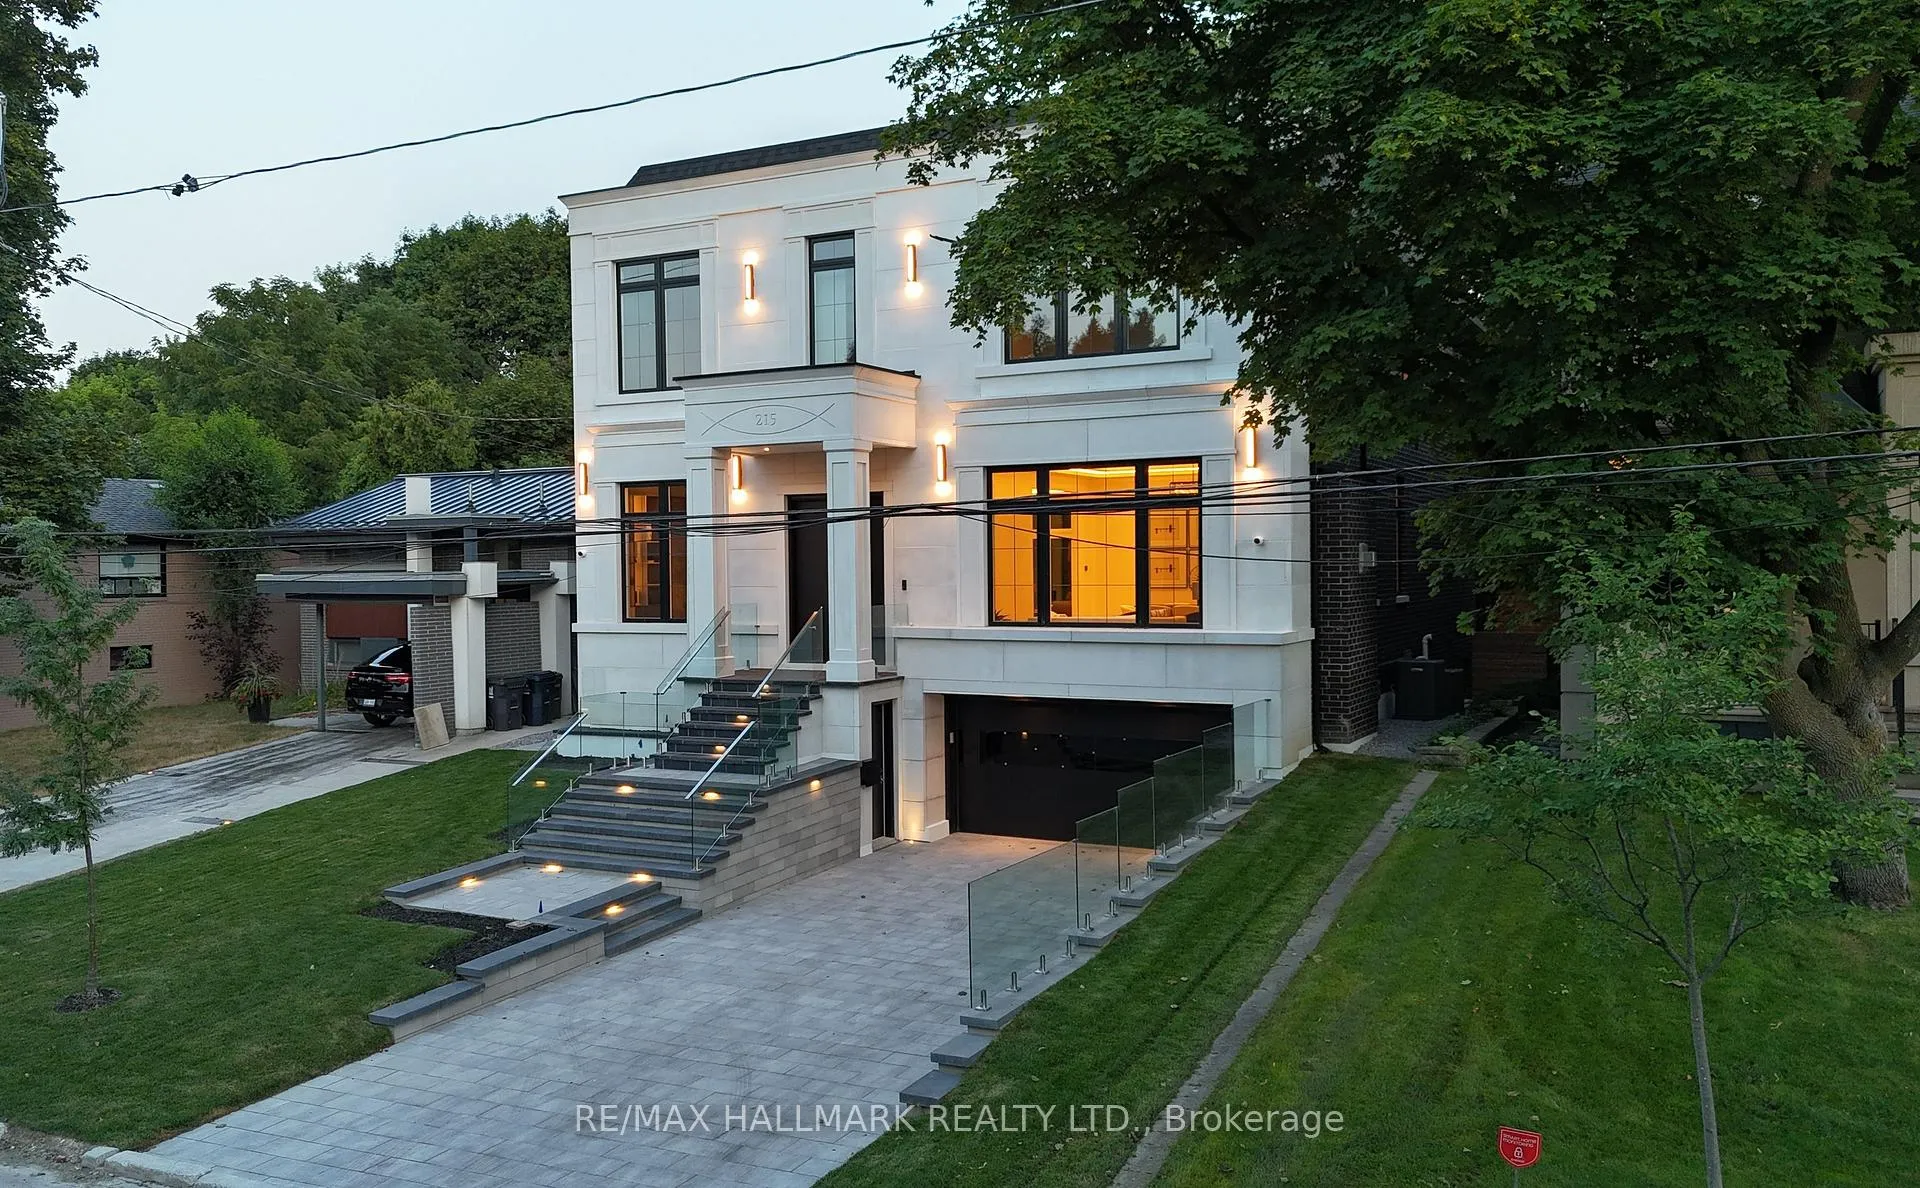
215 Northwood Drive
215 Northwood Drive
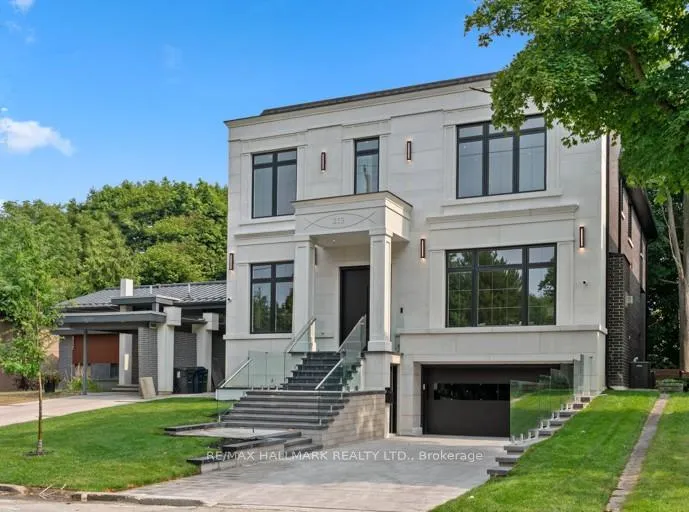
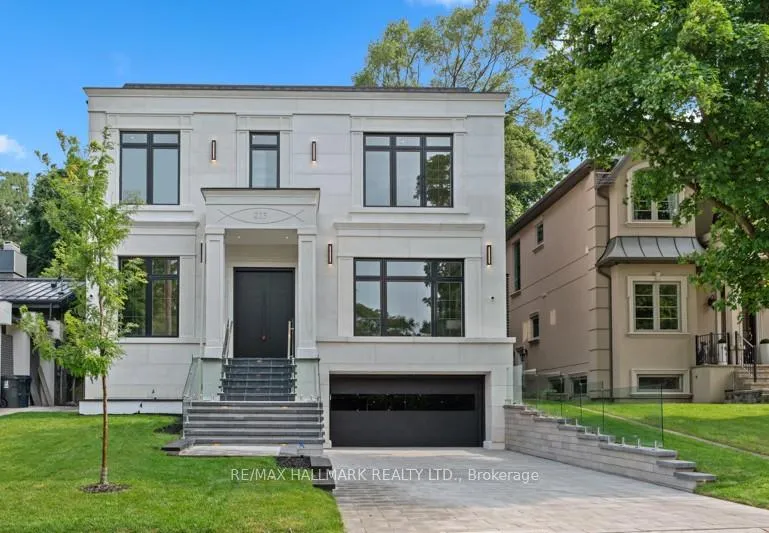
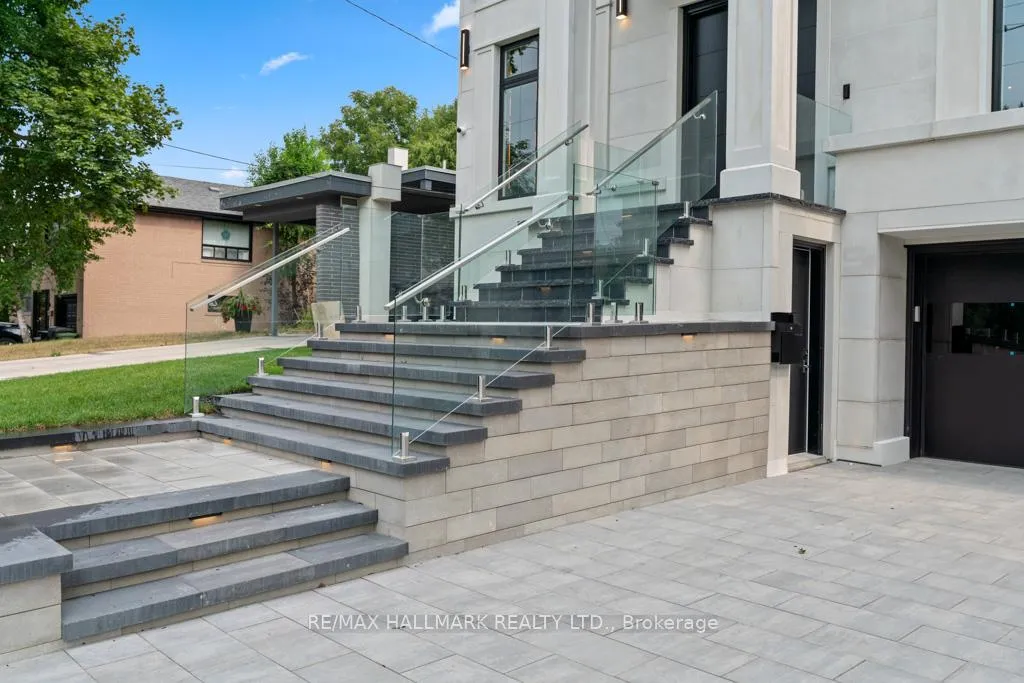
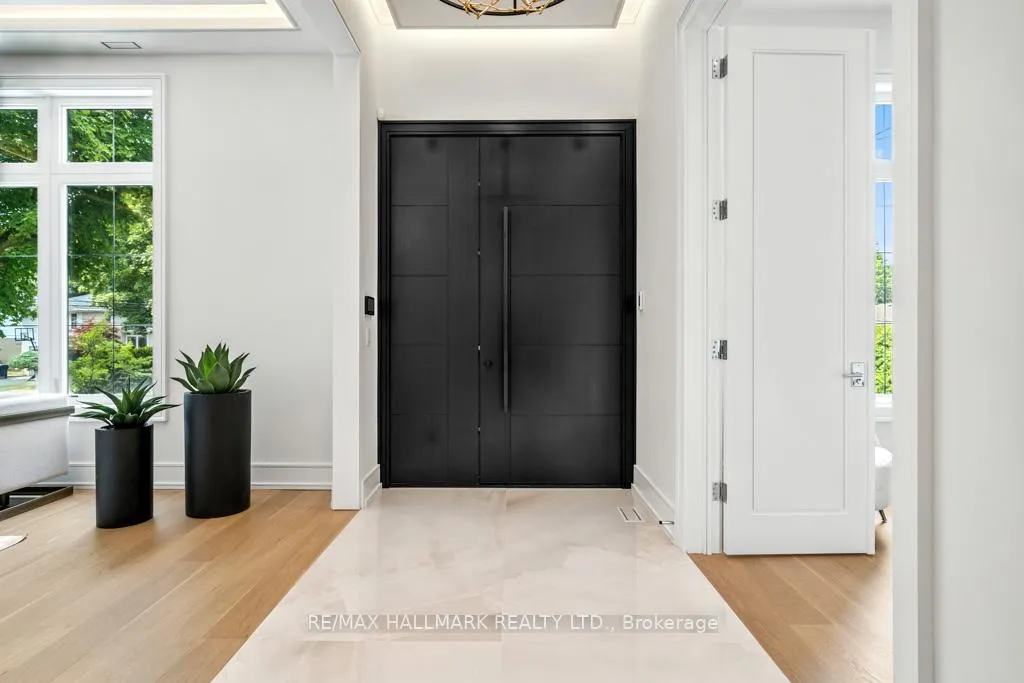 See all 50 photos
Property history
- $4,499,000ExpiredList: 2026-04-21|End: 2026-07-31|101 daysC13023270
- $4,990,000ExpiredList: 2025-08-07|End: 2025-11-30|115 daysC12330424
Facts and features
- BasementFinished
- Price per sq ft~$1,059
- Water, sewerMunicipal
- HeatingForced air
- Hardwood floors
- Fireplace
- Central air
The homeDetached, 2-storey, 3,500–5,000 sq ft
- Type: Detached
- Style: 2-storey
- Living space: 3,500–5,000 sq ft
- Basement: Finished
InsideFireplace Yes, Hardwood, Countertop range, central vacuum, auto garage door remote, built-in oven, erv/hrv, carpet free, separate heating controls, guest accommodations, sump pump
- Fireplace: Yes
- Flooring: Hardwood
- Features: Countertop range, central vacuum, auto garage door remote, built-in oven, erv/hrv, carpet free, separate heating controls, guest accommodations, sump pump
- Rooms above ground: 11
- Rooms in the basement: 1
- Bedrooms: 4 + 1 in the basement
- Bathrooms: 6
- Kitchens: 1
- Family room: Yes
Outside and lotBrick, concrete block, Asphalt shingle, Concrete
- Exterior: Brick, concrete block
- Roof: Asphalt shingle
- Foundation: Concrete
- Features: Lawn sprinkler system, lighting, porch, deck, landscape lighting
- Size: 50 × 150.64 ft
- Zoning: Residential
Parking2 Garage, Built-in
- Spaces: 2 Garage
- Garage: Built-in
Heating, water and powerForced air, gas, Central air, Municipal water
- Heating: Forced air, gas
- Cooling: Central air
- Water: Municipal water
- Sewer: Municipal sewer
Costs and taxesTaxes $8,169 a year, HST included in the price
- Taxes, 2025: $8,169 a year
- HST: HST included in the price
Listing detailsC13023270, Expired, Apr 21, 2026
- MLS® number: C13023270
- Status: Expired
- Listed on: Apr 21, 2026
- Days on market: 101
- Updated: Jul 31, 2026
- Possession: 2026-04-21 / Immediate
- Occupied by: Owner
- Listing brokerage: RE/MAX HALLMARK REALTY LTD.
About this home
215 Northwood Drive, North York (Newtonbrook East), ON M2M 2K5
Exceptional Custom Home in Willowdale. A true masterpiece of design, quality, and craftsmanship. Featuring soaring 12-ft ceilings on the main floor, 10 ft on the second, and 9 ft in the basement, this sun-filled home boasts a perfect balance of grandeur and warmth. The elegant main floor welcomes you with a heated foyer, formal living and dining rooms with a feature marble fireplace, and a private office ideal for working from home. The chef-inspired kitchen is equipped with premium Thermador appliances, including a built-in coffee machine, oversized fridge/freezer, gas cooktop, and a walk-in pantry with a built-in beverage cooler. The open-concept family room and breakfast area walk out to an extra-large deck with glass railing and a professionally landscaped backyard with built-in outdoor speakers, perfect for indoor-outdoor living. State-of-the-art home automation includes built-in audio in the family room, kitchen, dining room, primary bedroom, ensuite bathroom, basement rec room, and backyard. Additional features include a video surveillance system with 4 exterior cameras, an intercom system on both levels, and two zoned HVAC systems with smart thermostats. Upstairs, the luxurious primary suite features a spa-like 5-piece ensuite with a heated floor and an oversized walk-in closet. The second and third bedrooms each enjoy their own 4-piece ensuite bathrooms and walk-in closets. A central skylight brings natural light into the upper hall. The fully finished basement with radiant heated floors includes a guest bedroom, full 3-piece bathroom, bar with island and wine rack, and a spacious recreation area ideal for a home gym, theater, or in-law suite. Additional highlights include: Heated front porch and front steps for winter safety, Two independent HVAC systems, Smart lighting control throughout main areas and exterior, Premium finishes and materials throughout, and masterpiece lighting design. An unmatched offering--this home must be seen to be truly appreciated
Ask about this home
A HOMEH agent will answer your questions about this home.
Around this home
Daily convenience, out of 100, from the distances below
Schools nearby
School rating, out of 10.
Helpful calculators
Your HOMEH agent

"I would see it this week."