

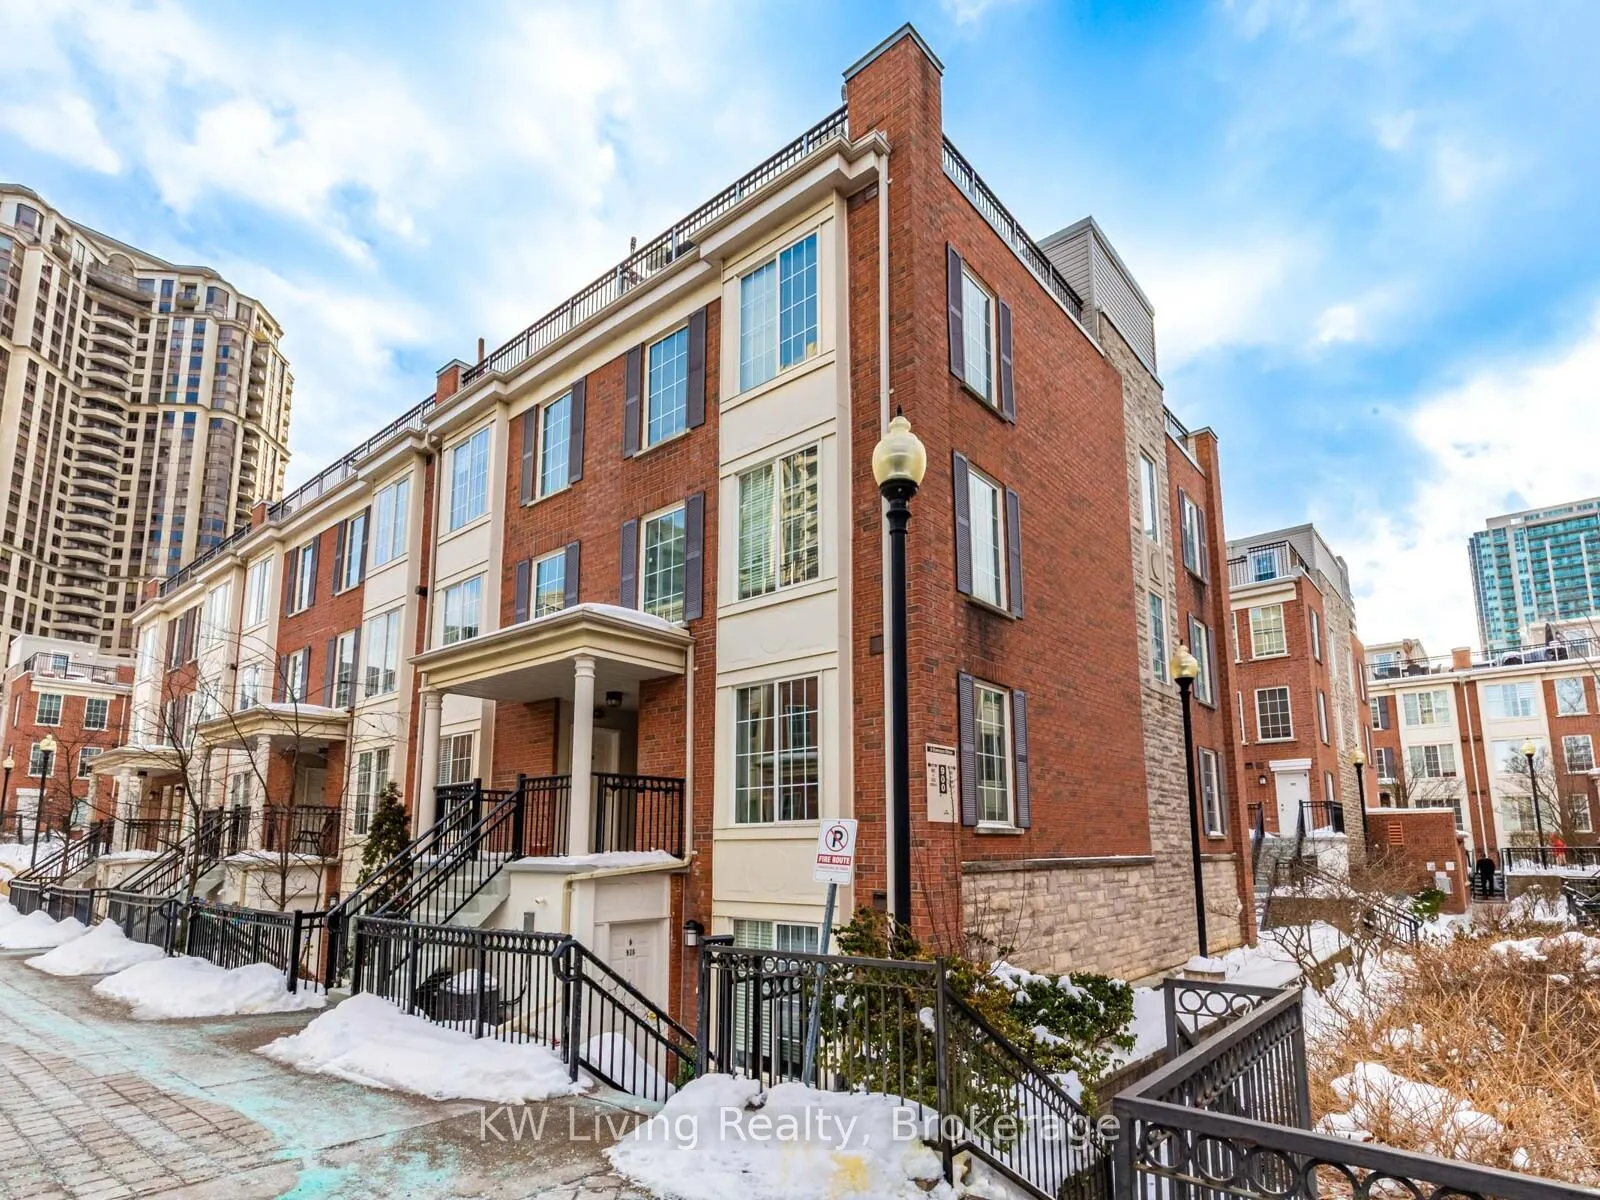
Unit 930, 5 Everson Drive
Unit 930, 5 Everson Drive
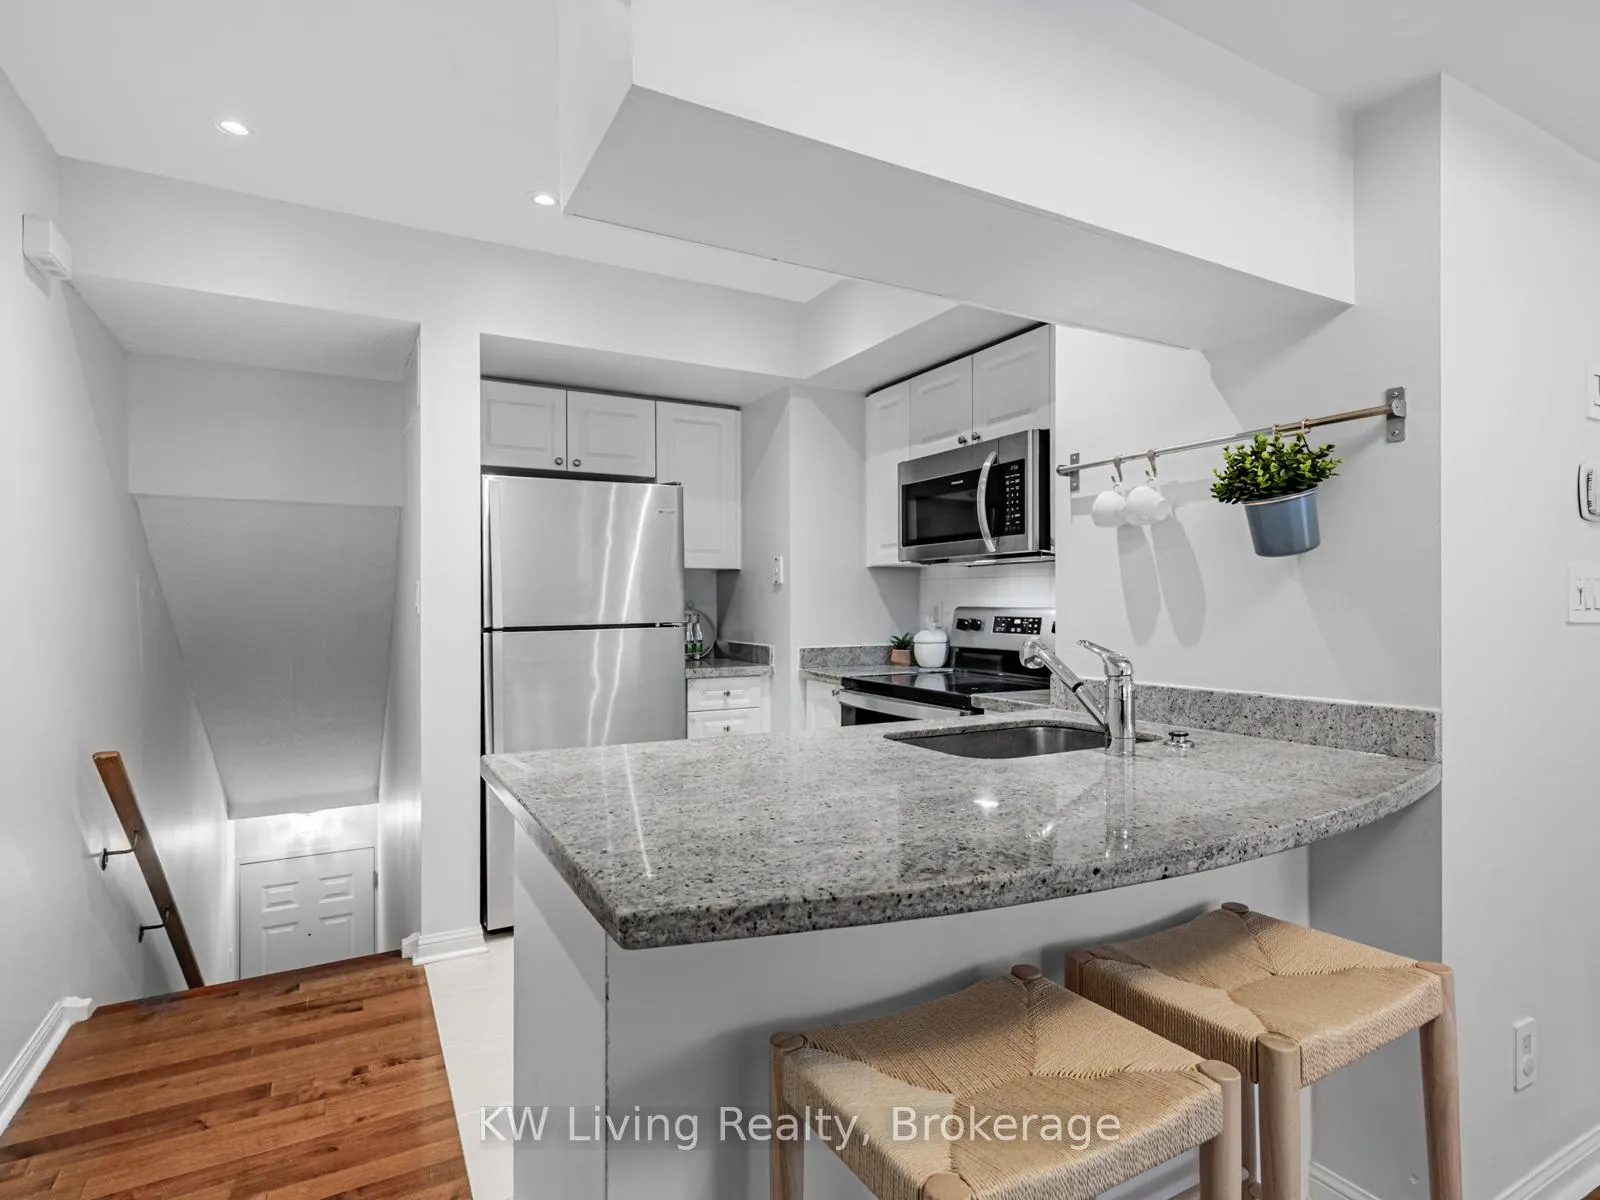 See all 29 photos
Facts and features
- BasementNone
- LaundryIn-suite
- Lease term12 months
- PetsAllowed
- Hardwood floors
- Fireplace
- Central air
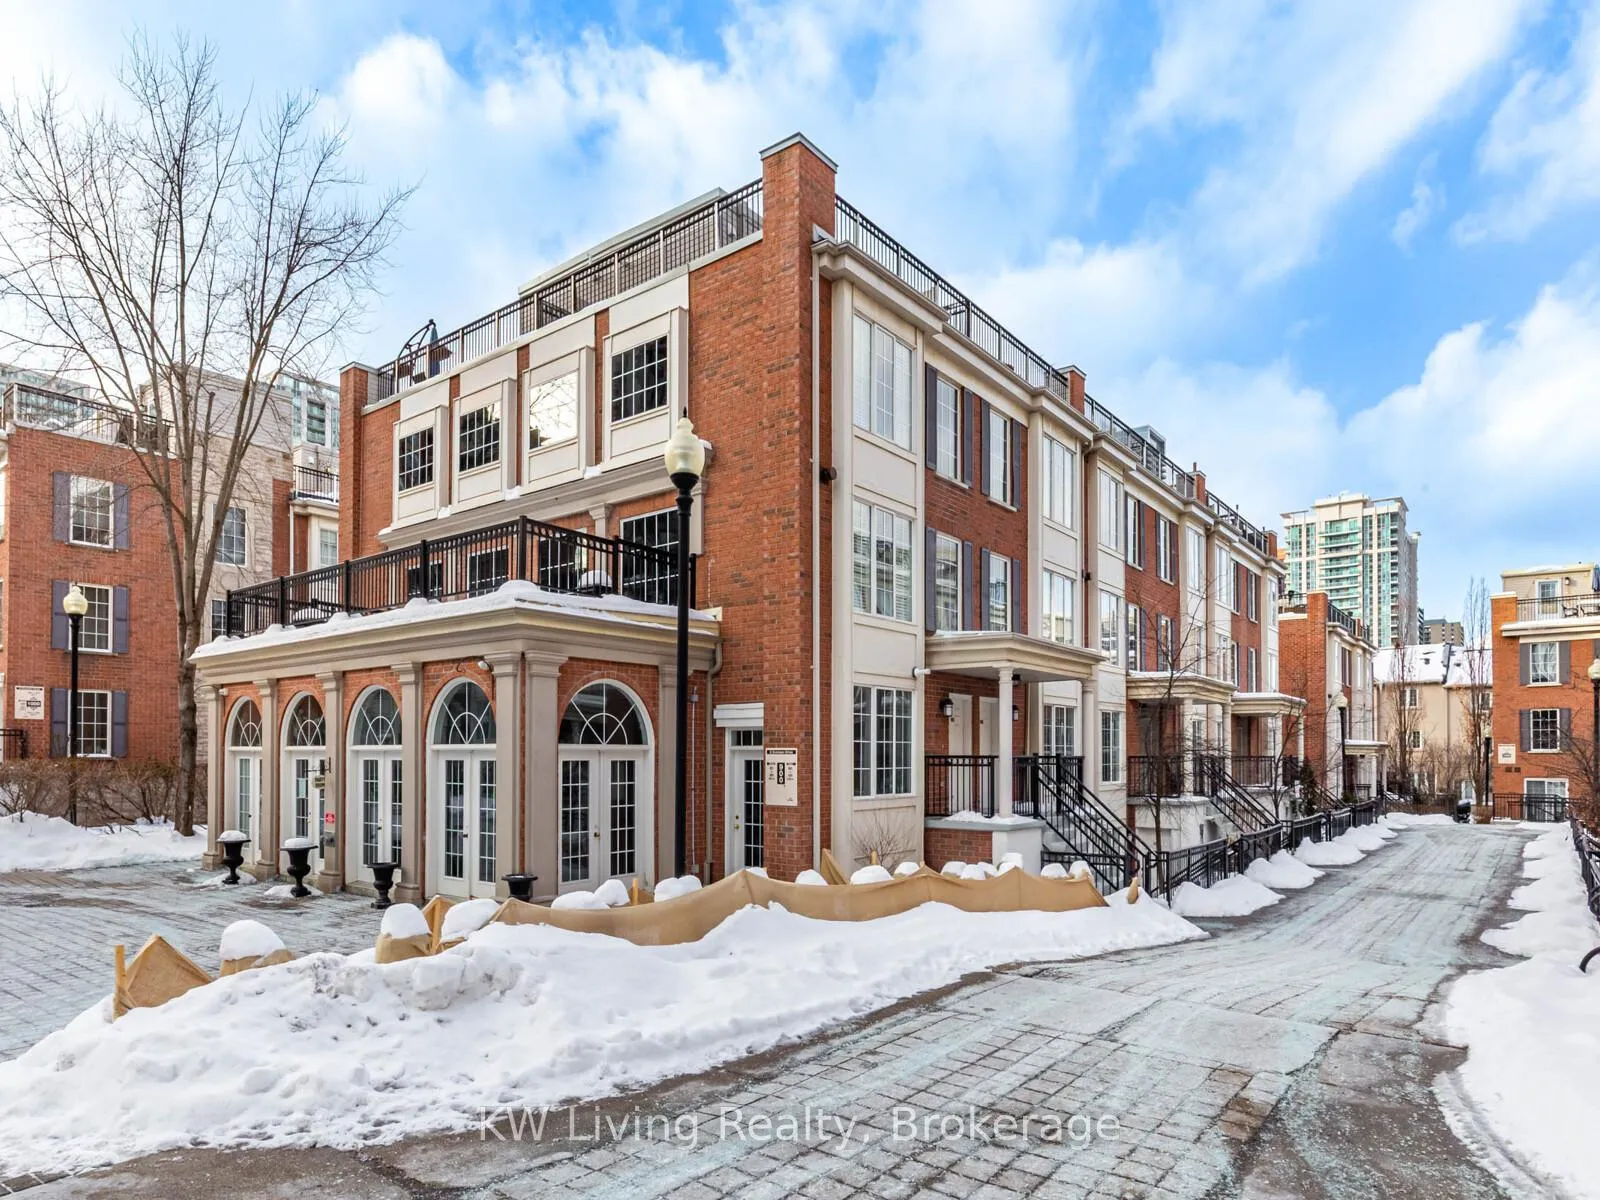
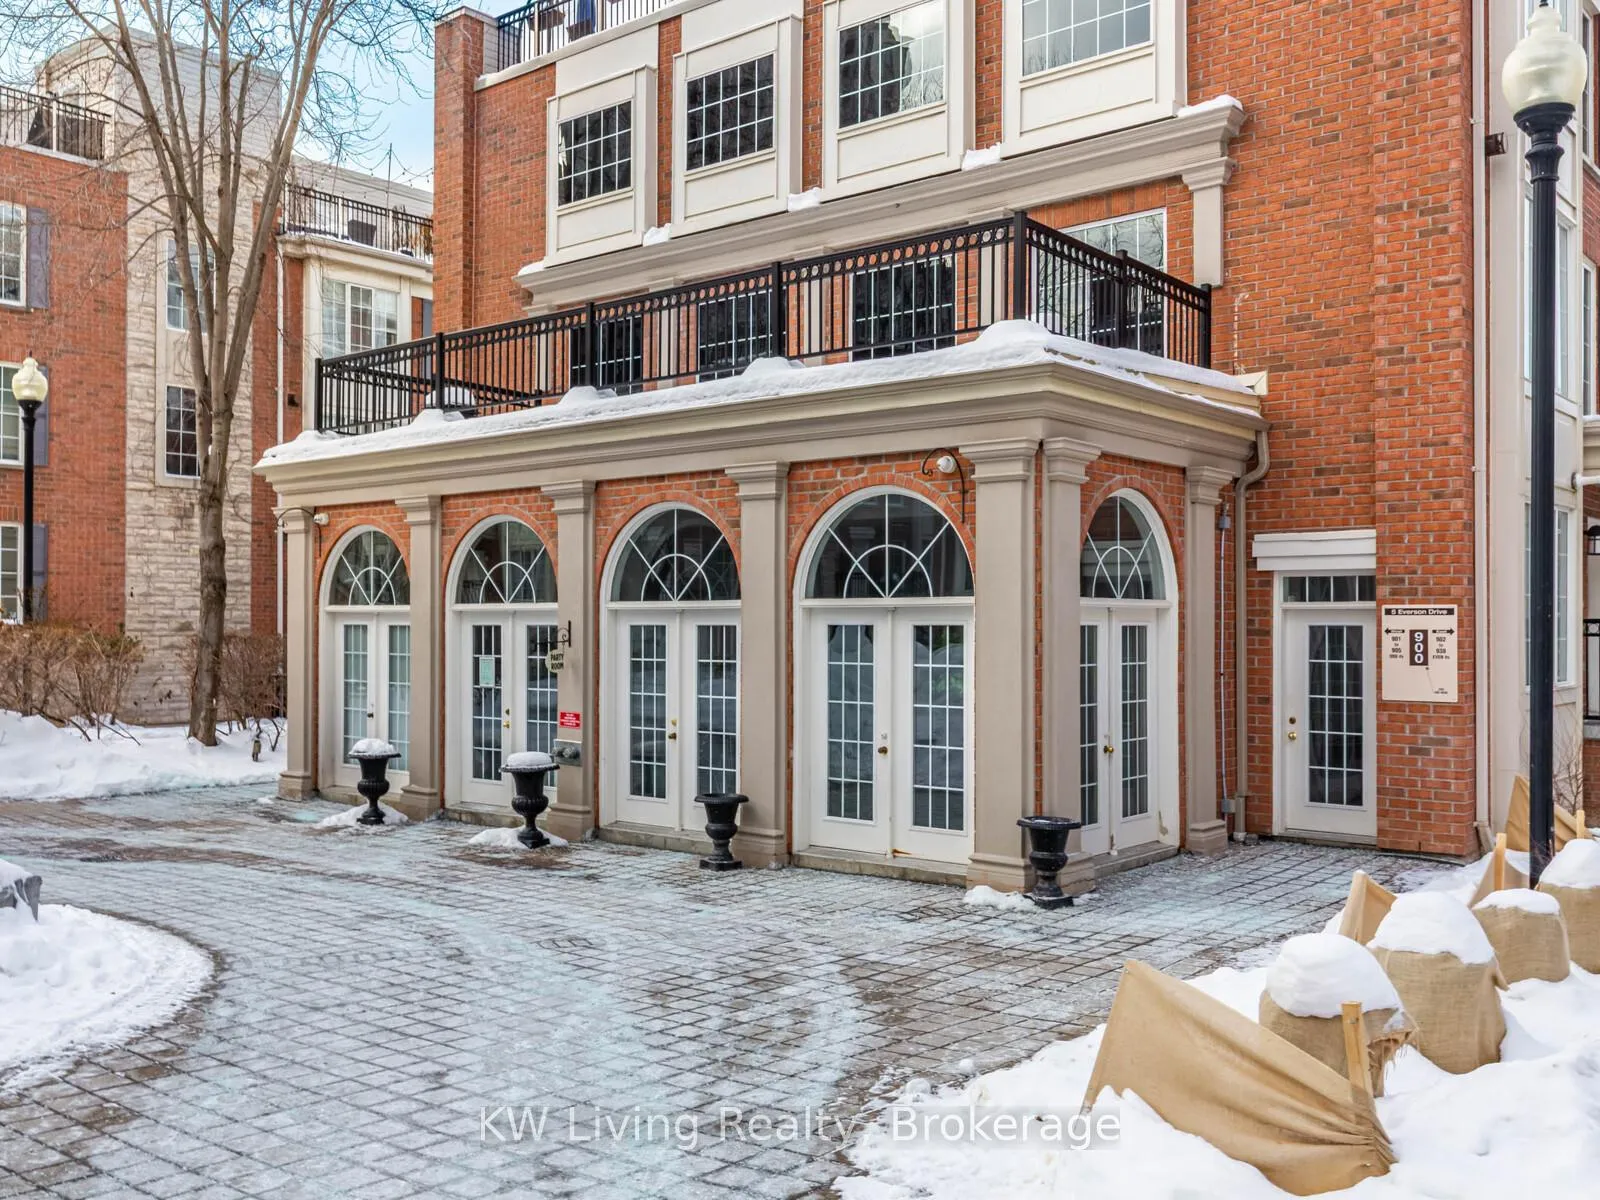
- Party room/meeting room
- Rooftop deck/garden
The homeCondo Townhouse, 2-storey, 900–999 sq ft
- Type: Condo Townhouse
- Style: 2-storey
- Living space: 900–999 sq ft
- Basement: None
- Exposure: East
- View: City, clear, garden, park/greenbelt, skyline, trees/woods
InsideFireplace Yes, natural gas, Hardwood, Ceramic, In-suite laundry, upper level
- Fireplace: Yes, natural gas
- Flooring: Hardwood, Ceramic
- Laundry: In-suite laundry, upper level
- Features: Storage
- Rooms above ground: 6
- Bedrooms: 2 + 1 in the basement
- Bathrooms: 2
- Kitchens: 1
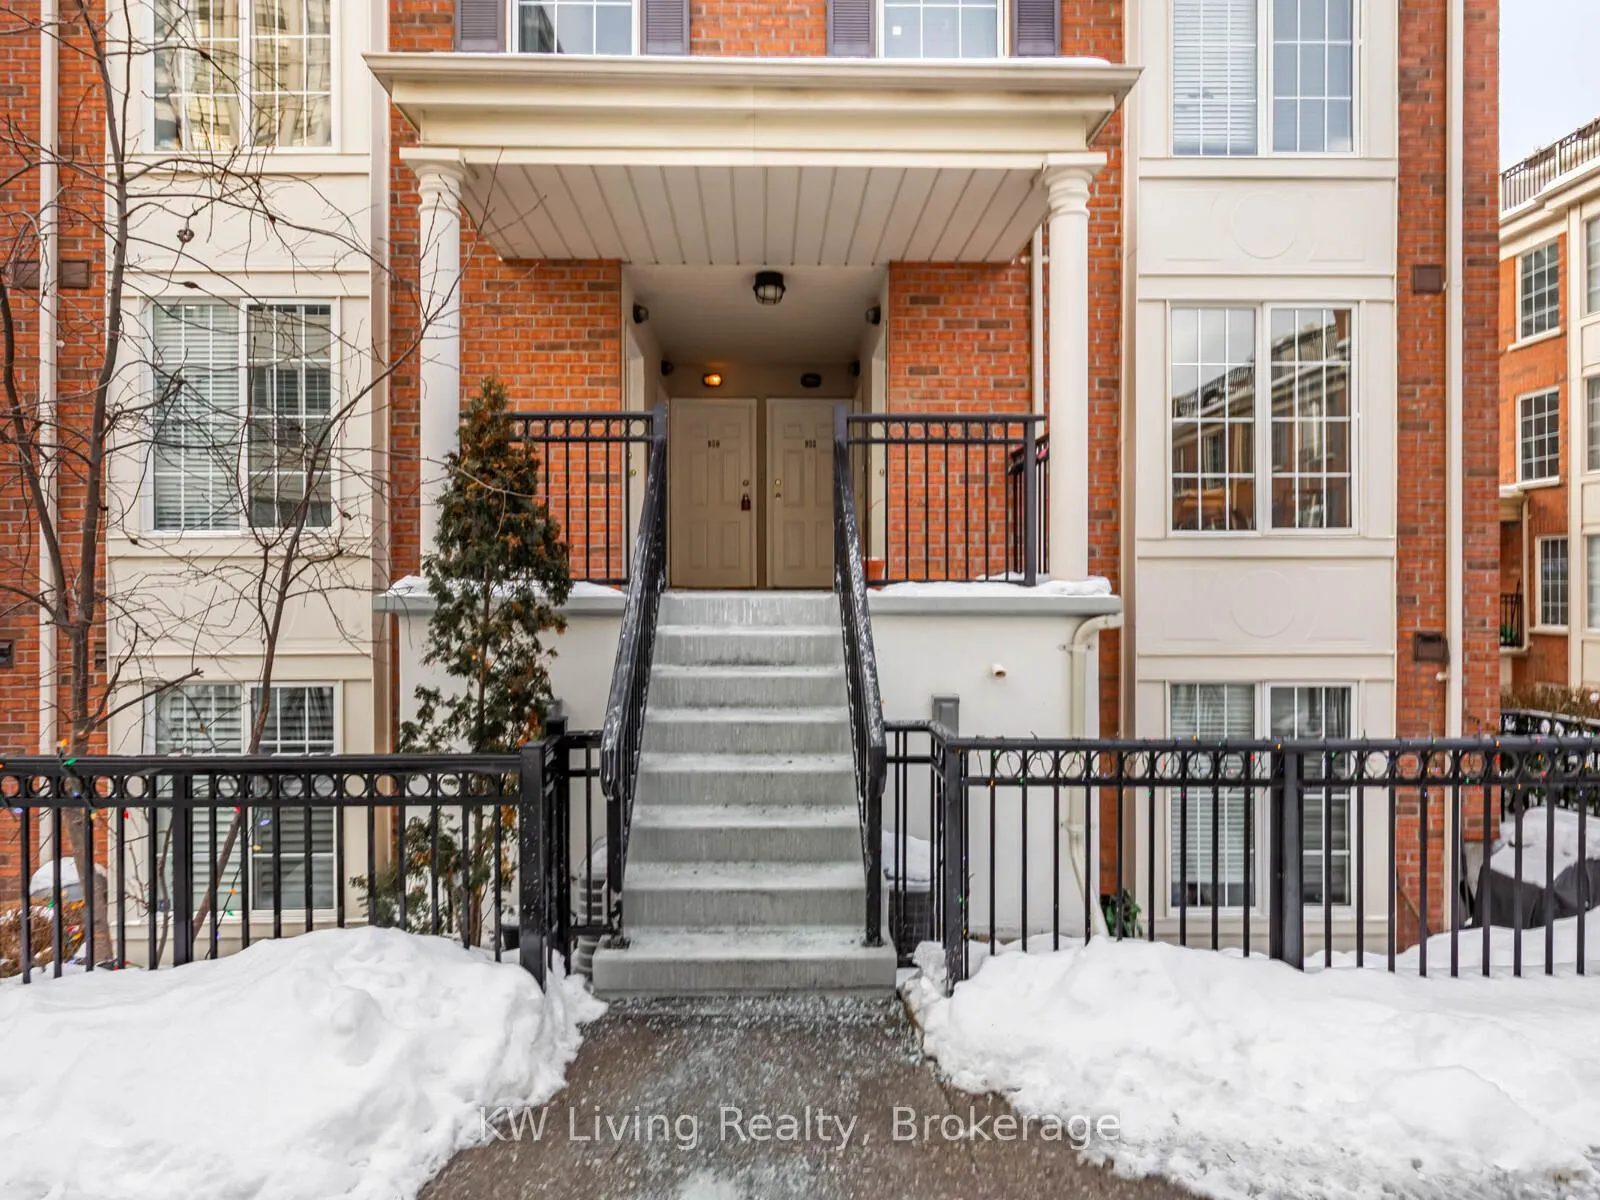
OutsideBrick, Terrace, Patio
- Exterior: Brick
- Balcony: Terrace
- Features: Patio
Parking and locker1 Parking, Underground, Parking type Owned
- Spaces: 1 Parking
- Garage: Underground
- Parking type: Owned
- Driveway: Underground
- Spot: Unit 48
- Locker: None
BuildingEverson Drive Townhomes, Storeys 2, Units 106
- Name: Everson Drive Townhomes
- Storeys: 2
- Units: 106
- Registered: 2002
- Condo corporation: 1467
- Amenities: Party room/meeting room, rooftop deck/garden, visitor parking
- Pets: Allowed
Heating, water and powerForced air, gas, Central air
- Heating: Forced air, gas
- Cooling: Central air
Rent and termsRent $3,000 a month, Entire property, Unfurnished
- Rent: $3,000 a month
- Space for rent: Entire property
- Furnished: Unfurnished
- Lease: 12 months
- Paid: Monthly
- Rent includes: All inclusive, building insurance, building maintenance, central air conditioning, common elements, heat, hydro, parking, snow removal, water
- Deposit: Required
- Credit check: Required
- Employment letter: Required
- Rental application: Required
IncludedStainless steel fridge, stove, dishwasher, microwave-hood fan combo, washer, dryer, all electric light fixtures and window coverings. maintenance includes all utilities. tenant pays content & liability insurance., All staging furniture
- Included: Stainless steel fridge, stove, dishwasher, microwave-hood fan combo, washer, dryer, all electric light fixtures and window coverings. maintenance includes all utilities. tenant pays content & liability insurance.
- Not included: All staging furniture
NearbyClear view, library, park, public transit, rec./commun.centre, school
- Close to: Clear view, library, park, public transit, rec./commun.centre, school
Listing detailsC12857900, Rented, Mar 7, 2026
- MLS® number: C12857900
- Status: Rented
- Listed on: Mar 7, 2026
- Days on market: 9
- Updated: Mar 16, 2026
- Possession: 2026-03-07 / Immediate
- Occupied by: Vacant
- Listing brokerage: KW Living Realty
About this home
Unit 930, 5 Everson Drive, North York (Willowdale East), ON M2N 7C3
Welcome to your urban oasis! This beautiful 2-bedroom + den condo townhouse is located in a prime North York neighborhood within a vibrant and growing community-perfect for professionals, couples, or anyone looking for comfortable city living. The home features a practical and well-designed layout, highlighted by a cozy living room with a fireplace and a functional kitchen complete with a convenient breakfast bar. Both bedrooms are located on the second floor, offering added privacy and a comfortable living space. One of the standout features is the west-facing rooftop terrace on the third floor, an ideal spot to relax, entertain guests, or enjoy beautiful sunsets. The versatile den can easily be used as a home office, study space, or creative area, depending on your lifestyle needs. The unit also includes one parking space for added convenience. This well-maintained townhouse offers a wonderful combination of comfort, functionality, and location-making it a great place to call home.
Ask about this home
A HOMEH agent will answer your questions about this home.
Know more about Everson Drive Townhomes
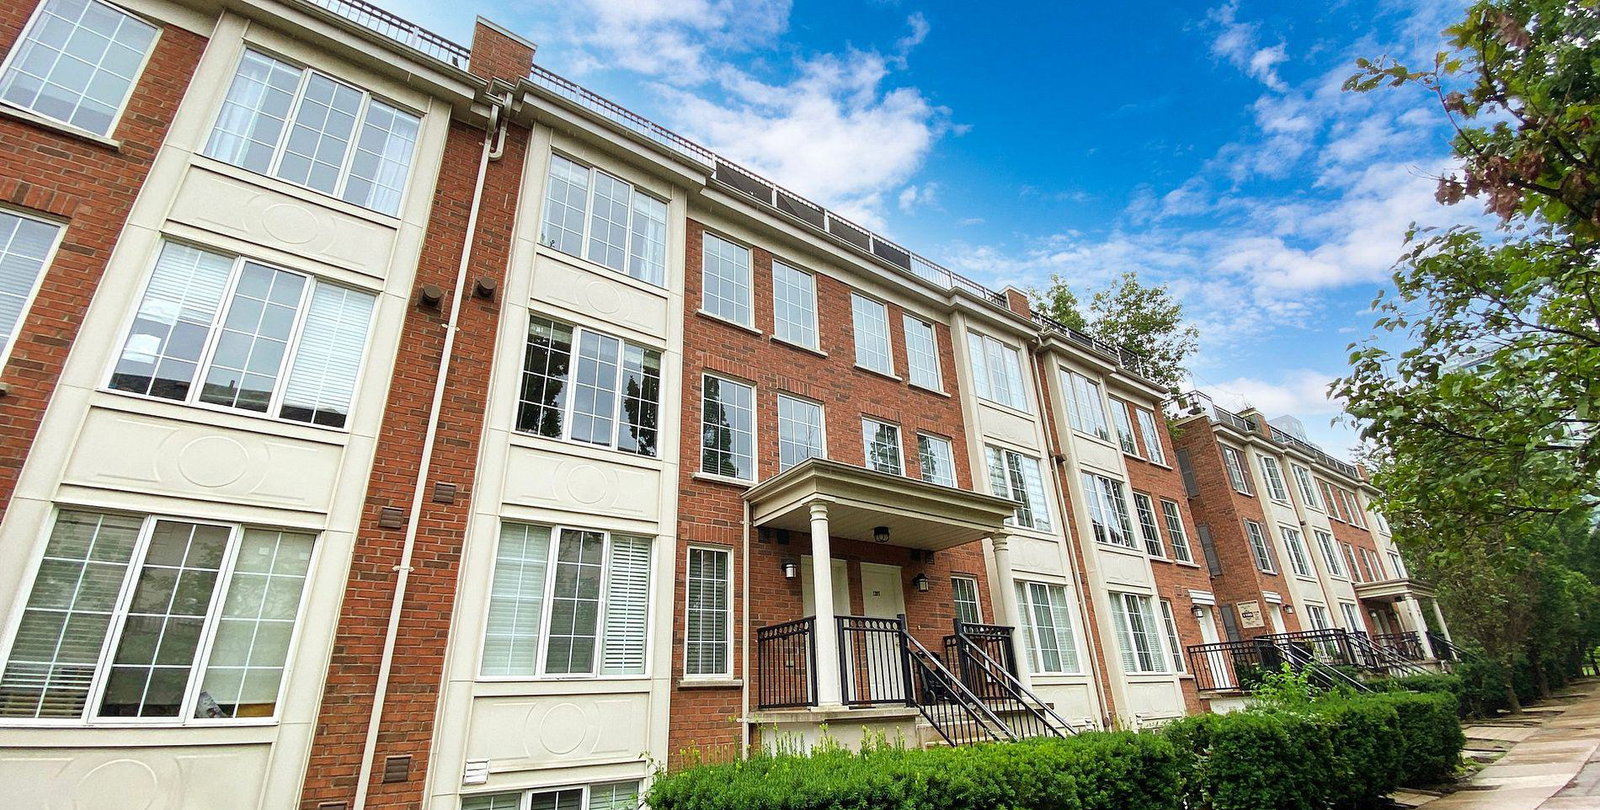
Condo building · 5 Everson Drive
Everson Drive Townhomes is a 2-storey condo with 106 suites, built in 2002 by Urbancorp Development. Right now 2 for sale are on the market here.
- 2storeys
- 106suites
- $609/sq ft
- 2002built
No similar units for rent in Everson Drive Townhomes right now.
Around this home
Daily convenience, out of 100, from the distances below
Schools nearby
School rating, out of 10.
Helpful calculators
Your HOMEH agent

"I would see it this week."