

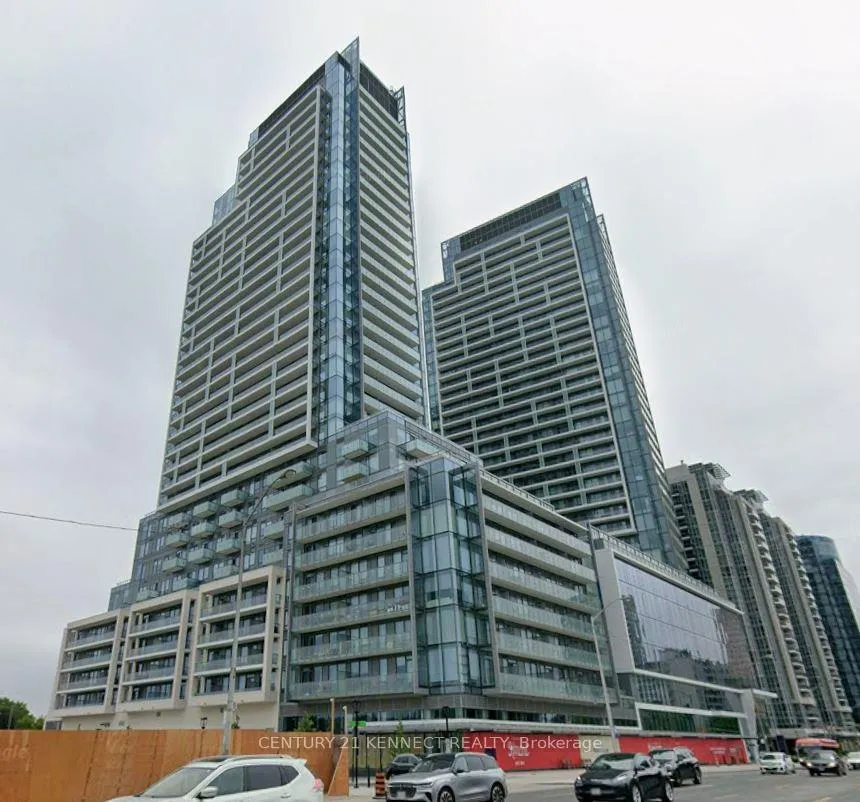
Unit N1506, 7 Golden Lion Heights
Unit N1506, 7 Golden Lion Heights
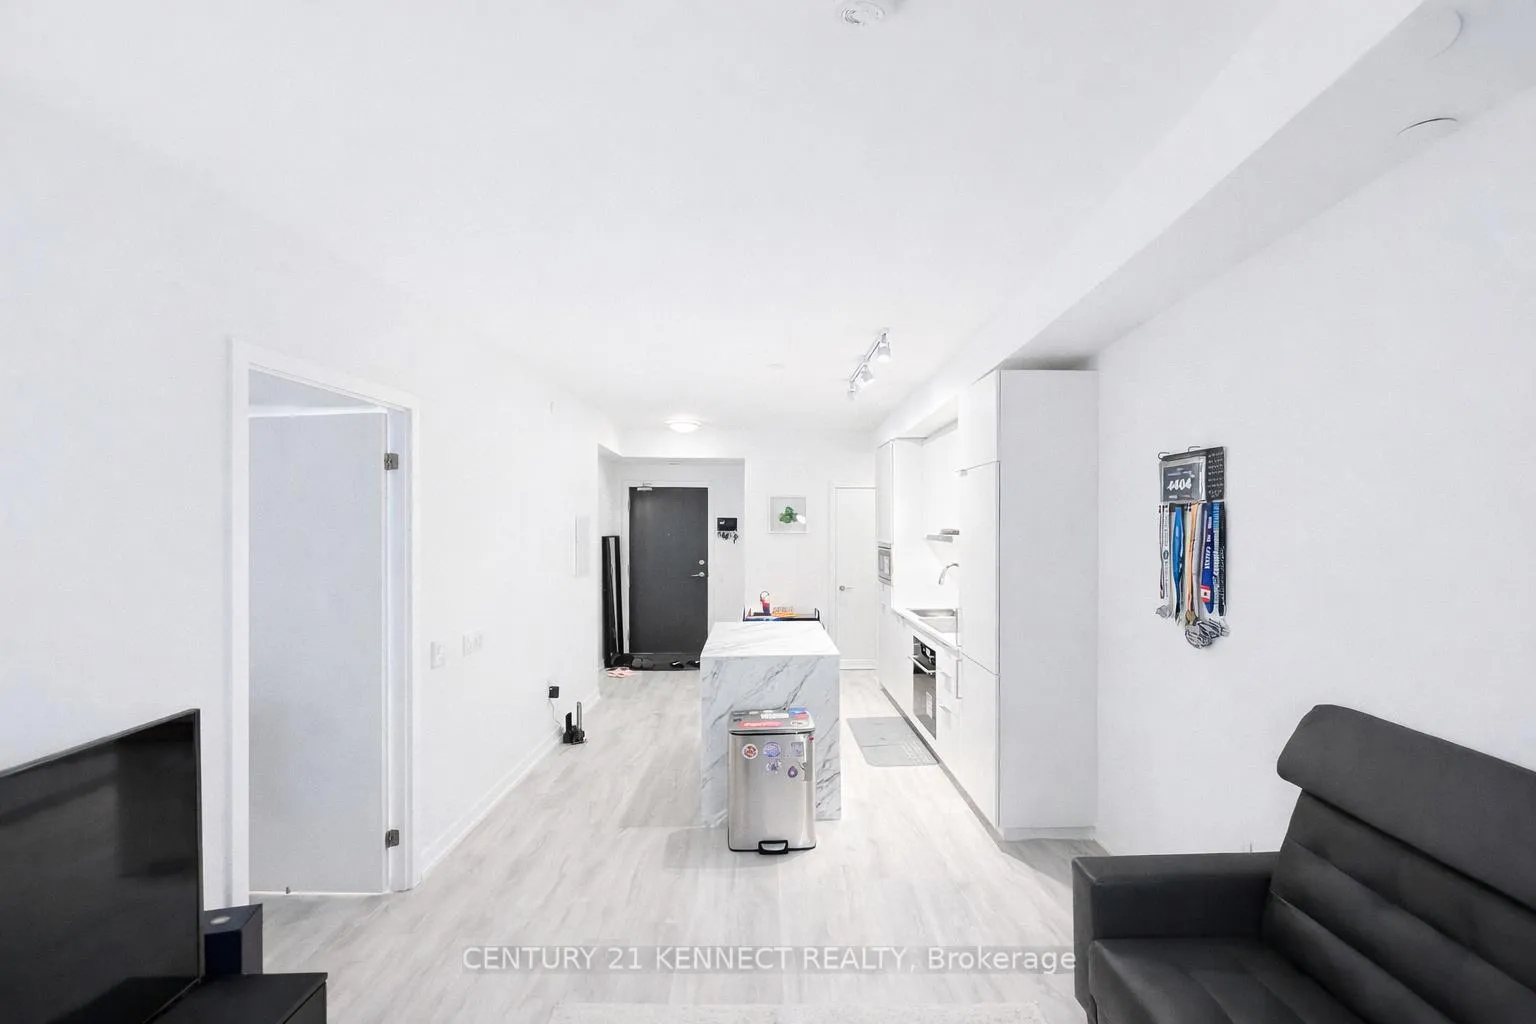 See all 20 photos
Property history
Facts and features
- ExposureNorth
- LaundryIn-suite
- LockerOwned
- BalconyOpen
- Central air
- Concierge
- Exercise room
- Gym
- Party room/meeting room
The homeCondo Apartment, Apartment, New
- Type: Condo Apartment
- Style: Apartment
- Age: New
- Living space: 600–699 sq ft
- Basement: None
- Exposure: North
InsideMarble, In-suite laundry, Carpet free, auto garage door remote, built-in oven, countertop range, storage, ventilation system
- Flooring: Marble
- Laundry: In-suite laundry
- Features: Carpet free, auto garage door remote, built-in oven, countertop range, storage, ventilation system
- Security: Security guard, concierge/security, security system, smoke detector
- Rooms above ground: 6
- Bedrooms: 1 + 1 in the basement
- Bathrooms: 2
- Kitchens: 1
OutsideConcrete, Open
- Exterior: Concrete
- Balcony: Open
Parking and locker1 Parking, Underground, Parking type Owned
- Spaces: 1 Parking
- Garage: Underground
- Parking type: Owned
- Driveway: Underground
- Spot: 252
- Locker: Owned
- Locker unit: 310
- Locker number: 2310
- Locker level: Level: b (p2)
BuildingM2m condos, Storeys 34, Units 810
- Name: M2m condos
- Storeys: 34
- Units: 810
- Registered: 2022
- Condo corporation: 3035
- Amenities: Concierge, exercise room, gym, party room/meeting room, visitor parking, recreation room
- Pets: Not allowed
Heating, water and powerFan coil, gas, Central air
- Heating: Fan coil, gas
- Cooling: Central air
Rent and termsRent $2,500 a month, Entire property, Partially
- Rent: $2,500 a month
- Space for rent: Entire property
- Furnished: Partially
- Lease: 12 months
- Paid: Monthly
- Rent includes: Parking
- Deposit: Required
- Credit check: Required
- Employment letter: Required
- Rental application: Required
- References: Required
- Rental items: Partially furnished.
IncludedWashroom curtain.
- Not included: Washroom curtain.
NearbyPublic transit, park, place of worship, school, school bus route
- Close to: Public transit, park, place of worship, school, school bus route
Listing detailsC12858418, Rented, Mar 5, 2026
- MLS® number: C12858418
- Status: Rented
- Listed on: Mar 5, 2026
- Days on market: 22
- Updated: Mar 27, 2026
- Possession: 2026-03-15 / Immediate
- Occupied by: Owner
- Listing brokerage: CENTURY 21 KENNECT REALTY
About this home
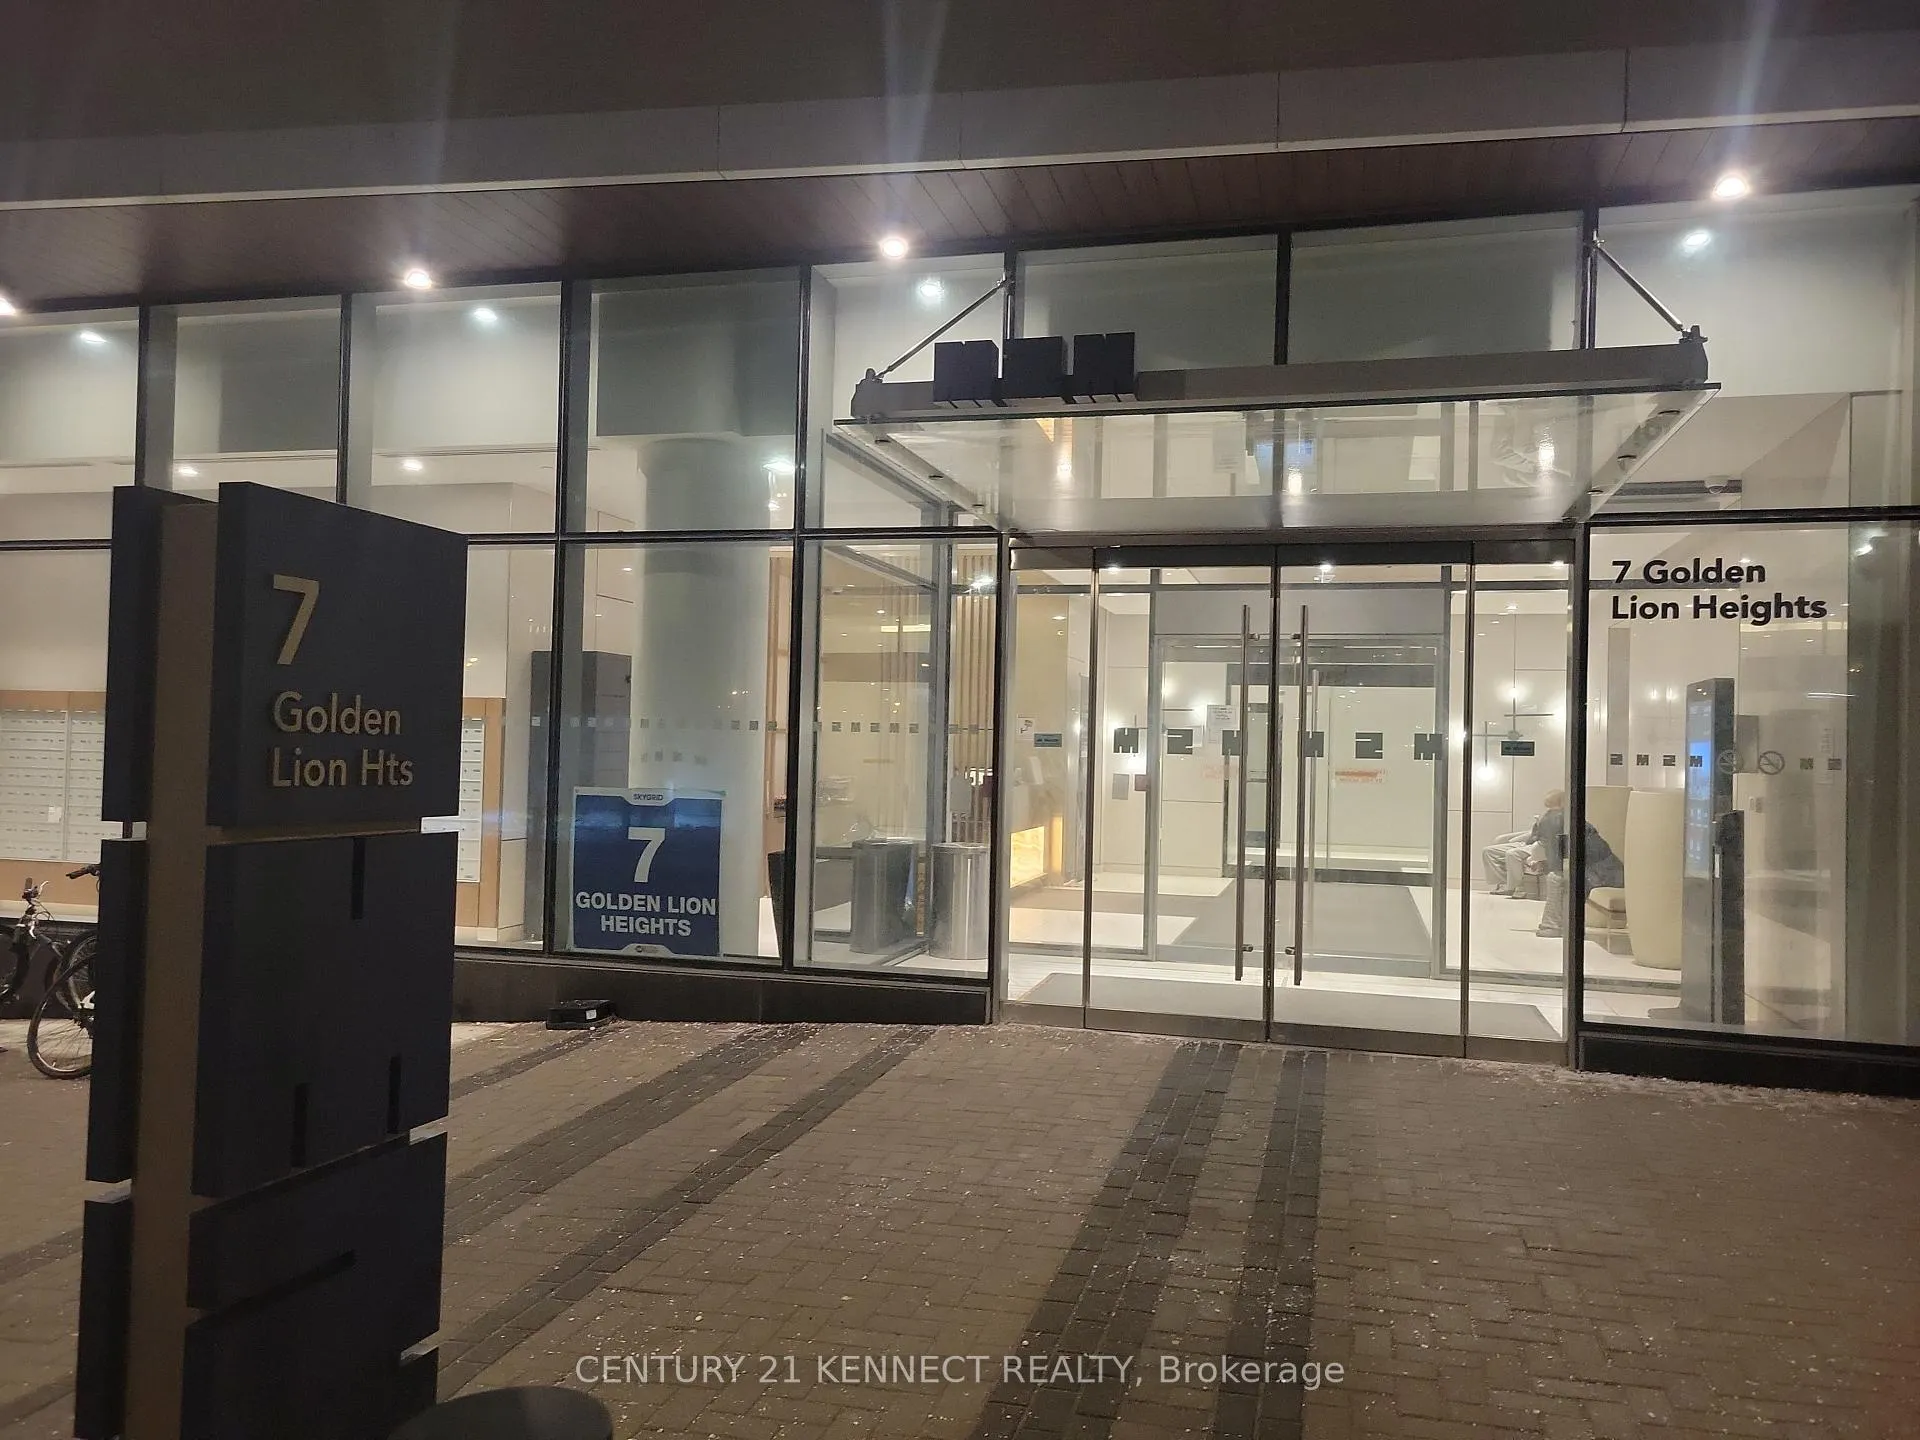
Unit N1506, 7 Golden Lion Heights, North York (Newtonbrook East), ON M2M 0C1
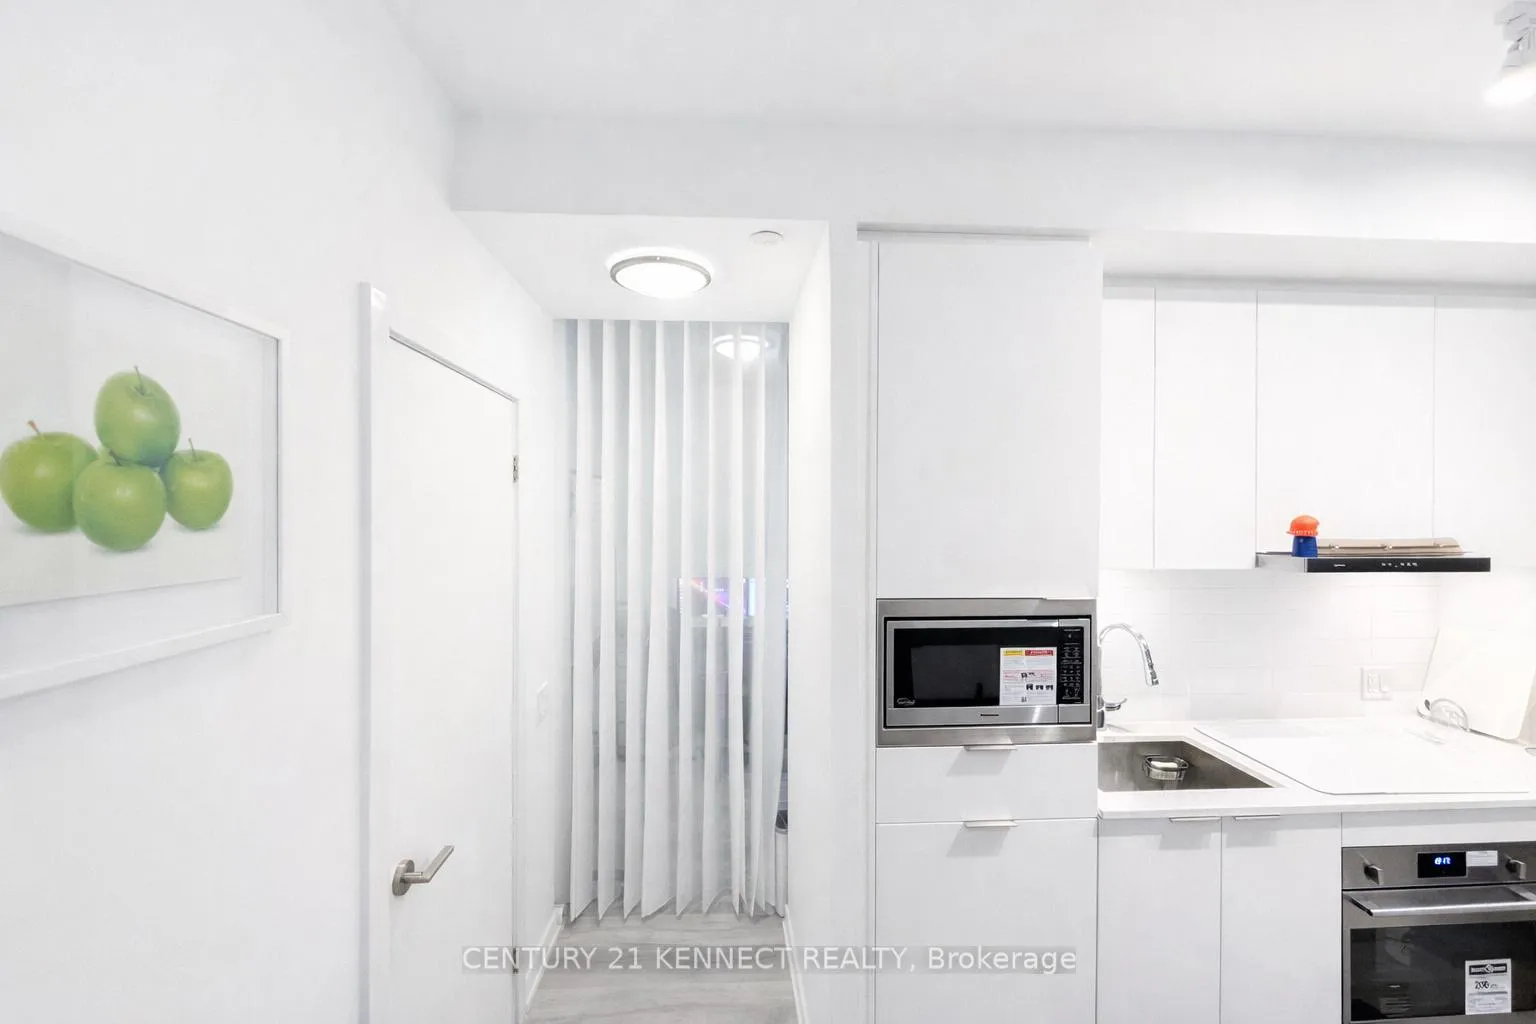
Specious 2 Full bathrooms offer your dream condo in a prime location between Yonge / Finch and Yonge / Cummer. This beautifully designed 1 Bed + Den (Den can be used as a 2nd Bedroom). New & Modern, centre-of-living luxury space. This unit comes with One Parking space plus one locker storage. A bright, spacious layout with a full balcony, South view. Open Concept living room & Dining room with high ceilings, plus a full open balcony. Luxury Two-Bathroom with a marble floor bathroom. Built-In appliances, quartz countertops, and a soft-close cabinetry system in the kitchen area. All laminate floors throughout the unit. These condos have a large convenience store along with amenities such as a gym, party room, many visitor parking lots and a concierge. Comprehensive wellness area, fitness centre, yoga studio and outdoor deck, training centre, games room, outdoor lounge and BBQ area, party rooms and guest suites.
Ask about this home
A HOMEH agent will answer your questions about this home.
Know more about M2M Squared
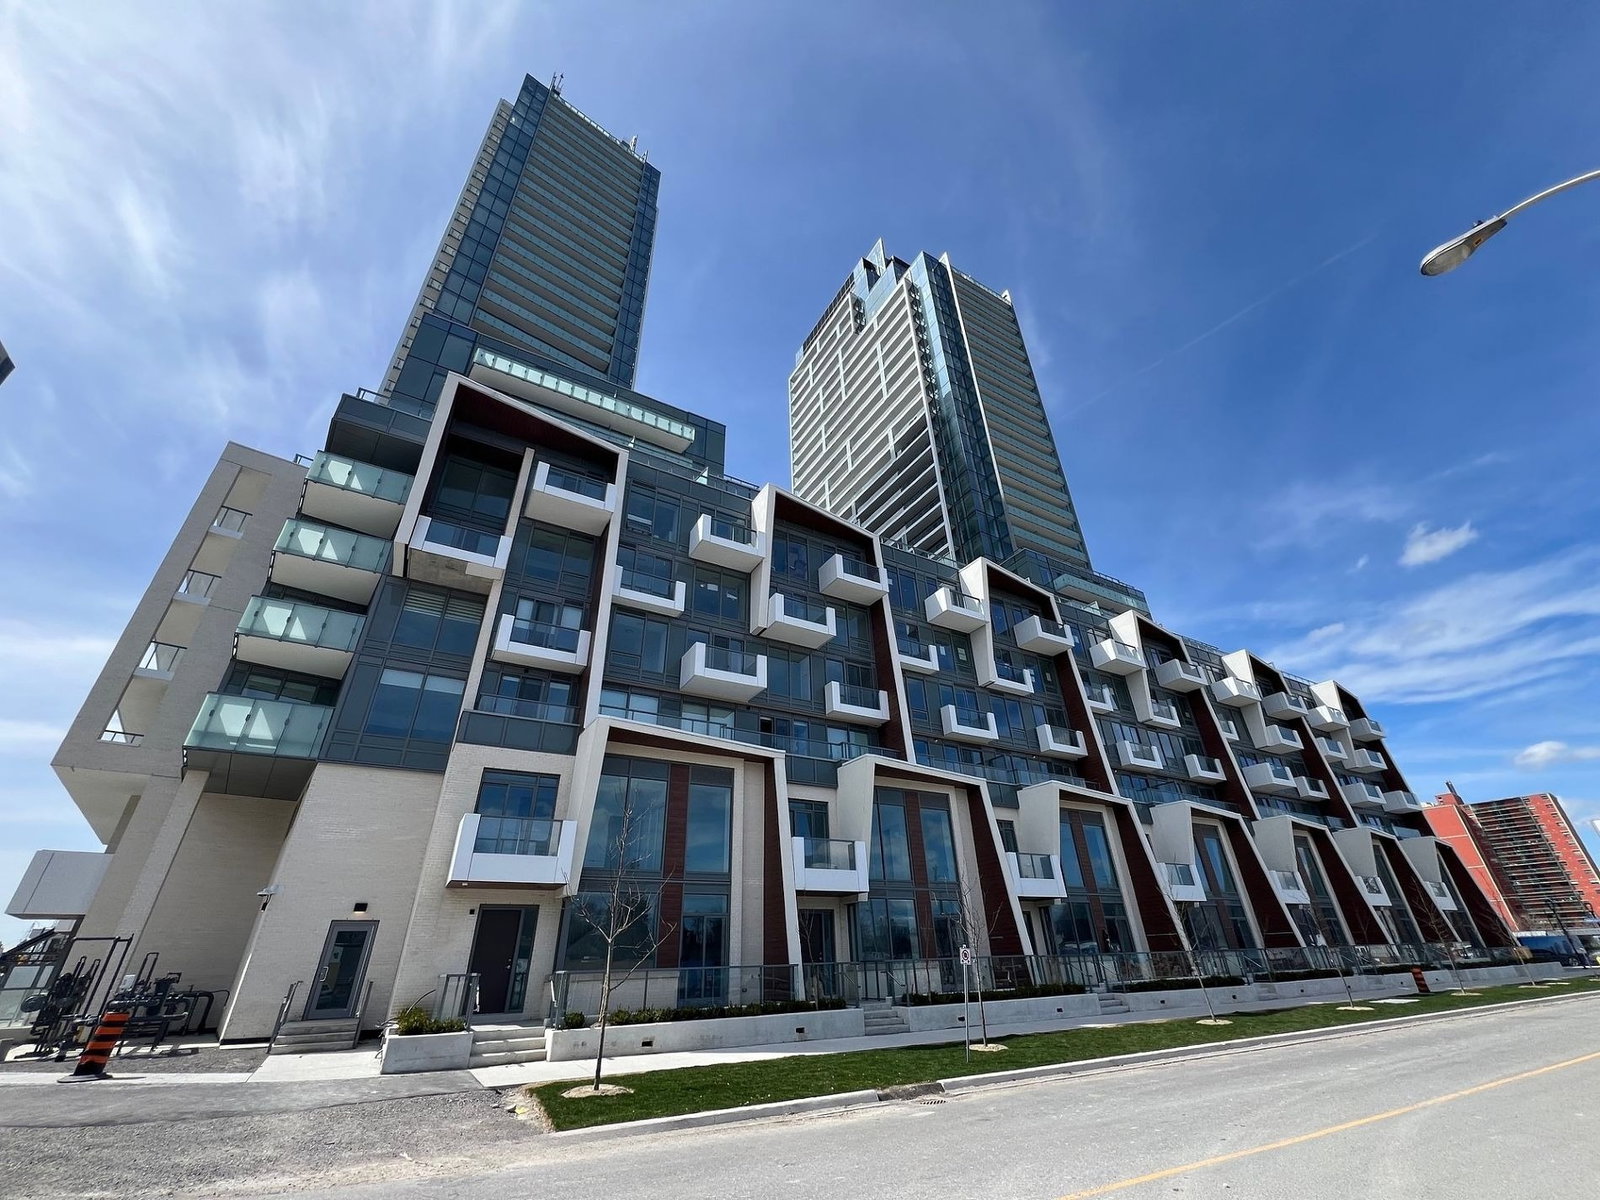
Condo building · 7 Olympic Garden Dr
M2M Squared is a 34-storey condo with 810 suites, built in 2022 by Aoyuan International. Right now 2 for sale are on the market here.
- 34storeys
- 810suites
- $850/sq ft
- 2022built
No similar units for rent in M2M Squared right now.
Around this home
Daily convenience, out of 100, from the distances below
Schools nearby
School rating, out of 10.
Helpful calculators
Your HOMEH agent

"I would see it this week."