
 See all 46 photos
Book a viewing
Ask HOMEH
About this home
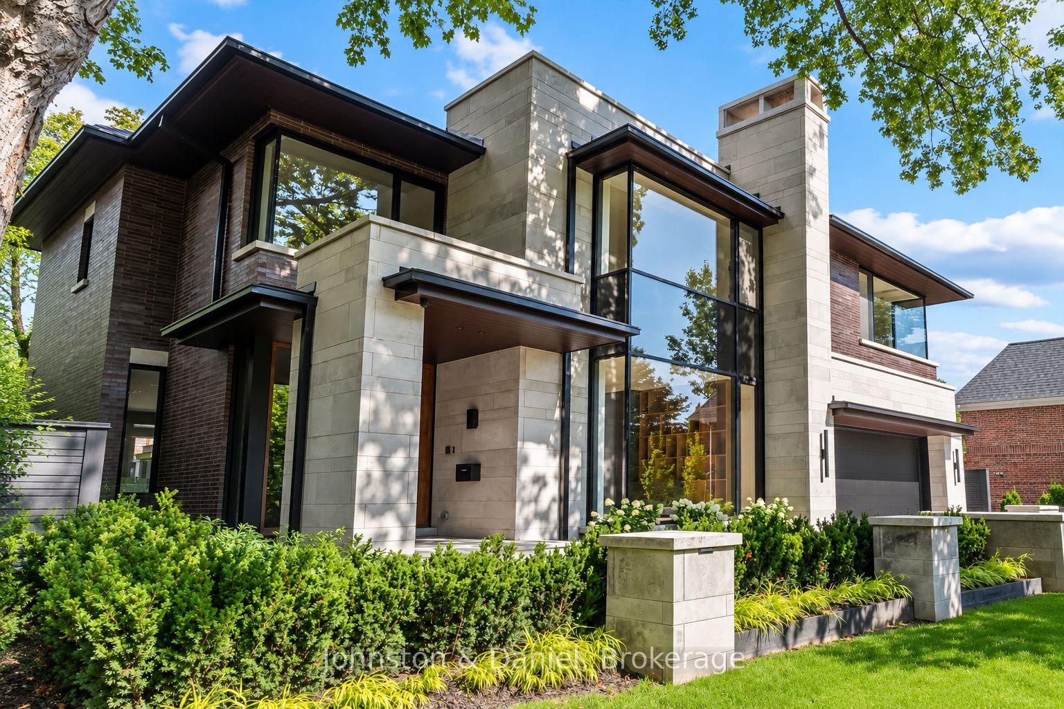
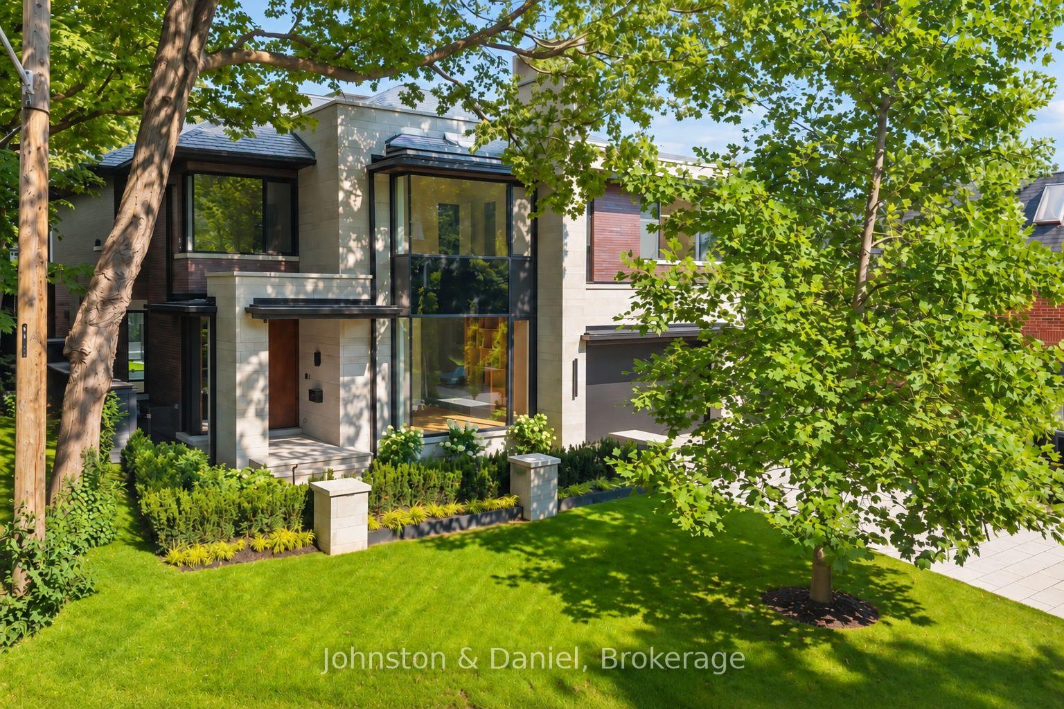
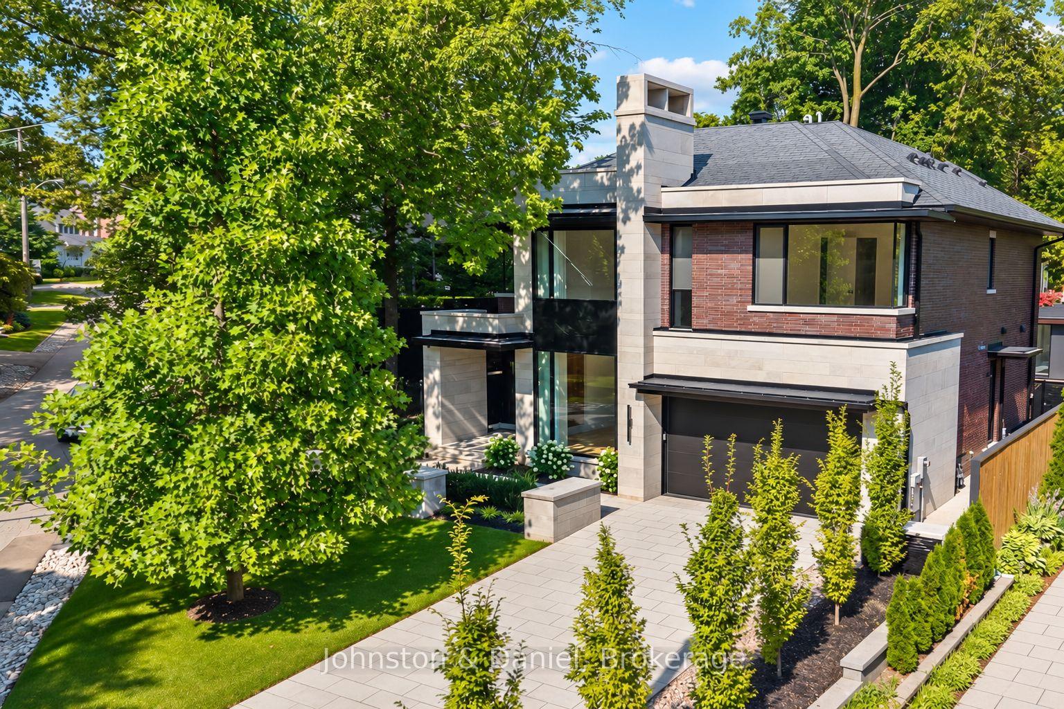
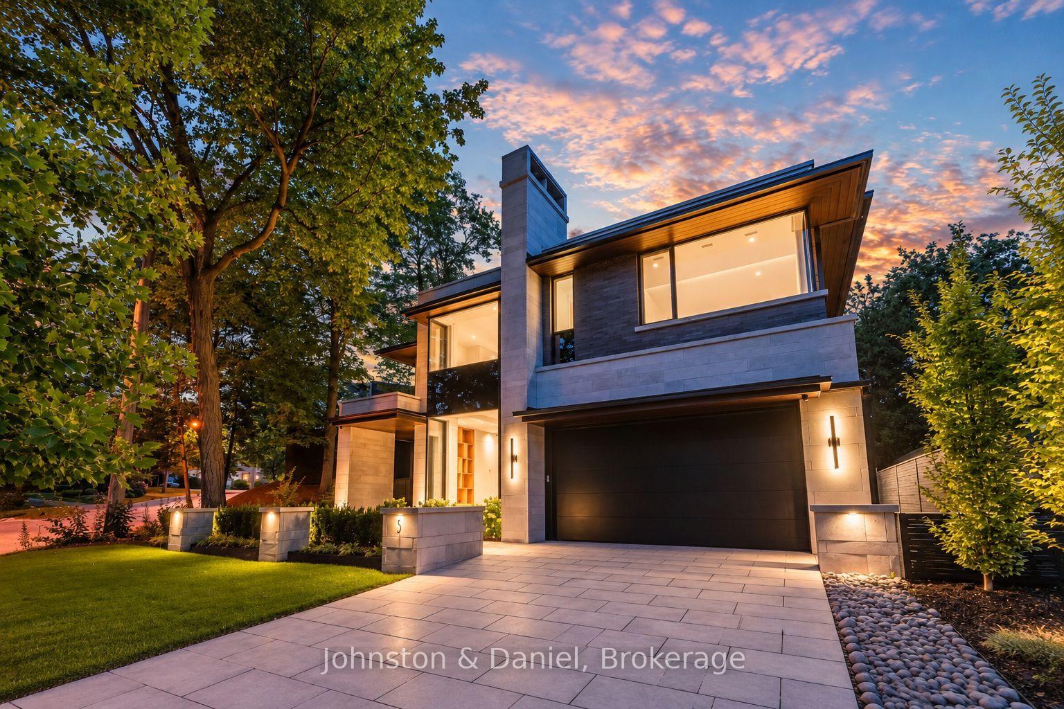
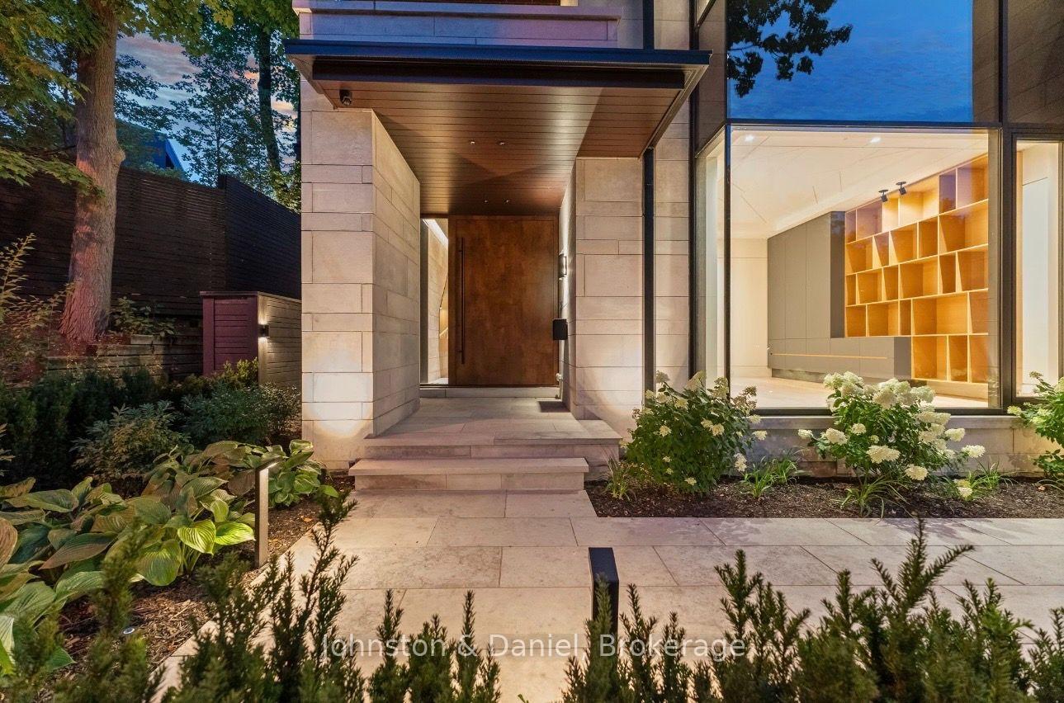
Rarely offered contemporary custom crafted home in prime Lawrence Park. Quiet treelined street, sensational curb appeal with limestone, brick exterior, large floor to ceiling windows. Quality finishes throughout, cohesive designing and modern layout. Exceptional Great Room combining casual living space, dining and spectacular eat-in kitchen with clean lines and integrated finishes. Expansive glass windows and doors, all overlooking the incredible backyard pool, cabana and entertainer patio. Perfectly positioned powder room off the mudroom which has side door entry and direct access to the double car garage. Primary suite with a treetop view of the pool, 5 piece ensuite bathroom and unreal dressing room fit with a custom closet system. 3 remaining bedrooms with ensuite bathrooms and walk-in closets. Second floor laundry room for ease and convenience. 10 ft ceilings on the main floor and second floor. Sensational basement (9 foot ceilings) with supersized family room, the generous proportions allow for entertainment area and games room. There is a bonus home gym and an additional bedroom with 3-piece ensuite bathroom. This house boasts incredible natural light, custom paneling, oak hardwood floors and heated porcelain tile floors throughout. The backyard has been designed for entertaining in the city. The covered patio with gas fireplace is perfect for entertaining and the salt water pool and sundeck will keep the kids happy. The rear cabana offers bonus climate controlled space year round. Landscaped with column trees and sleek metal fencing for the ultimate in privacy. No expense spared in the construction of this contemporary masterpiece.
Facts & features
Book a viewing
Rooms
15 rooms · 7 bathrooms
- Kitchen21′5″ × 19′3″413 sq.ft.
- Dining room23′1″ × 12′10″296 sq.ft.
- Great room21′2″ × 18′9″396 sq.ft.
- Foyer11′4″ × 7′5″84 sq.ft.
- Mud room—
- Library15′9″ × 16′252 sq.ft.
- Bedroom 317′8″ × 14′1″248 sq.ft.
- Bedroom 418′6″ × 12′1″223 sq.ft.
- Laundry7′1″ × 8′6″60 sq.ft.
- Bedroom 215′2″ × 15′1″229 sq.ft.
- Primary bedroom18′1″ × 20′6″371 sq.ft.
- Family room39′6″ × 21′5″846 sq.ft.
- Other19′2″ × 13′4″255 sq.ft.
- Bedroom 513′2″ × 11′10″156 sq.ft.
- Exercise room15′4″ × 12′7″193 sq.ft.
Around this home
Schools nearby
School rating, out of 10.
Listing details
Helpful tools
Your HOMEH agent

"Priced 36% over our estimate. I would see it this week."
Ask HOMEH about this home
Price, neighbourhood, monthly cost. Ask anything.
HOMEH Intelligent Agent is an AI, not a licensed representative. Check anything important with your agent.