

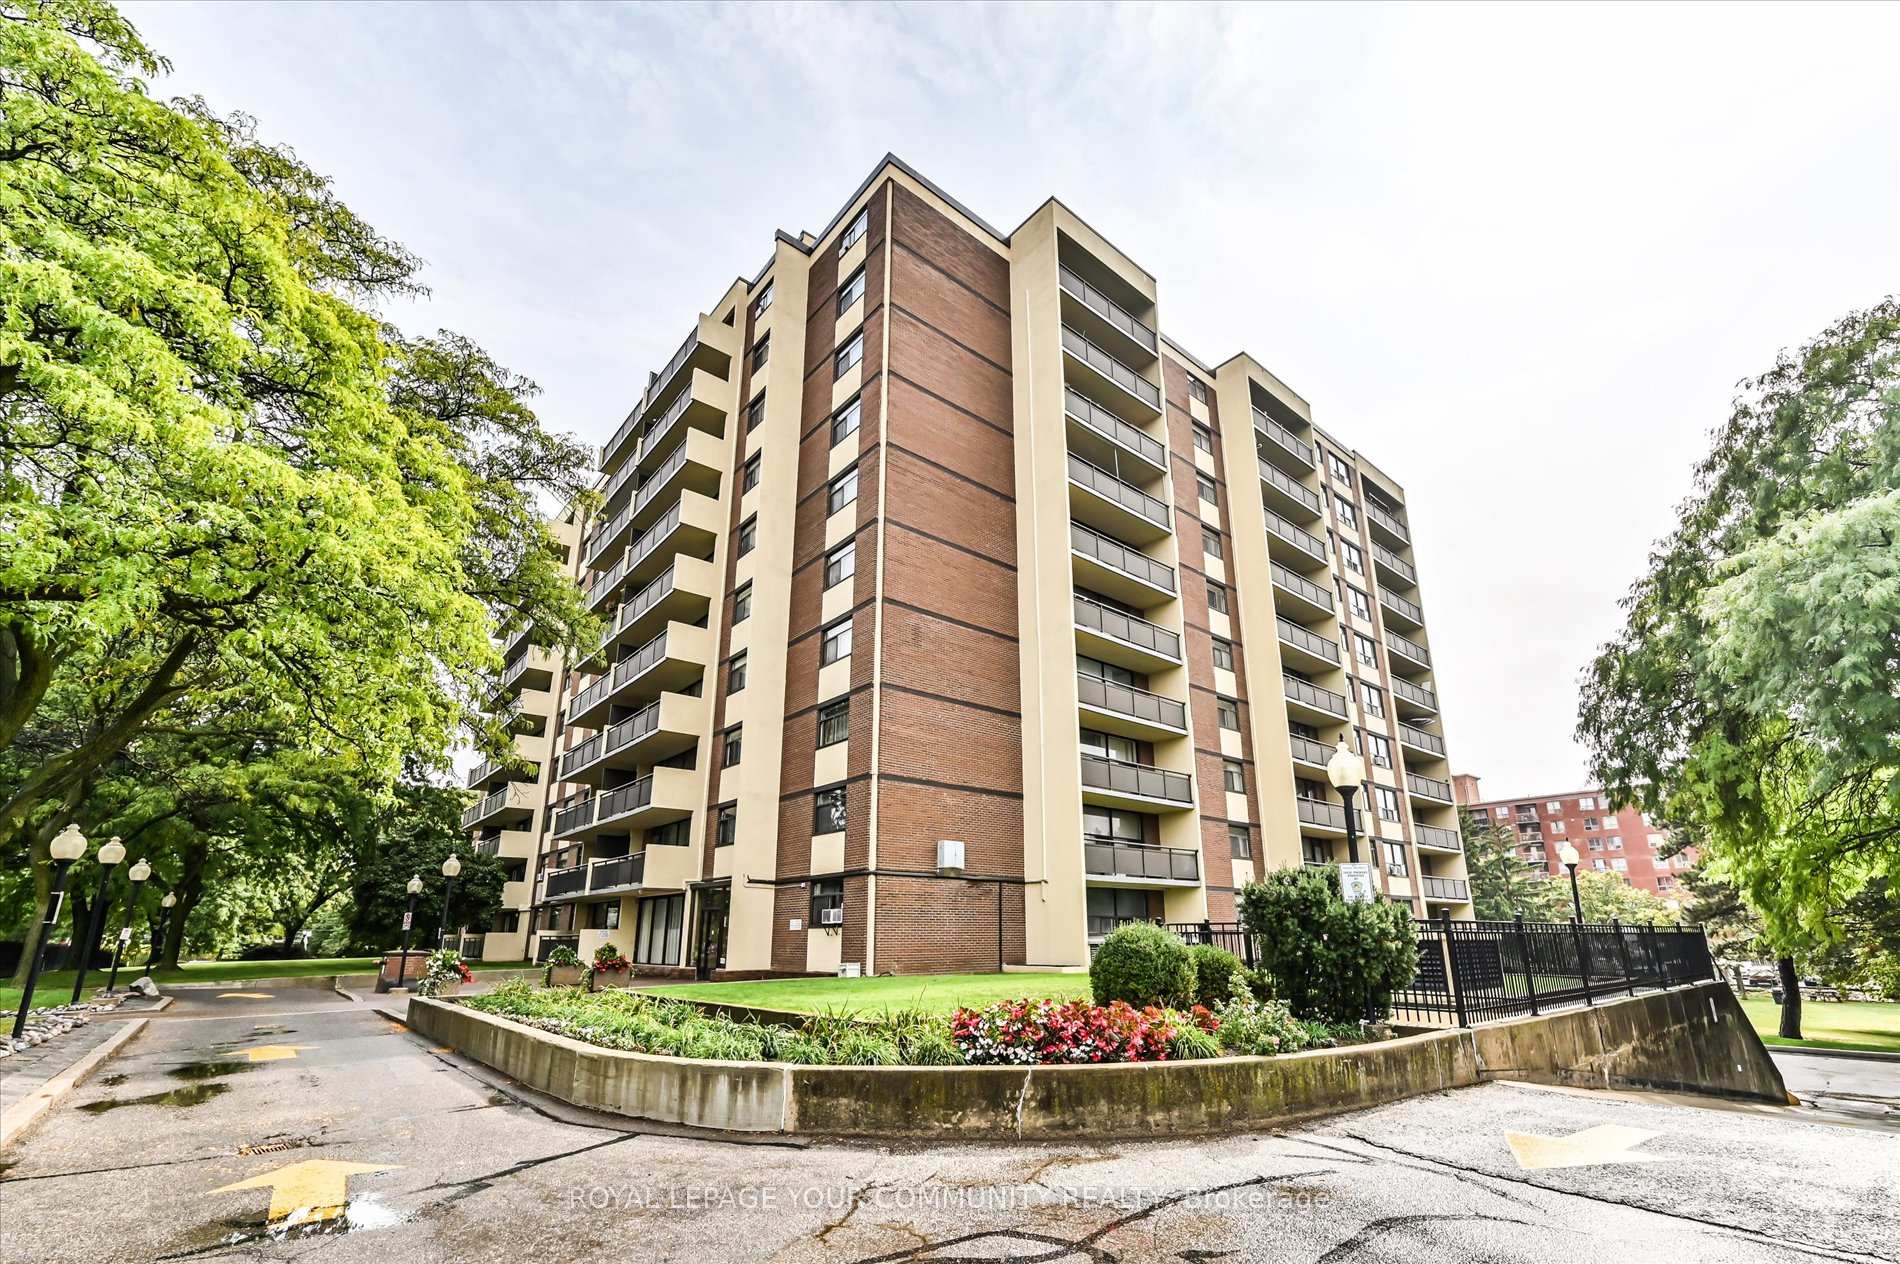
Unit 612, 5 Frith Road
Unit 612, 5 Frith Road
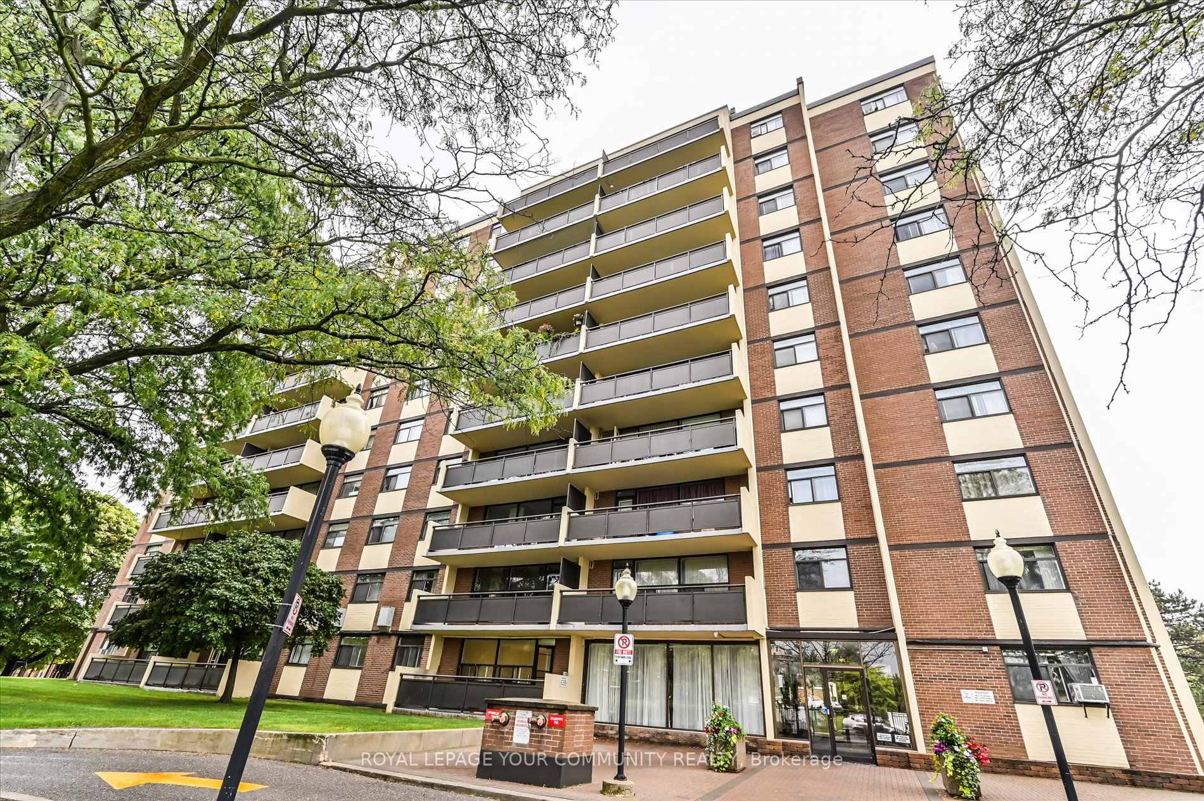
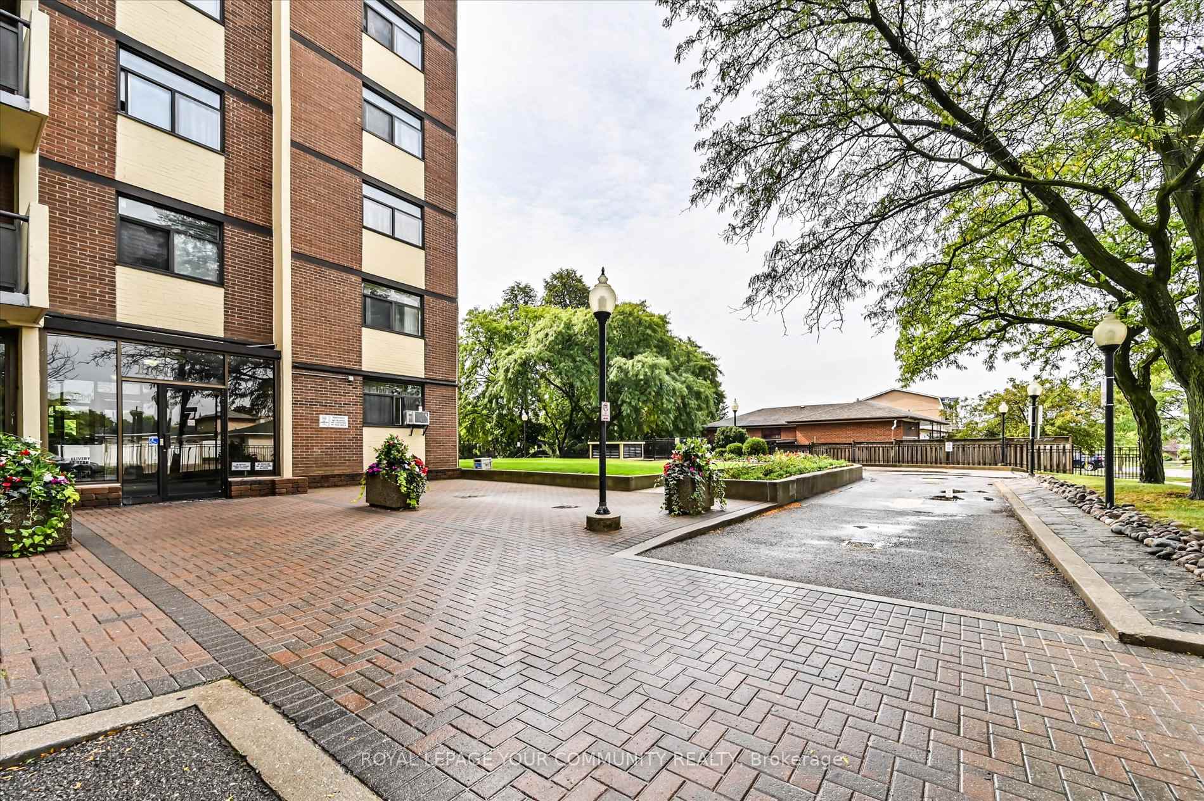
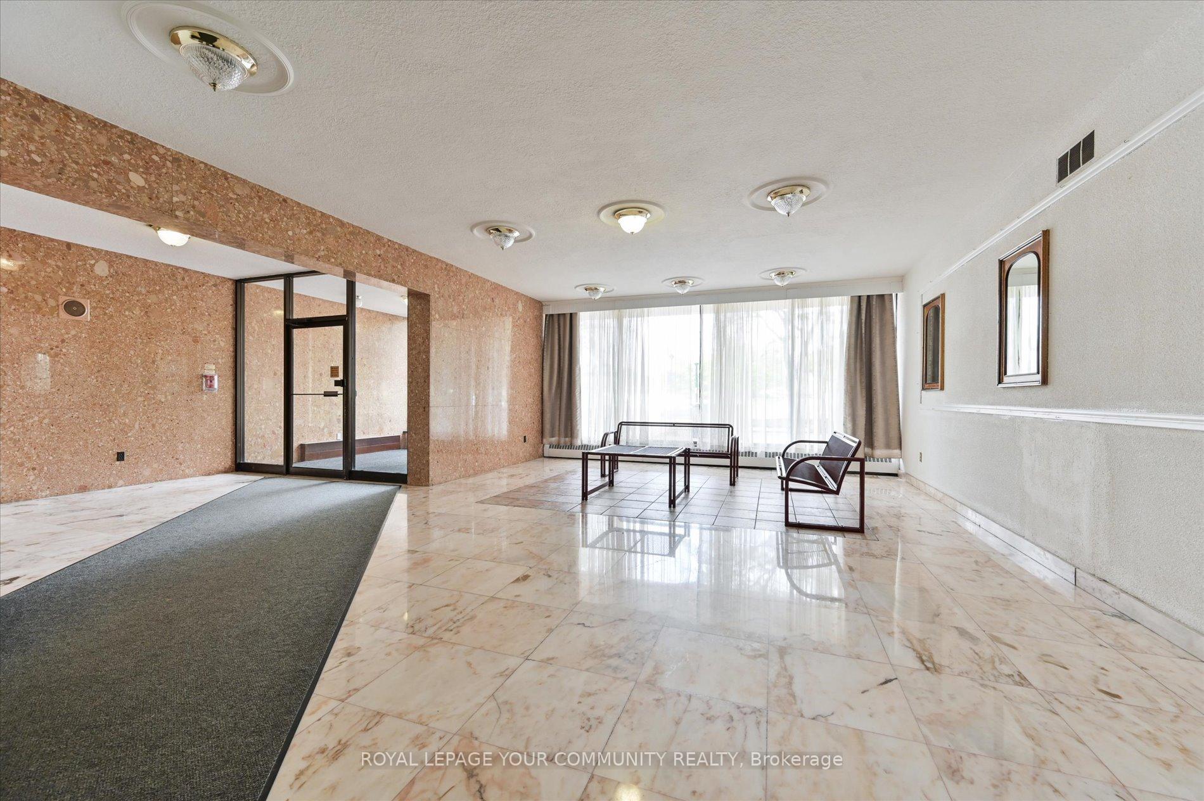
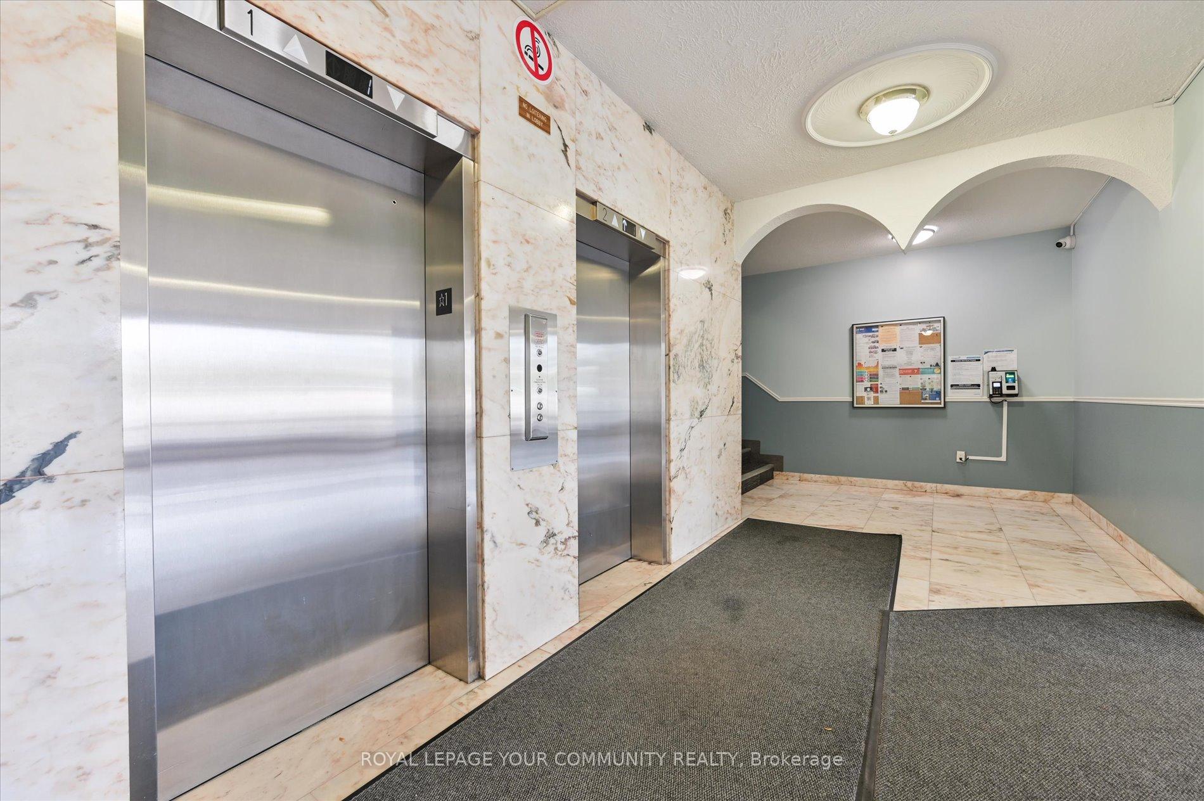 See all 28 photos
Property history
Facts and features
- ExposureSouth
- LaundryCoin operated, in building, in-suite laundry, room, washer hookup
- LockerExclusive
- BalconyOpen
- Hardwood floors
- Exercise room
- Party room/meeting room
- Outdoor pool
The homeCondo Apartment, Apartment, 700–799 sq ft
- Type: Condo Apartment
- Style: Apartment
- Living space: 700–799 sq ft
- Basement: None
- Exposure: South
- View: Clear, panoramic, park/greenbelt, city
InsideHardwood, Ceramic, Coin operated, in building, in-suite laundry, laundry room, washer hookup, upper level, Carpet free, primary bedroom - main floor, sauna, storage area lockers, trash compactor
- Flooring: Hardwood, Ceramic
- Laundry: Coin operated, in building, in-suite laundry, laundry room, washer hookup, upper level
- Features: Carpet free, primary bedroom - main floor, sauna, storage area lockers, trash compactor
- Security: Monitored, carbon monoxide detectors, security system, smoke detector
- Elevator: Yes
- Rooms above ground: 4
- Bedrooms: 1
- Bathrooms: 1
- Kitchens: 1
OutsideBrick, Open, Controlled entry, deck, landscape lighting, landscaped, lighting, patio, privacy, recreational area, year round living, porch
- Exterior: Brick
- Balcony: Open
- Features: Controlled entry, deck, landscape lighting, landscaped, lighting, patio, privacy, recreational area, year round living, porch
- Accessibility: Accessible public transit nearby, elevator, level entrance, open floor plan
Parking and locker1 Parking, Underground, Exclusive
- Spaces: 1 Parking
- Garage: Underground
- Parking type: Exclusive
- Driveway: Underground
- Spot: 44
- Locker: Exclusive
- Locker unit: A
- Locker number: 2
- Locker level: B1
Building5 Frith Condos, Storeys 11, Units 120
- Name: 5 Frith Condos
- Storeys: 11
- Units: 120
- Registered: 1971
- Condo corporation: 36
- Amenities: Car wash, exercise room, party room/meeting room, outdoor pool, sauna, visitor parking
- Pets: Allowed
Heating, water and powerBaseboard, other, Window unit(s)
- Heating: Baseboard, other
- Cooling: Window unit(s)
Costs and taxesTaxes $965 a year, Condo fee $817 a month, Heat included, common elements included, hydro included, building insurance included, water included, parking included
- Taxes, 2025: $965 a year
- Condo fee: $817 a month
- Fee includes: Heat included, common elements included, hydro included, building insurance included, water included, parking included
- HST: HST included in the price
- Rental items: None
Included in the saleStainless steel fridge, stainless steel stove, stainless steel hood fan , laundry/washer, all electrical light fixtures., Not included None
- Included: Stainless steel fridge, stainless steel stove, stainless steel hood fan , laundry/washer, all electrical light fixtures.
- Not included: None
NearbyGolf, library, park, public transit, rec./commun.centre, school
- Close to: Golf, library, park, public transit, rec./commun.centre, school
Listing detailsW12422668, Sold, Sep 23, 2025
- MLS® number: W12422668
- Status: Sold
- Listed on: Sep 23, 2025
- Days on market: 21
- Updated: Oct 14, 2025
- Possession: Immediate
- Occupied by: Owner
- Listing brokerage: ROYAL LEPAGE YOUR COMMUNITY REALTY
About this home
Unit 612, 5 Frith Road, North York (Glenfield-Jane Heights), ON M3N 2L5
Wow! A beautiful way of Life! Absolutely nothing to do but move in. Welcome to this large, beautiful and bright one bedroom Condo unit with Sunny South exposure. Freshly painted and floors stained throughout and boasting space to spare and grace to match! This North York beauty has a very bright open concept living and dining room, spacious kitchen with eat-in area, stainless steel appliances, ceramic backsplash, ceramic tile flooring and conveniently located pantry. The dining room has a walk-out to the large 27ft x 6 ft covered balcony with sunny South exposure and panoramic views of the City skyline. Residents enjoy a well maintained building and excellent amenities. Exercise room, Sauna,Party/Meeting room, Laundry room, Outdoor pool, Expansive Green space and visitors parking. This building is located within minutes and with easy access to Highways 400, 401 and 407. It is convenient to Bus stops, subways, Metrolinx, schools and shopping. It is also close to Downsview Park, Humber River Hospital, York University, and Oakdale Golf and Country club.
Ask about this home
A HOMEH agent will answer your questions about this home.
Know more about 5 Frith Condos
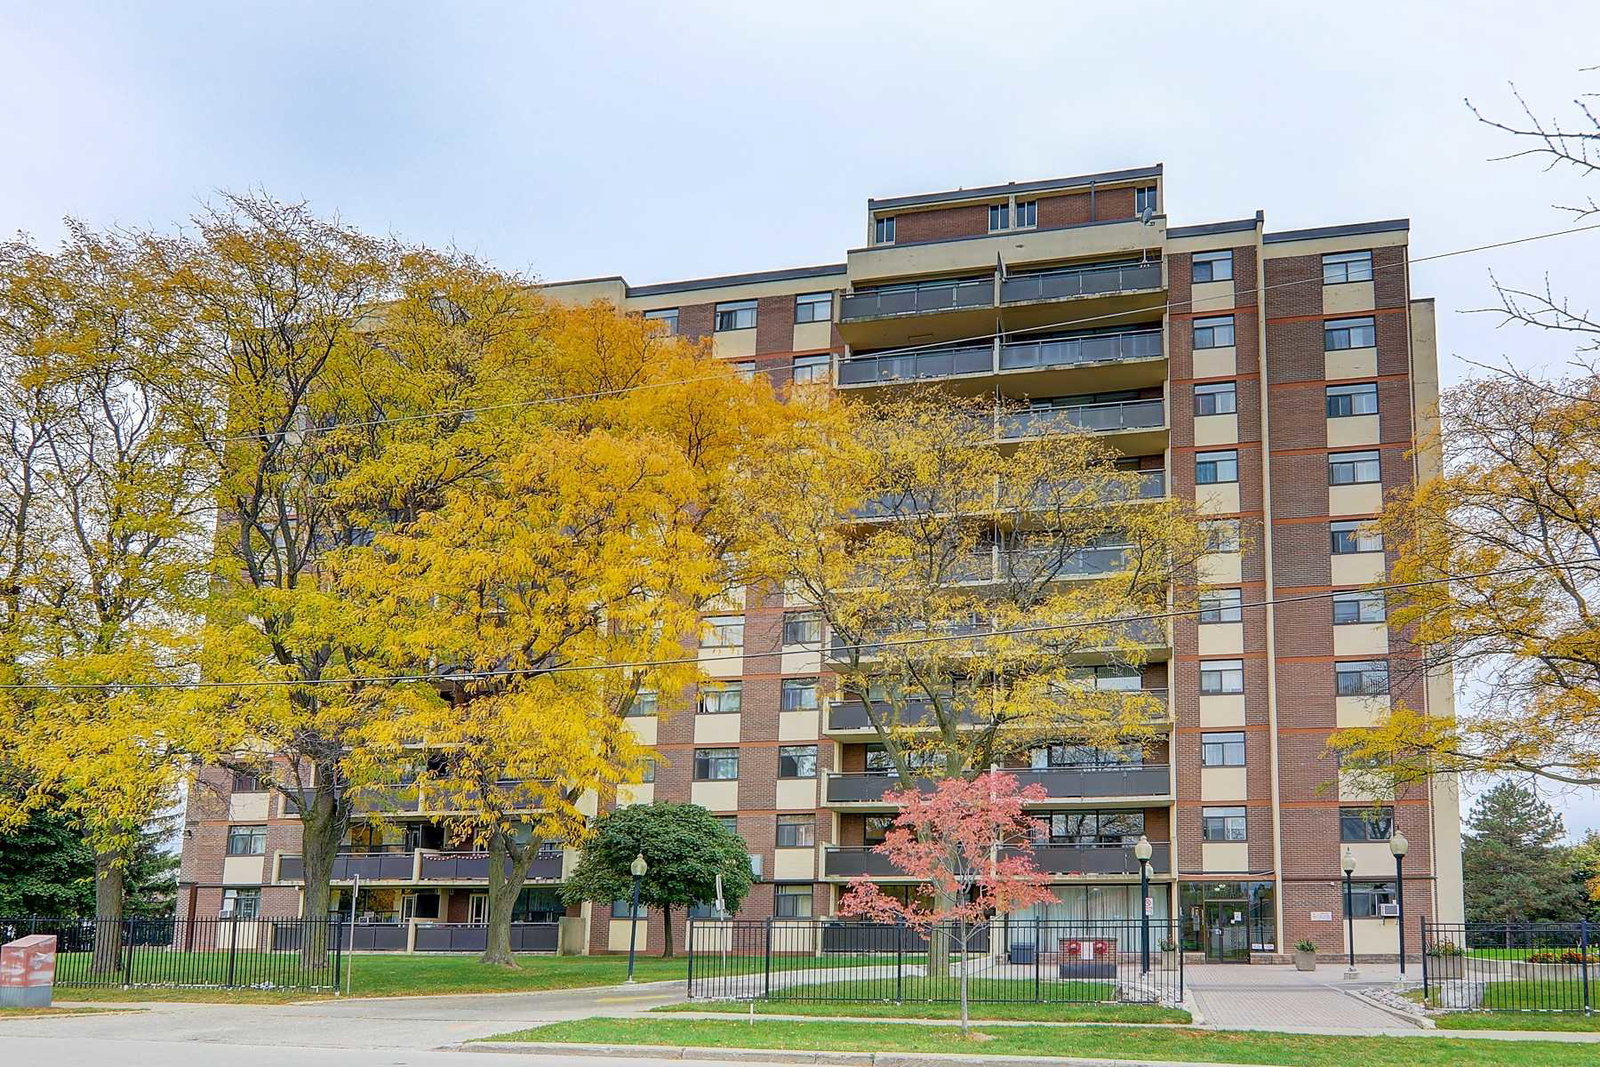
Condo building · 5 Frith Road
5 Frith Condos is an 11-storey condo with 120 suites, built in 1971 by Unknown. Right now 3 for sale are on the market here.
- 11storeys
- 120suites
- $391/sq ft
- 1971built
No similar units for sale in 5 Frith Condos right now.
Around this home
Daily convenience, out of 100, from the distances below
Schools nearby
School rating, out of 10.
Helpful calculators
Your HOMEH agent

"I would see it this week."