

Unit 1207, 4645 Jane Street
Unit 1207, 4645 Jane Street
 See all 2 photos
Property history
Facts and features
- ExposureEast
- LaundryIn-suite
- LockerNone
- BalconyOpen
The homeCondo Apartment, Apartment, 600–699 sq ft
- Type: Condo Apartment
- Style: Apartment
- Living space: 600–699 sq ft
- Basement: None
- Exposure: East
InsideCeramic, In-suite laundry, Other
- Flooring: Ceramic
- Laundry: In-suite laundry
- Features: Other
- Rooms above ground: 4
- Bedrooms: 1 + 1 in the basement
- Bathrooms: 1
- Kitchens: 1
OutsideBrick, Open
- Exterior: Brick
- Balcony: Open
Parking and locker1 Parking, Underground, Exclusive
- Spaces: 1 Parking
- Garage: Underground
- Parking type: Exclusive
- Driveway: Reserved/assigned
- Spot: 54
- Locker: None
Building4745 Jane Street Condos, Storeys 11, Units 320
- Name: 4745 Jane Street Condos
- Storeys: 11
- Units: 320
- Registered: 1972
- Condo corporation: 82
- Pets: Allowed
Heating, water and powerRadiant, gas
- Heating: Radiant, gas
Costs and taxesTaxes $275 a year, Condo fee $718 a month, Heat included, building insurance included, water included, parking included
- Taxes, 2025: $275 a year
- Condo fee: $718 a month
- Fee includes: Heat included, building insurance included, water included, parking included
- HST: HST included in the price
Included in the saleAll existing light fixtures, window coverings and appliances: fridge, stove/oven, microwave, washer/dryer.
- Included: All existing light fixtures, window coverings and appliances: fridge, stove/oven, microwave, washer/dryer.
Listing detailsW12367002, Sold, Aug 27, 2025
- MLS® number: W12367002
- Status: Sold
- Listed on: Aug 27, 2025
- Days on market: 19
- Updated: Sep 15, 2025
- Possession: 30-59 days
- Occupied by: Owner
- Listing brokerage: RE/MAX HALLMARK REALTY LTD.
About this home
Unit 1207, 4645 Jane Street, North York (Black Creek), ON M3N 2K9
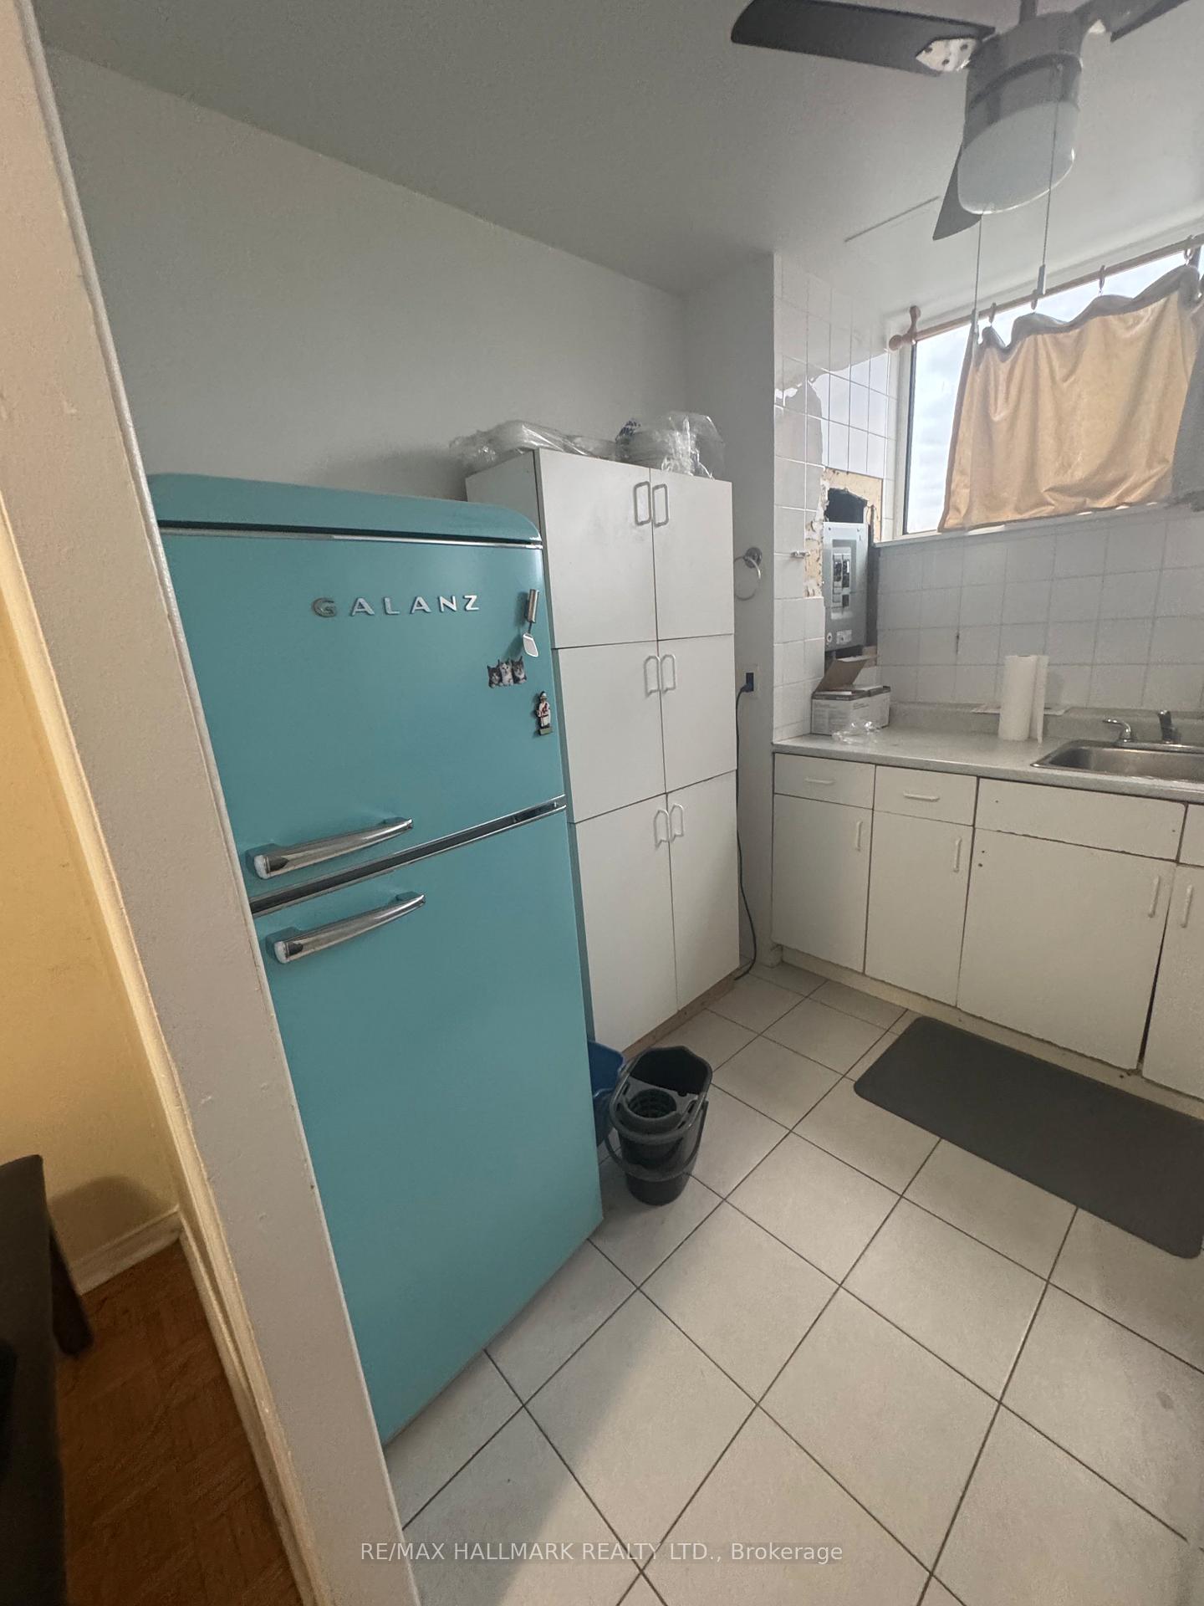
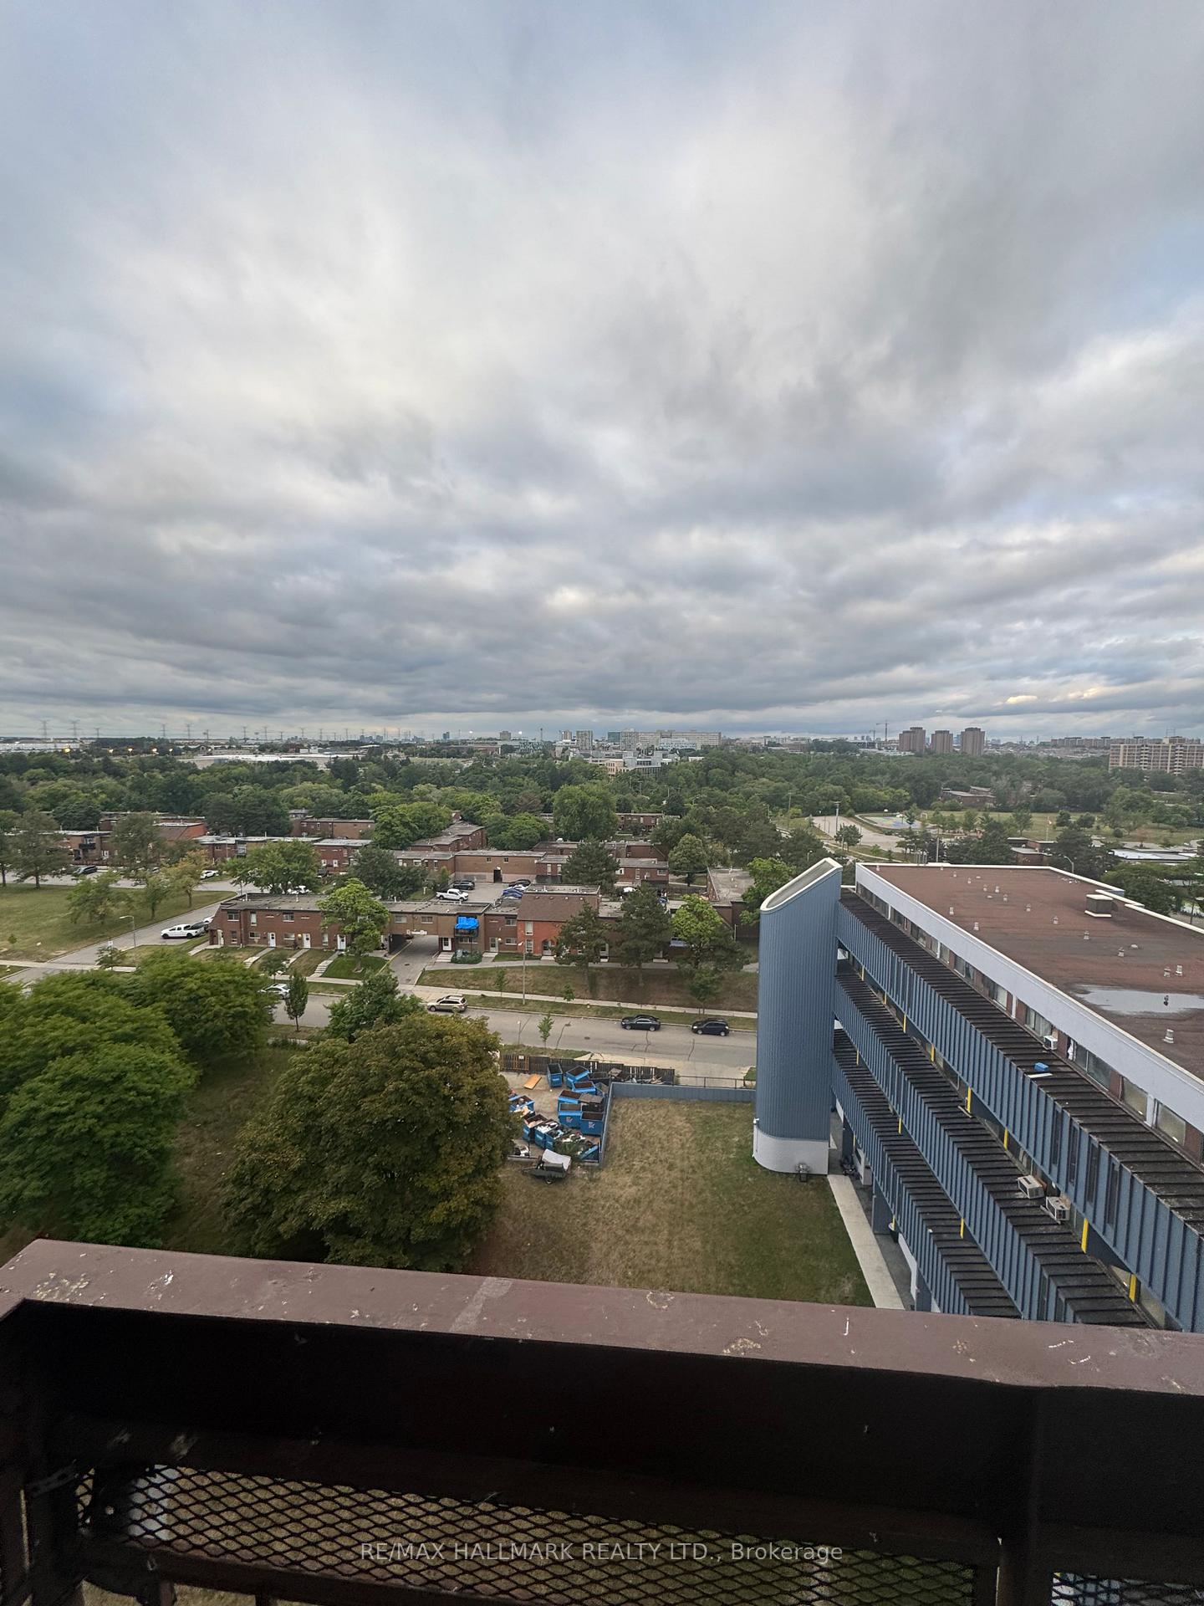
Unbeatable Value! High-Level Condo With Skyline Views In North York. A rare chance to own an affordable 1 bedroom and den apartment with low property taxes, underground parking, and sweeping views of the Toronto skyline. Step inside to a bright, functional layout designed for everyday comfort. The kitchen is well-appointed with ceramic floors, a backsplash, abundant cabinetry and a window for natural light. Kitchen appliances include a fridge, microwave and a brand-new stove ready for your culinary creations. The inviting living area features a dramatic floor-to-ceiling window and a walkout to your private balcony, where you can enjoy breathtaking panoramic city views, even spotting the CN Tower on a clear day! The primary bedroom is a peaceful retreat with a mirrored closet, ceiling fan, and oversized window. A full 4-piece bathroom includes both tub and shower, while the den provides flexible space for a home office, guest room, or extra storage. Added convenience comes with in-suite laundry washer & dryer and your own private underground parking spot. Residents benefit from visitor parking and a well-connected location. Just minutes from York University, Pioneer Village Subway Station, major highways, shopping, dining, and parks, this condo offers excellent transit access and everyday convenience. This is one of the best-priced units in the city and an exceptional opportunity for first-time buyers, downsizers, or investors looking for value in Torontos market.
Ask about this home
A HOMEH agent will answer your questions about this home.
Know more about 4745 Jane Street Condos
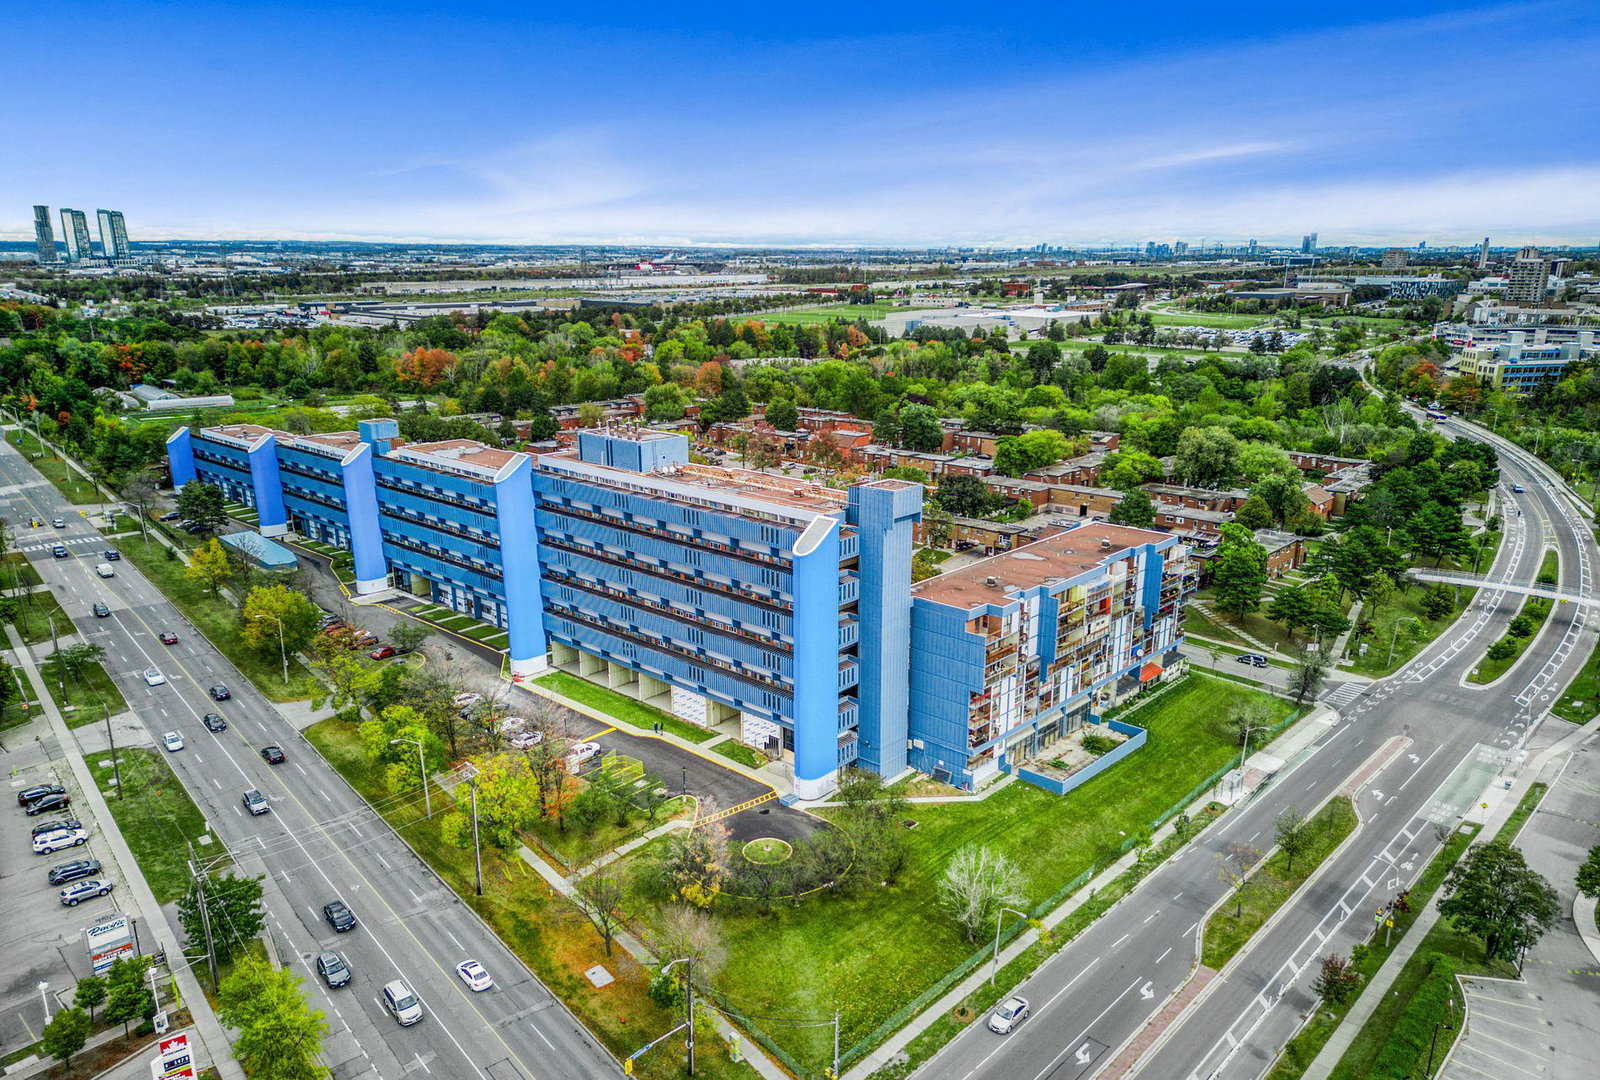
Condo building · 4645-4771 Jane Street
4745 Jane Street Condos is an 11-storey condo with 320 suites, built in 1972 by Vroom Developments Ltd. Right now 2 for sale and 1 for rent are on the market here.
- 11storeys
- 320suites
- $289/sq ft
- 1972built
No similar units for sale in 4745 Jane Street Condos right now.
Around this home
Daily convenience, out of 100, from the distances below
Schools nearby
School rating, out of 10.
Helpful calculators
Your HOMEH agent

"I would see it this week."