

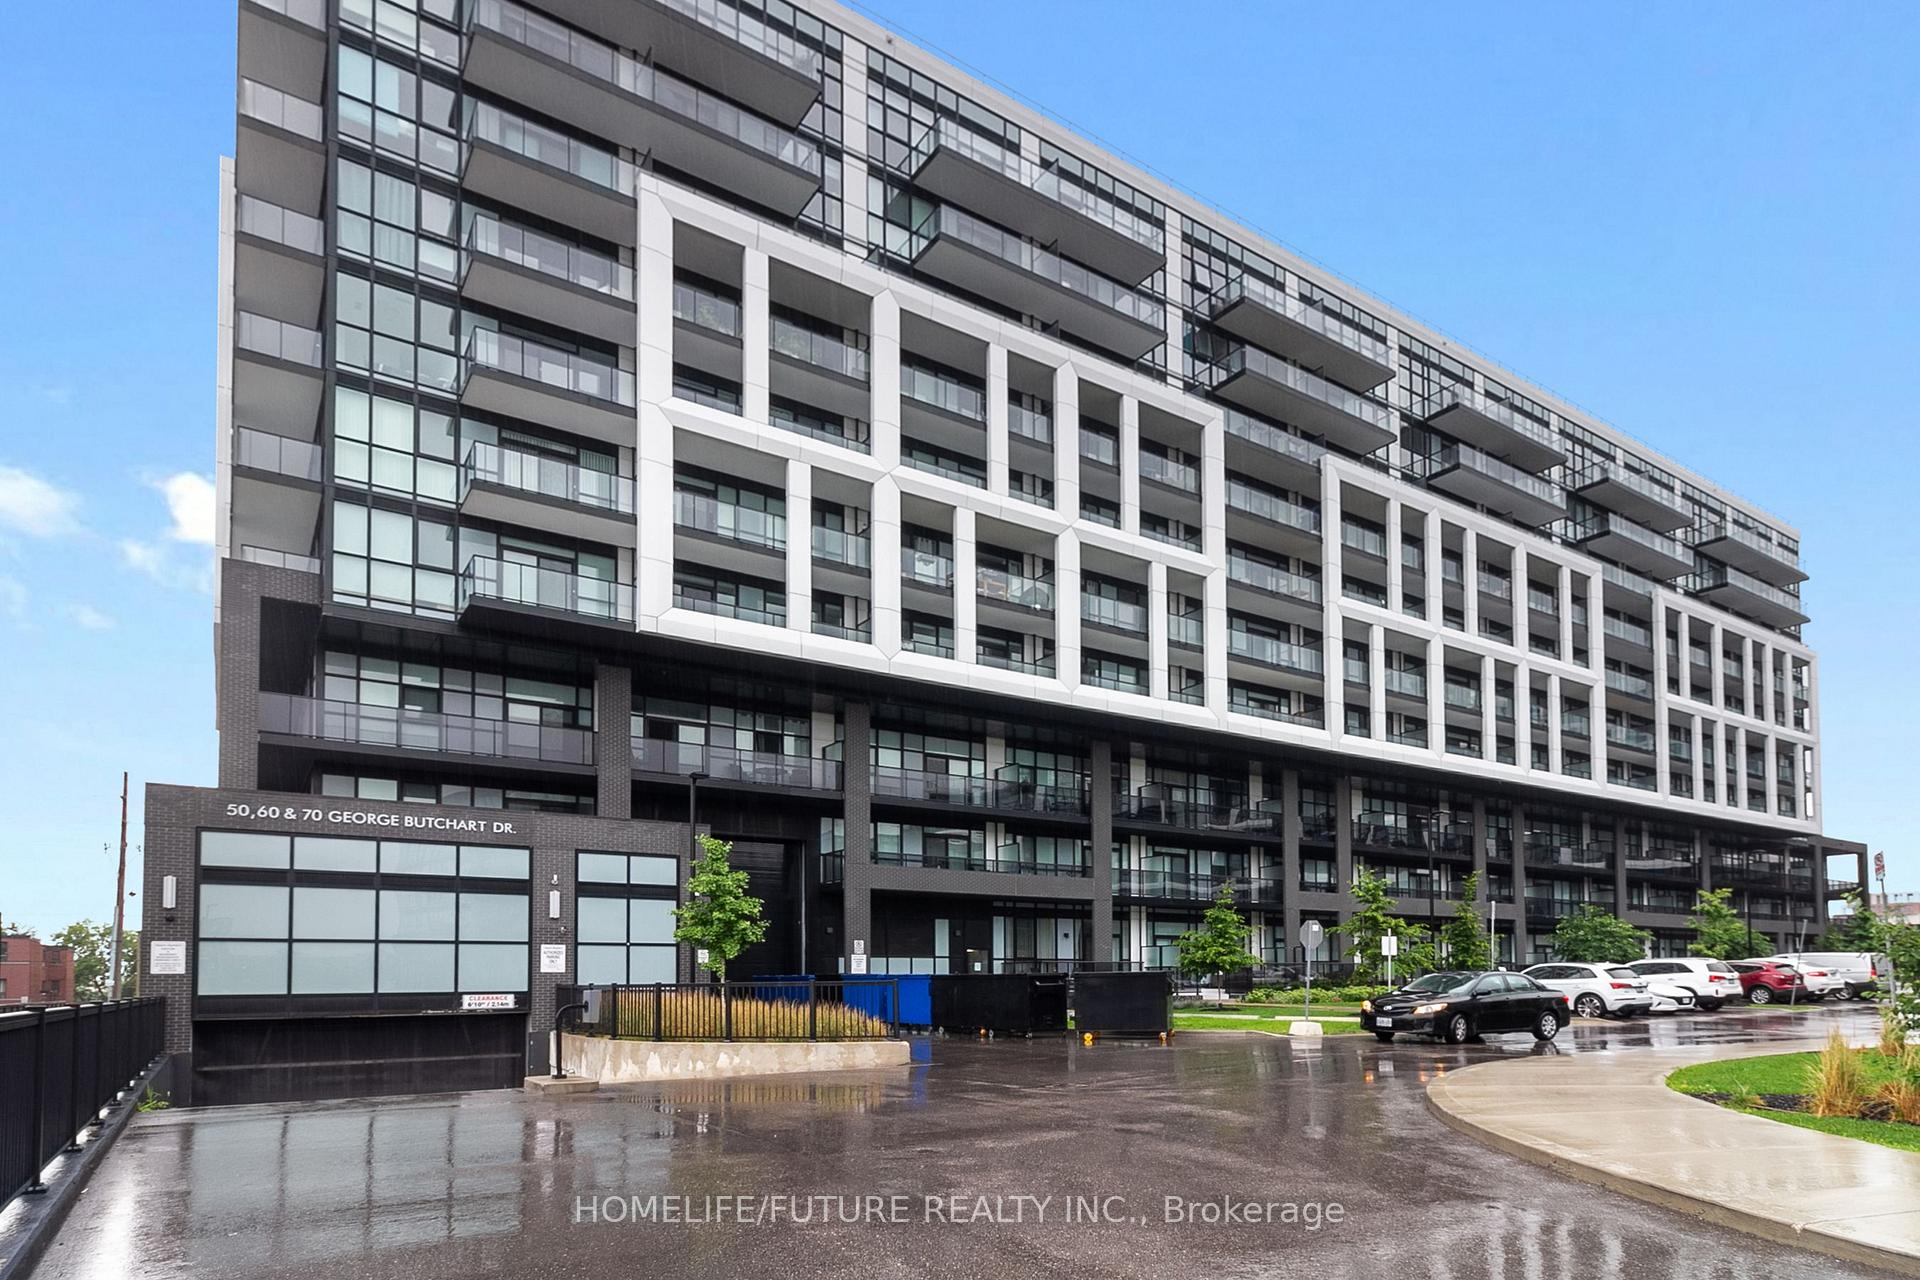
Unit 718, 60 George Butchart Drive
Unit 718, 60 George Butchart Drive
 See all 34 photos
Property history
Facts and features
- ExposureSouth west
- LaundryEnsuite
- LockerOwned
- BalconyOpen
- Central air
- Concierge
- Gym
- Party room/meeting room
The homeCondo Apartment, Apartment, Age 0–5 years
- Type: Condo Apartment
- Style: Apartment
- Age: 0–5 years
- Living space: 600–699 sq ft
- Basement: None
- Exposure: South West
- View: City, clear
InsideTile, Ensuite, main level, Carpet free, storage area lockers
- Flooring: Tile
- Laundry: Ensuite, main level
- Features: Carpet free, storage area lockers
- Security: Concierge/security
- Rooms above ground: 6
- Bedrooms: 1 + 1 in the basement
- Bathrooms: 2
- Kitchens: 1
OutsideConcrete, Open
- Exterior: Concrete
- Balcony: Open
Parking and locker1 Parking, Underground, Parking type Owned
- Spaces: 1 Parking
- Garage: Underground
- Parking type: Owned
- Locker: Owned
- Locker number: 52
BuildingSaturday in Downsview Park, Storeys 10, Units 421
- Name: Saturday in Downsview Park
- Storeys: 10
- Units: 421
- Registered: 2022
- Condo corporation: 2922
- Amenities: Bbqs allowed, concierge, gym, party room/meeting room, playground, visitor parking
- Pets: Allowed
Heating, water and powerForced air, gas, Central air
- Heating: Forced air, gas
- Cooling: Central air
Costs and taxesTaxes $2,082 a year, Condo fee $531 a month, Common elements included, building insurance included, parking included
- Taxes, 2024: $2,082 a year
- Condo fee: $531 a month
- Fee includes: Common elements included, building insurance included, parking included
- HST: HST included in the price
Included in the saleS/s fridge, s/s stove, s/s dishwasher, range hood, microwave, washer & dryer.
- Included: S/s fridge, s/s stove, s/s dishwasher, range hood, microwave, washer & dryer.
NearbyHospital, library, park, public transit, school, school bus route
- Close to: Hospital, library, park, public transit, school, school bus route
Listing detailsW12076235, Sold, Apr 10, 2025
- MLS® number: W12076235
- Status: Sold
- Listed on: Apr 10, 2025
- Days on market: 42
- Updated: May 22, 2025
- Possession: 2025-04-10 / Immediate
- Occupied by: Vacant
- Listing brokerage: HOMELIFE/FUTURE REALTY INC.
About this home
Unit 718, 60 George Butchart Drive, North York (Downsview-Roding-CFB), ON M3K 0E1
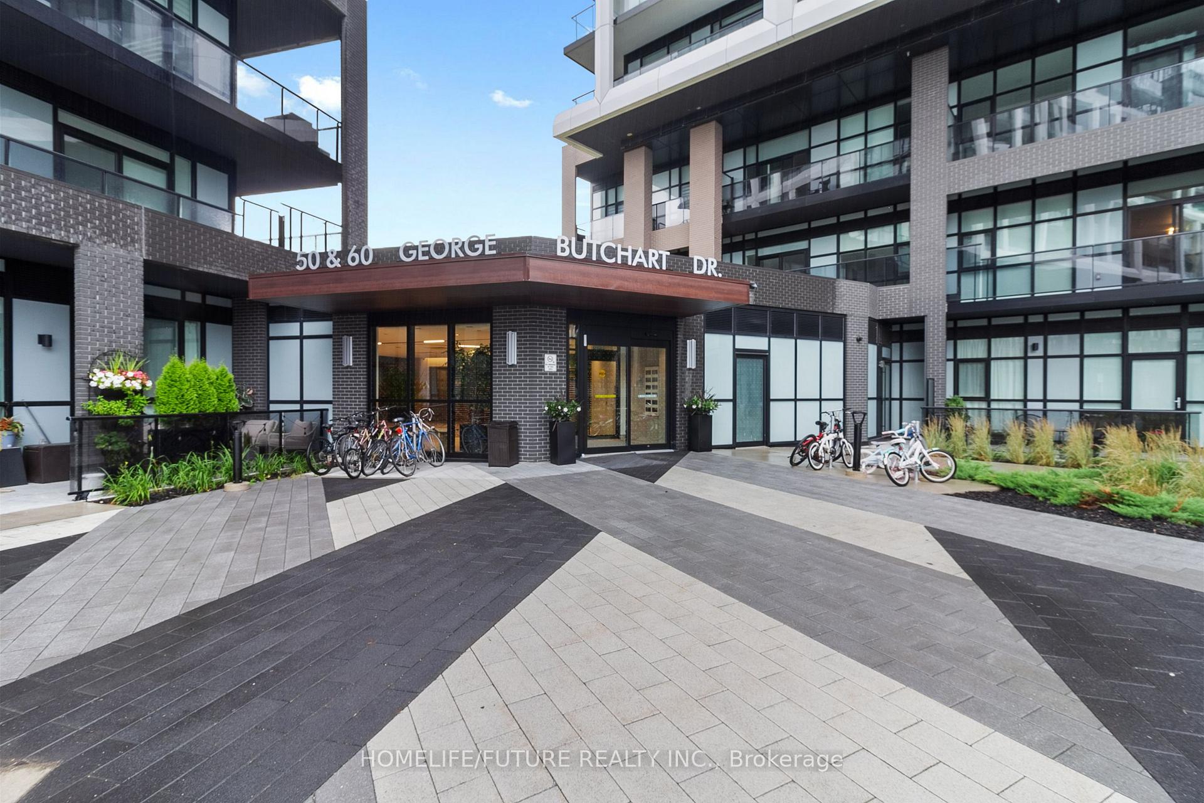
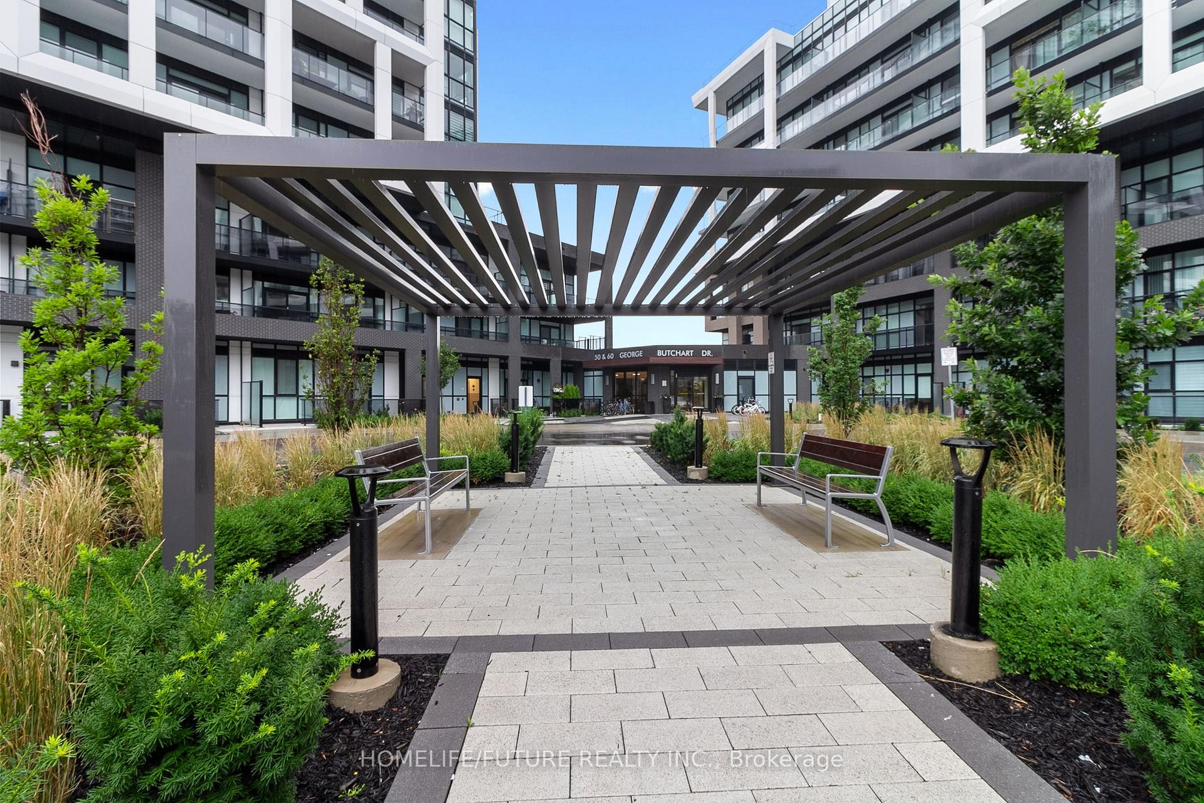
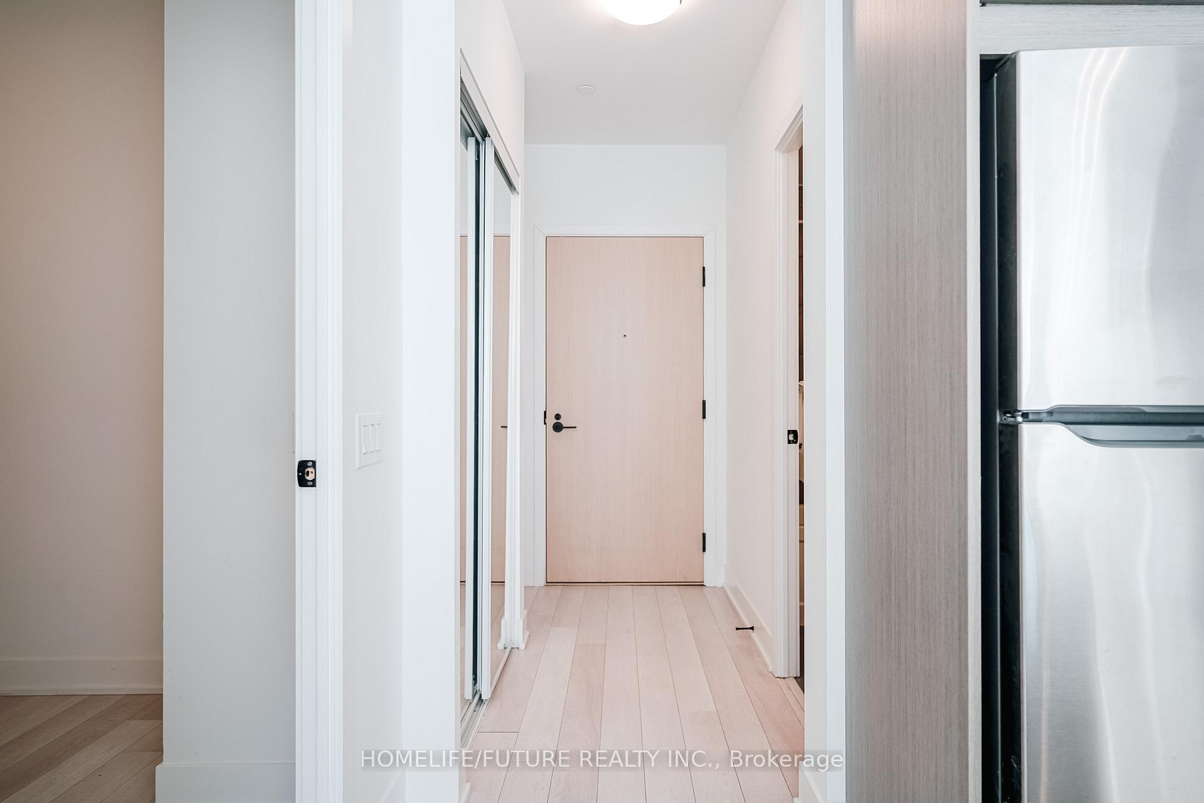
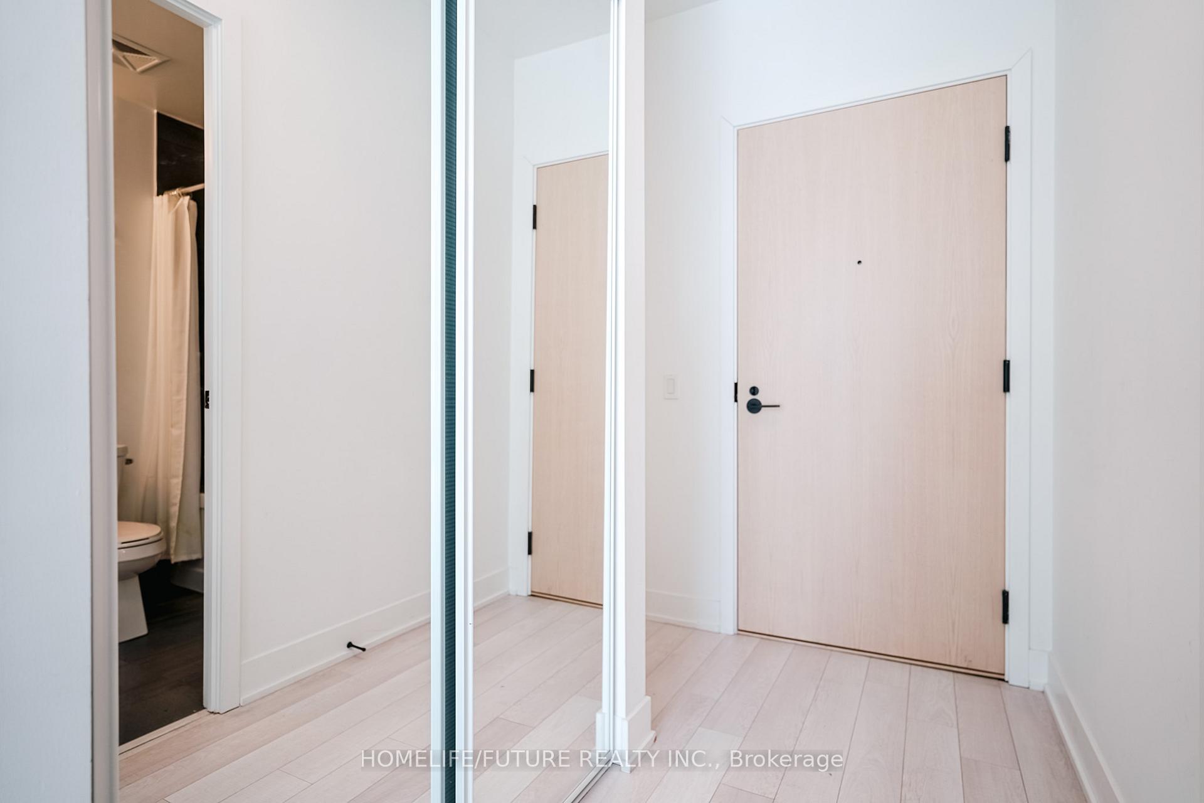
Bright 1 Bedroom + Den | 2 Bath | Top Floor | Skyline View | Luxury Living Near Downsview Park. Enjoy Bright Southwest Exposure And Open Skyline Views Including A Distant CN Tower Glimpse On Clear Days From This Top-Floor 1 Bedroom + Den, 2 Bath Condo. The Peaceful Setting Makes You Forget The Citys Hustle. Thoughtfully Designed With A Place For Everything, The Layout Flows Effortlessly. Relax On Your Balcony And Enjoy Beautiful Sunsets. The Den Is Ideal As A Second Bedroom Or Home Office. Step Through A Welcoming Foyer With Closet Space. The Kitchen Features Stainless Steel Appliances, Quartz Counters, Stylish Backsplash, Center Island, And Ample Storage. The Primary Bedroom Includes A Walk-In Closet And Ensuite Bath. Youll Enjoy Two Full Bathrooms One With A Walk-In Shower And The Other With A Deep Soaker Tub. Laminate Flooring, In-Suite Laundry, Window Treatments, And A Private Locker Downstairs Complete The Suite. Building Amenities Include A Fitness Center With Cardio/Weights, A Dedicated Mirrored Yoga Studio, A Separate Spin Room With 6 Indoor Cycling Bikes, A Co-Working And Reading Lounge With Wi-Fi (Also Available In-Unit), And Beautifully Landscaped Courtyards With Pergolas And Quiet Nooks. Cancel The Gym, Cancel The Wi-Fi Live Your Best Life Sky-High! Host Up To 76 Guests In The Party Space, Featuring A 60-Person Lounge With Kitchen, Tvs, Kids Play Area, And A 16-Person Dining Room With Sliding Doors. Ask The Concierge For A Tour Of These Beautiful Spaces! Additional Features Include A Separate Entertainment Room With Pool Table, A Grand 24/7 Concierge Lobby With Cozy Fireplace And Greenery, 8 Overnight Visitor Passes, Ample Guest Parking, Loading Docks, And An On-Site Pet Wash Station. Prime Location With TTC Bus Stop At The Door, Steps To Downsview Park, And Close To GO Transit, Major Highways, And Yorkdale Mall. Live Actively, Relax Deeply Your Top-Floor Retreat Awaits!
Ask about this home
A HOMEH agent will answer your questions about this home.
Know more about Saturday in Downsview Park

Condo building · 60 George Butchart Drive
Saturday in Downsview Park is a 10-storey condo with 421 suites, built in 2022 by Mattamy Homes Canada. Right now 6 for sale and 4 for rent are on the market here.
- 10storeys
- 421suites
- $775/sq ft
- 2022built
No similar units for sale in Saturday in Downsview Park right now.
Around this home
Daily convenience, out of 100, from the distances below
Schools nearby
School rating, out of 10.
Helpful calculators
Your HOMEH agent

"I would see it this week."