

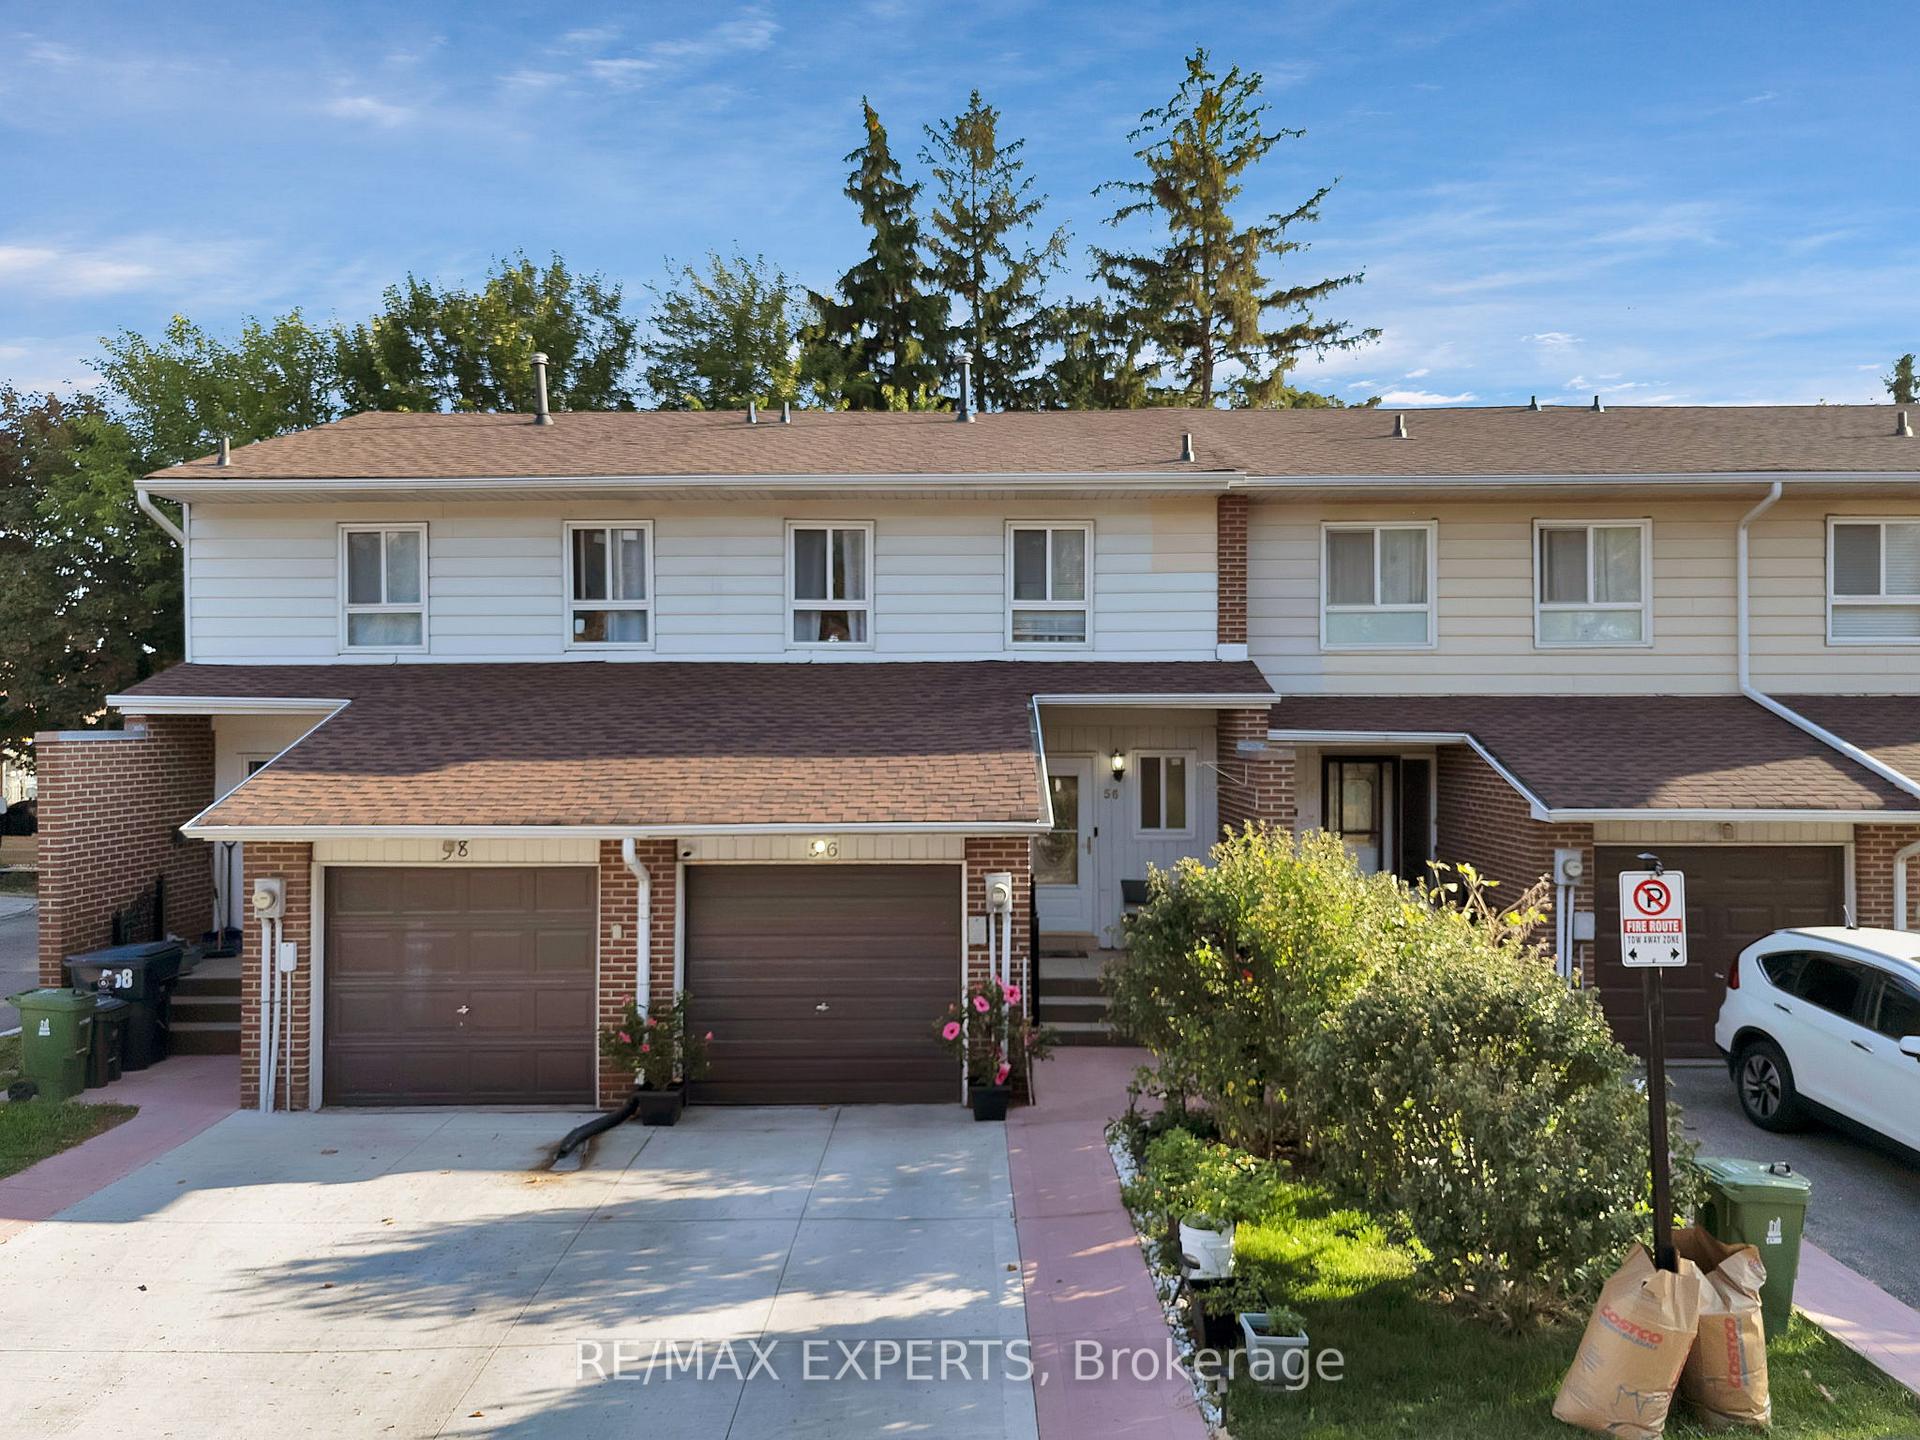
56 San Marino Way
56 San Marino Way
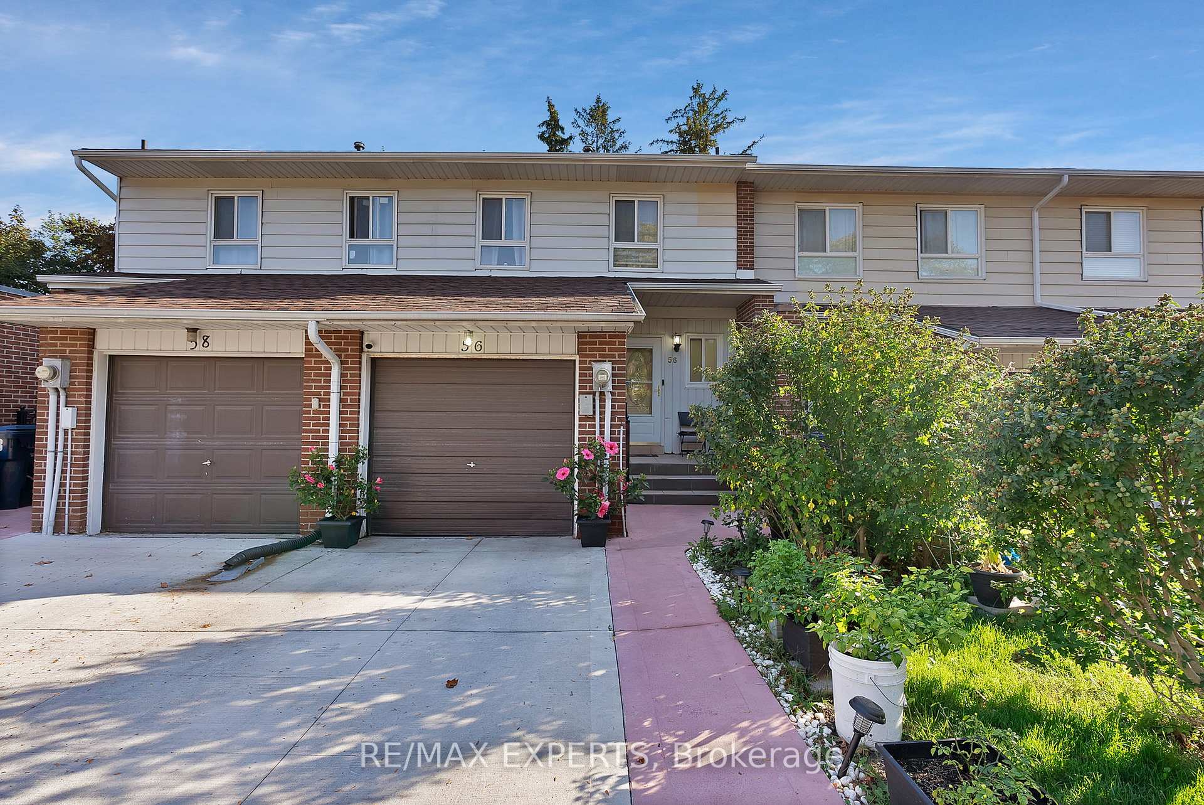
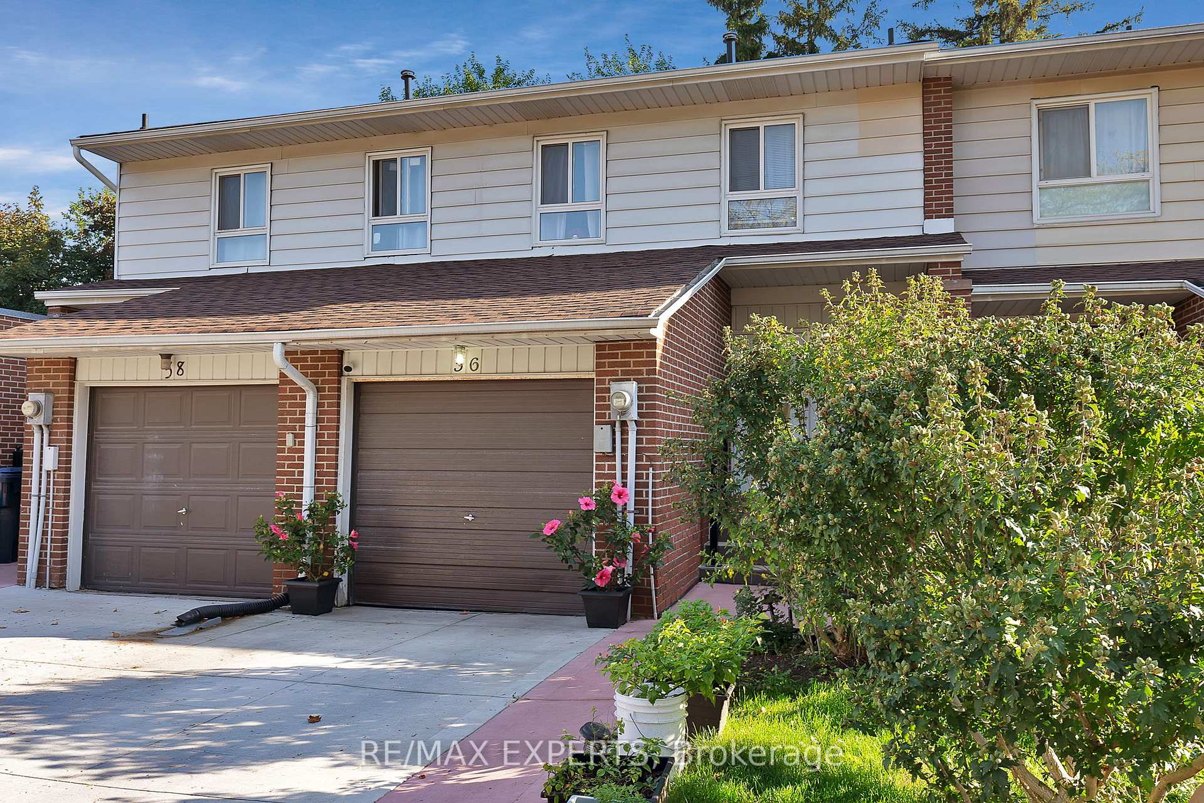
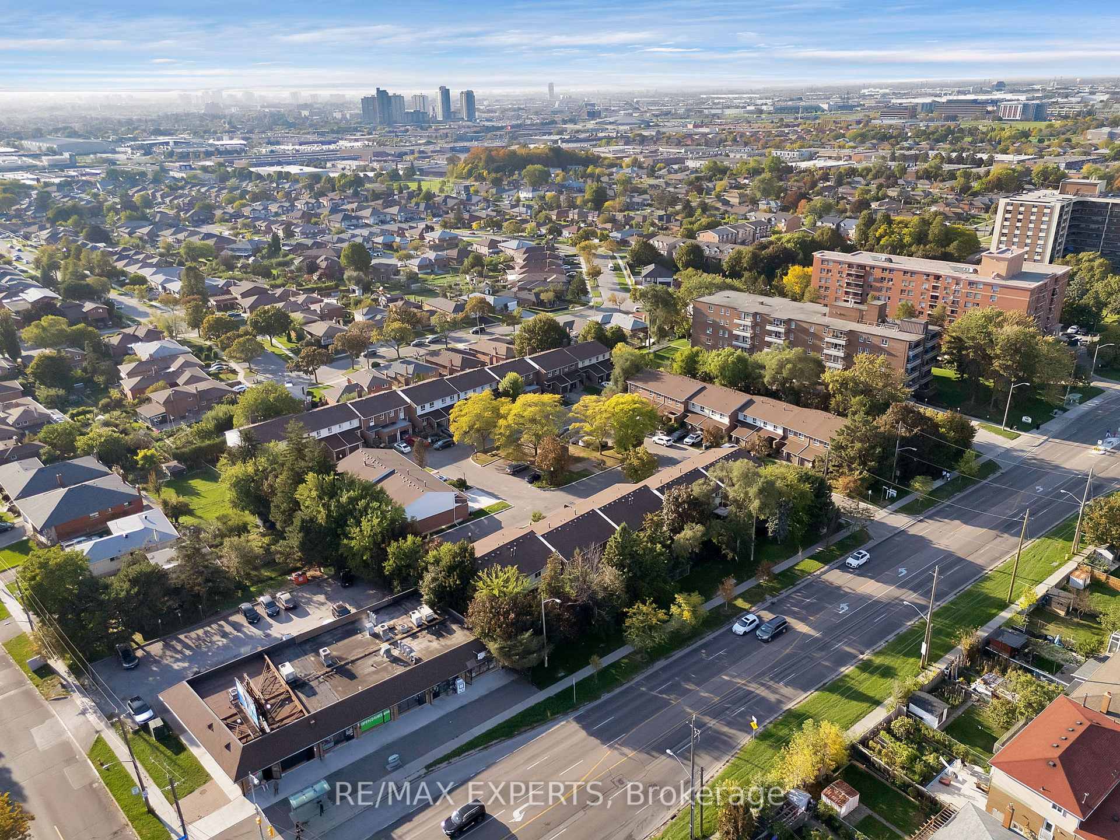
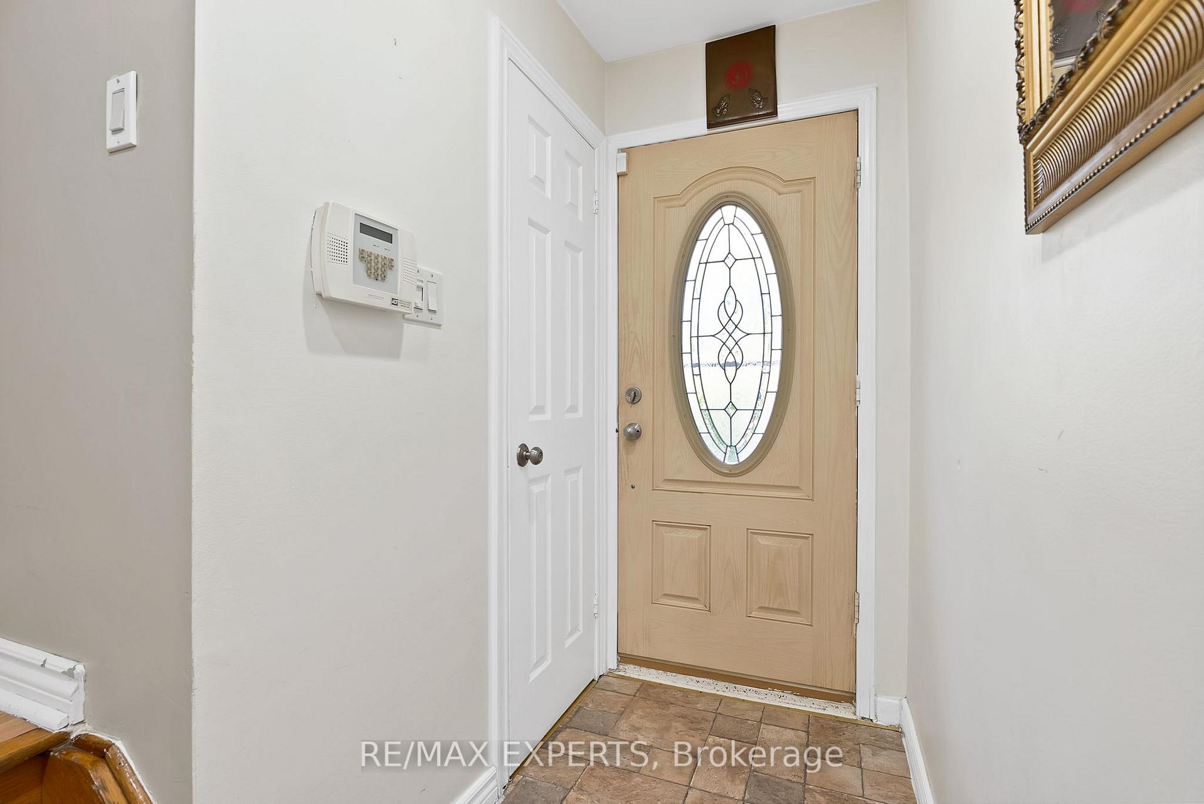 See all 43 photos
Property history
Facts and features
- BasementFinished
- ExposureNorth
- LaundryEnsuite
- LockerNone
- Central air
The homeCondo Townhouse, 2-storey, 1,000–1,199 sq ft
- Type: Condo Townhouse
- Style: 2-storey
- Living space: 1,000–1,199 sq ft
- Basement: Finished
- Exposure: North
InsideEnsuite, lower level, Carpet free, Rooms above ground 6
- Laundry: Ensuite, lower level
- Features: Carpet free
- Rooms above ground: 6
- Rooms in the basement: 1
- Bedrooms: 3 + 1 in the basement
- Bathrooms: 3
- Kitchens: 1
OutsideBrick, metal/steel siding, Asphalt shingle, Balcony None
- Exterior: Brick, metal/steel siding
- Roof: Asphalt shingle
- Balcony: None
Parking and locker2 Parking (1 garage + 1 drive), Attached, Parking type Owned
- Spaces: 2 Parking (1 garage + 1 drive)
- Garage: Attached
- Parking type: Owned
- Driveway: Private
- Locker: None
BuildingSan Marino Way Townhomes, Storeys 2, Units 39
- Name: San Marino Way Townhomes
- Storeys: 2
- Units: 39
- Registered: 1976
- Condo corporation: 282
- Pets: Allowed
Heating, water and powerForced air, gas, Central air
- Heating: Forced air, gas
- Cooling: Central air
Costs and taxesTaxes $2,232 a year, Condo fee $606 a month, Building insurance included, water included, cable tv included
- Taxes, 2025: $2,232 a year
- Condo fee: $606 a month
- Fee includes: Building insurance included, water included, cable tv included
- HST: HST included in the price
- Rental items: Hot water tank, furnace (2024), a/c (2024)
- Under contract: Air conditioner, hot water heater
Included in the saleFridge (2025), stove, dishwasher, washer, dryer. all electric light fixtures, all window covering.
- Included: Fridge (2025), stove, dishwasher, washer, dryer. all electric light fixtures, all window covering.
Listing detailsW12448829, Sold, Oct 7, 2025
- MLS® number: W12448829
- Status: Sold
- Listed on: Oct 7, 2025
- Days on market: 17
- Updated: Oct 24, 2025
- Possession: Flexible
- Occupied by: Owner
- Listing brokerage: RE/MAX EXPERTS
About this home
56 San Marino Way, North York (Glenfield-Jane Heights), ON M3N 2Y3
Offering the best living space for this value in the area, this stylish and spacious 3-bedroom townhouse is nestled in a quiet, family-friendly complex with a playground - perfect for growing families! Enjoy a bright open-concept living and dining area with walkout to a private backyard, plus a modern extended kitchen ideal for everyday living and entertaining. Upstairs offers generous bedrooms, including a primary suite with walk-in closet and semi-ensuite. The finished basement with an extra bedroom provides endless possibilities - guest suite, home office, or playroom. Complete with a private driveway, garage, and low-maintenance living with water, snow removal, grass cutting, insurance & Rogers Internet and cable all covered. Prime Jane & Sheppard location steps to TTC, schools, parks, shops, and dining. A must-see move-in-ready home -offers anytime!
Ask about this home
A HOMEH agent will answer your questions about this home.
Know more about San Marino Way Townhomes
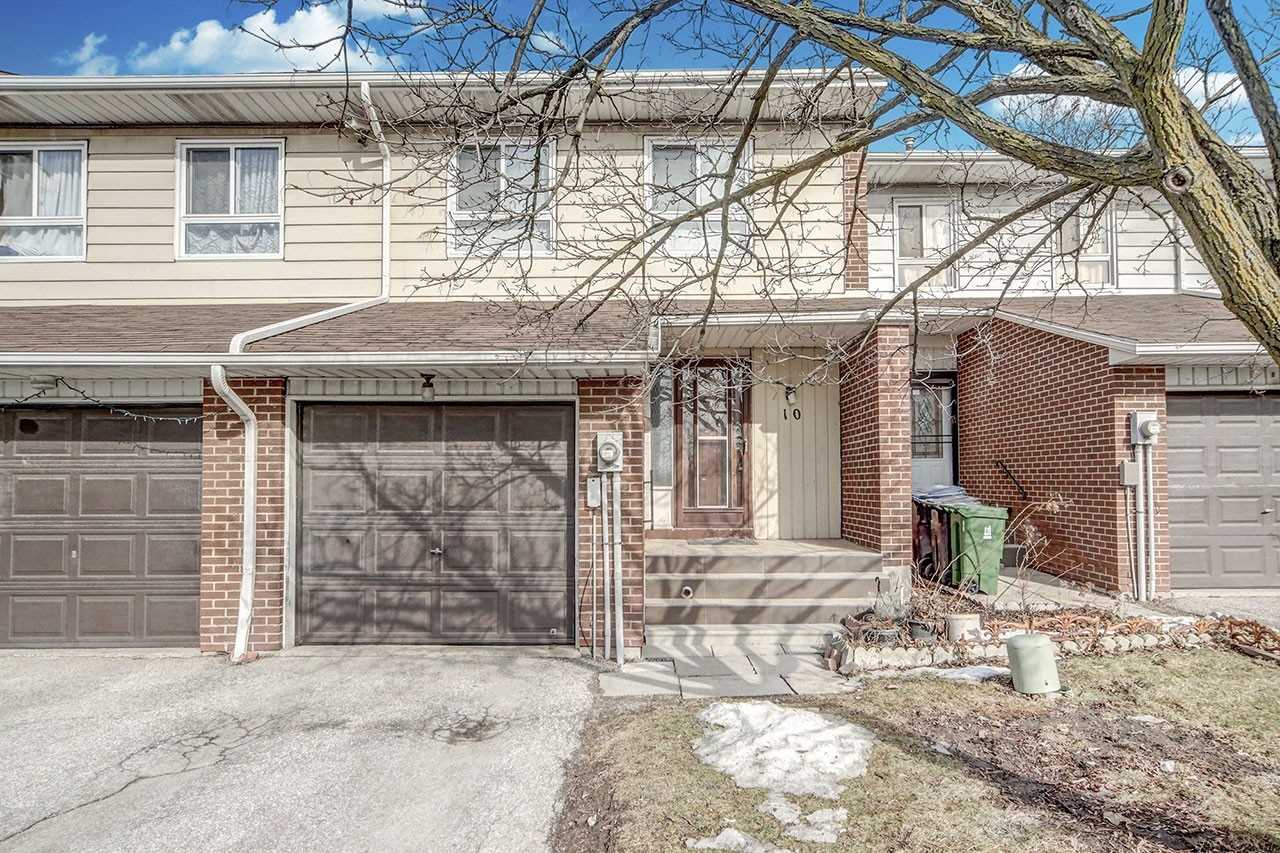
Condo building · 1-78 San Marino Way
San Marino Way Townhomes is a 2-storey condo with 39 suites, built in 1976. No units are on the market here right now.
- 2storeys
- 39suites
- 1976built
No similar units for sale in San Marino Way Townhomes right now.
Around this home
Daily convenience, out of 100, from the distances below
Schools nearby
School rating, out of 10.
Helpful calculators
Your HOMEH agent

"I would see it this week."