
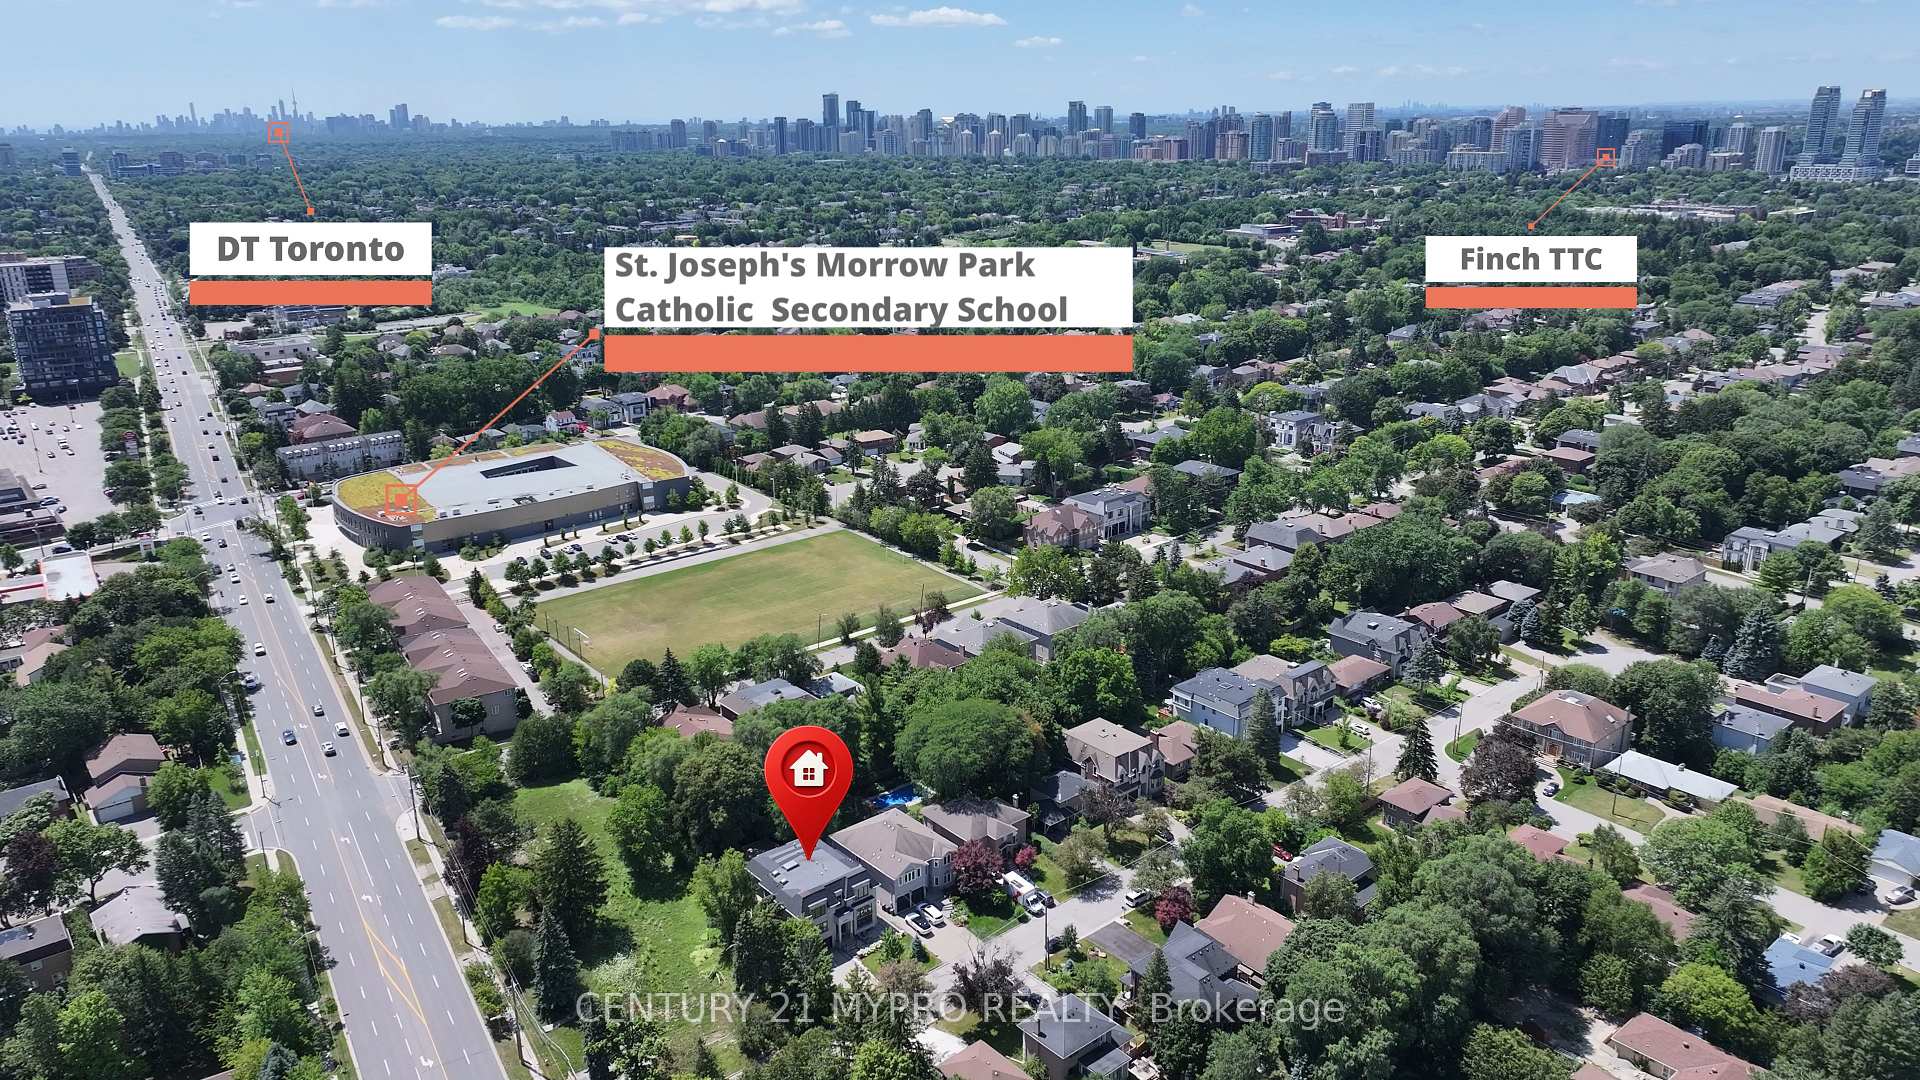
 See all 40 photos
Book a viewing
Ask HOMEH
About this home
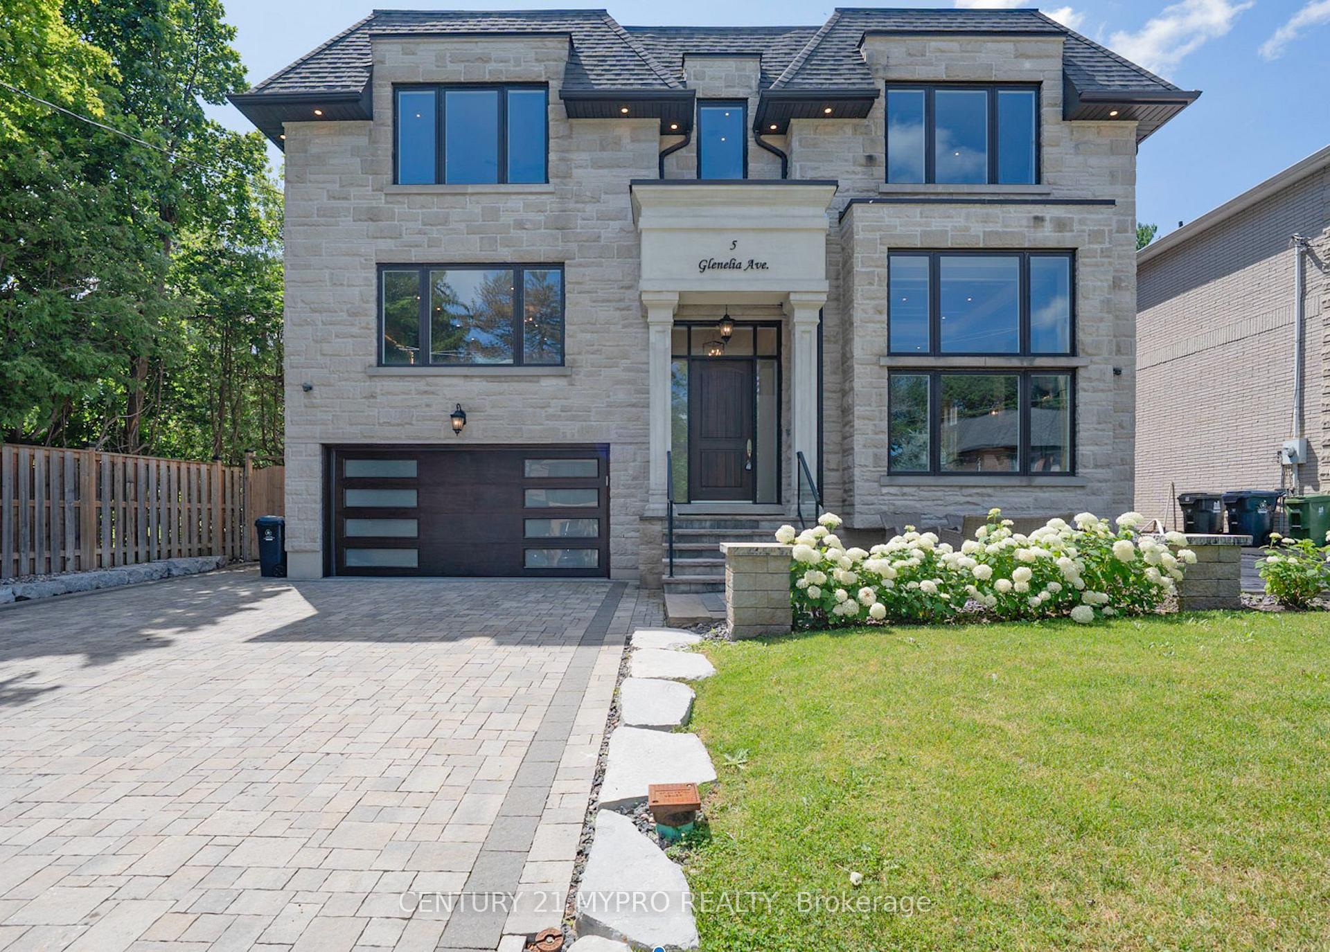
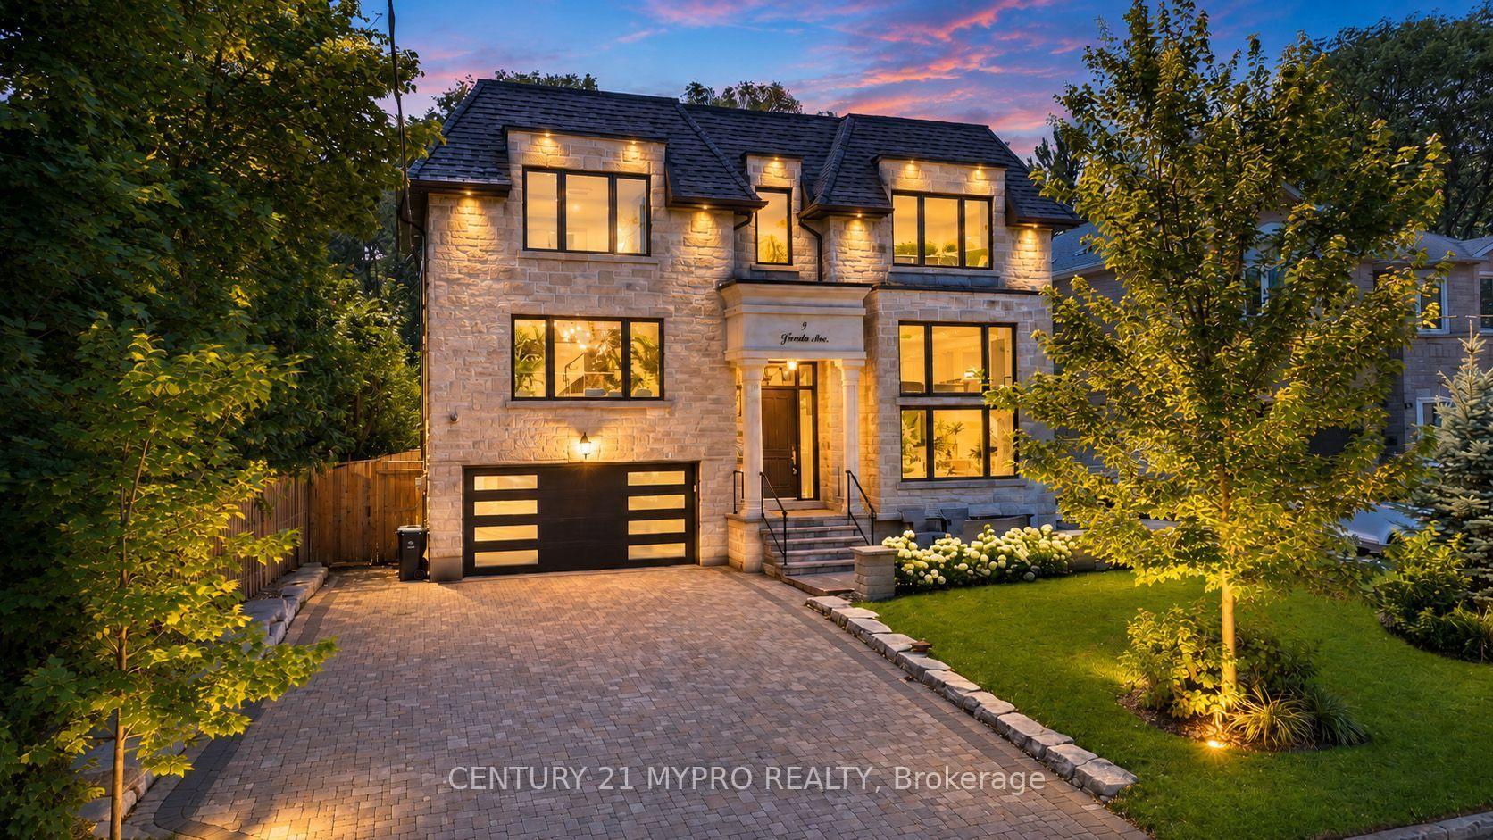
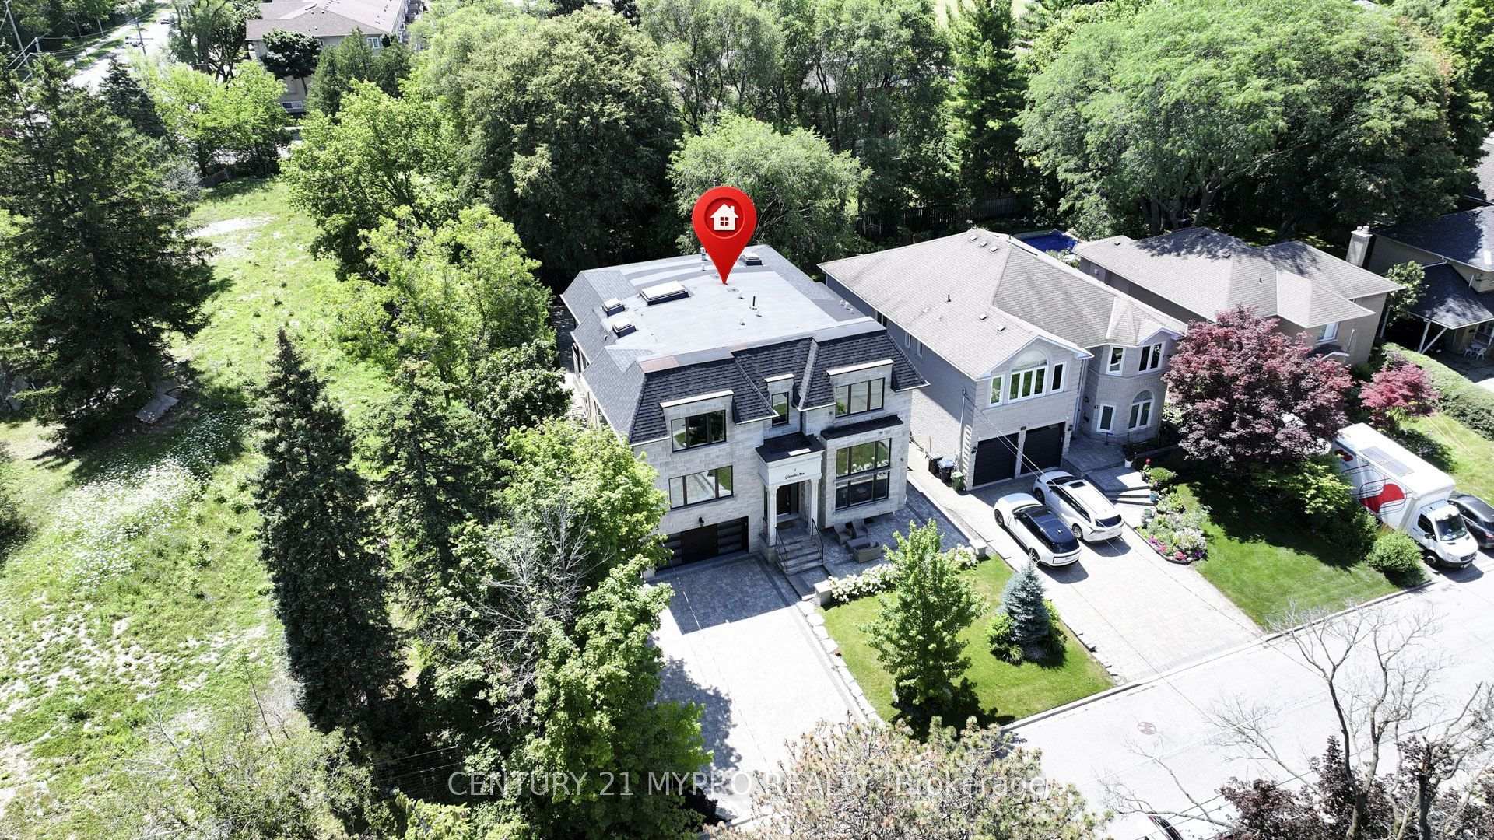
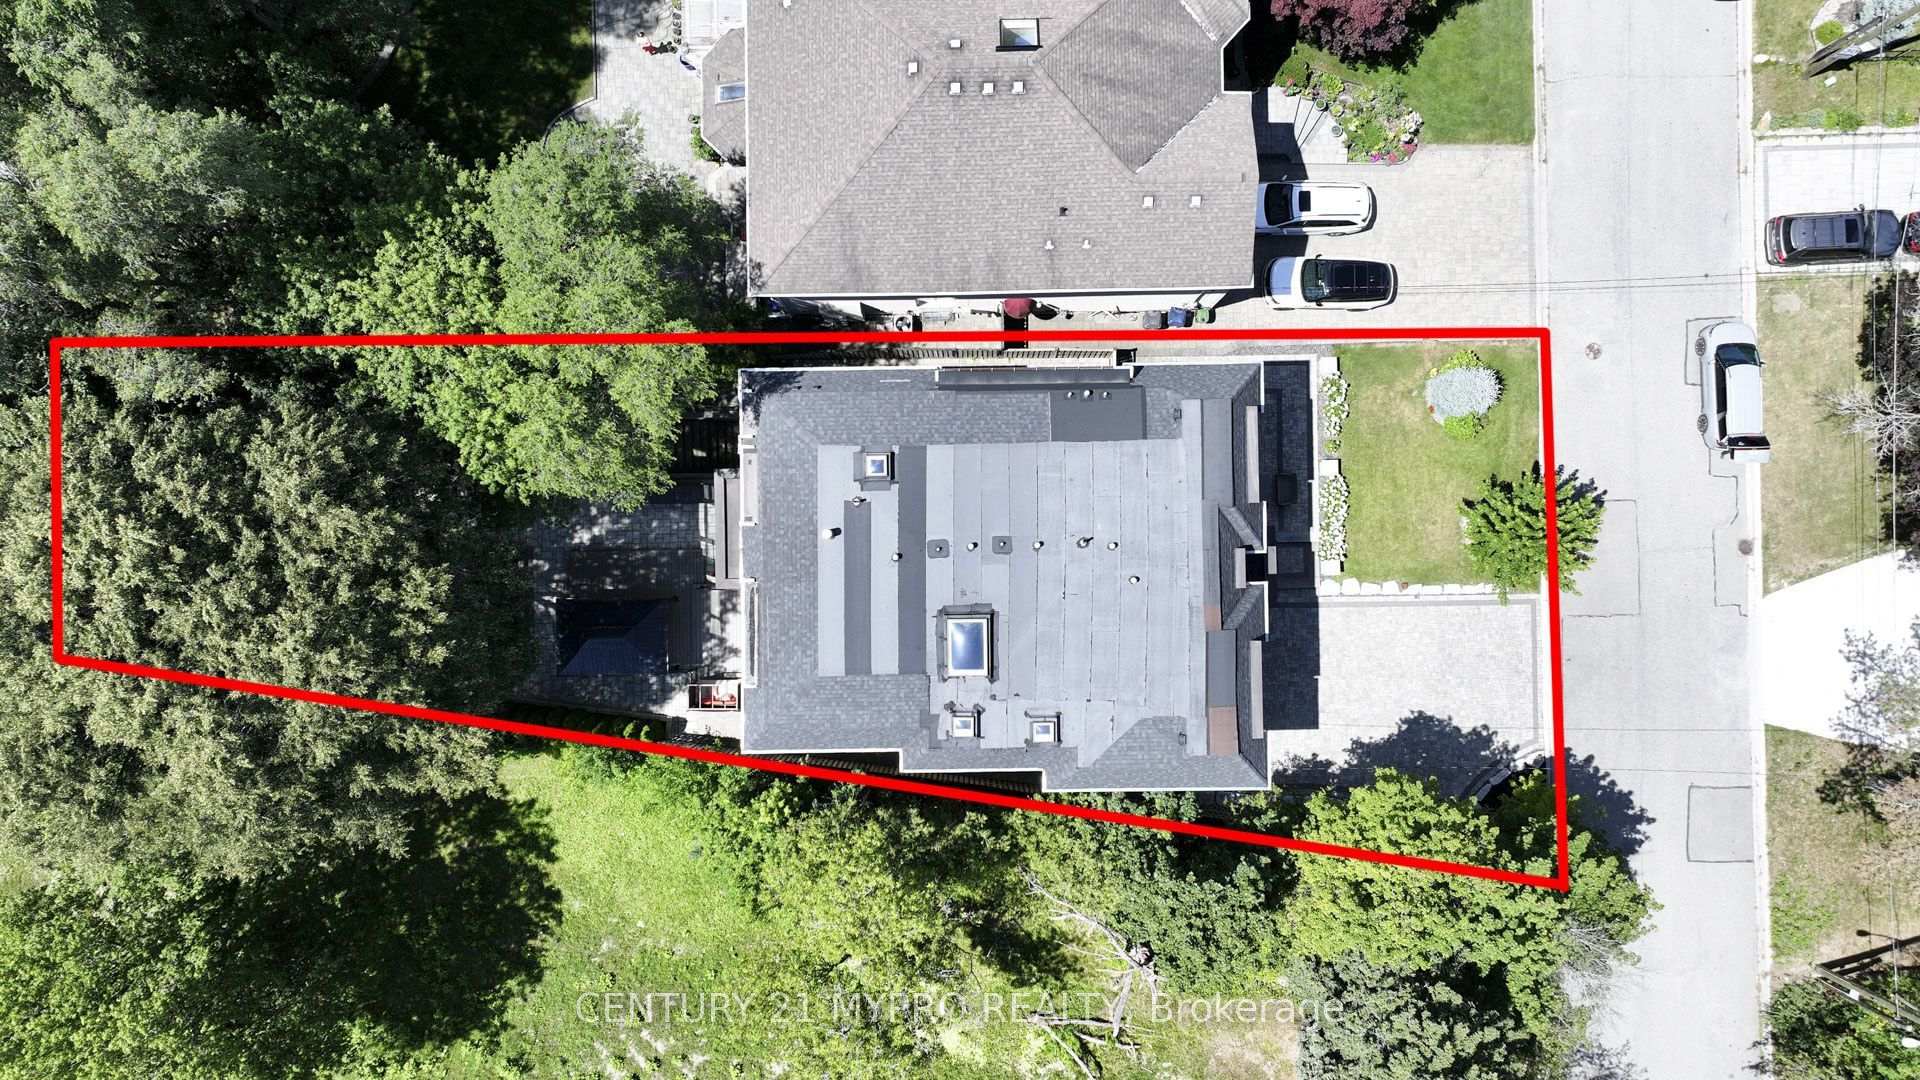
Welcome to an exceptional custom-built residence set on a wide 65' south-facing lot in primeNorth York. Basking in natural light, the main floor impresses with dramatic 14' soaringceilings, exquisite millwork, coffered accents, integrated speakers, and smart homeautomation, serviced by a convenient 4-level elevator. The gourmet chef's kitchen features anoversized quartz center island with a prep sink, custom cabinetry, and a bright breakfastnook. A grand panelled office with a feature fireplace provides the ultimate work-from-homesanctuary. Upstairs, the lavish primary suite offers a cozy gas fireplace, dual skylit walk-inclosets, and a spa-style 7-piece ensuite. All bedrooms feature private ensuites with heatedfloors. Designed for modern luxury and effortless comfort, additional highlights includeradiant heated basement floors, dual HVAC systems, two laundry areas, a mudroom with sideentrance, EV charger, and in-ground sprinklers. Minutes to top-rated schools. Impeccablymaintained & move-in ready!
Facts & features
Book a viewing
Rooms
12 rooms · 5 bathrooms
- Dining room16′5″ × 13′9″226 sq.ft.
- Living room16′5″ × 19′4″318 sq.ft.
- Family room17′7″ × 17′5″306 sq.ft.
- Kitchen20′4″ × 17′2″349 sq.ft.
- Bedroom 315′7″ × 13′1″205 sq.ft.
- Bedroom 220′1″ × 18′1″362 sq.ft.
- Primary bedroom22′4″ × 17′9″397 sq.ft.
- Bedroom 416′3″ × 13′5″218 sq.ft.
- Library20′ × 17′11″359 sq.ft.
- Exercise room16′8″ × 10′7″177 sq.ft.
- Bedroom 515′9″ × 12′10″202 sq.ft.
- Recreation37′5″ × 19′712 sq.ft.
Around this home
Schools nearby
School rating, out of 10.
Listing details
Helpful tools
Your HOMEH agent

"Priced 32% over our estimate. I would see it this week."
Ask HOMEH about this home
Price, neighbourhood, monthly cost. Ask anything.
HOMEH Intelligent Agent is an AI, not a licensed representative. Check anything important with your agent.