

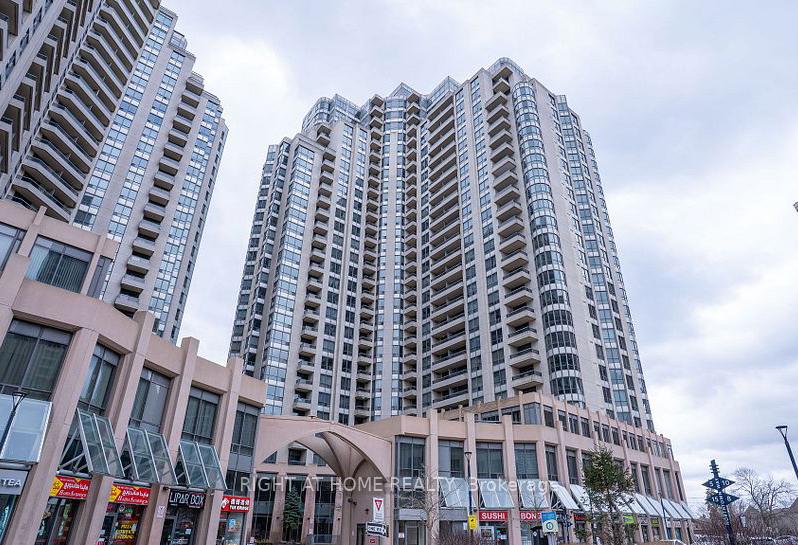
Unit 316, 5 Northtown Way
Unit 316, 5 Northtown Way
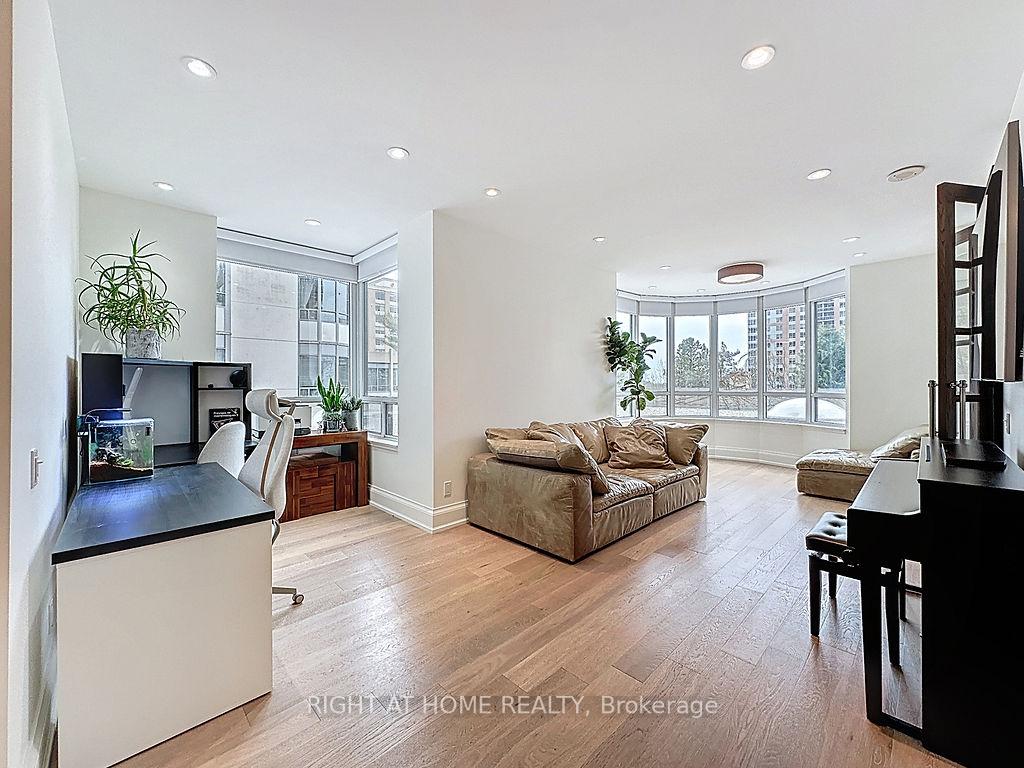
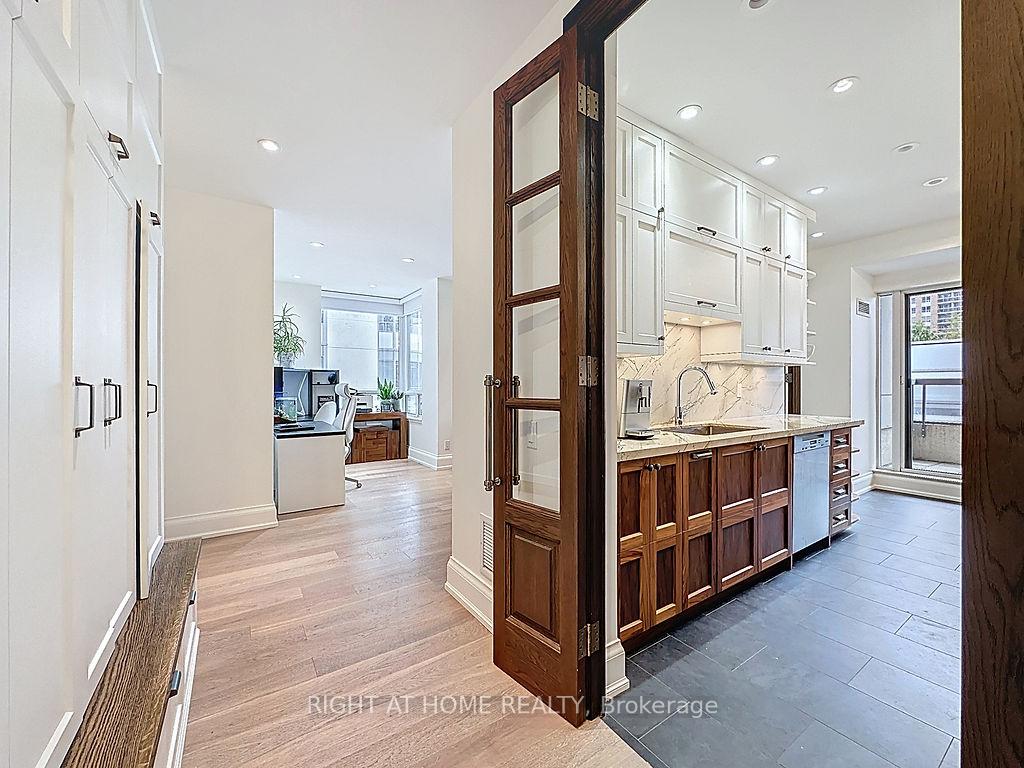
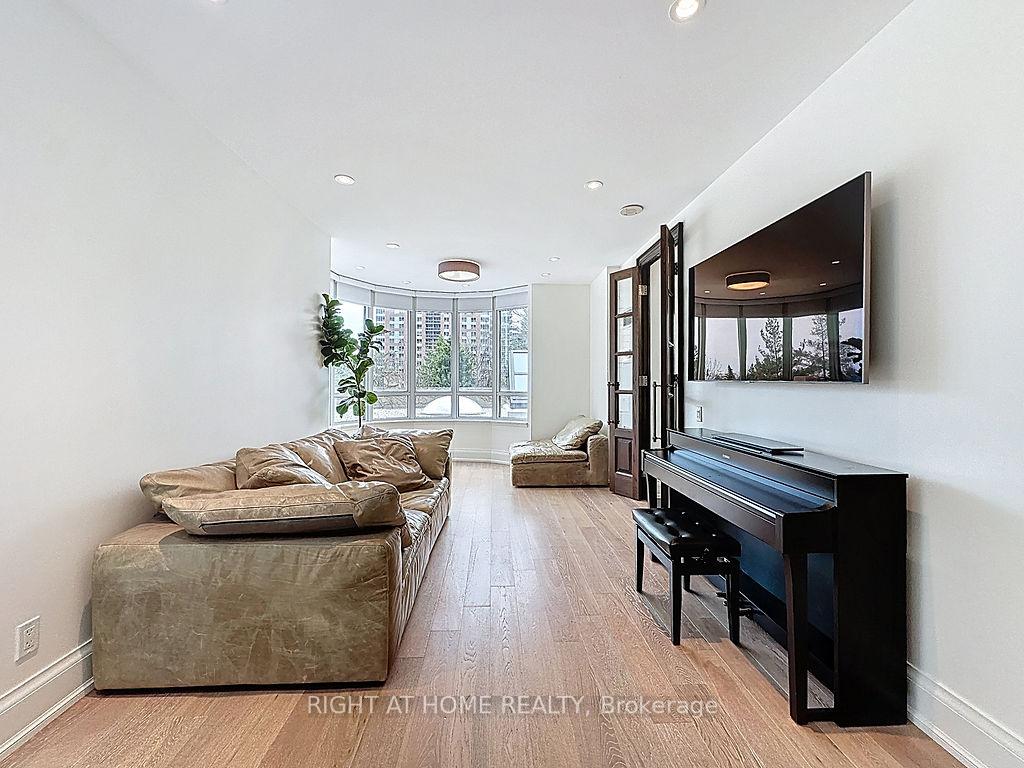
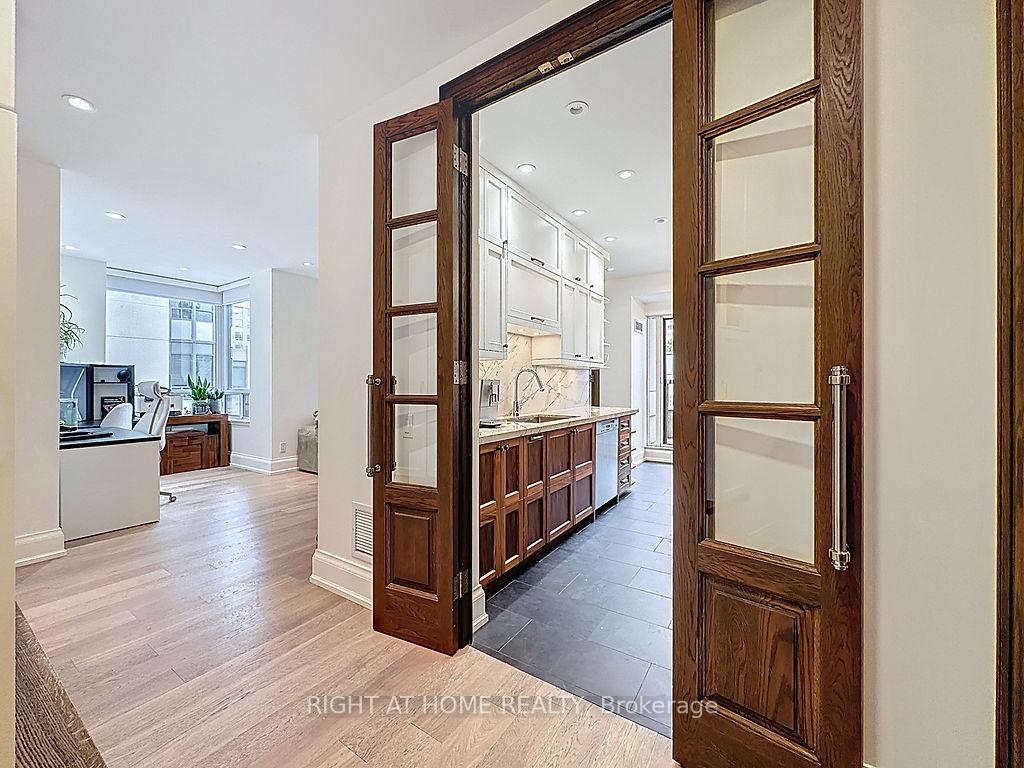 See all 50 photos
Property history
- $1,099,000ExpiredList: 2025-04-20|End: 2025-07-30|101 daysC12093185
Facts and features
- ExposureSouth east
- LaundryIn-suite
- LockerOwned
- BalconyOpen
- Hardwood floors
- Central air
The homeCondo Apartment, Apartment, 1,200–1,399 sq ft
- Type: Condo Apartment
- Style: Apartment
- Living space: 1,200–1,399 sq ft
- Basement: None
- Exposure: South East
InsideHardwood, Ceramic, In-suite laundry, Upgraded insulation
- Flooring: Hardwood, Ceramic
- Laundry: In-suite laundry
- Features: Upgraded insulation
- Rooms above ground: 6
- Bedrooms: 2 + 1 in the basement
- Bathrooms: 2
- Kitchens: 1
OutsideConcrete block, Open
- Exterior: Concrete block
- Balcony: Open
Parking and locker2 Parking, Underground, Parking type Owned
- Spaces: 2 Parking
- Garage: Underground
- Parking type: Owned
- Locker: Owned
BuildingTriomphe Condos, Storeys 29, Units 339
- Name: Triomphe Condos
- Storeys: 29
- Units: 339
- Registered: 2002
- Condo corporation: 1448
- Pets: Allowed
Heating, water and powerForced air, gas, Central air
- Heating: Forced air, gas
- Cooling: Central air
Costs and taxesTaxes $3,713 a year, Condo fee $950 a month, Heat included, hydro included, water included, cac included, condo taxes included, parking included, building insurance included, common elements included
- Taxes, 2024: $3,713 a year
- Condo fee: $950 a month
- Fee includes: Heat included, hydro included, water included, cac included, condo taxes included, parking included, building insurance included, common elements included
- HST: No HST
Included in the saleExceptional building amenities include an indoor pool, bowling alley, tennis courts, virtual golf, and more. perfect for active living and entertaining. enjoy direct underground access to a 24-hour metro grocery store and unmatched convenience with the units location midway between finch and north york city centre subway stations. just steps from shopping, restaurants, transit, and everyday essentials, this move-in ready gem offers luxurious living in an unbeatable location.
- Included: Exceptional building amenities include an indoor pool, bowling alley, tennis courts, virtual golf, and more. perfect for active living and entertaining. enjoy direct underground access to a 24-hour metro grocery store and unmatched convenience with the units location midway between finch and north york city centre subway stations. just steps from shopping, restaurants, transit, and everyday essentials, this move-in ready gem offers luxurious living in an unbeatable location.
Listing detailsC12093185, Expired, Apr 20, 2025
- MLS® number: C12093185
- Status: Expired
- Listed on: Apr 20, 2025
- Days on market: 101
- Updated: Jul 30, 2025
- Possession: 2025-06-30 / Flexible
- Occupied by: Owner
- Listing brokerage: RIGHT AT HOME REALTY
About this home
Unit 316, 5 Northtown Way, North York (Willowdale East), ON M2N 7A1
Luxuriously Renovated Corner Suite with Premium Finishes & Prime Location! This beautifully updated corner unit boasts soaring 9 ft ceilings and an abundance of natural light throughout. Thoughtfully renovated from top to bottom, the home features a custom-designed kitchen with granite countertops, ceiling-height cabinetry for maximum storage, and top-of-the-line stainless steel appliances, including Sub-Zero and Miele valued at over $30K.The spacious primary bedroom offers a luxurious 5-piece ensuite and a custom built-in wardrobe with three integrated Murphy beds (valued at $15K). The second bedroom includes a built-in wardrobe and a queen-size Murphy bed (valued at $7K), making the space both stylish and functional. Additional built-in storage in the hallway adds to the units impressive organization. Both bathrooms have been tastefully renovated with high-end finishes. Includes and 1 locker and 2 parking both equipped with EV chargers (valued at $8K).
Ask about this home
A HOMEH agent will answer your questions about this home.
Know more about Triomphe Condos
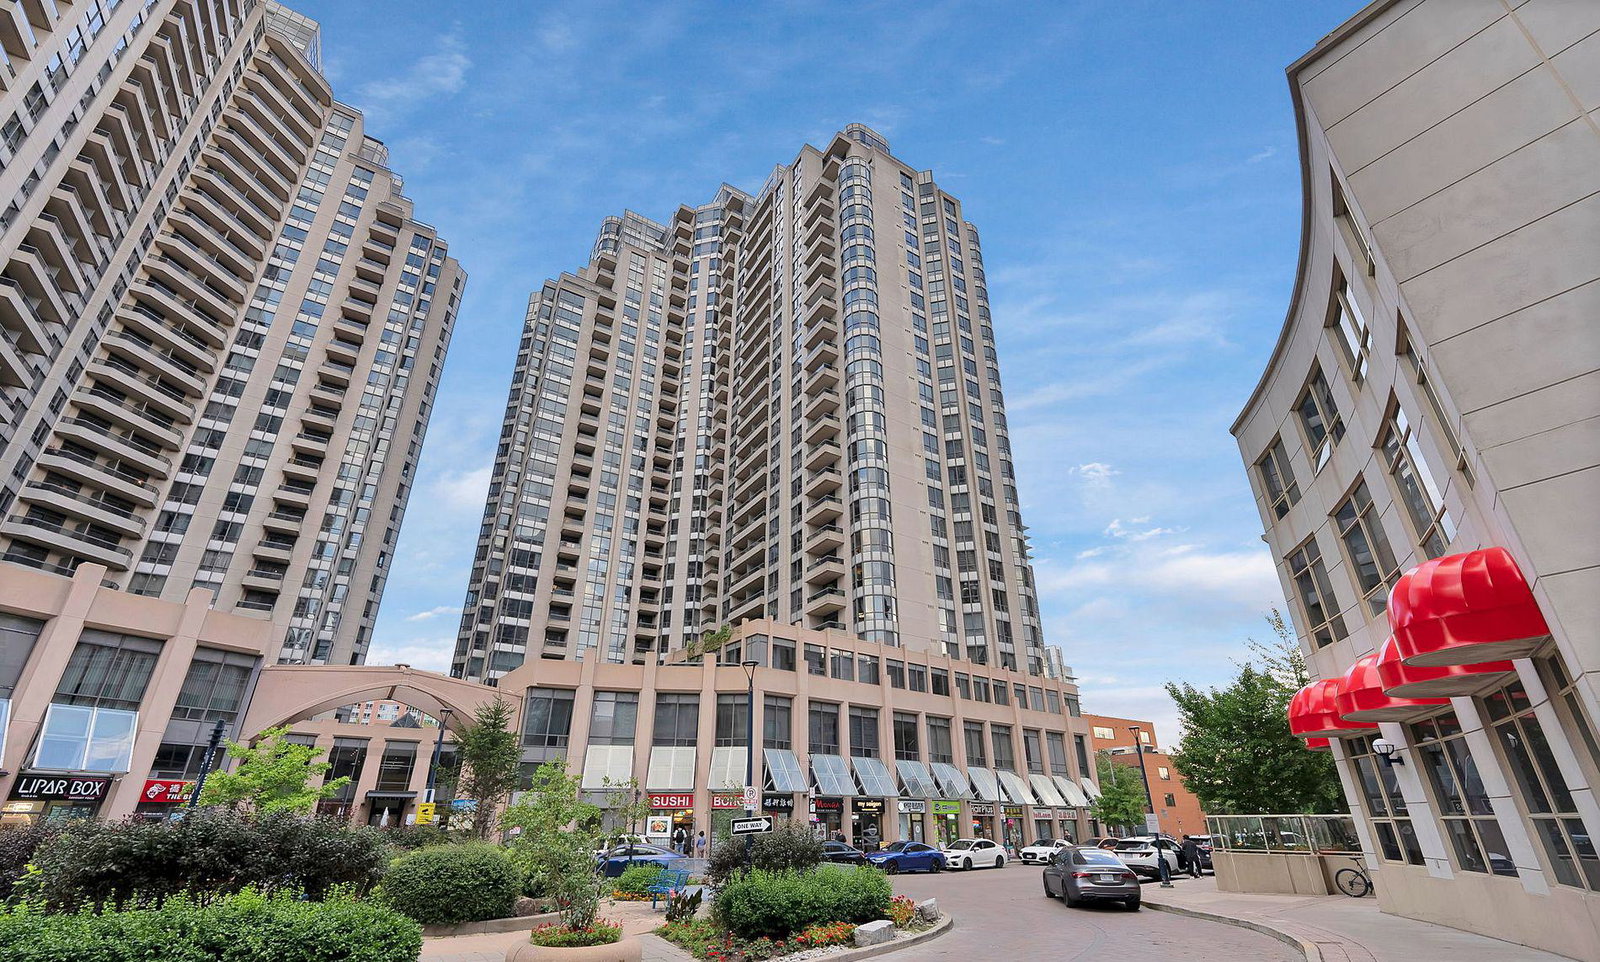
Condo building · 5 Northtown Way
Triomphe Condos is a 29-storey condo with 339 suites, built in 2002 by Tridel. Right now 2 for sale and 1 for rent are on the market here.
- 29storeys
- 339suites
- $699/sq ft
- 2002built
No similar units for sale in Triomphe Condos right now.
Around this home
Daily convenience, out of 100, from the distances below
Schools nearby
School rating, out of 10.
Helpful calculators
Your HOMEH agent

"I would see it this week."