

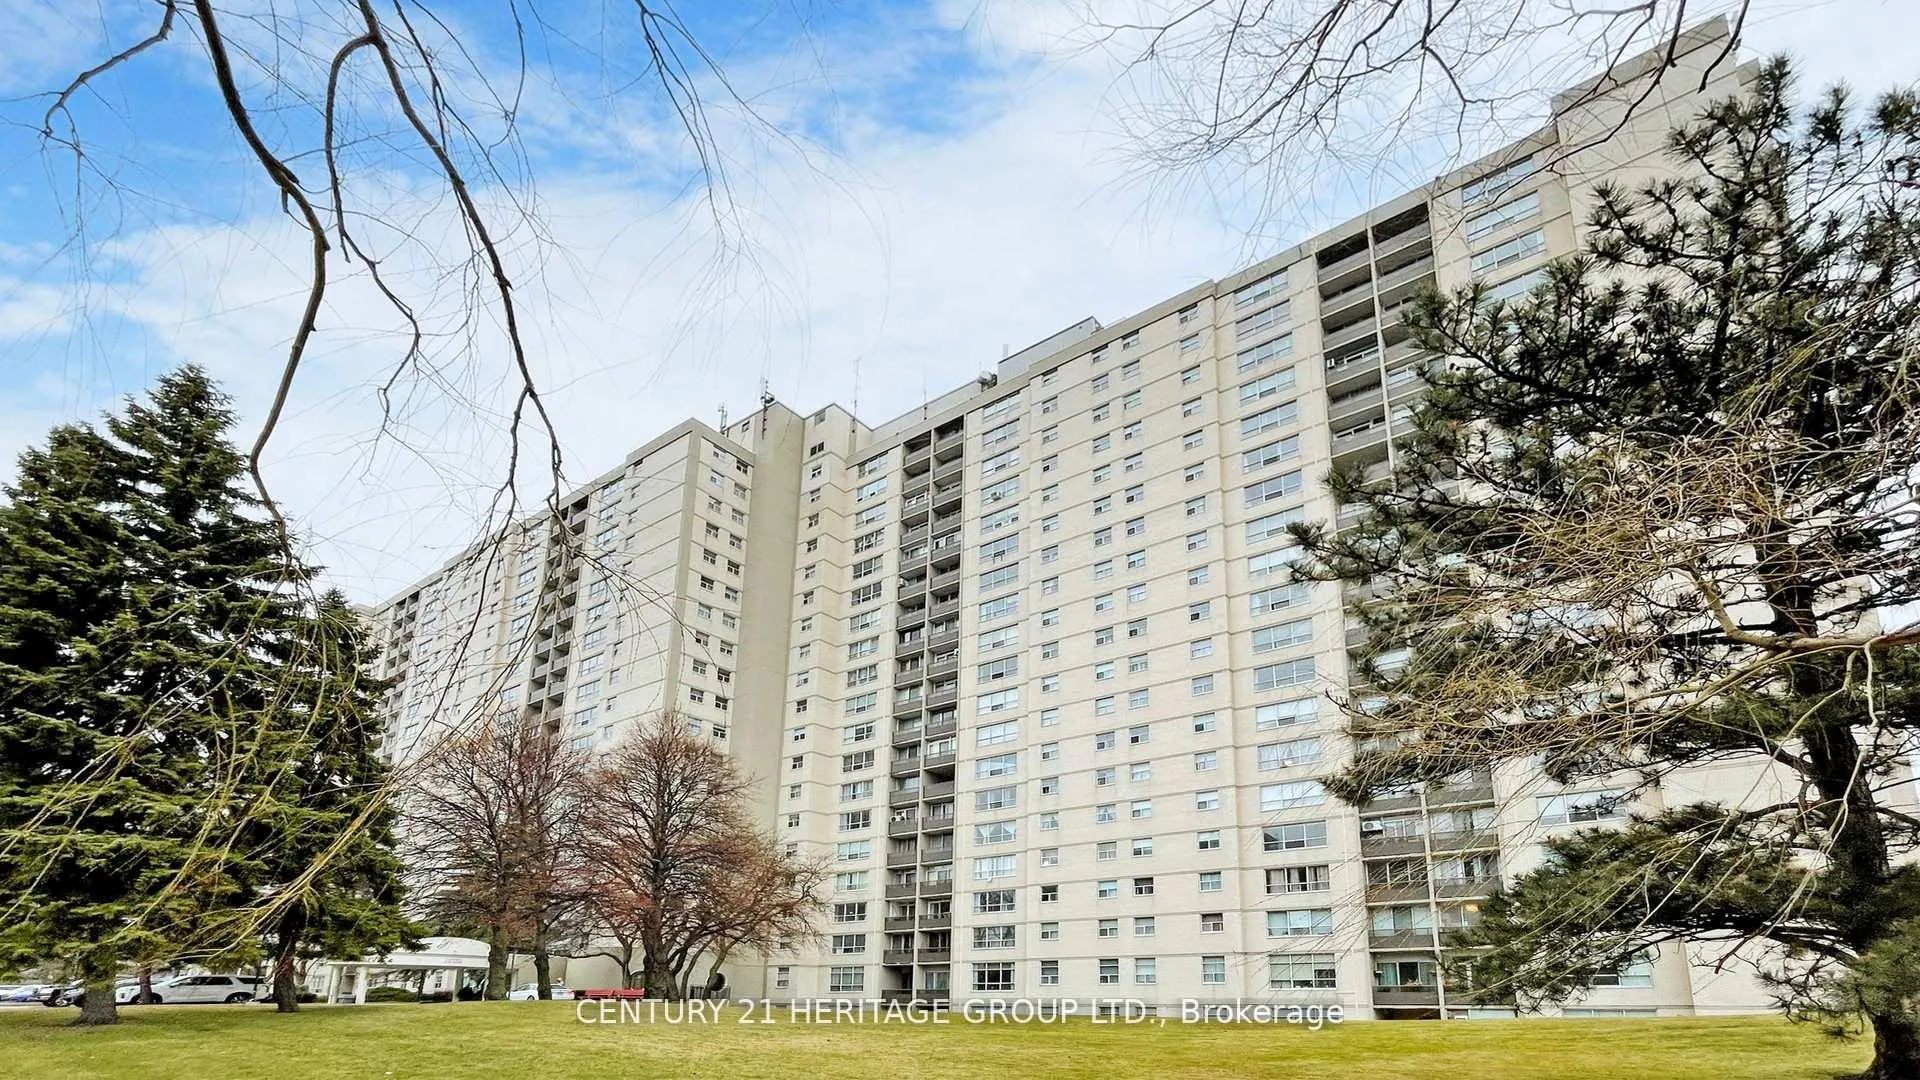
Unit 409, 5 Parkway Forest Drive
Unit 409, 5 Parkway Forest Drive
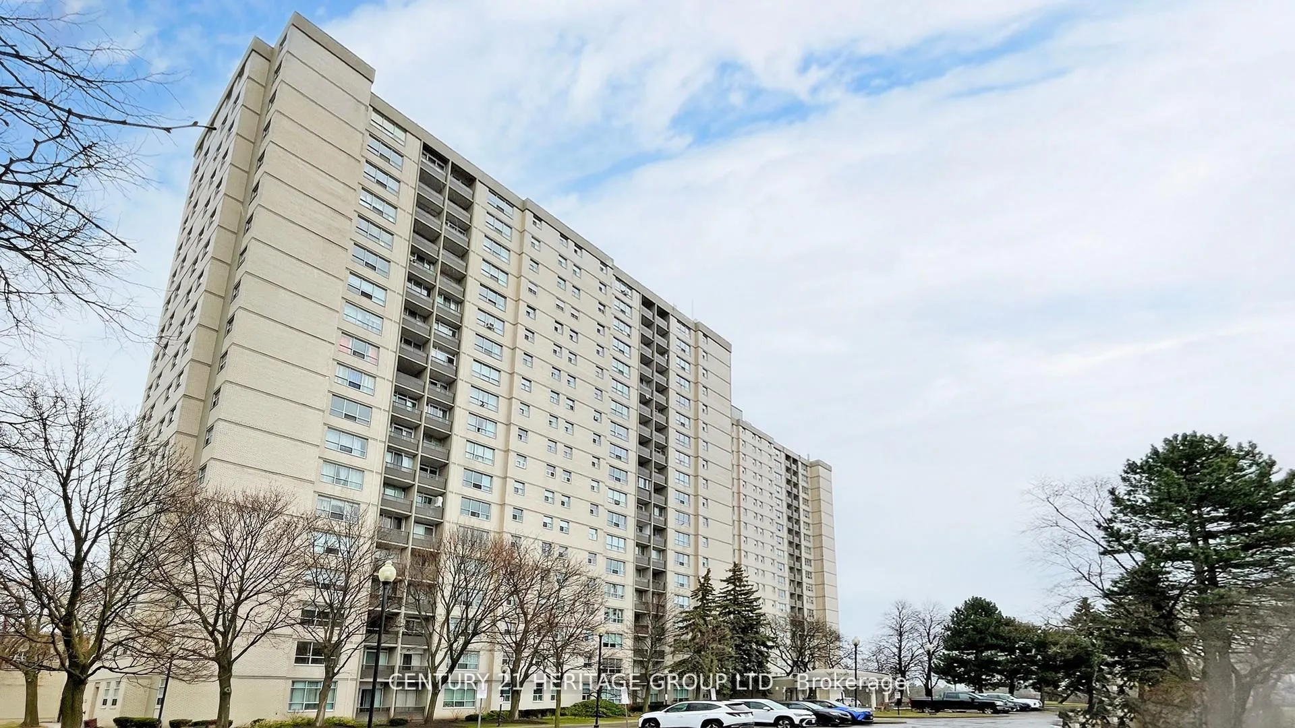
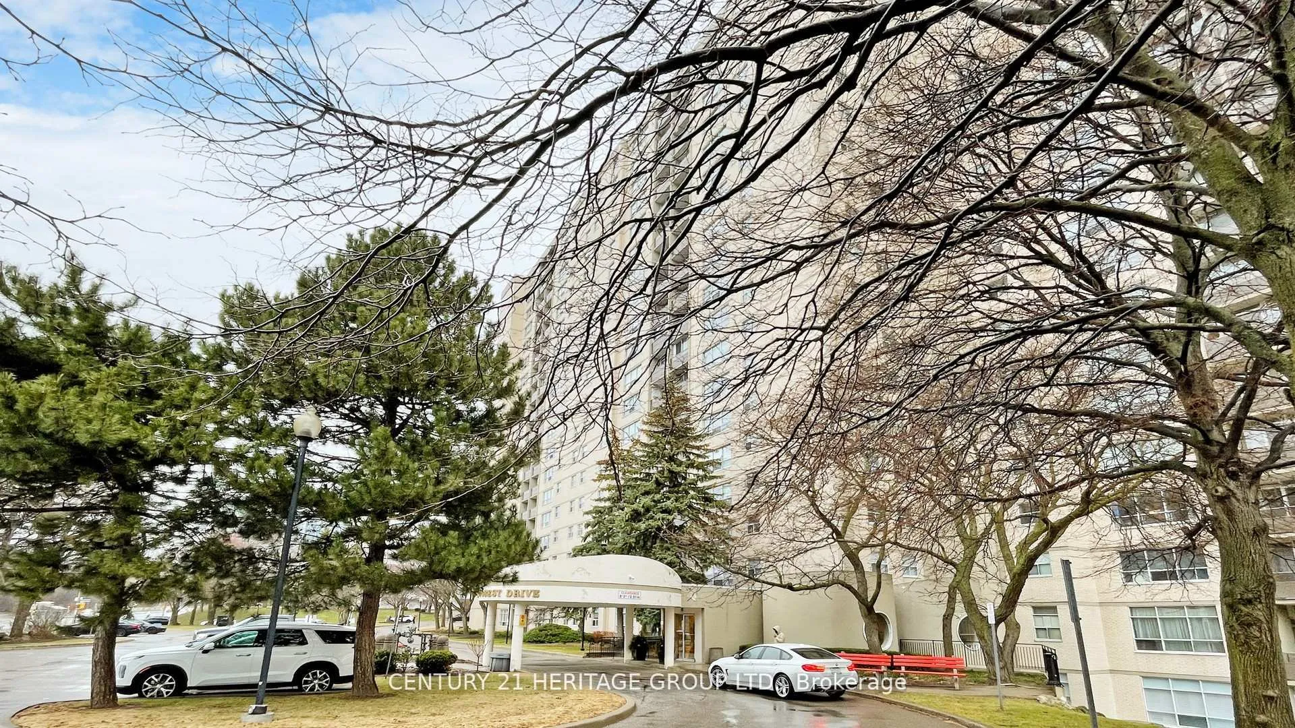
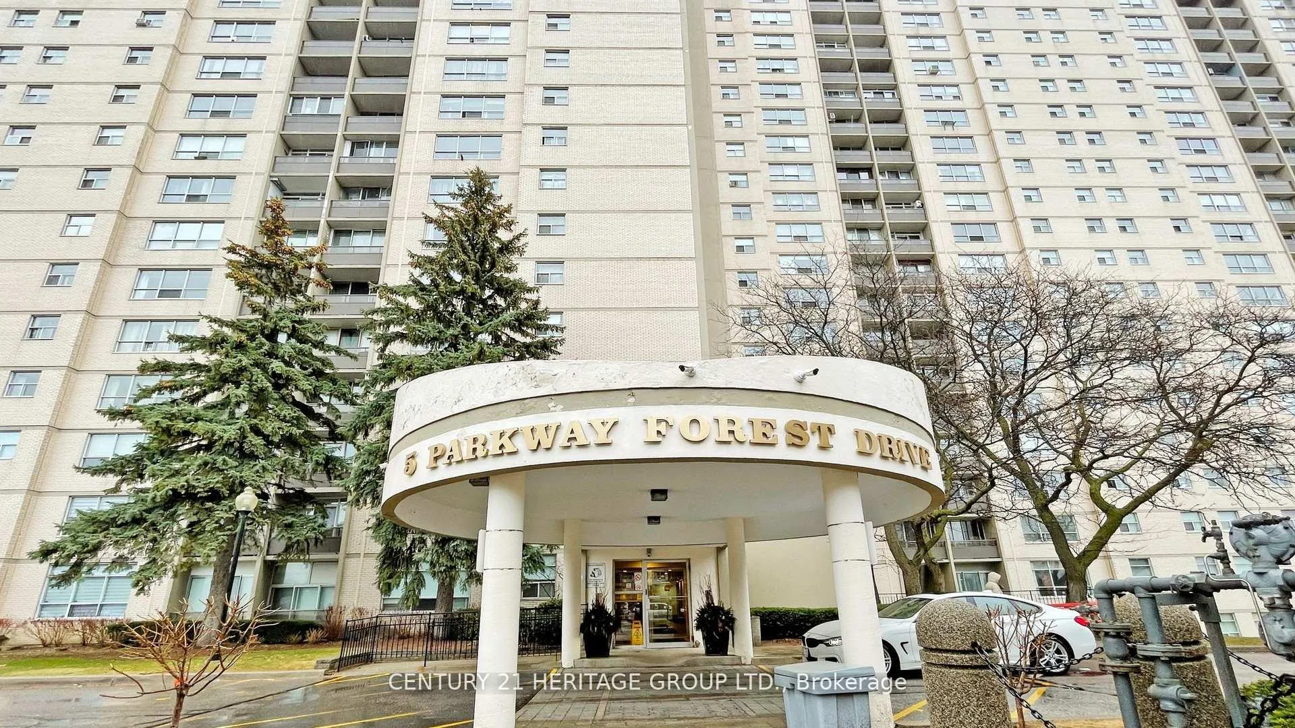
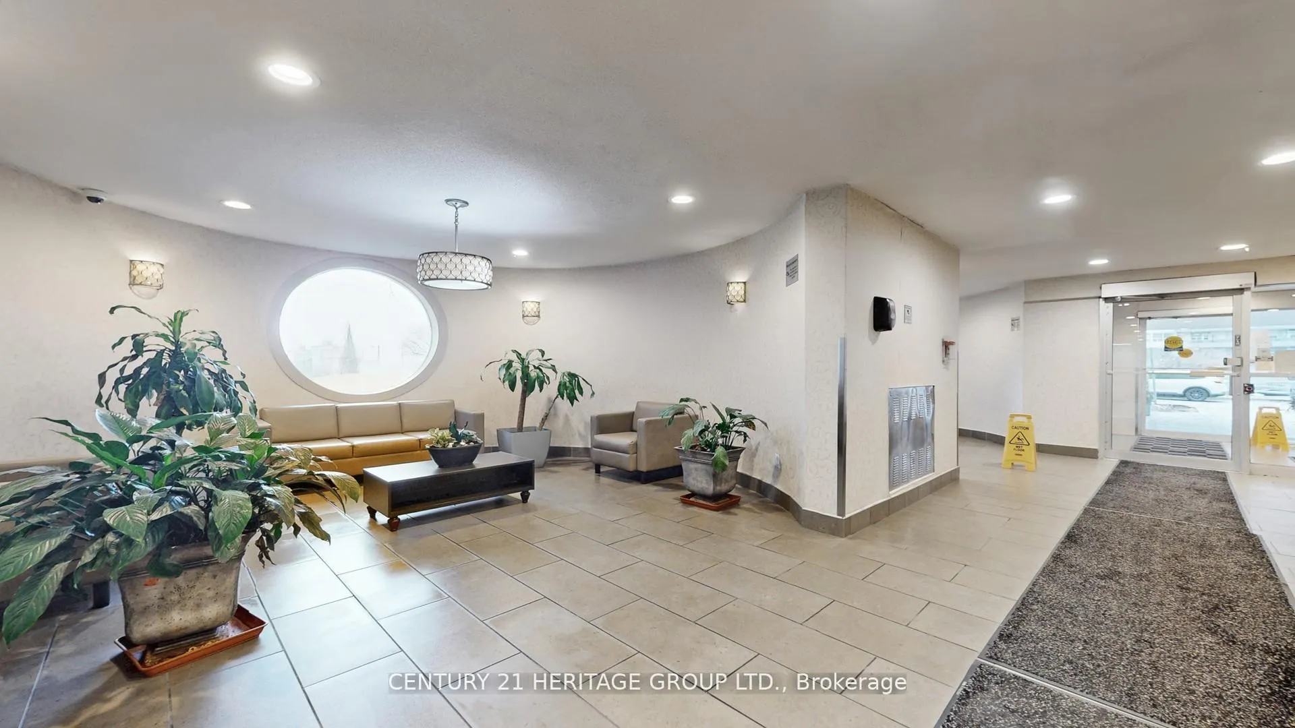 See all 46 photos
Property history
Facts and features
- ExposureEast
- LaundryIn-suite
- LockerEnsuite
- BalconyOpen
- Fireplace
- Outdoor pool
- Party room/meeting room
The homeCondo Apartment, Apartment, 1,000–1,199 sq ft
- Type: Condo Apartment
- Style: Apartment
- Living space: 1,000–1,199 sq ft
- Basement: None
- Exposure: East
InsideFireplace Yes, electric, Tile, In-suite laundry
- Fireplace: Yes, electric
- Flooring: Tile
- Laundry: In-suite laundry
- Features: Carpet free
- Rooms above ground: 6
- Rooms in the basement: 1
- Bedrooms: 2 + 1 in the basement
- Bathrooms: 1
- Kitchens: 1
OutsideBrick, Block, concrete, concrete block, Open
- Exterior: Brick
- Foundation: Block, concrete, concrete block
- Balcony: Open
Parking and locker1 Parking, Underground, Exclusive
- Spaces: 1 Parking
- Garage: Underground
- Parking type: Exclusive
- Spot: Adm
- Locker: Ensuite
BuildingYork Gardens Condos, Storeys 19, Units 293
- Name: York Gardens Condos
- Storeys: 19
- Units: 293
- Registered: 1970
- Condo corporation: 16
- Amenities: Elevator, other, outdoor pool, party room/meeting room, sauna, tennis court
- Pets: Allowed
Heating, water and powerBaseboard, gas, Other
- Heating: Baseboard, gas
- Cooling: Other
Costs and taxesTaxes $1,501 a year, Condo fee $807 a month, Heat included, hydro included, water included, cable tv included, common elements included, building insurance included, parking included
- Taxes, 2025: $1,501 a year
- Condo fee: $807 a month
- Fee includes: Heat included, hydro included, water included, cable tv included, common elements included, building insurance included, parking included
- HST: HST included in the price
Included in the saleS/s fridge, s/s stove, s/s dishwasher, washer/dryer ,range hood fan microwave, electrical fire place, allelectrical light fixtures, all window coverings.
- Included: S/s fridge, s/s stove, s/s dishwasher, washer/dryer ,range hood fan microwave, electrical fire place, allelectrical light fixtures, all window coverings.
NearbyHospital, library, park, public transit, school
- Close to: Hospital, library, park, public transit, school
Listing detailsC13432444, Sold, Jun 11, 2026
- MLS® number: C13432444
- Status: Sold
- Listed on: Jun 11, 2026
- Days on market: 36
- Updated: Jul 17, 2026
- Possession: 2026-07-31 / Flexible
- Occupied by: Owner
- Listing brokerage: CENTURY 21 HERITAGE GROUP LTD.
About this home
Unit 409, 5 Parkway Forest Drive, North York (Henry Farm), ON M2J 1L2
Attention, attention! Prime opportunity! This spacious 2-bedroom, 1-bath condo is bright, sun-filled, and perfectly located! This 1,000+ sq. ft. unit features two large bedrooms and recent updates include new plumbing and pipes, anew patio door, a new exhaust fan for laundry, and fresh paint. ALL utilities are included in the maintenance fee, along with Bell Fibe TV, cable internet, and parking. Residents enjoy exclusive amenities: pool, dual saunas, tennis court, and playground. Situated in a renovated building with a very good management team, this condo offers peace of mind and convenience. Conveniently located just minutes from Don Mills Station, Fairview Mall, major highways(401/404/DVP), TTC express routes, GO station, and more! Close to Fairview Library and other local conveniences. Well-maintained and ready for you to make it your own!
Ask about this home
A HOMEH agent will answer your questions about this home.
Know more about York Gardens Condos
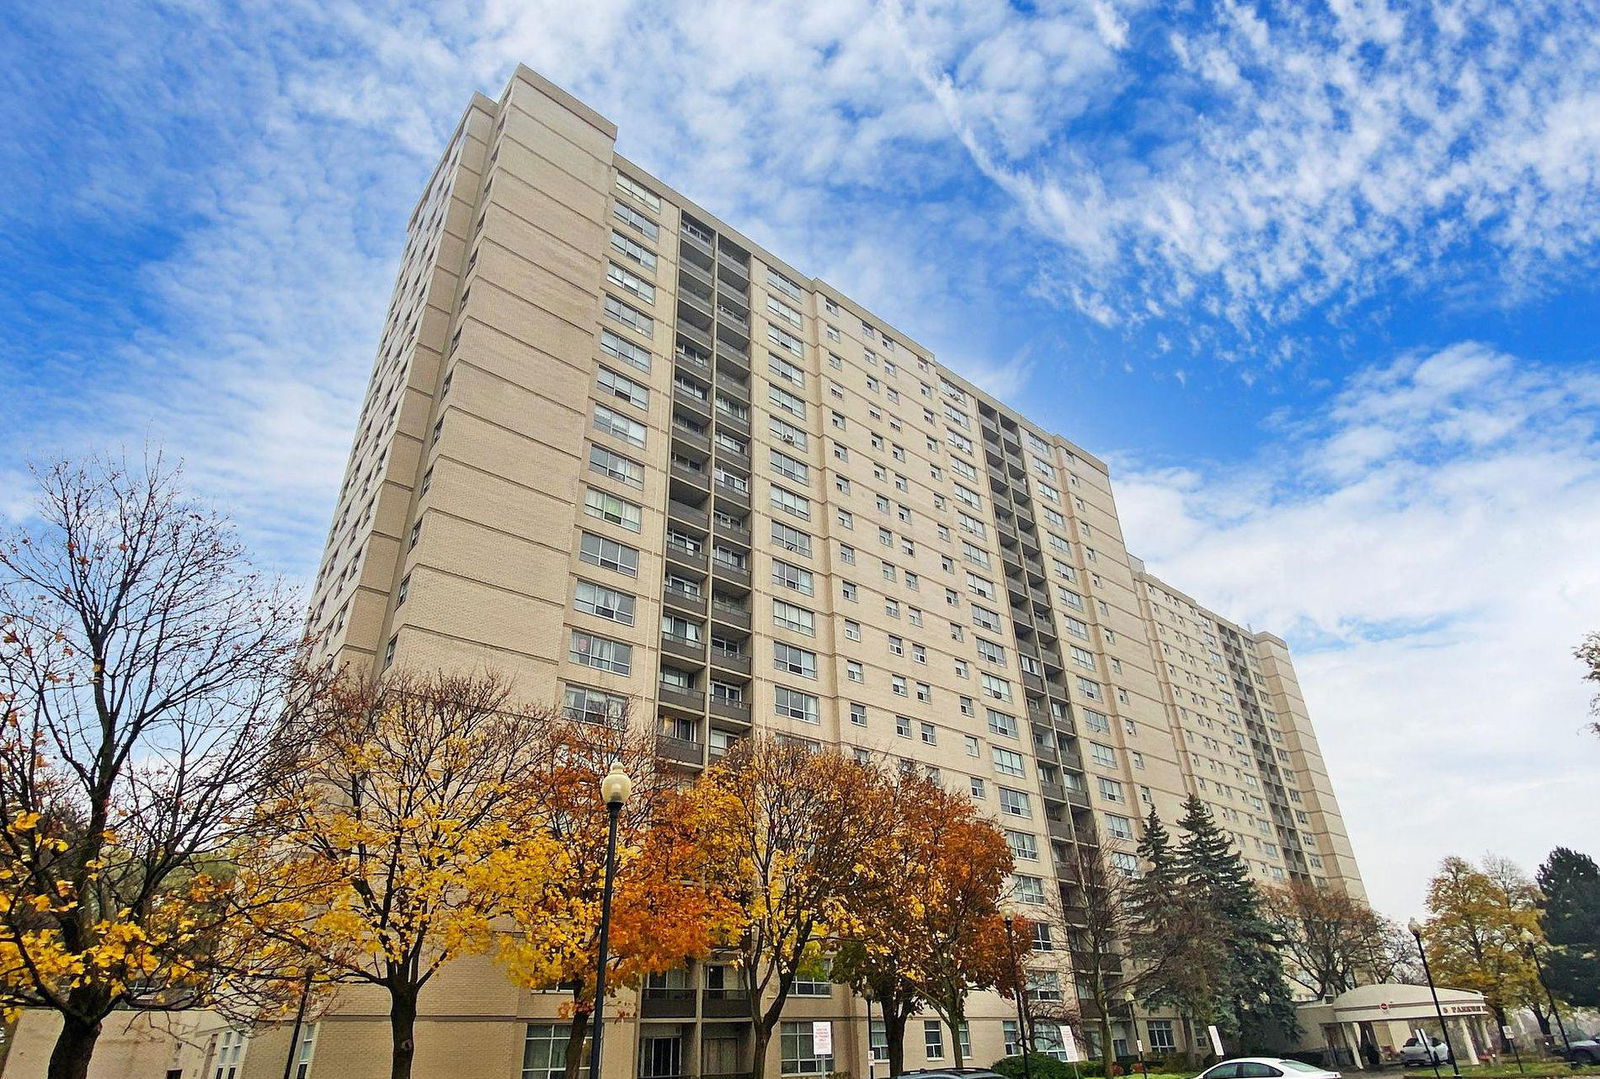
Condo building · 5 Parkway Forest Drive
York Gardens Condos is a 19-storey condo with 293 suites, built in 1970 by Unknown. Right now 3 for sale are on the market here.
- 19storeys
- 293suites
- $431/sq ft
- 1970built
No similar units for sale in York Gardens Condos right now.
Around this home
Daily convenience, out of 100, from the distances below
Schools nearby
School rating, out of 10.
Helpful calculators
Your HOMEH agent

"I would see it this week."