

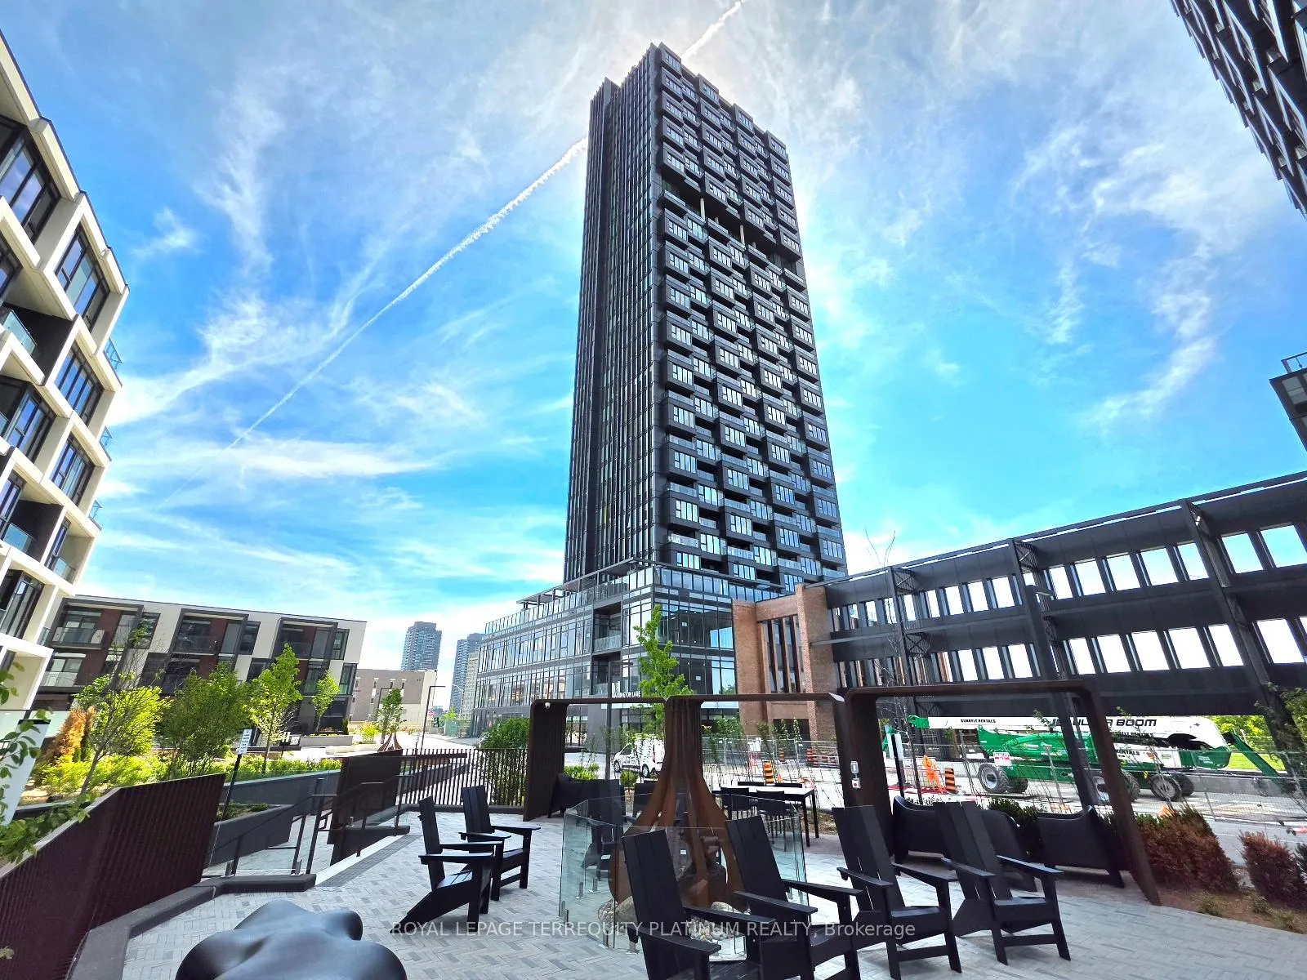
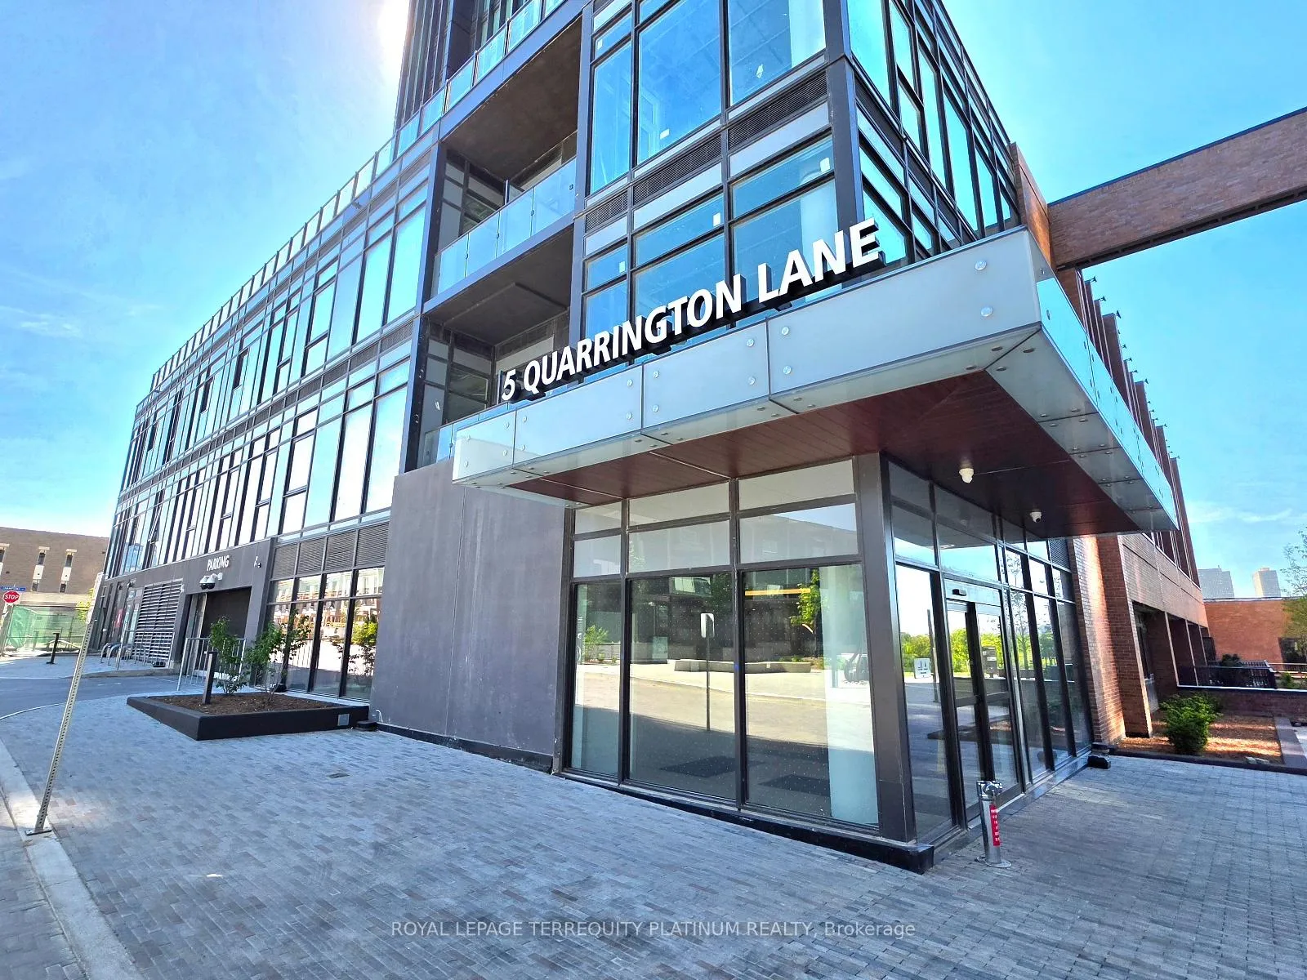
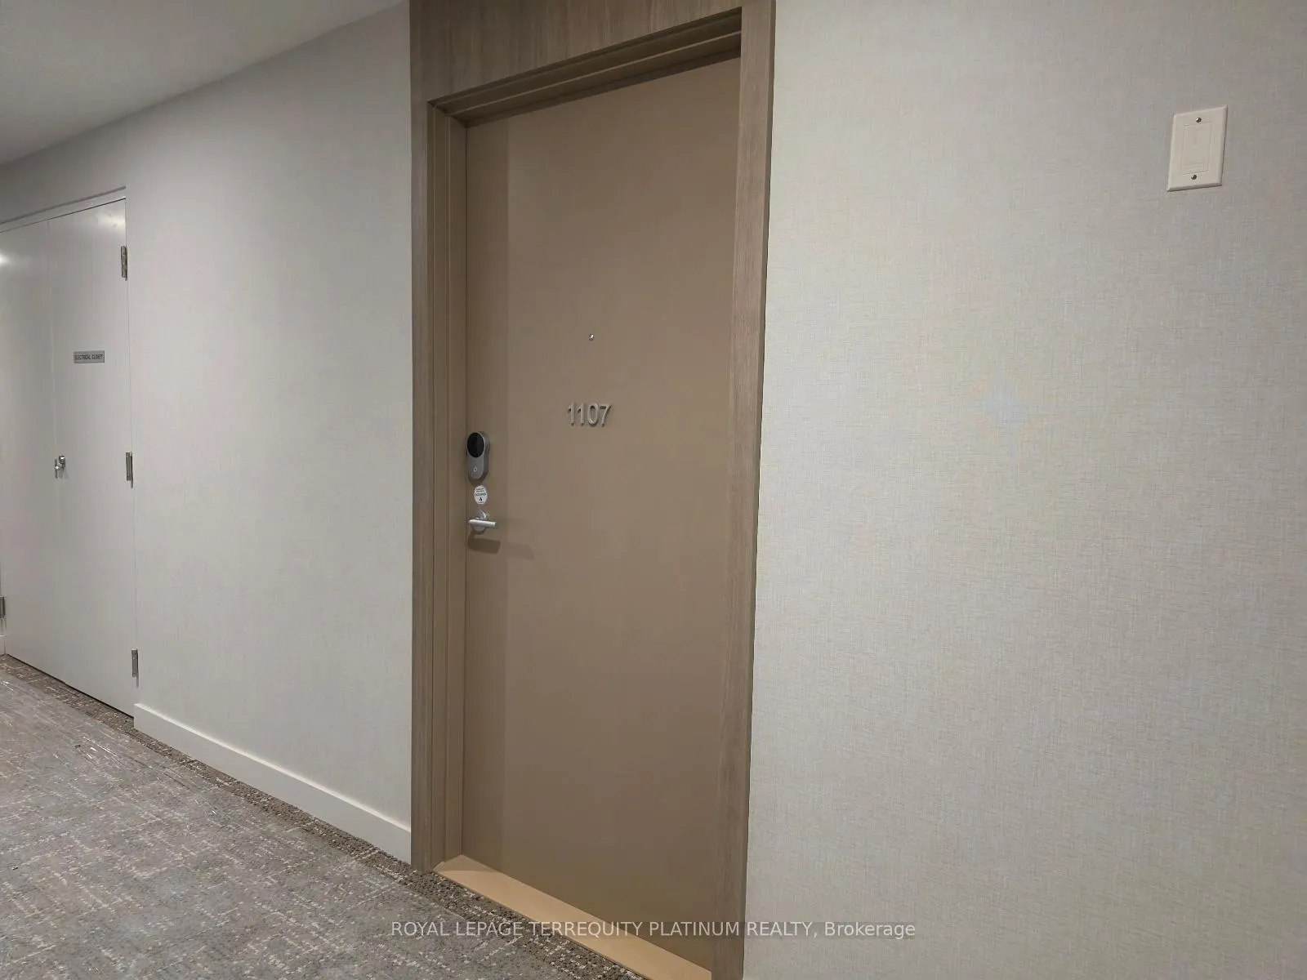
Unit 1107, 5 Quarrington Lane
Unit 1107, 5 Quarrington Lane
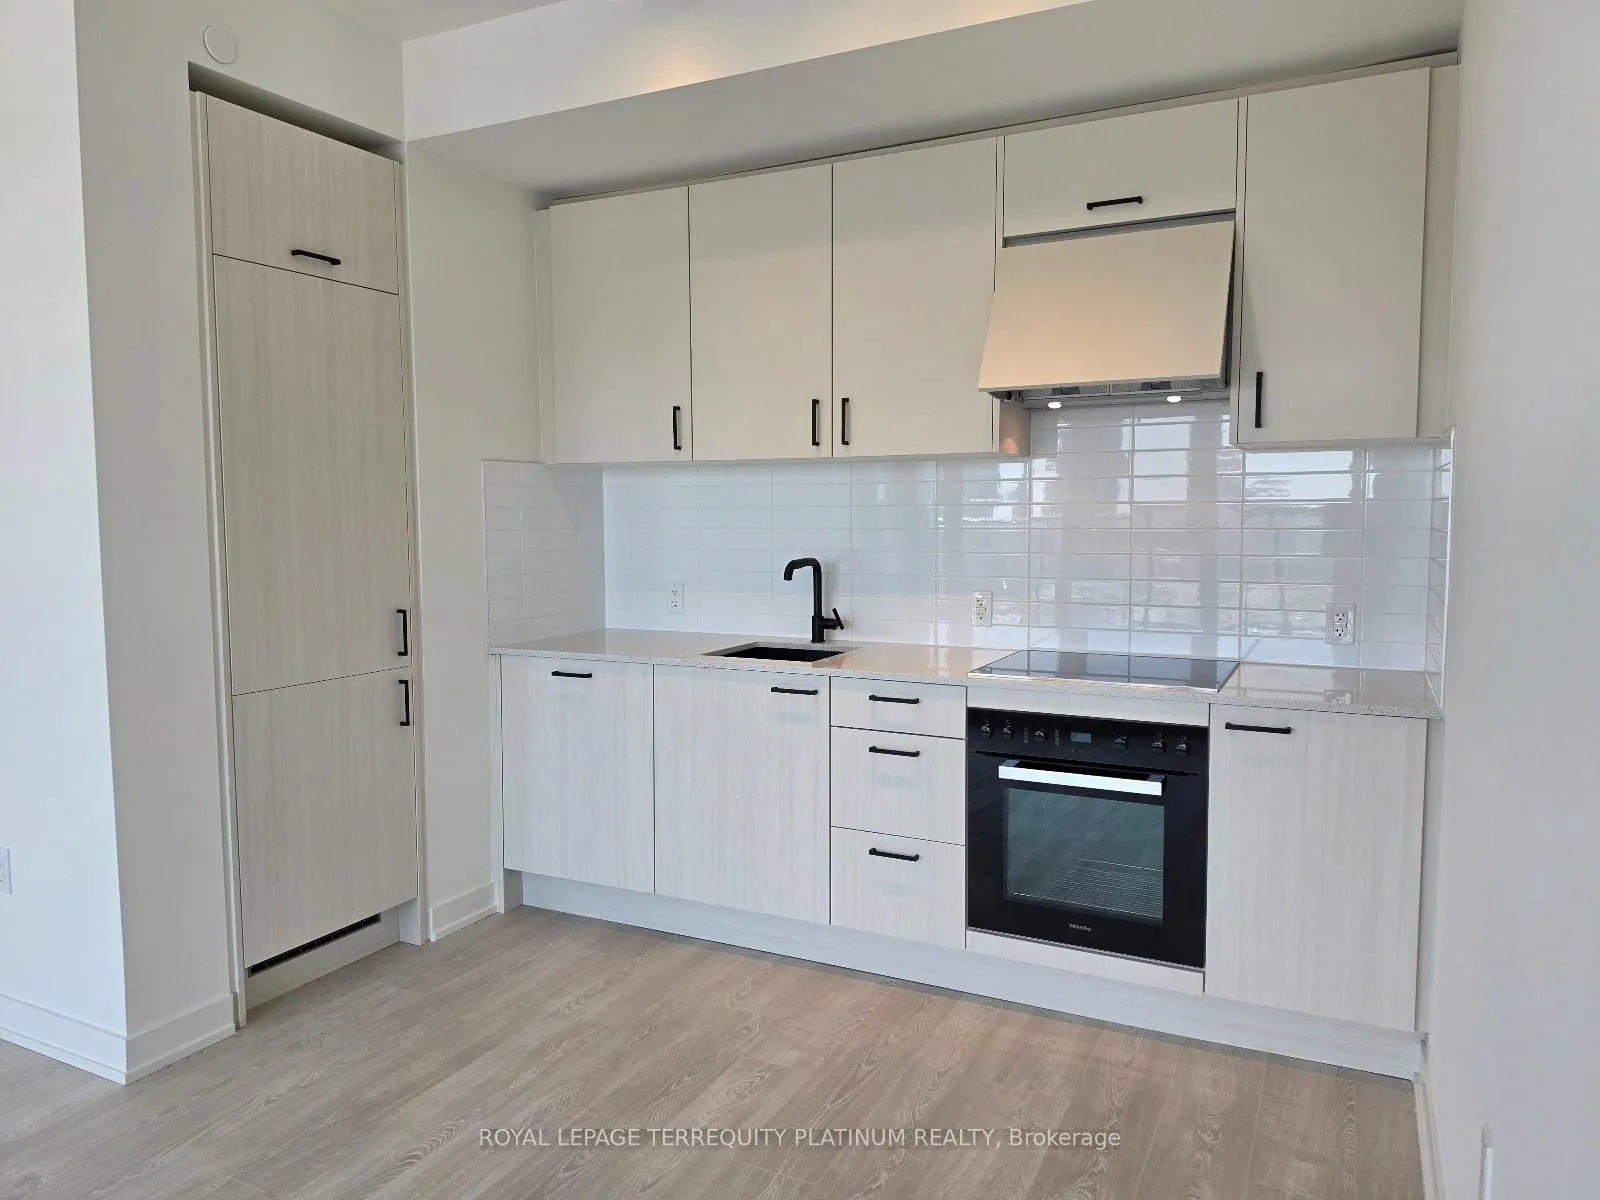 See all 36 photos
Property history
Facts and features
- ExposureEast
- LaundryIn-suite
- LockerOwned
- BalconyTerrace
- Central air
The homeCondo Apartment, Apartment, New
- Type: Condo Apartment
- Style: Apartment
- Age: New
- Living space: 600–699 sq ft
- Basement: None
- Exposure: East
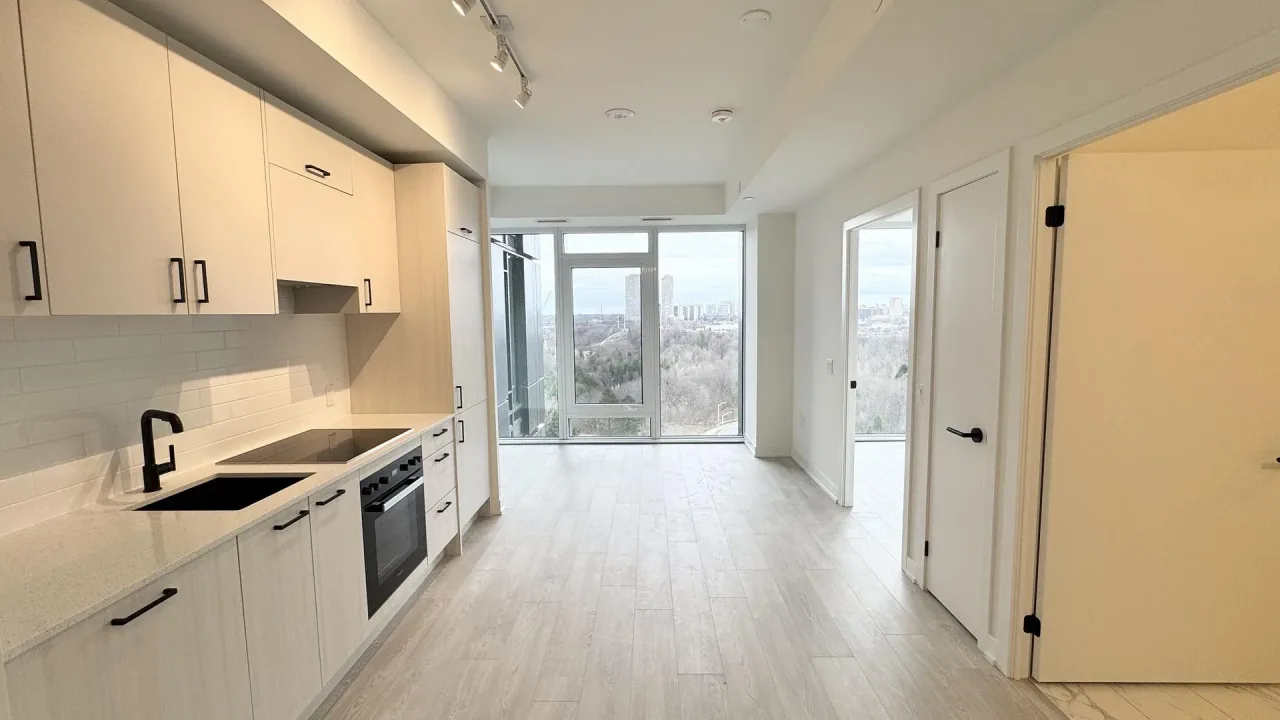
- View: Panoramic, park/greenbelt
InsideVinyl, In-suite laundry, Carpet free, separate heating controls, separate hydro meter
- Flooring: Vinyl
- Laundry: In-suite laundry
- Features: Carpet free, separate heating controls, separate hydro meter
- Security: Concierge/security, heat detector, smoke detector
- Elevator: Yes
- Rooms above ground: 5
- Bedrooms: 1 + 1 in the basement
- Bathrooms: 1
- Kitchens: 1
OutsideConcrete, Terrace
- Exterior: Concrete
- Balcony: Terrace
Parking and locker1 Parking, Underground, Parking type Owned
- Spaces: 1 Parking
- Garage: Underground
- Parking type: Owned
- Spot: 171
- Locker: Owned
BuildingCrosstown Tower 3, Condo corporation 0, Pets Allowed
- Name: Crosstown Tower 3
- Condo corporation: 0
- Pets: Allowed
Heating, water and powerForced air, gas, Central air
- Heating: Forced air, gas
- Cooling: Central air
Rent and termsRent $2,200 a month, Entire property, Unfurnished
- Rent: $2,200 a month
- Space for rent: Entire property
- Furnished: Unfurnished
- Lease: 12 months
- Paid: Monthly
- Deposit: Required
- Credit check: Required
- Employment letter: Required
- Rental application: Required
- References: Required
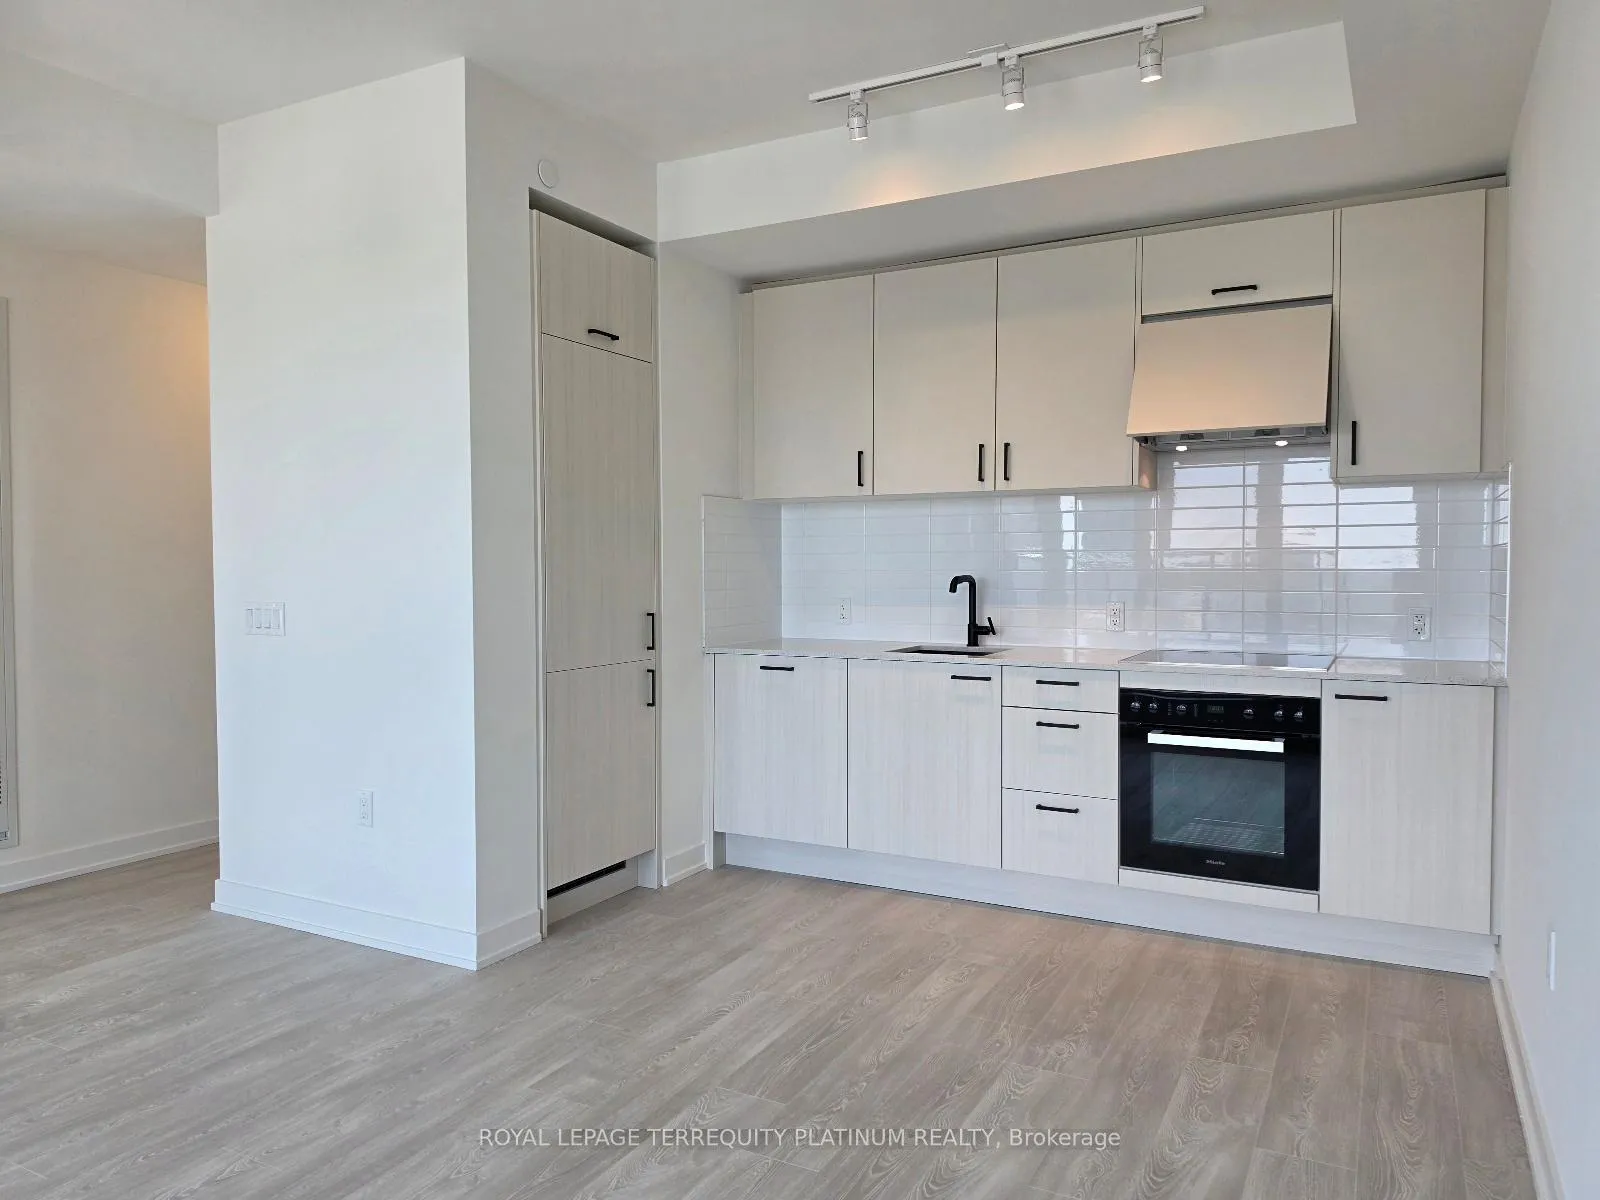
IncludedMiele kitchen appliances (fridge, cooktop, oven, rangehood, dishwasher). blomberg washer & dryer. all electrical & light fixtures. one parking spot. one storage locker. rogers internet
- Included: Miele kitchen appliances (fridge, cooktop, oven, rangehood, dishwasher). blomberg washer & dryer. all electrical & light fixtures. one parking spot. one storage locker. rogers internet
NearbyClear view, park, place of worship, public transit
- Close to: Clear view, park, place of worship, public transit
Listing detailsC13247828, Rented, Jun 4, 2026
- MLS® number: C13247828
- Status: Rented
- Listed on: Jun 4, 2026
- Days on market: 15
- Updated: Jun 19, 2026
- Possession: 2026-06-08 / Immediate
- Occupied by: Vacant
- Listing brokerage: ROYAL LEPAGE TERREQUITY PLATINUM REALTY
About this home
Unit 1107, 5 Quarrington Lane, North York (Banbury-Don Mills), ON M3C 0S5
Brand new and never lived in, this pristine One bedroom plus Den suite at Aspen Ridge's Crosstown 3 offers 637 sqft of efficient, light-filled living space plus a 74 sq ft terrace overlooking at the Crosstown community, Big Bear Park & East skyline views. As a stand alone building within the Crosstown community, Crosstown 3 offers a quieter setting, separate from Crosstown 1 and 2. The suite features smart lock entry, durable vinyl flooring throughout, an open concept & premium quality kitchen with fully integrated Miele appliances, a versatile denideal as a home office or meditation nook, a contemporary bathroom with upgraded glass shower stall, and full size Whirlpool washer and dryer. Located close to the intersection of Don Mills Rd and Eglinton Ave E, residents enjoy convenient access to TTC bus service, the Crosstown LRT, Don Valley Parkway, Real Canadian Superstore, C&C Supermarket, Shops at Don Mills, Aga Khan Museum, and Sunnybrook Park, offering an exceptional balance of modern condo living, transit convenience, and everyday lifestyle amenities. Rent includes Rogers Internet,One Parking Spot and One Storage Locker.
Ask about this home
A HOMEH agent will answer your questions about this home.
Know more about Crosstown Tower 3
Condo building · 5 Quarrington Lane
Crosstown Tower 3 is a condo. Right now 4 for rent are on the market here.
No similar units for rent in Crosstown Tower 3 right now.
Around this home
Daily convenience, out of 100, from the distances below
Schools nearby
School rating, out of 10.
Helpful calculators
Your HOMEH agent

"I would see it this week."