

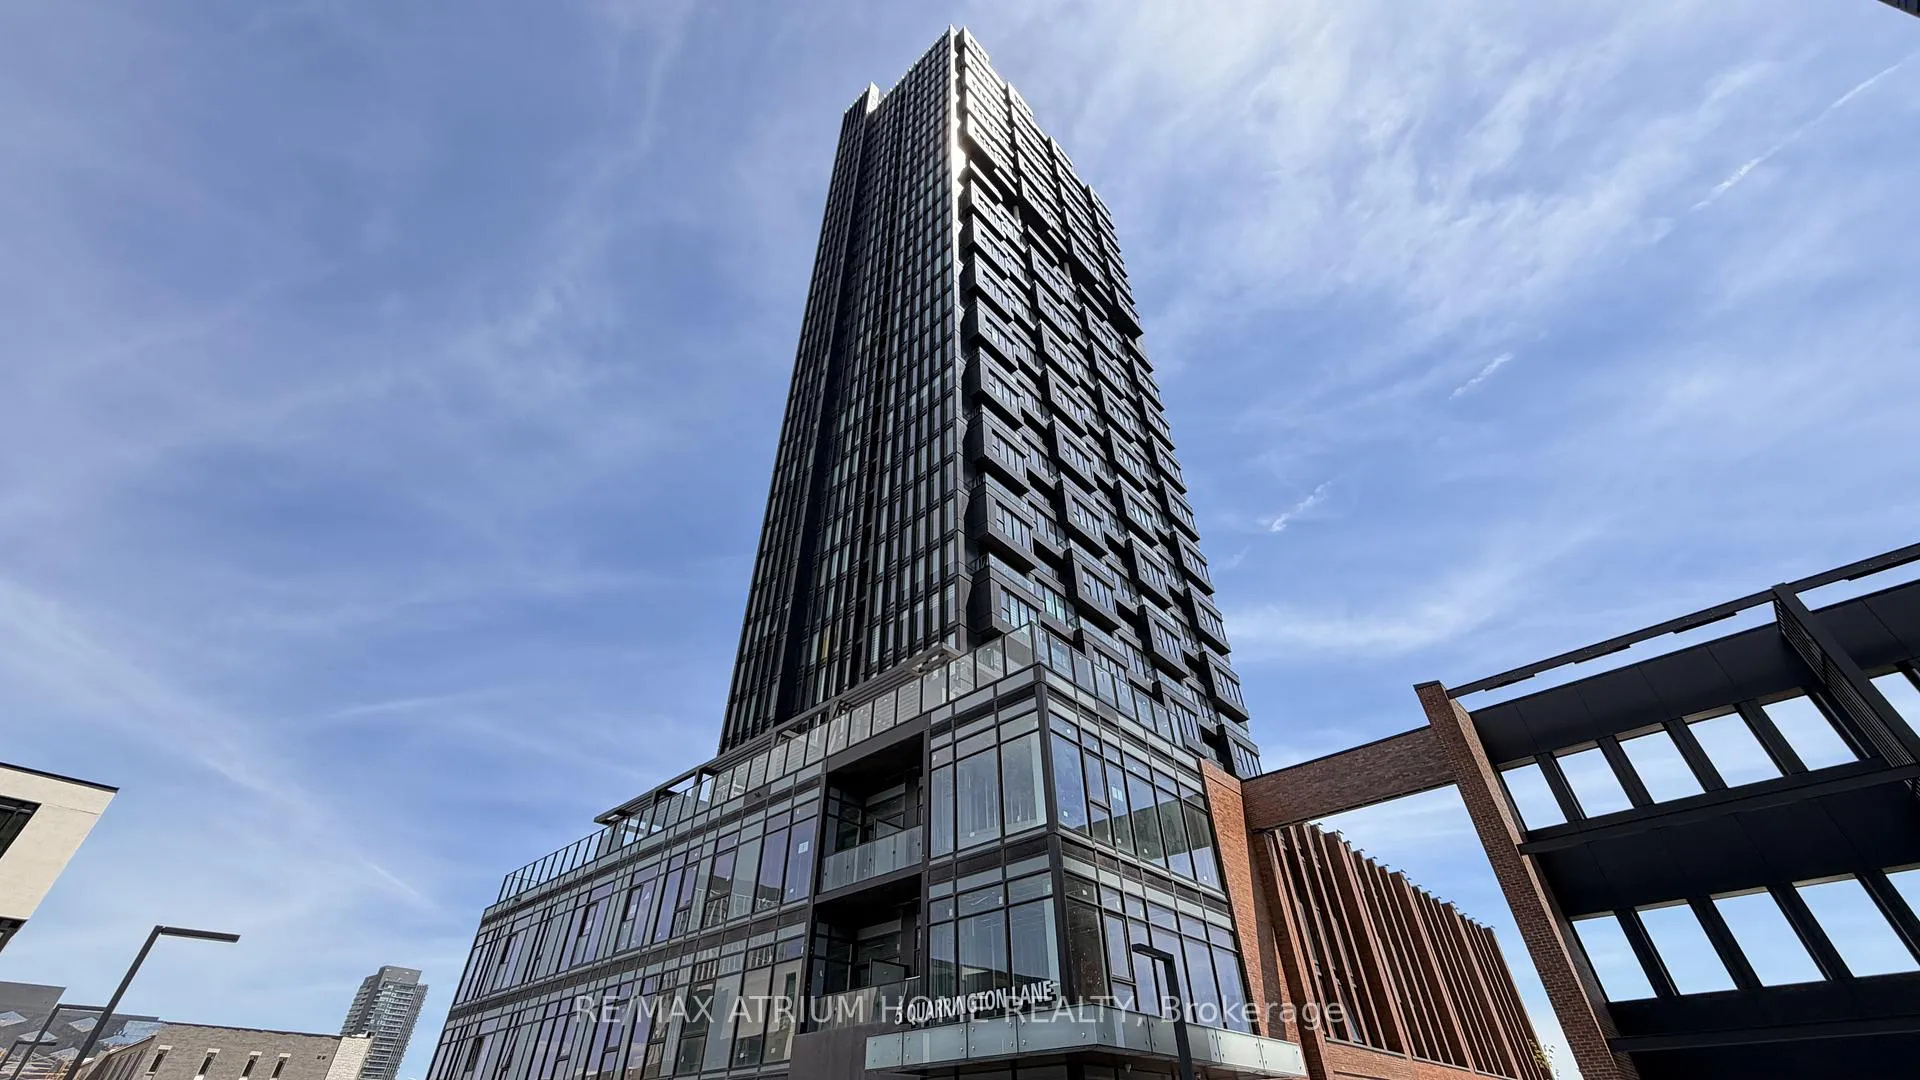
Unit 807, 5 Quarrington Lane
Unit 807, 5 Quarrington Lane
 See all 39 photos
Property history
Facts and features
- ExposureEast
- LaundryEnsuite
- LockerOwned
- BalconyOpen
- Central air
- Gym
- Party room/meeting room
- Exercise room
The homeCondo Apartment, Apartment, New
- Type: Condo Apartment
- Style: Apartment
- Age: New
- Living space: 700–799 sq ft
- Basement: None
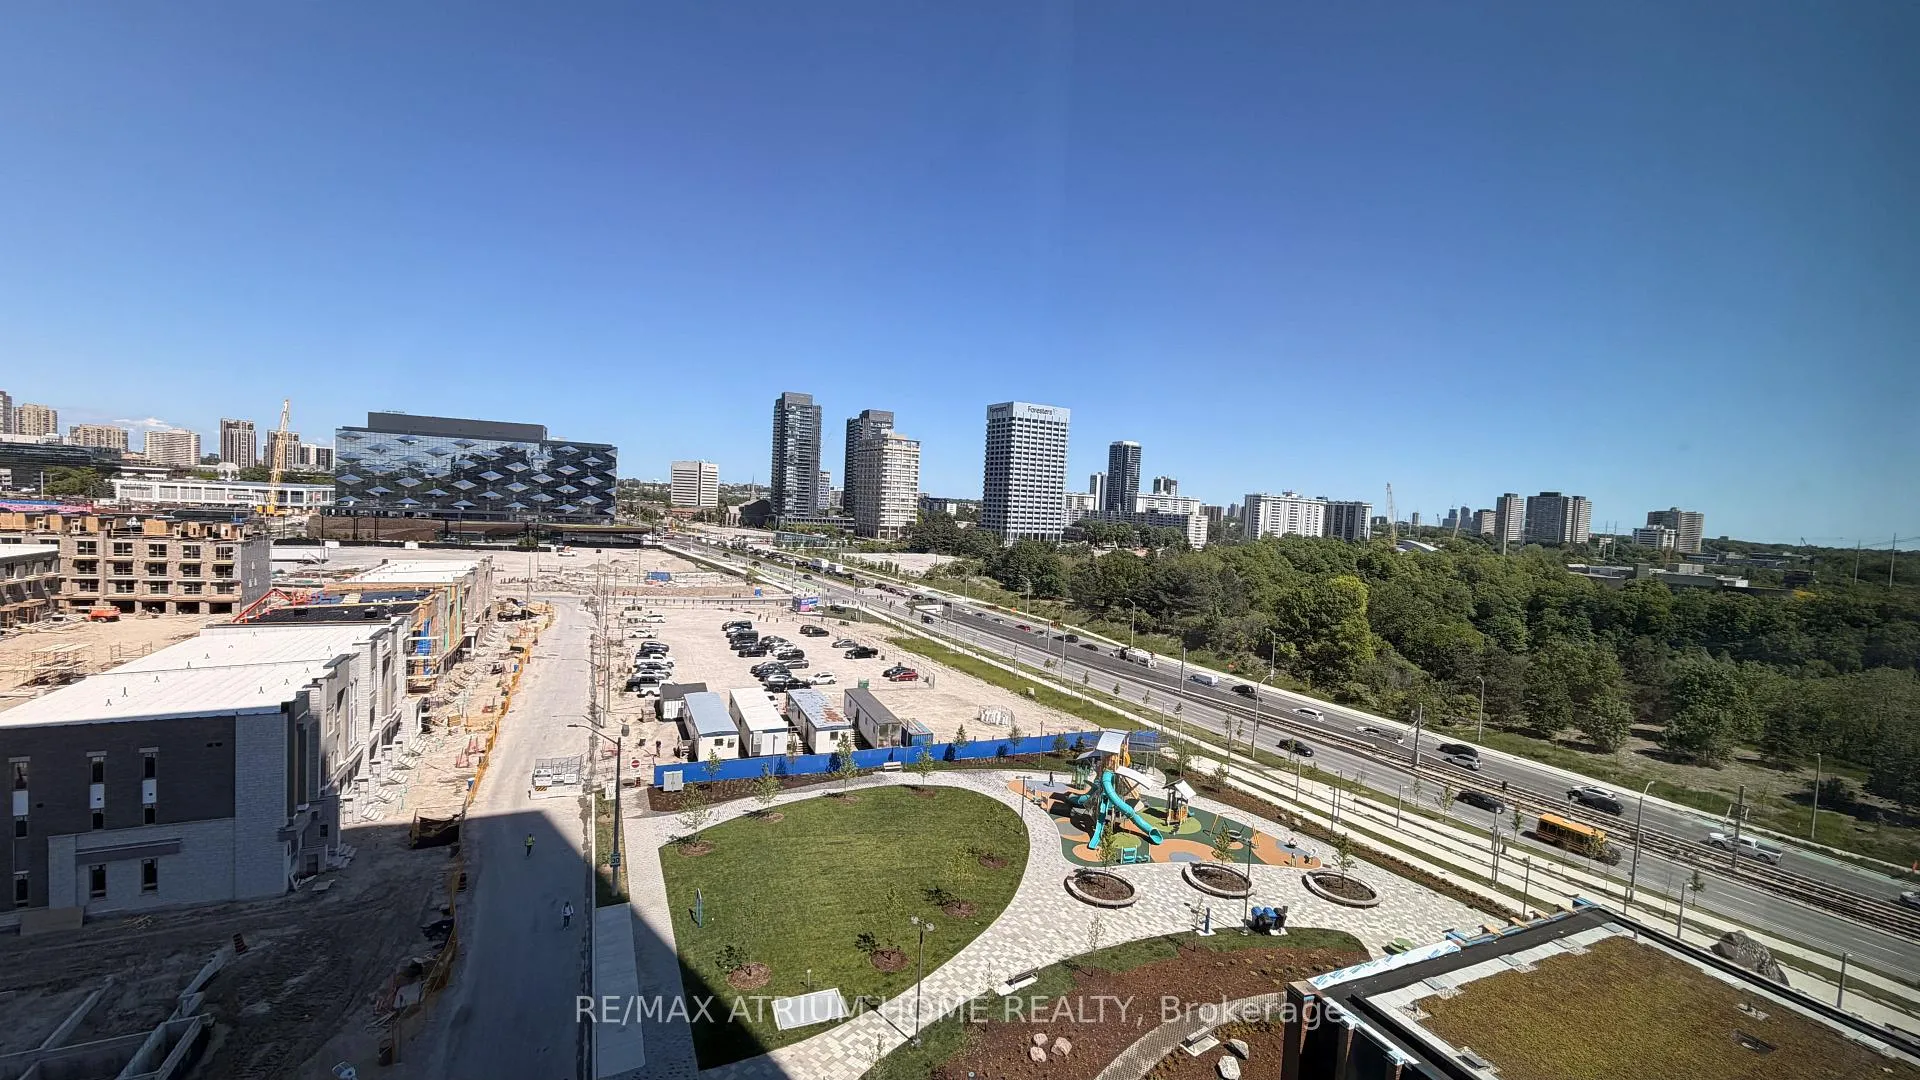
- Exposure: East
InsideCarpet free, Ensuite, Built-in oven, carpet free, countertop range, erv/hrv, auto garage door remote, water heater
- Flooring: Carpet free
- Laundry: Ensuite
- Features: Built-in oven, carpet free, countertop range, erv/hrv, auto garage door remote, water heater
- Security: Concierge/security, carbon monoxide detectors, smoke detector
- Rooms above ground: 6
- Bedrooms: 2
- Bathrooms: 2
- Kitchens: 1
OutsideConcrete, Open
- Exterior: Concrete
- Balcony: Open
Parking and locker1 Parking, Underground, Parking type Owned
- Spaces: 1 Parking
- Garage: Underground
- Parking type: Owned
- Spot: 56
- Locker: Owned
- Locker unit: Room 21
- Locker number: 685
- Locker level: P3
BuildingCrosstown tower, Condo corporation 0, Gym, party room/meeting room, visitor parking, elevator, exercise room
- Name: Crosstown tower
- Condo corporation: 0
- Amenities: Gym, party room/meeting room, visitor parking, elevator, exercise room
- Pets: Allowed
Heating, water and powerHeat pump, electric, Central air
- Heating: Heat pump, electric
- Cooling: Central air
Rent and termsRent $2,450 a month, Entire property, Unfurnished
- Rent: $2,450 a month
- Space for rent: Entire property
- Furnished: Unfurnished
- Lease: 12 months
- Paid: Monthly
- Rent includes: Building insurance, building maintenance, common elements, parking, exterior maintenance, water heater
- Deposit: Required
- Credit check: Required
- Employment letter: Required
- Rental application: Required
- References: Required
- Rental items: Heat pump (included in the billing)
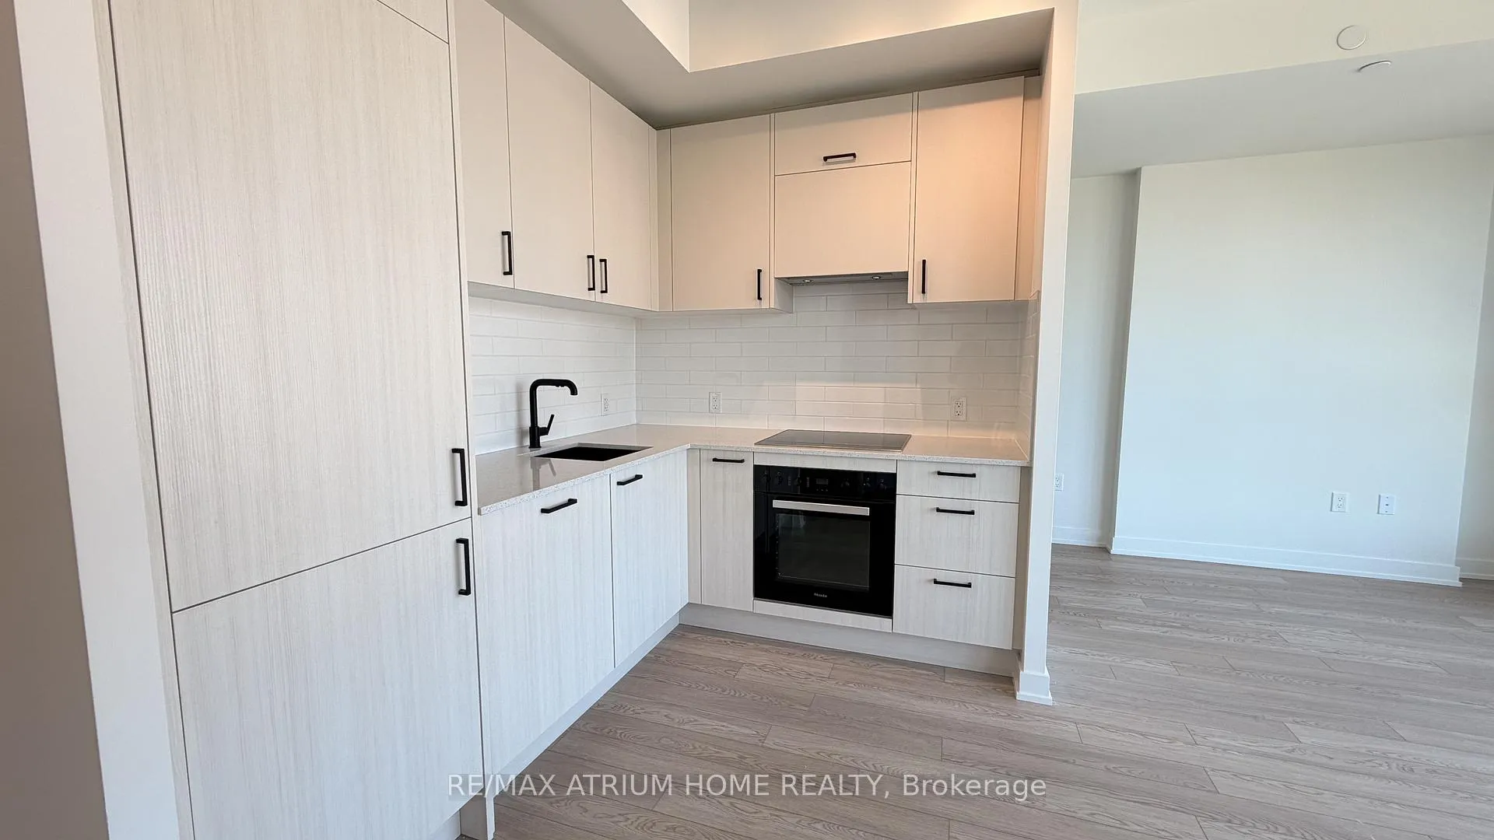
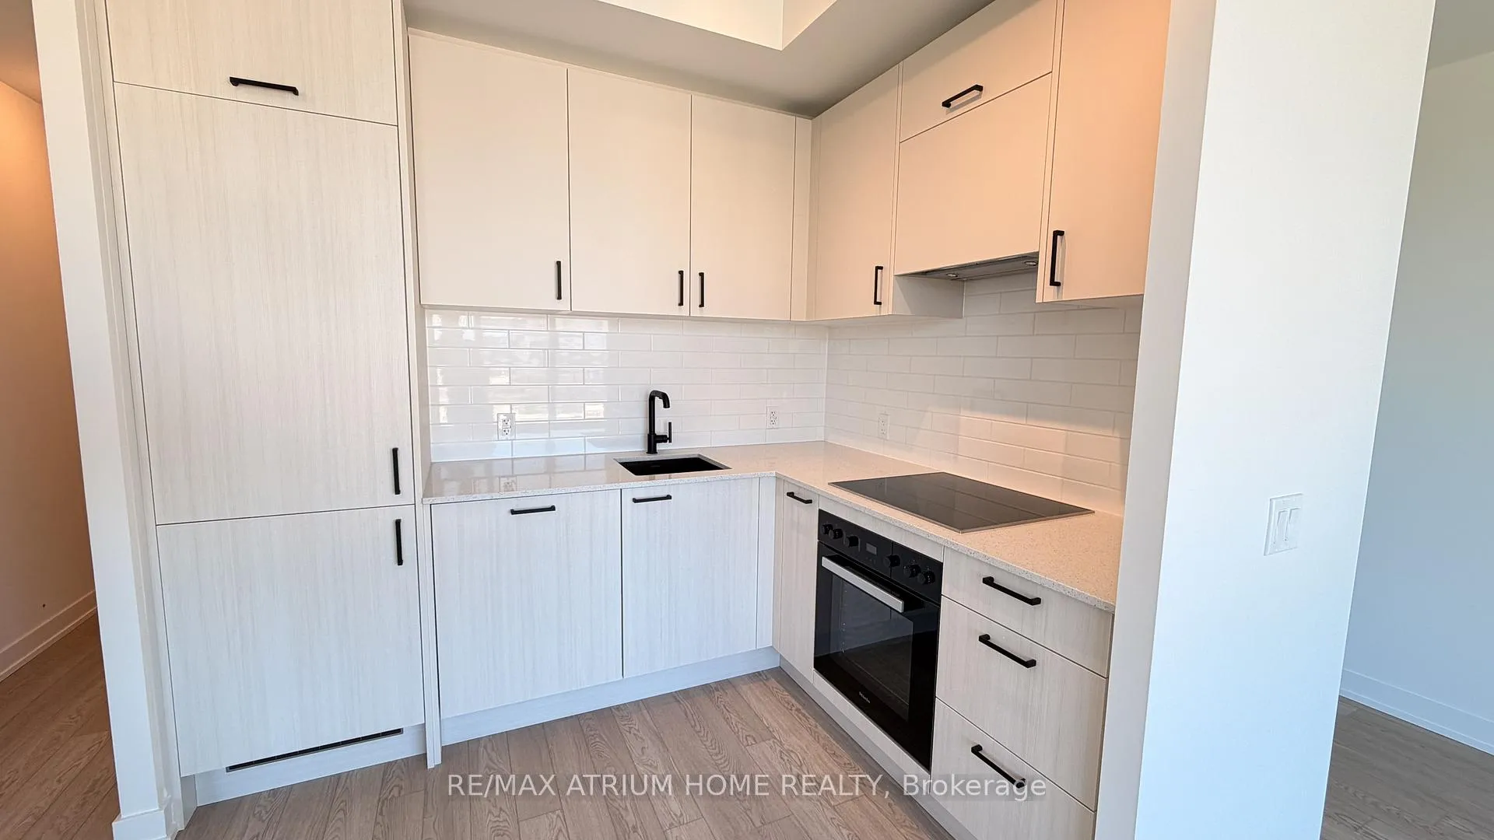
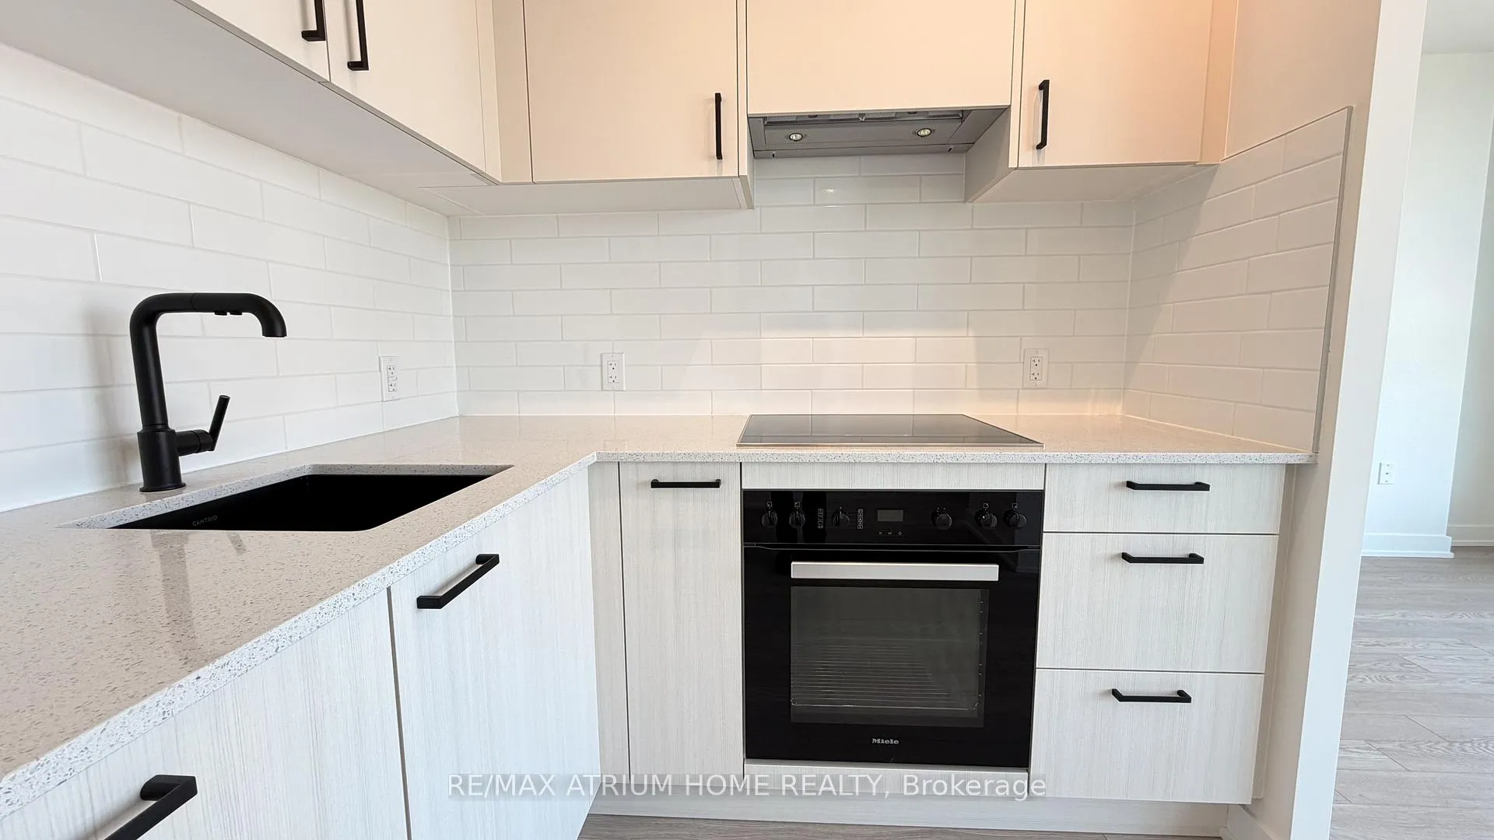
Included1 parking and 1 locker, built-in miele appliances (fridge, dishwasher, oven, hood fan, glass cooktop), stacked washer & dryer, all elf's, window blinds., Tenant pays one bill (carma submetering and billing solutions) covering water and electricity
- Included: 1 parking and 1 locker, built-in miele appliances (fridge, dishwasher, oven, hood fan, glass cooktop), stacked washer & dryer, all elf's, window blinds.
- Not included: Tenant pays one bill (carma submetering and billing solutions) covering water and electricity
NearbyClear view, hospital, park, public transit, rec./commun.centre
- Close to: Clear view, hospital, park, public transit, rec./commun.centre
Listing detailsC13249560, Rented, Jun 5, 2026
- MLS® number: C13249560
- Status: Rented
- Listed on: Jun 5, 2026
- Days on market: 41
- Updated: Jul 16, 2026
- Possession: 2026-06-05 / Flexible
- Occupied by: Vacant
- Listing brokerage: RE/MAX ATRIUM HOME REALTY
About this home
Unit 807, 5 Quarrington Lane, North York (Banbury-Don Mills), ON M3C 0S5
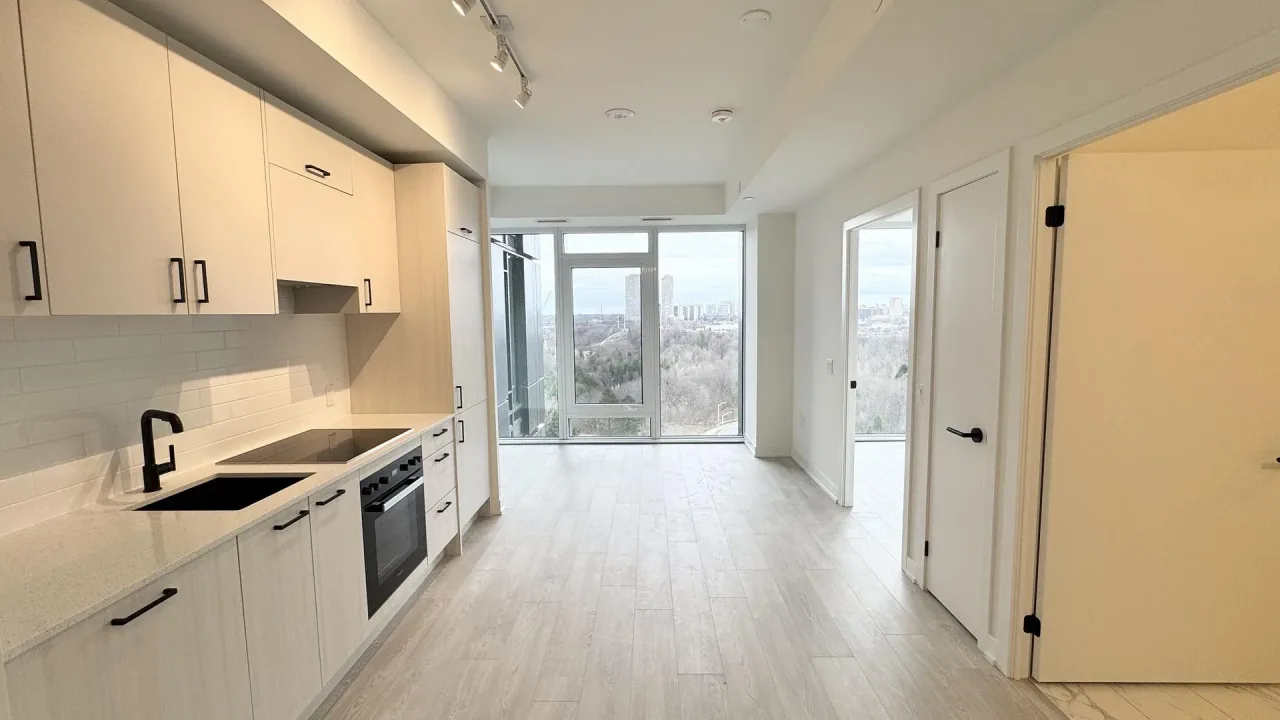
NEW BLINDS INSTALLED | STUDENTS WELCOME! PARKING AND LOCKER INCLUDED! East Facing Unobstructed View:) Experience elevated urban living at One Crosstown Tower 3, the newest addition to a dynamic master-planned community at Eglinton & Don Mills. This stunning east-facing residence showcases breathtaking unobstructed views, soaring 9-foot ceilings, and a bright, open-concept layout designed to maximize natural light throughout the day. The sophisticated kitchen is appointed with premium Miele appliances (Fridge, Dishwasher, Oven and Cooktop), quartz countertops, and sleek contemporary cabinetry, seamlessly blending style and functionality.The spacious bedroom offers generous walk in closet space, while the elegantly finished bathroom delivers a refined, modern aesthetic. Complete with a parking space and locker, this home offers exceptional convenience and comfort.Residents enjoy access to an impressive collection of resort-inspired amenities, including a 24-hour concierge, state-of-the-art fitness centre, rooftop terrace, party lounge, games room, meeting facilities, and a pet wash station. Ideally situated just steps from the Crosstown LRT, TTC transit, Shops at Don Mills, restaurants, parks, and scenic trails, with effortless access to the DVP and major highways.
Ask about this home
A HOMEH agent will answer your questions about this home.
Know more about Crosstown Tower 3
Condo building · 5 Quarrington Lane
Crosstown Tower 3 is a condo. Right now 4 for rent are on the market here.
No similar units for rent in Crosstown Tower 3 right now.
Around this home
Daily convenience, out of 100, from the distances below
Schools nearby
School rating, out of 10.
Helpful calculators
Your HOMEH agent

"I would see it this week."