

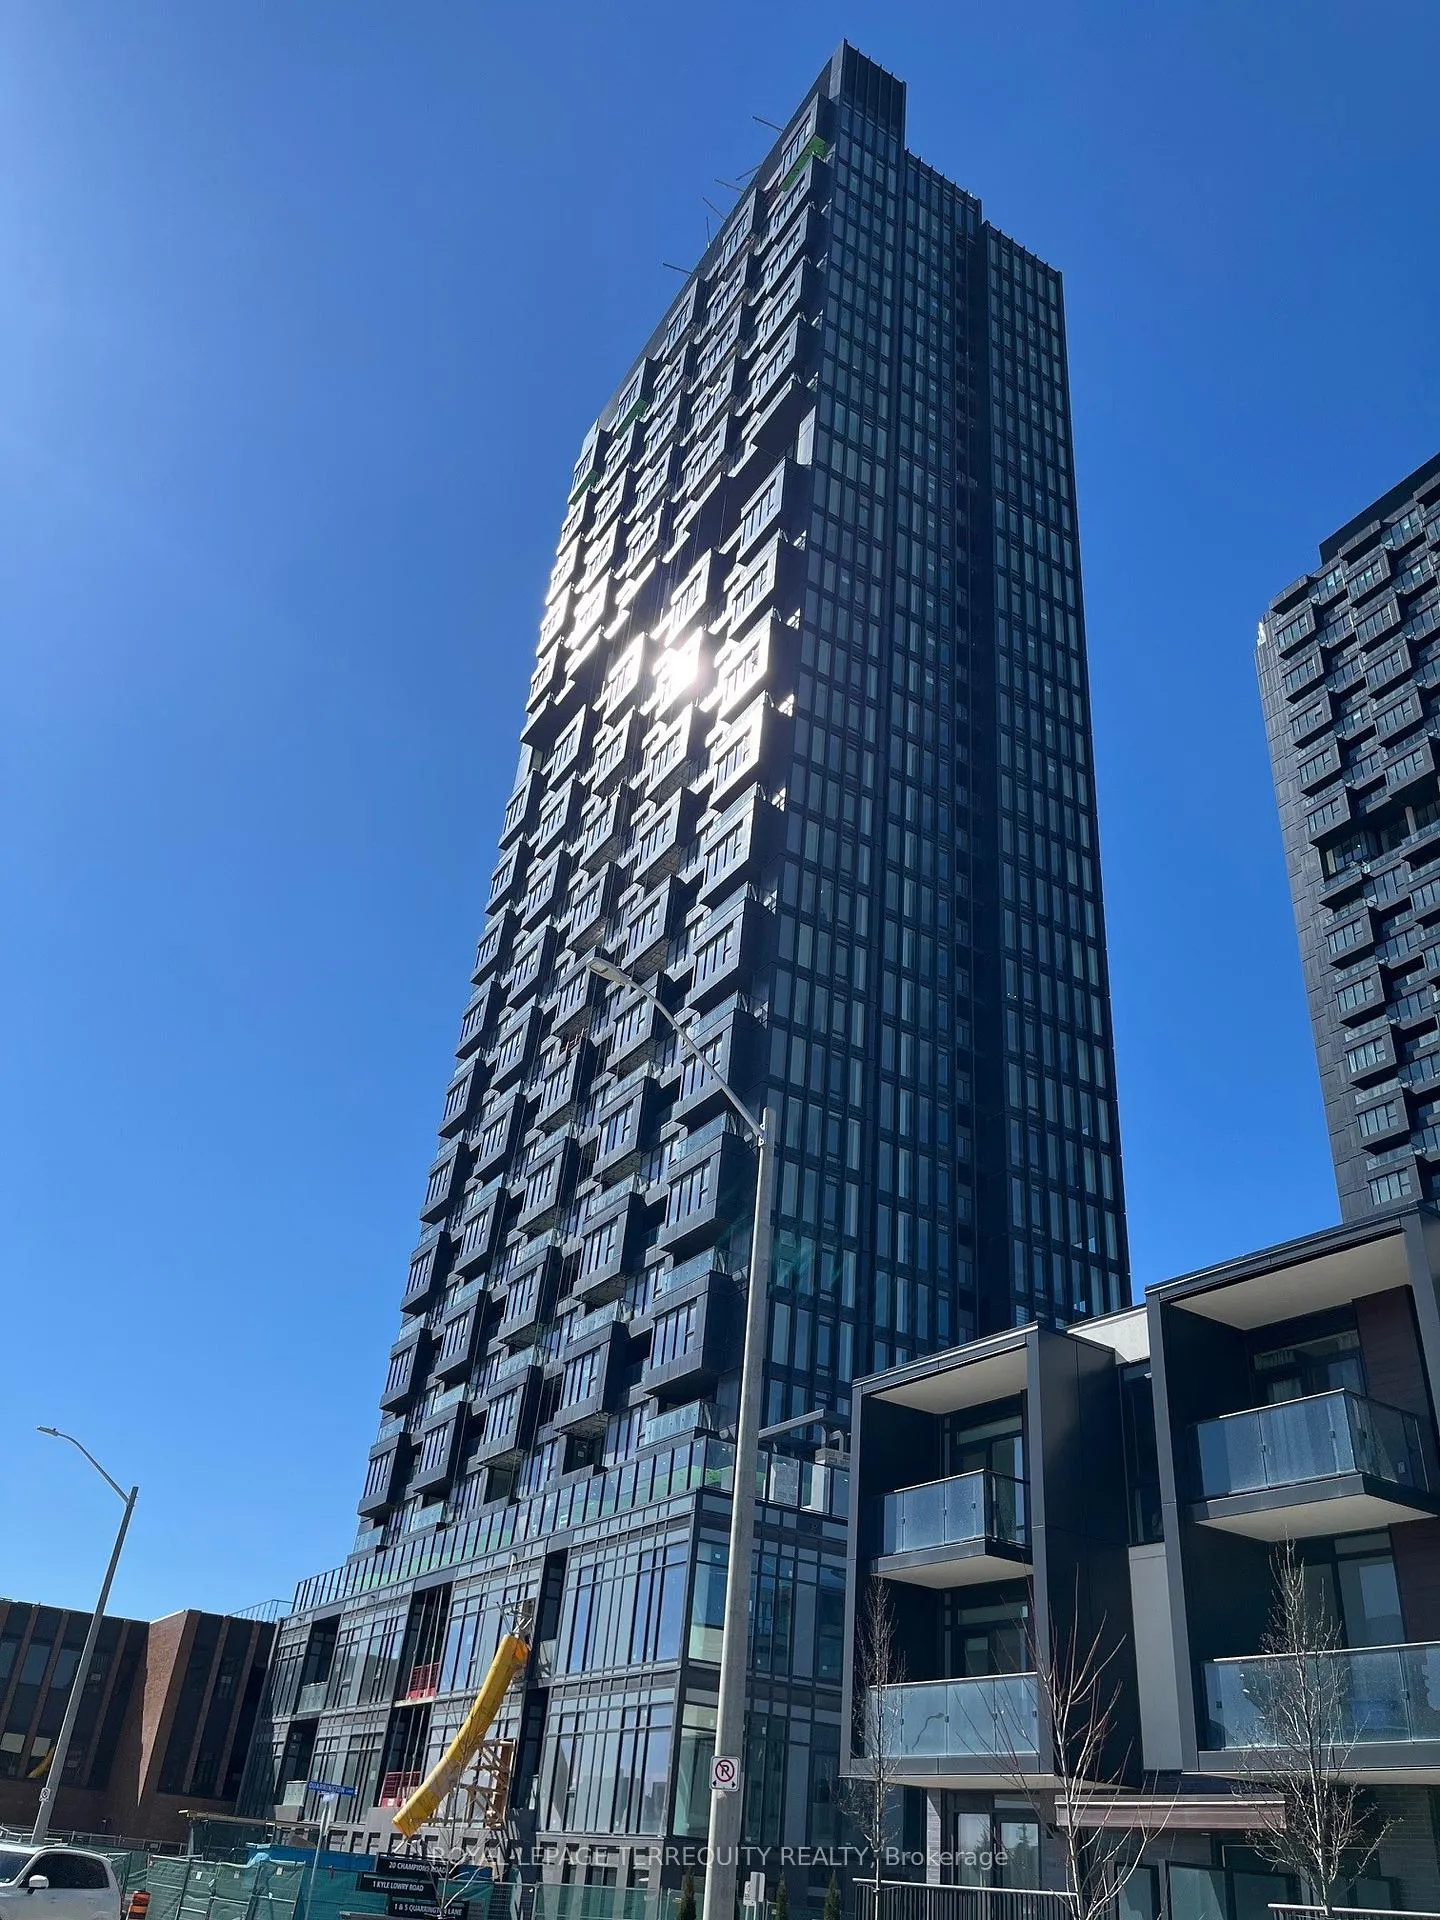
Unit 905, 5 Quarrington Lane
Unit 905, 5 Quarrington Lane
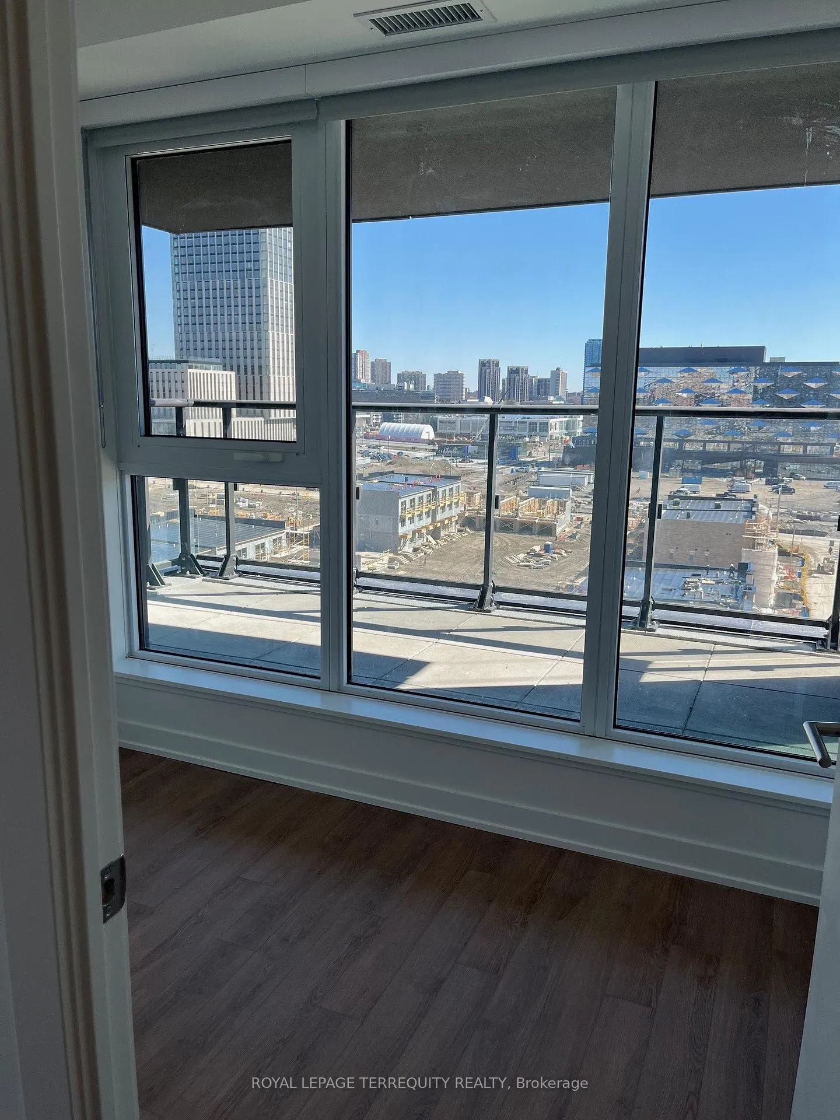
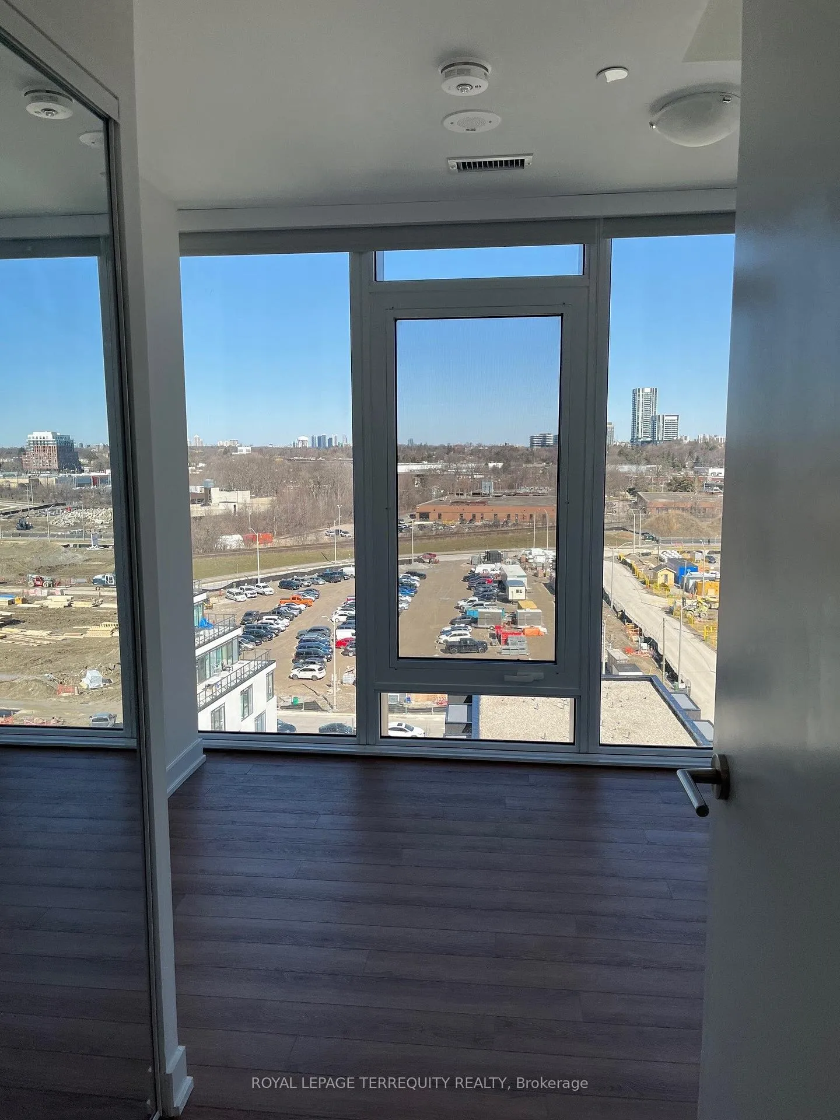
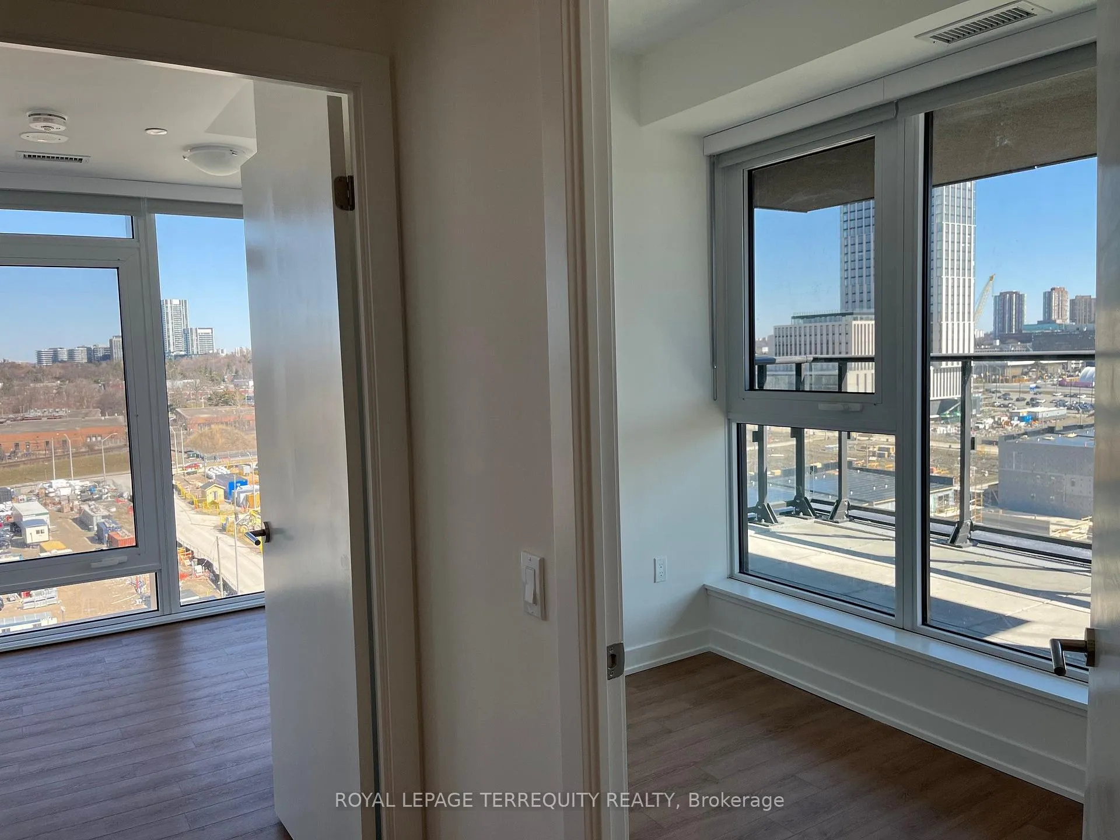
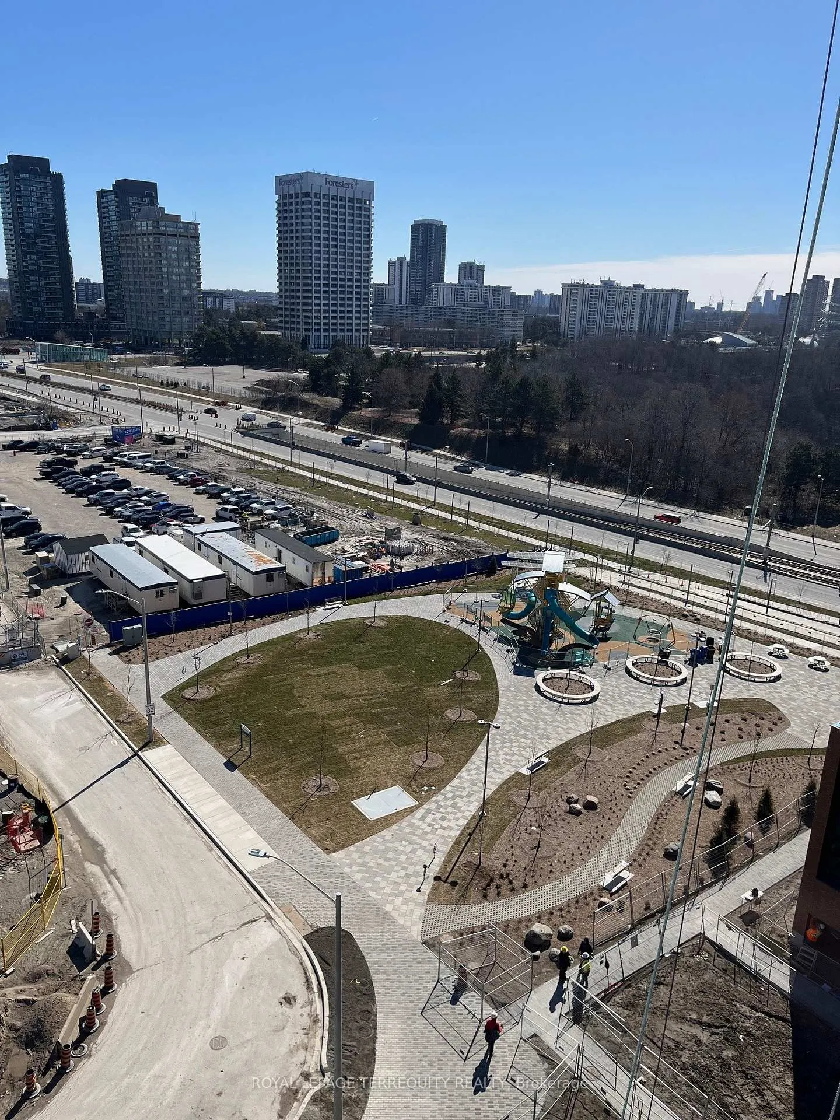 See all 23 photos
Property history
Facts and features
- ExposureNorth east
- LaundryEnsuite
- LockerOwned
- BalconyTerrace
- Central air
- Concierge
- Exercise room
- Gym
- Rooftop deck/garden
The homeCondo Apartment, Apartment, New
- Type: Condo Apartment
- Style: Apartment
- Age: New
- Living space: 700–799 sq ft
- Basement: None
- Exposure: North East
- View: Panoramic, clear
InsideEnsuite, main level, Separate heating controls, countertop range, Smoke detector, concierge/security
- Laundry: Ensuite, main level
- Features: Separate heating controls, countertop range
- Security: Smoke detector, concierge/security
- Rooms above ground: 5
- Bedrooms: 2
- Bathrooms: 1
- Kitchens: 1
OutsideConcrete, Terrace, Level entrance, parking, shower stall
- Exterior: Concrete
- Balcony: Terrace
- Accessibility: Level entrance, parking, shower stall
Parking and locker1 Parking, Underground, Parking type Owned
- Spaces: 1 Parking
- Garage: Underground
- Parking type: Owned
- Driveway: Underground
- Locker: Owned
- Locker number: 827
- Locker level: P3 rm 21
Building1 Quarrington Lane, Condo corporation 0, Bbqs allowed, concierge, exercise room, gym, recreation room, rooftop deck/garden
- Name: 1 Quarrington Lane
- Condo corporation: 0
- Amenities: Bbqs allowed, concierge, exercise room, gym, recreation room, rooftop deck/garden
- Pets: Allowed
Heating, water and powerForced air, gas, Central air
- Heating: Forced air, gas
- Cooling: Central air
Rent and termsRent $2,200 a month, Entire property, Unfurnished
- Rent: $2,200 a month
- Space for rent: Entire property
- Furnished: Unfurnished
- Lease: 12 months
- Paid: Monthly
- Rent includes: Building insurance, building maintenance, common elements, high speed internet, parking
- Deposit: Required
- Credit check: Required
- Employment letter: Required
- Rental application: Required
- References: Required
IncludedStainless steel miele integrated appliances:fridge, stove, dishwasher,washer & dryer, electric light fixtures*all window coverings
- Included: Stainless steel miele integrated appliances:fridge, stove, dishwasher,washer & dryer, electric light fixtures*all window coverings
NearbyClear view, hospital, park, school, public transit, place of worship
- Close to: Clear view, hospital, park, school, public transit, place of worship
Listing detailsC12932976, Rented, Mar 28, 2026
- MLS® number: C12932976
- Status: Rented
- Listed on: Mar 28, 2026
- Days on market: 5
- Updated: Apr 2, 2026
- Possession: 2026-04-01 / Immediate
- Occupied by: Owner
- Listing brokerage: ROYAL LEPAGE TERREQUITY REALTY
About this home
Unit 905, 5 Quarrington Lane, North York (Banbury-Don Mills), ON M3C 1H7
LIVE AT CROSSTOWN III, THE NEWEST LANDMARK COMMUNITY AT EGLINTON & DON MILLS. THIS BRAND NEW BRIGHT 2-BEDROOM, 1-BATH SUITE (654 SF + 79 SF TERRACE) OFFERS SMART, EFFICIENT LAYOUT WITH NO WASTED SPACE, IDEAL FOR PROFESSIONALS, COUPLES, OR SMALL FAMILIES SEEKING TRANSIT-ACCESSIBLE, MODERN LIVING. THE OPEN CONCEPT LIVING/DINING AREA IS DESIGNED FOR BOTH RELAXING &ENTERTAINING, W/ FLOOR TO CEILING WINDOWS THAT BRING IN NATURAL LIGHT & OPEN ONTO A SPACIOUS PRIVATE TERRACE -- PERFECT FOR MORNING COFFEE, CONTAINER GARDENING, OR EVENING UNWINDING. ENJOY JAW-DROPPING VIEWS A CONTEMPORARY KITCHEN W/ FULL-SIZE STAINLESS STEEL MIELE APPLIANCES, QUARTZ COUNTERTOPS AND AMPLE CABINETRY MAKES EVERYDAY COOKING EASY. BEDROOMS WITH FUNCTIONAL CLOSETS*SLEEK 4-PIECE BATH FEATURES MODERNFINISHES & A STAND-UP SHOWER* ENSUITE LAUNDRY PROVIDES ADDED CONVENIENCE* ENJOY 9-FOOT CEILING* INDIVIDUALLY CONTROLLED HEATING & COOLING AND ENERGY EFFICIENT CONSTRUCTION THROUGHOUT. STEPS TO EGLINTON CROSSTOWN LRT & REAL CANADIAN SUPERSTORE* MINUTES TODVP, CLOSE TO CF SHOPS AT DON MILLS & AGA KHAN MUSEUM. YOU DON'T WANT TO MISS THIS UNIT!
Ask about this home
A HOMEH agent will answer your questions about this home.
Know more about 1 Quarrington Lane

Condo building · 1-5 Quarrington Lane
1 Quarrington Lane is a condo. Right now 1 for sale and 2 for rent are on the market here.
No similar units for rent in 1 Quarrington Lane right now.
Around this home
Daily convenience, out of 100, from the distances below
Schools nearby
School rating, out of 10.
Helpful calculators
Your HOMEH agent

"I would see it this week."