

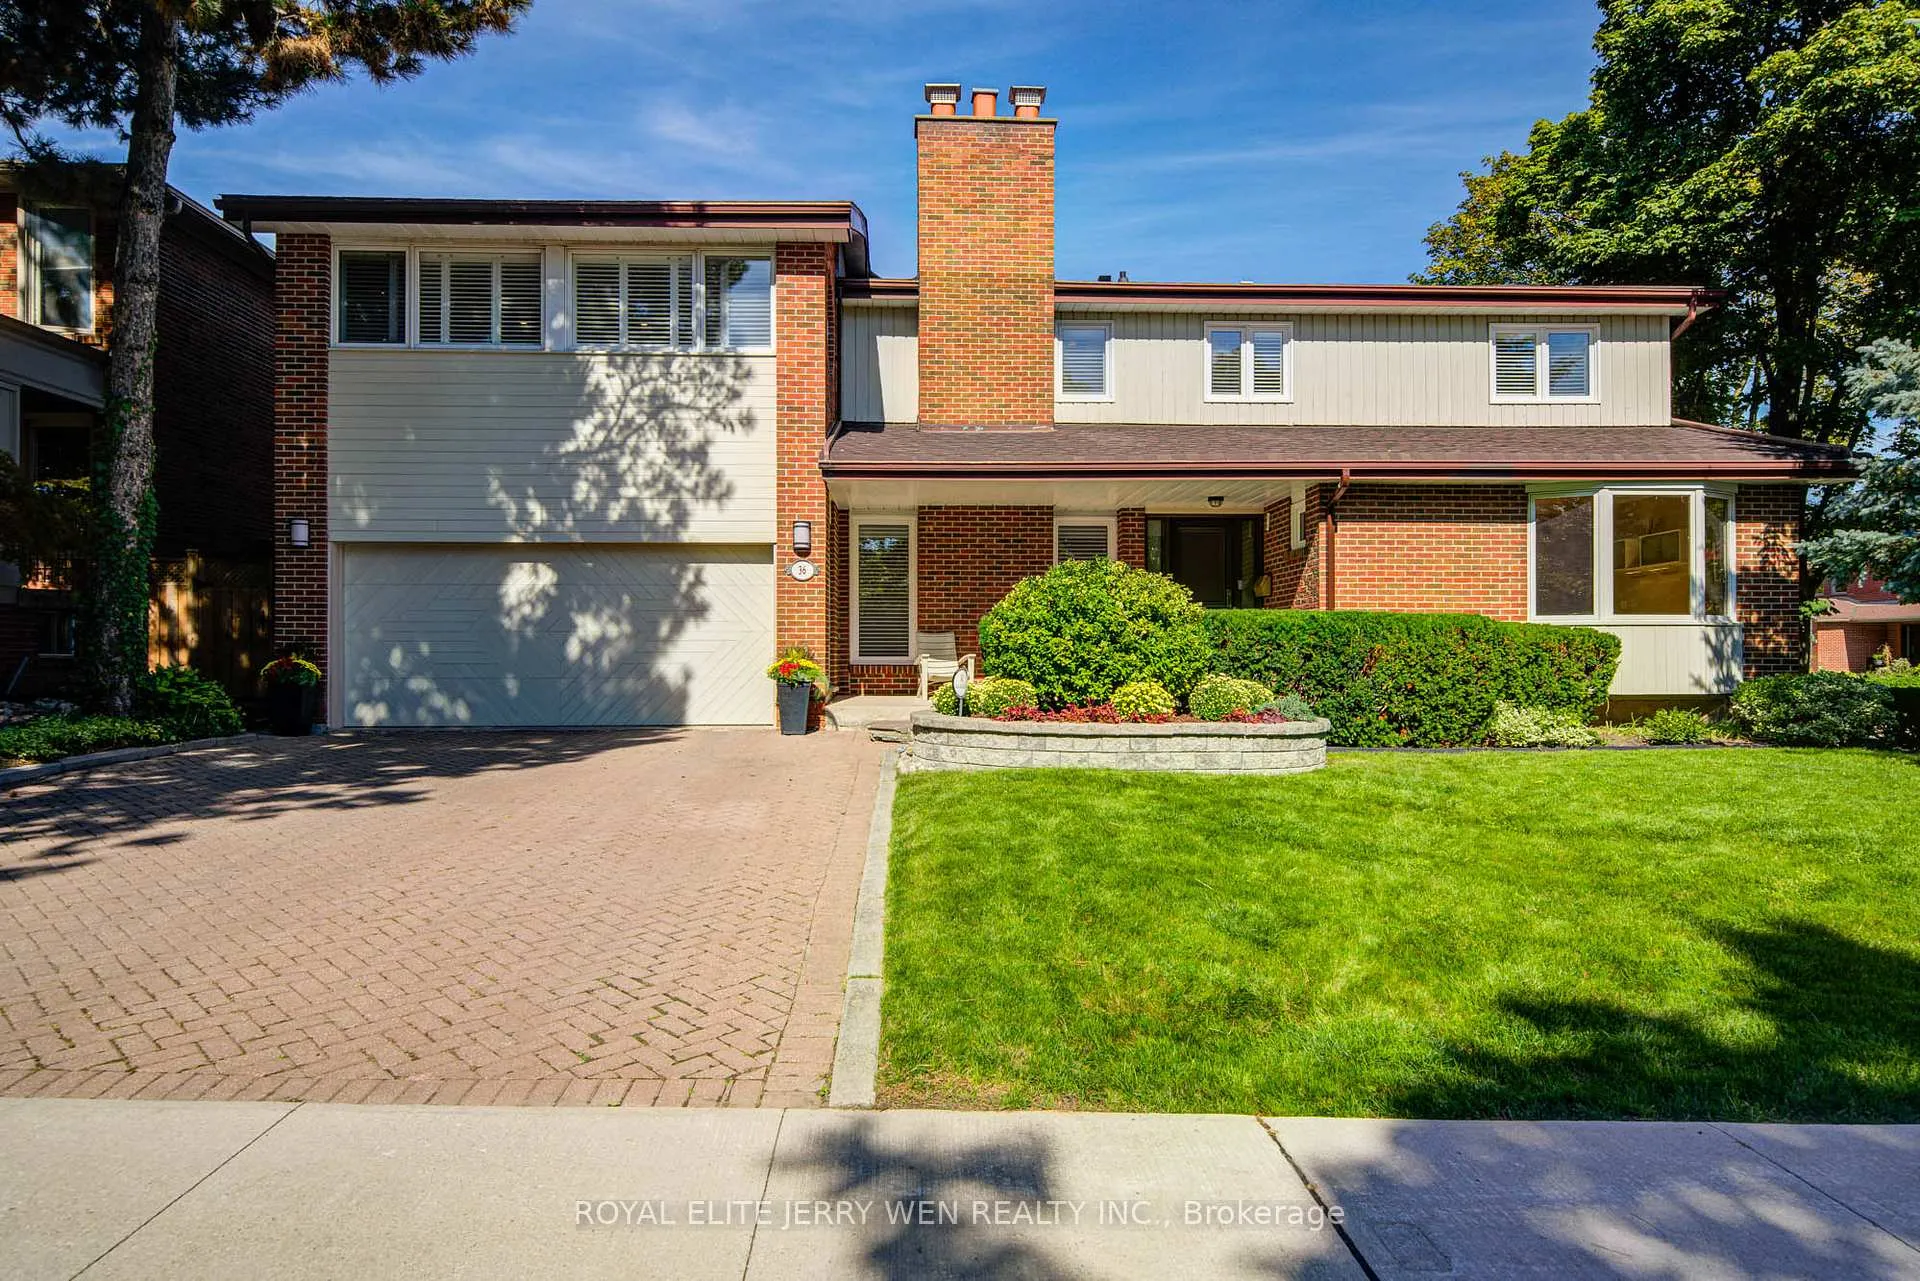
36 Cheval Drive
36 Cheval Drive
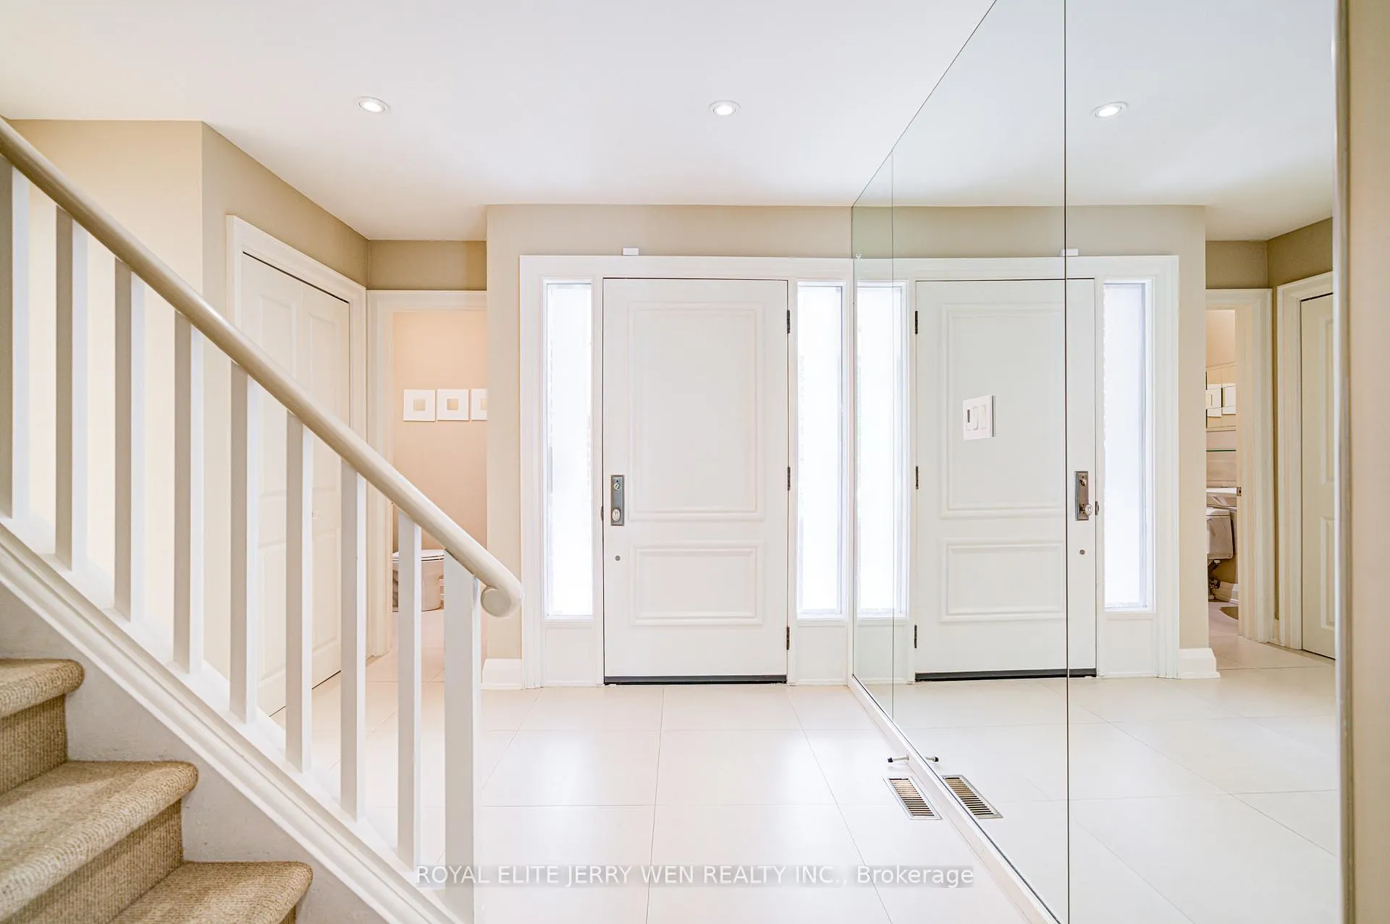
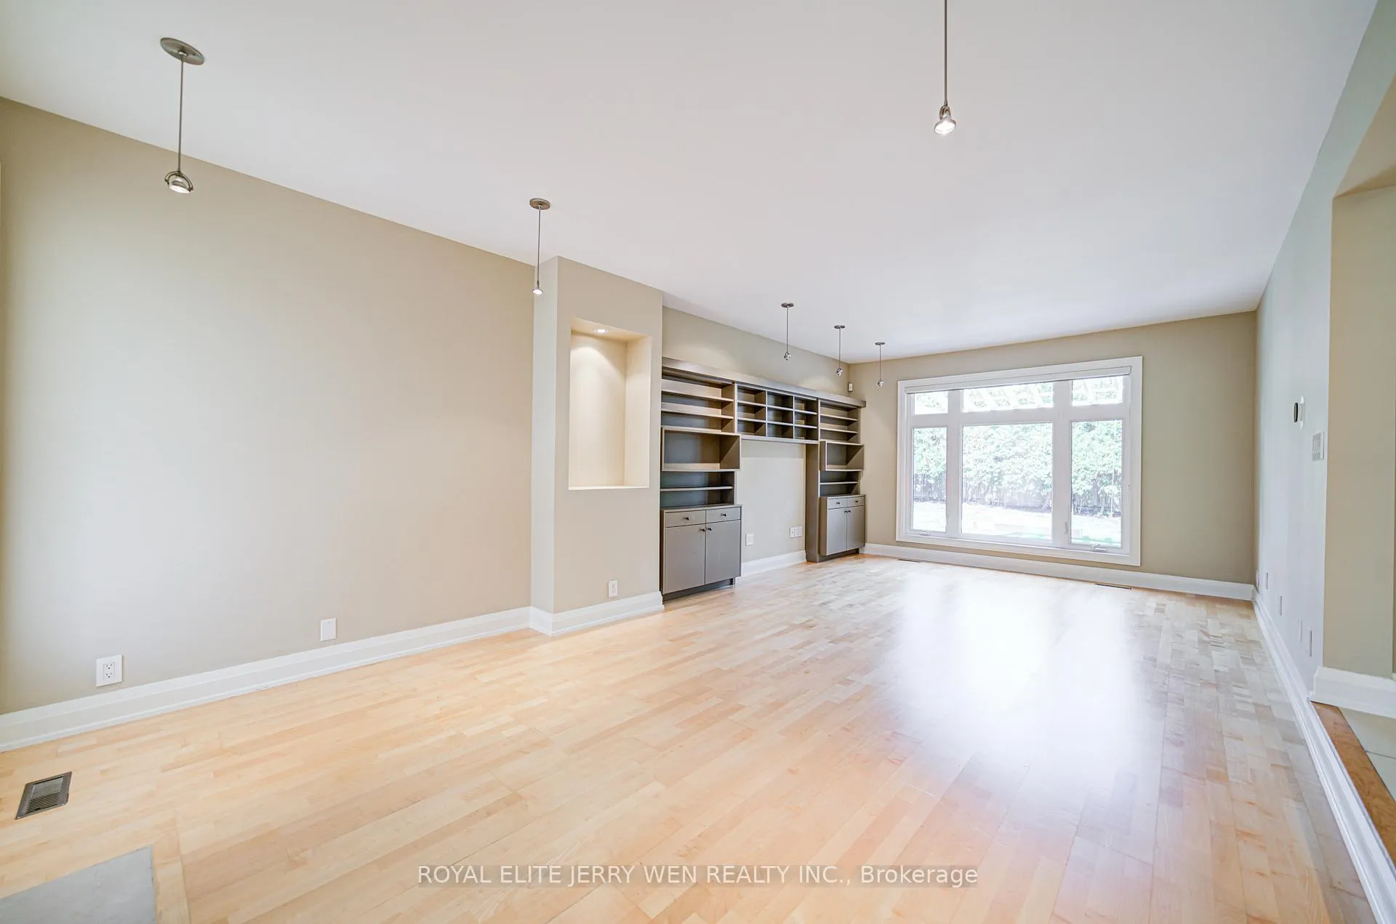
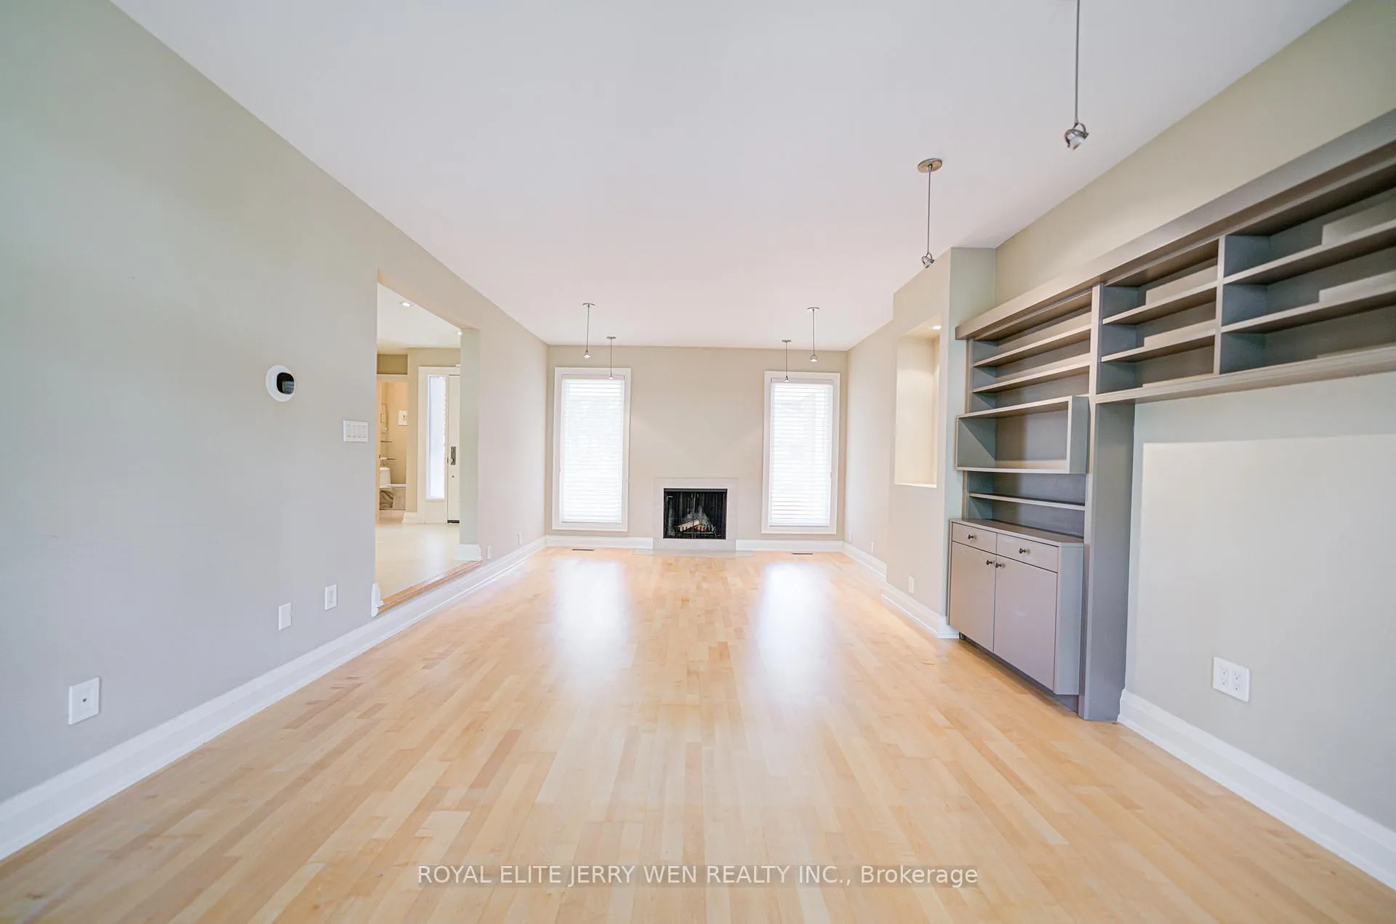
 See all 33 photos
Property history
Facts and features
- BasementFinished
- Lot size70 × 109 ft
- Lease term12 months
- FurnishedUnfurnished
- Fireplace
- Central air
The homeDetached, 2-storey, 3,000–3,500 sq ft
- Type: Detached
- Style: 2-storey
- Living space: 3,000–3,500 sq ft
- Basement: Finished
InsideFireplace Yes, Broadloom, Ensuite
- Fireplace: Yes
- Flooring: Broadloom
- Laundry: Ensuite
- Features: Auto garage door remote
- Rooms above ground: 9
- Rooms in the basement: 3
- Bedrooms: 5 + 1 in the basement
- Bathrooms: 5
- Kitchens: 1
- Family room: Yes
Outside and lotBrick, wood, Asphalt shingle, Concrete
- Exterior: Brick, wood
- Roof: Asphalt shingle
- Foundation: Concrete
- Size: 70 × 109.05 ft
Parking2 Garage, Attached, Private
- Spaces: 2 Garage
- Garage: Attached
- Driveway: Private
Heating, water and powerForced air, gas, Central air, Municipal water
- Heating: Forced air, gas
- Cooling: Central air
- Water: Municipal water
- Sewer: Municipal sewer
Rent and termsRent $6,800 a month, Entire property, Unfurnished
- Rent: $6,800 a month
- Space for rent: Entire property
- Furnished: Unfurnished
- Lease: 12 months
- Paid: Monthly
- Rent includes: Parking
- Deposit: Required
- Credit check: Required
- Employment letter: Required
- Rental application: Required
- References: Required
- Rental items: Hot water tank
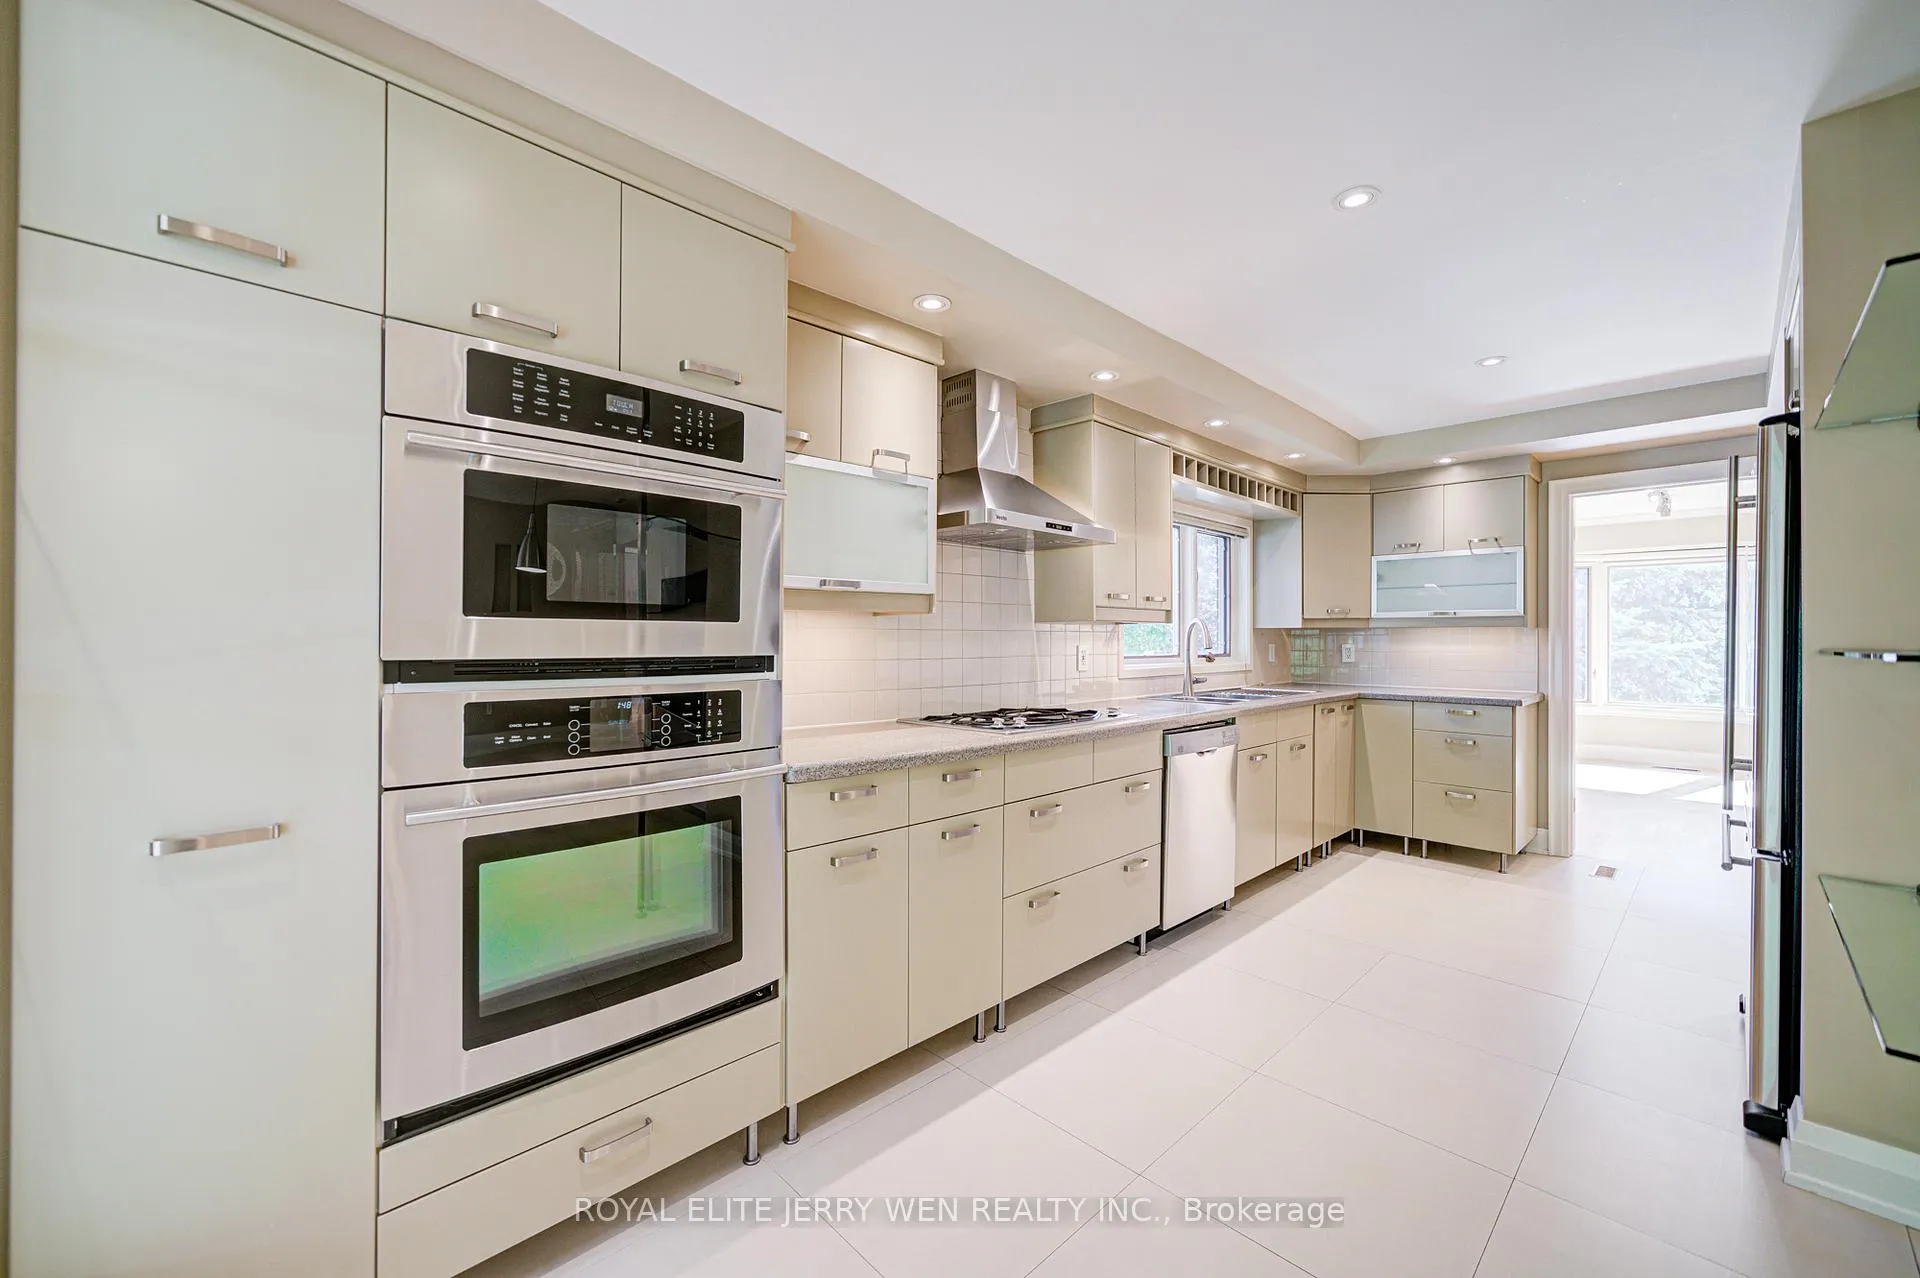
Included/s jennair fridge, jennair wall-oven, jennair b/i microwave, jennair cook top, air king hood fan, bosch b/i dishwasher, washer, dryer, all existing electrical lighting fixtures, existing window coverings,s/s jennair fridge, jennair wall-oven, jennair b/i microwave, jennair cook top, air king hood fan, bosch b/i dishwasher, washer, dryer, all existing electrical lighting fixtures, existing window coverings,
- Included: /s jennair fridge, jennair wall-oven, jennair b/i microwave, jennair cook top, air king hood fan, bosch b/i dishwasher, washer, dryer, all existing electrical lighting fixtures, existing window coverings,s/s jennair fridge, jennair wall-oven, jennair b/i microwave, jennair cook top, air king hood fan, bosch b/i dishwasher, washer, dryer, all existing electrical lighting fixtures, existing window coverings,
Listing detailsC12933646, Rented, Mar 29, 2026
- MLS® number: C12933646
- Status: Rented
- Listed on: Mar 29, 2026
- Days on market: 12
- Updated: Apr 10, 2026
- Possession: 2026-04-08 / Flexible
- Occupied by: Owner
- Listing brokerage: ROYAL ELITE JERRY WEN REALTY INC.
About this home
36 Cheval Drive, North York (Banbury-Don Mills), ON M3B 1R6
5 Bedroom 5 Bathroom 2 Garage Detached Home Located At The Prestigious North York, Hardwood Flooring On Main Floor, Updated Kitchen With Granite Counter Top & Glass Back Splash, Spacious & Sunshine Master Bedroom With 5 Pc Ensuite, Professionally Finished Basement, Oversize Private Interlocked Backyard. Top Ranking Schools: York Mills C.I., Denlow P.S., Windfield J.H.S., Minutes From Shops At Don Mills, Bayview Village, Longos, Shoppers Drug, Hwy 401,404.5 Bedroom 5 Bathroom 2 Garage Detached Home Located At The Prestigious North York, Hardwood Flooring On Main Floor, Updated Kitchen With Granite Counter Top & Glass Back Splash, Spacious & Sunshine Master Bedroom With 5 Pc Ensuite, Professionally Finished Basement, Oversize Private Interlocked Backyard. Top Ranking Schools: York Mills C.I., Denlow P.S., Windfield J.H.S., Minutes From Shops At Don Mills, Bayview Village, Longos, Shoppers Drug, Hwy 401,404.5 Bedroom 5 Bathroom 2 Garage Detached Home Located At The Prestigious North York, Hardwood Flooring On Main Floor, Updated Kitchen With Granite Counter Top & Glass Back Splash, Spacious & Sunshine Master Bedroom With 5 Pc Ensuite, Professionally Finished Basement, Oversize Private Interlocked Backyard. Top Ranking Schools: York Mills C.I., Denlow P.S., Windfield J.H.S., Minutes From Shops At Don Mills, Bayview Village, Longos, Shoppers Drug, Hwy 401,404.5 Bedroom 5 Bathroom 2 Garage Detached Home Located At The Prestigious North York, Hardwood Flooring On Main Floor, Updated Kitchen With Granite Counter Top & Glass Back Splash, Spacious & Sunshine Master Bedroom With 5 Pc Ensuite, Professionally Finished Basement, Oversize Private Interlocked Backyard. Top Ranking Schools: York Mills C.I., Denlow P.S., Windfield J.H.S., Minutes From Shops At Don Mills, Bayview Village, Longos, Shoppers Drug, Hwy 401,404.
Ask about this home
A HOMEH agent will answer your questions about this home.
Around this home
Daily convenience, out of 100, from the distances below
Schools nearby
School rating, out of 10.
Helpful calculators
Your HOMEH agent

"I would see it this week."