

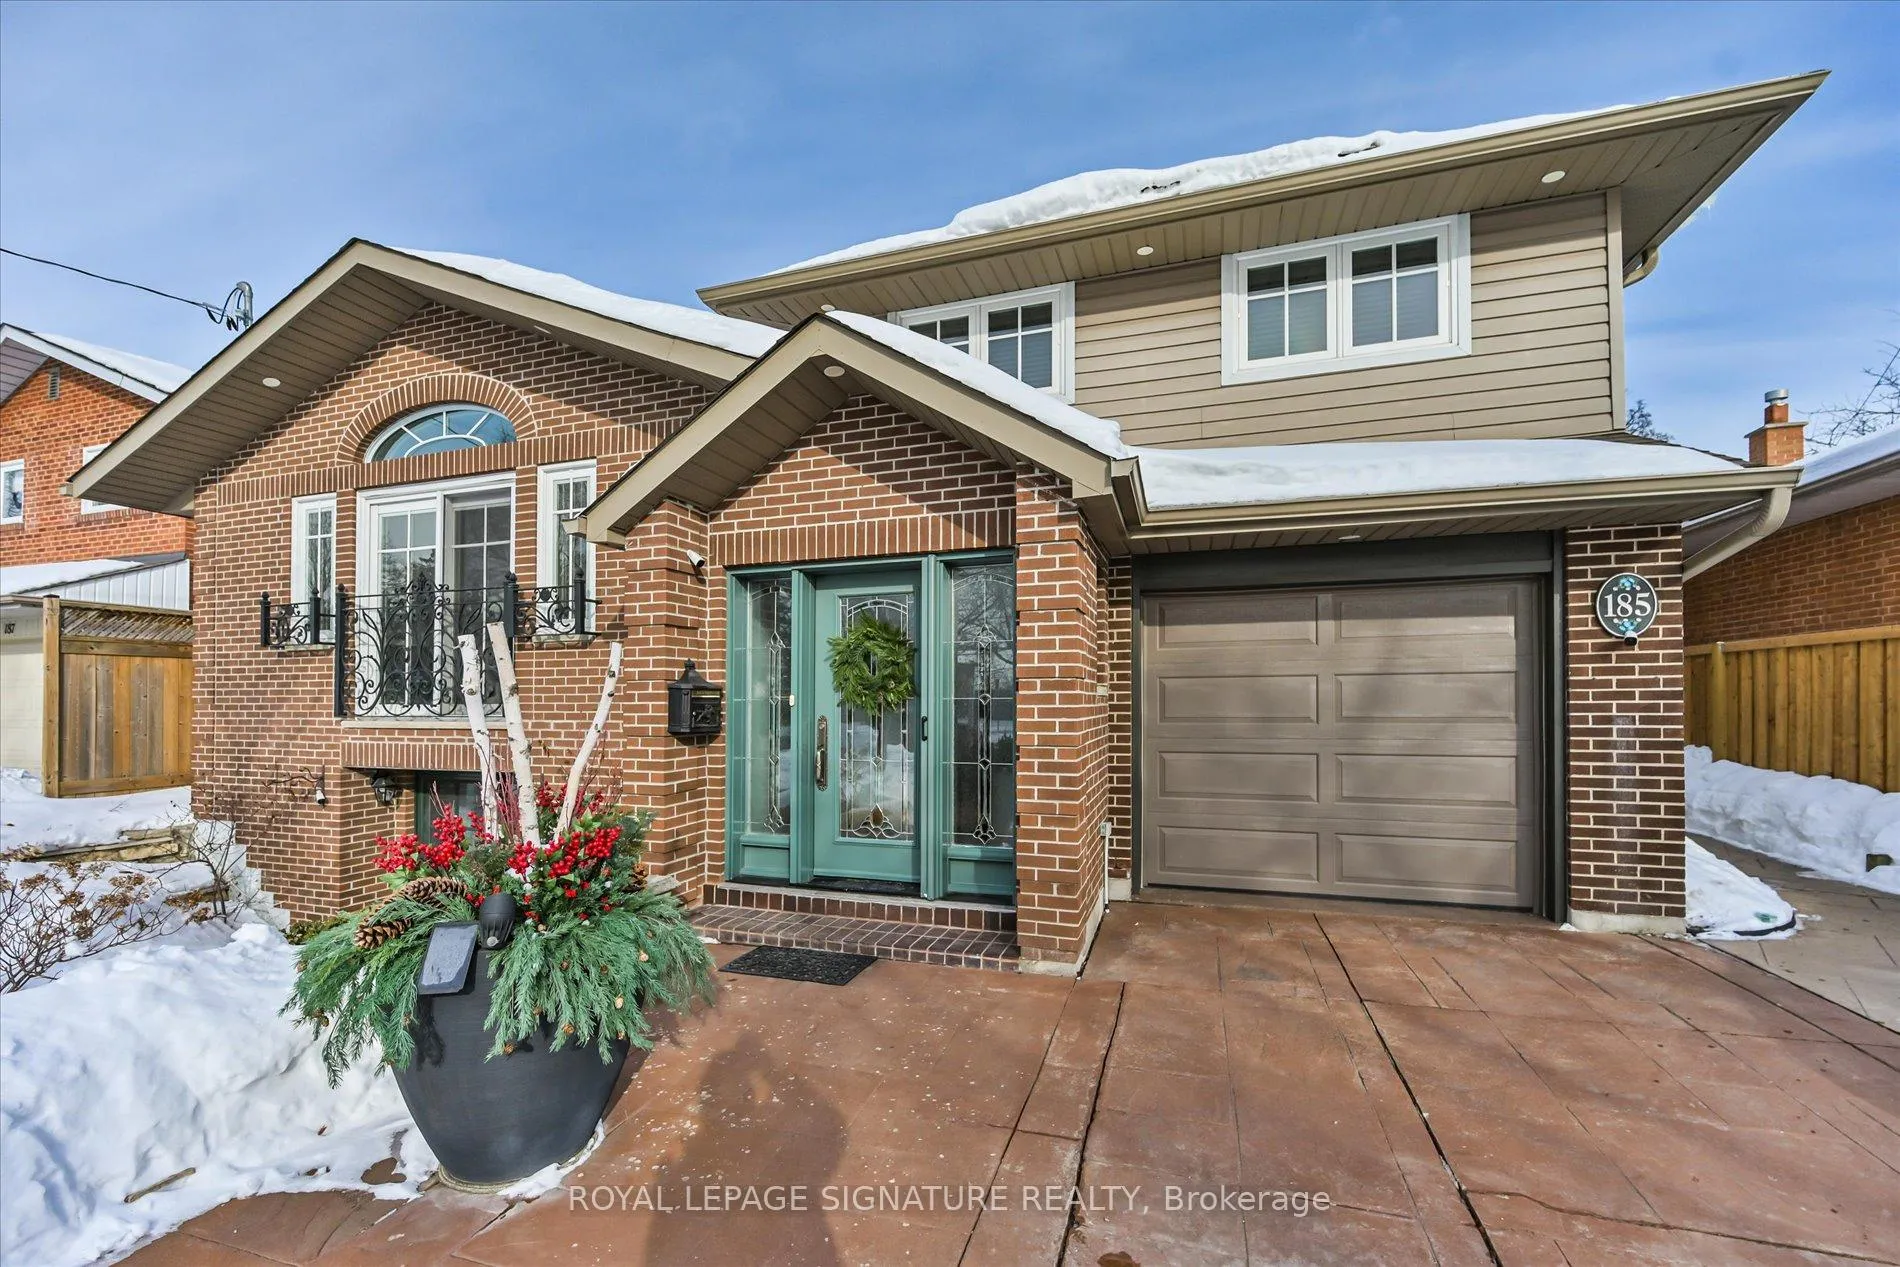
185 Sloane Avenue
185 Sloane Avenue
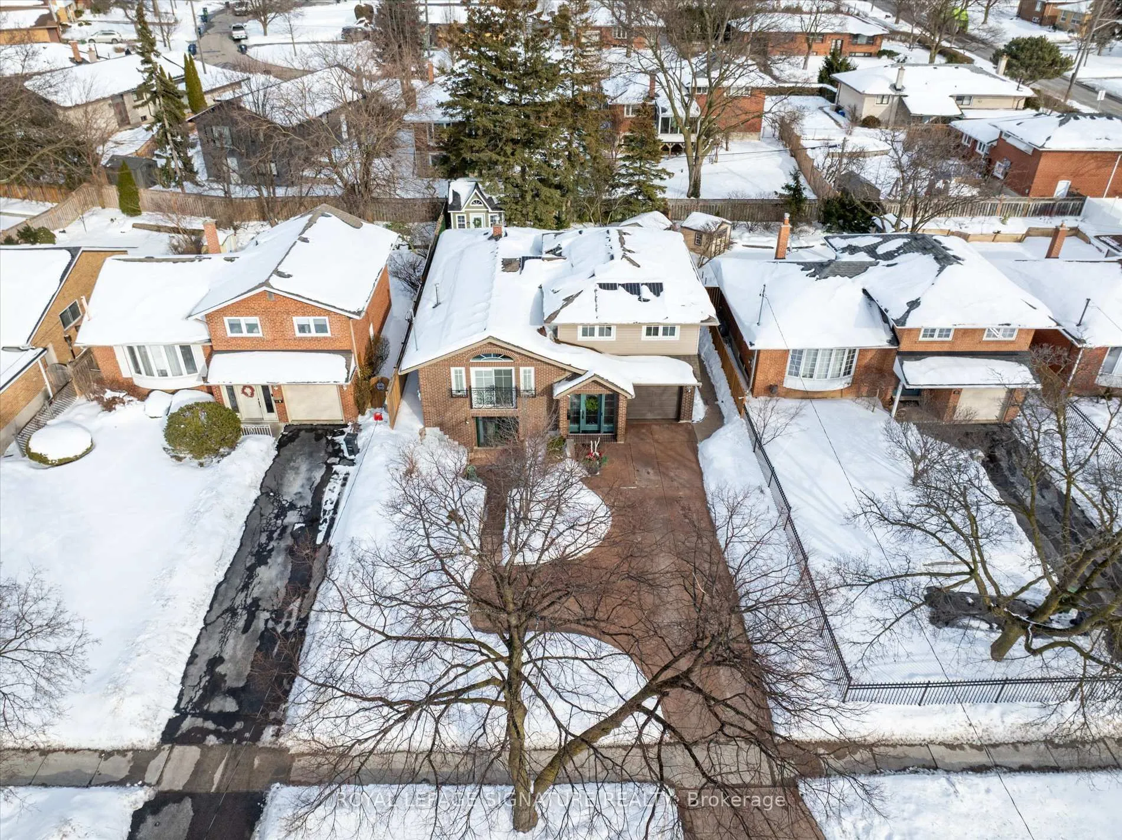
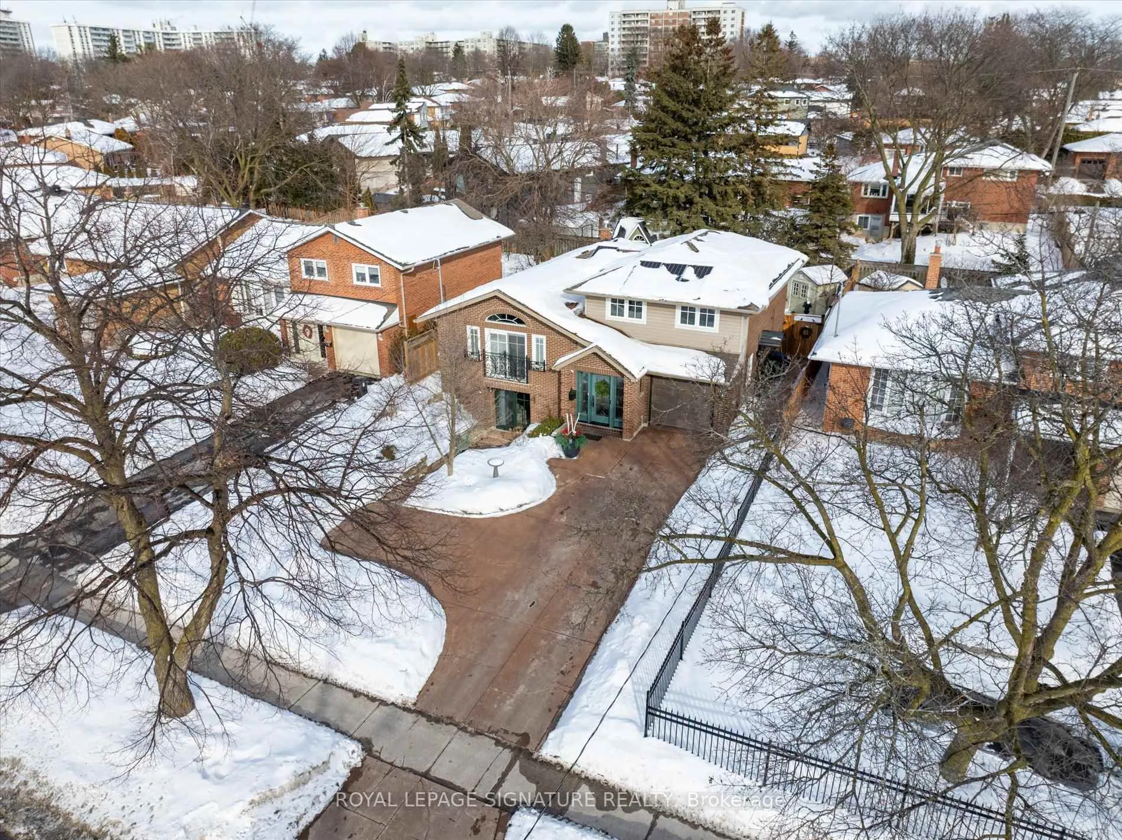
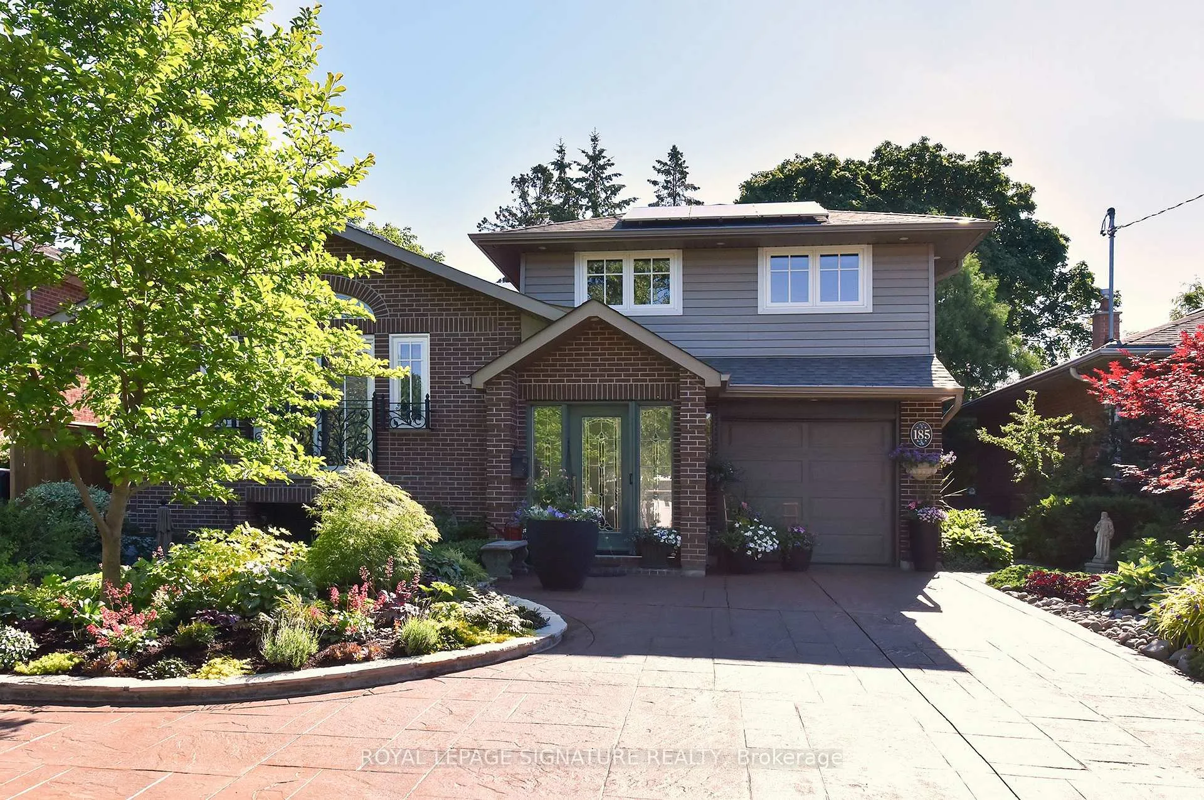
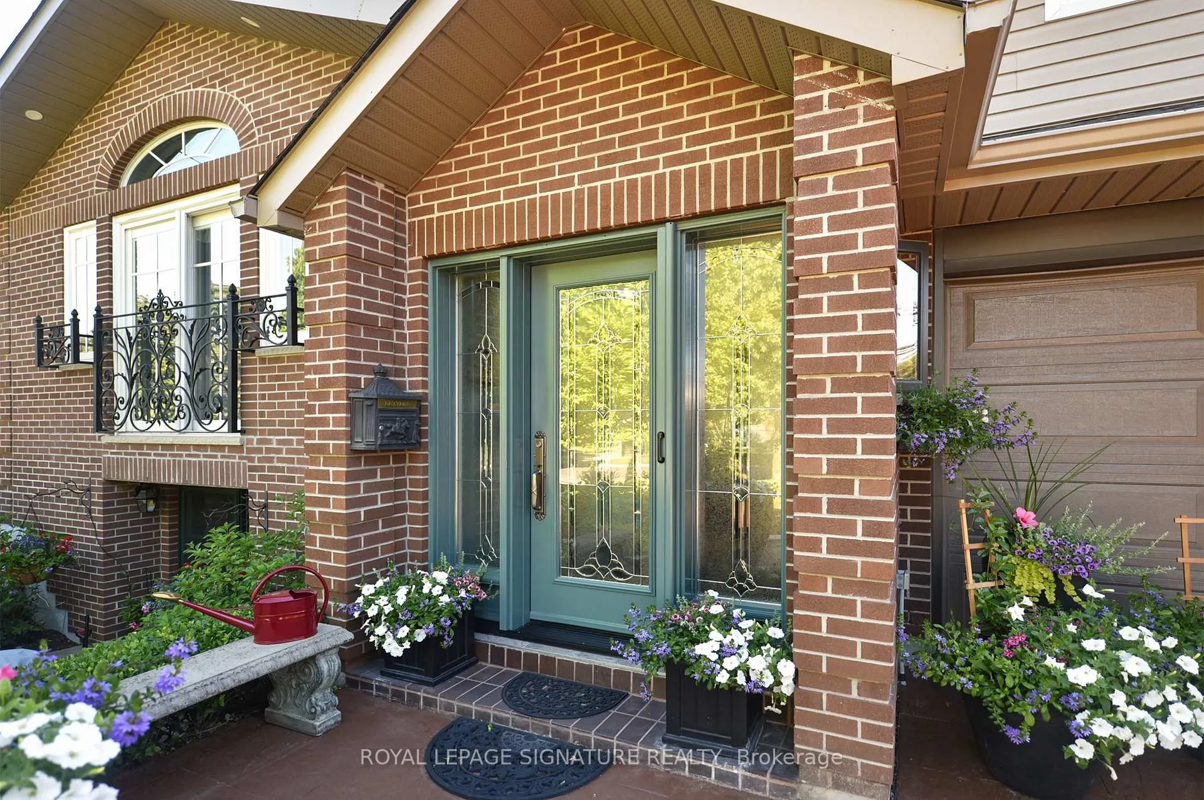 See all 42 photos
Property history
Facts and features
- BasementWalk-out
- Water, sewerMunicipal
- HeatingForced air
- CoolingCentral air
- Second kitchen
- Separate entrance
- Hardwood floors
- Fireplace
- Central air
The homeDetached, Sidesplit 4, 1,500–2,000 sq ft
- Type: Detached
- Style: Sidesplit 4
- Living space: 1,500–2,000 sq ft
- Basement: Finished with walk-out, separate entrance
InsideFireplace Yes, living room, rec room, other, electric, natural gas, Hardwood, Ceramic, Porcelain, Heated, Generator - full, in-law suite, on demand water heater
- Fireplace: Yes, living room, rec room, other, electric, natural gas
- Flooring: Hardwood, Ceramic, Porcelain, Heated
- Features: Generator - full, in-law suite, on demand water heater
- Rooms above ground: 11
- Rooms in the basement: 3
- Bedrooms: 4 + 1 in the basement
- Bathrooms: 3
- Kitchens: 2
- Family room: Yes
Outside and lotBrick, Asphalt shingle, Concrete block
- Exterior: Brick
- Roof: Asphalt shingle
- Foundation: Concrete block
- Features: Landscaped, lawn sprinkler system, patio
- Other structures: Garden shed, other
- Size: 50 × 120 ft
Parking4 Parking, Attached, Private
- Spaces: 4 Parking
- Garage: Attached
- Driveway: Private
Heating, water and powerForced air, gas, Central air, Municipal water
- Heating: Forced air, gas
- Cooling: Central air
- Water: Municipal water
- Sewer: Municipal sewer
Costs and taxesTaxes $5,889 a year, HST included in the price, On demand water heater
- Taxes, 2025: $5,889 a year
- HST: HST included in the price
- Rental items: On demand water heater
Included in the saleStainless steel kitchen appliances: 2 fridges, 2 stoves, 1built-in microwave, 1 countertop microwave & 1 dishwasher. plate warmer. 2 washers & 2 dryers. all light fixtures, ceiling fans & window coverings (except staging curtains in lower level rec room), gas furnace & central air conditioner, 3 fireplaces: 2 gas & 1 electric, generac in-line generator, solar panel system-tied to grid, irrigation system-front & rear yard, napoleon prestige gas barbecue, 1-bed heated bunkie with sleeping loft, ev car charging ready, garden shed, Staging curtains in the lower level
- Included: Stainless steel kitchen appliances: 2 fridges, 2 stoves, 1built-in microwave, 1 countertop microwave & 1 dishwasher. plate warmer. 2 washers & 2 dryers. all light fixtures, ceiling fans & window coverings (except staging curtains in lower level rec room), gas furnace & central air conditioner, 3 fireplaces: 2 gas & 1 electric, generac in-line generator, solar panel system-tied to grid, irrigation system-front & rear yard, napoleon prestige gas barbecue, 1-bed heated bunkie with sleeping loft, ev car charging ready, garden shed
- Not included: Staging curtains in the lower level
NearbyLibrary, park, place of worship, public transit, school, greenbelt/conservation
- Close to: Library, park, place of worship, public transit, school, greenbelt/conservation
Listing detailsC12934862, Sold, Mar 30, 2026
- MLS® number: C12934862
- Status: Sold
- Listed on: Mar 30, 2026
- Days on market: 21
- Updated: Apr 20, 2026
- Possession: Flexible
- Occupied by: Owner
- Listing brokerage: ROYAL LEPAGE SIGNATURE REALTY
About this home
185 Sloane Avenue, North York (Victoria Village), ON M4A 2C5
Two thoughtfully designed two-level additions at the front and rear combine to create an unbelievably unique 1834 square foot home. Featuring two self-contained one-bedroom suites, a main-floor family room with walk-out to manicured gardens and patio, and a heated Bunkie!! This property offers exceptional versatility. With too many upgrades to list and no detail spared, it truly stands apart. Located in sought-after Victoria Village, enjoy an array of nearby amenities including TTC service at your door step, an approximate 11-minute walk to the Sloane Station on the Eglinton Crosstown LRT, the bus to the Danforth line within a block, the Toronto Public Library, Victoria Village Public School, daycare options, and scenic walking trails. A truly wonderful place to call home.
Ask about this home
A HOMEH agent will answer your questions about this home.
Around this home
Daily convenience, out of 100, from the distances below
Schools nearby
School rating, out of 10.
Helpful calculators
Your HOMEH agent

"I would see it this week."