

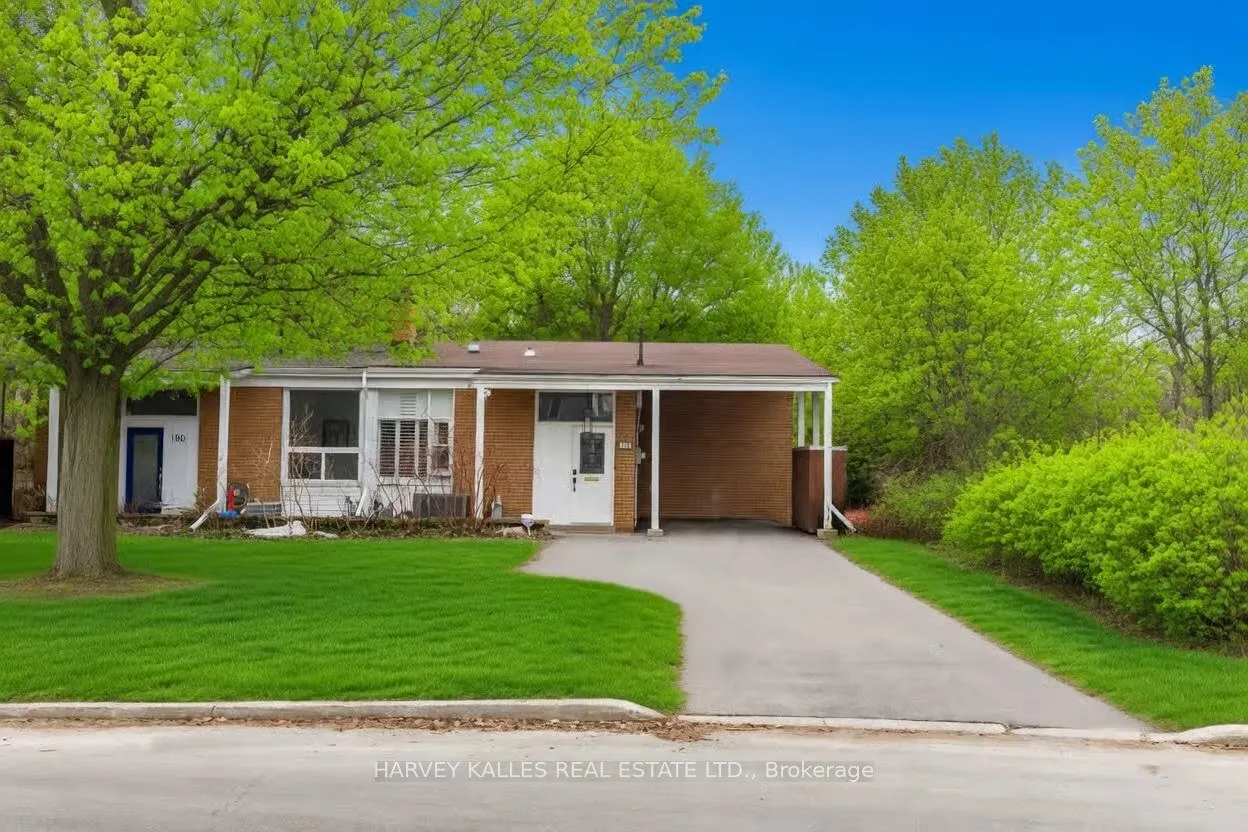
178 Three Valleys Drive
178 Three Valleys Drive
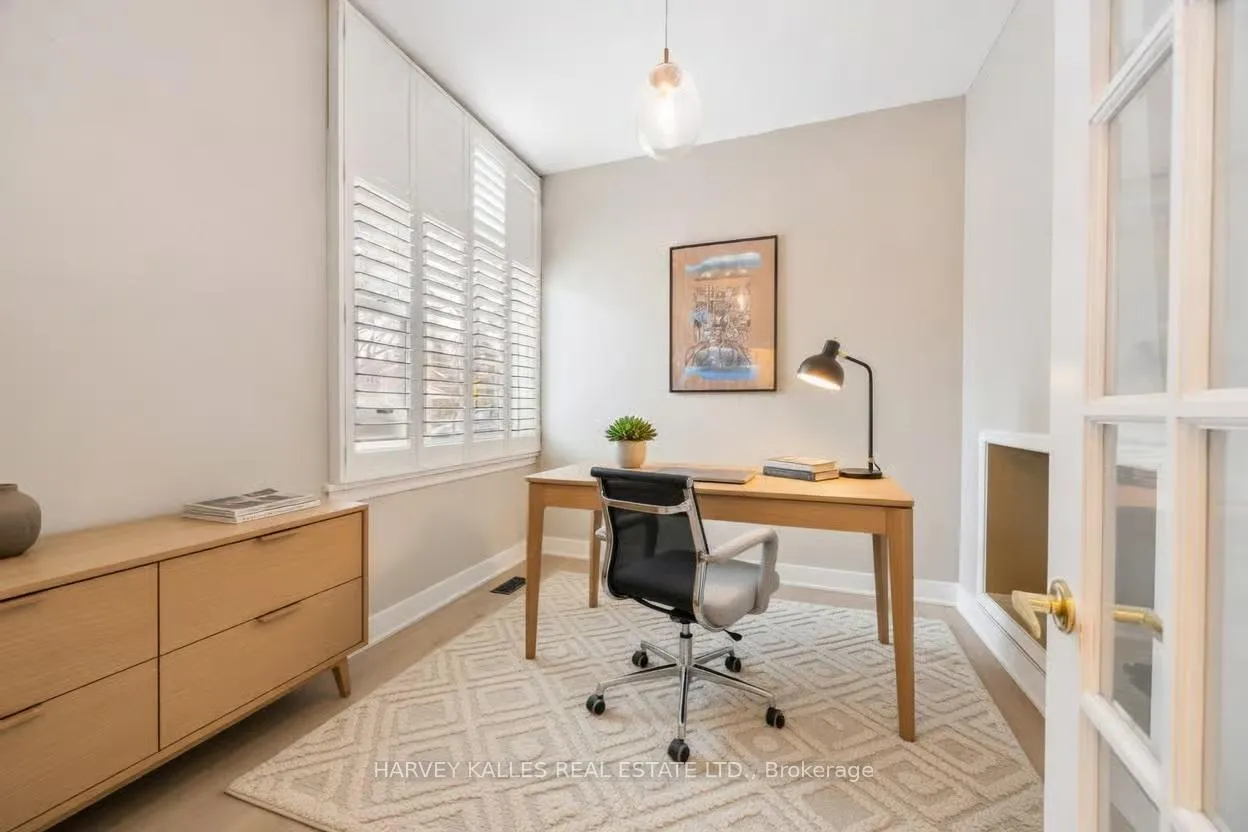 See all 26 photos
Property history
- $1,179,000ExpiredList: 2026-03-30|End: 2026-07-31|123 daysC12936012
- $4,000TerminatedList: 2025-12-18|End: 2026-02-18|62 daysC12643640
- $1,288,000ExpiredList: 2025-08-07|End: 2025-12-31|146 daysC12330383
- $1,498,800TerminatedList: 2025-05-08|End: 2025-07-20|73 daysC12135657
- $1,598,800TerminatedList: 2025-01-14|End: 2025-03-19|64 daysC11922335
Facts and features
- BasementCrawl space
- Price per sq ft~$907
- Water, sewerMunicipal
- HeatingForced air
- Central air
The homeSemi-Detached, Backsplit 3, 1,100–1,500 sq ft
- Type: Semi-Detached
- Style: Backsplit 3
- Living space: 1,100–1,500 sq ft
- Basement: Crawl space
InsideLower level, Rooms above ground 8, Bedrooms 3
- Laundry: Lower level
- Rooms above ground: 8
- Bedrooms: 3
- Bathrooms: 2
- Kitchens: 1
- Family room: Yes
Outside and lotBrick, Unknown, Unknown
- Exterior: Brick
- Roof: Unknown
- Foundation: Unknown
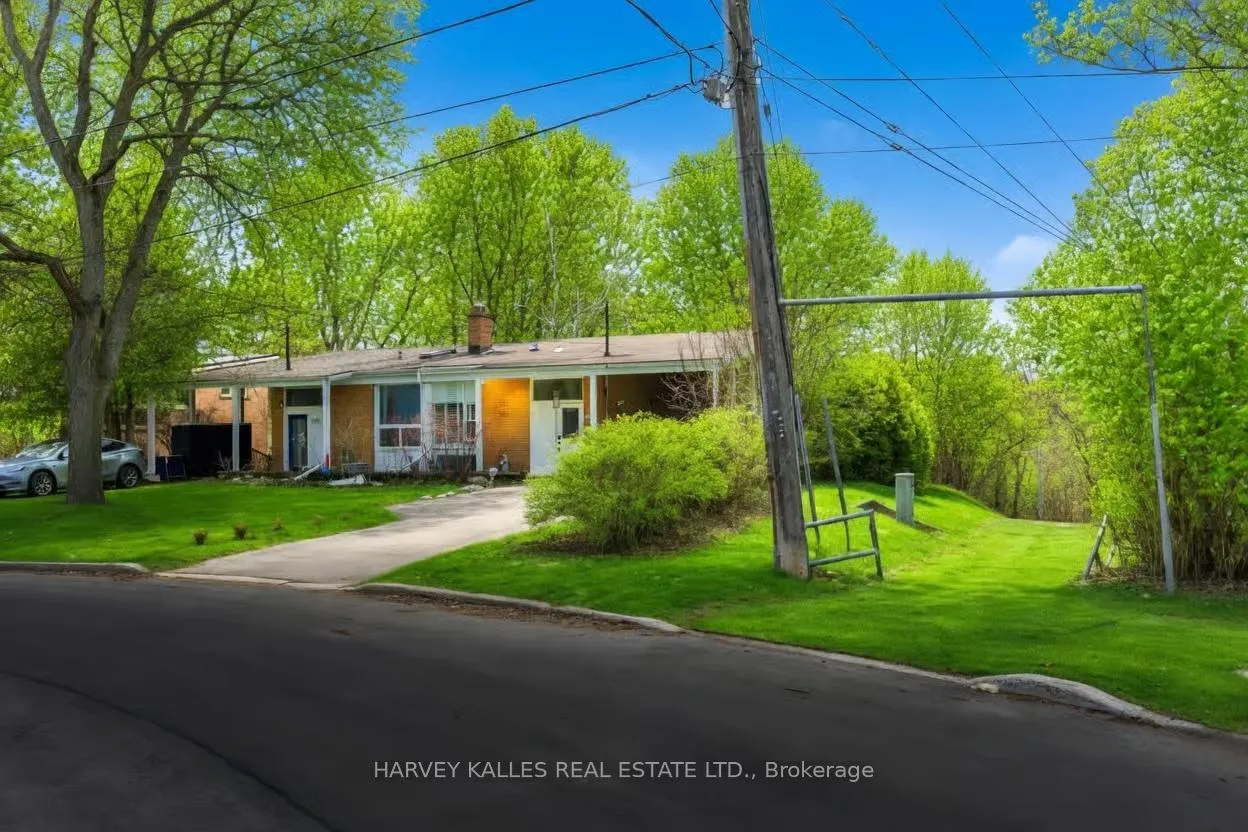
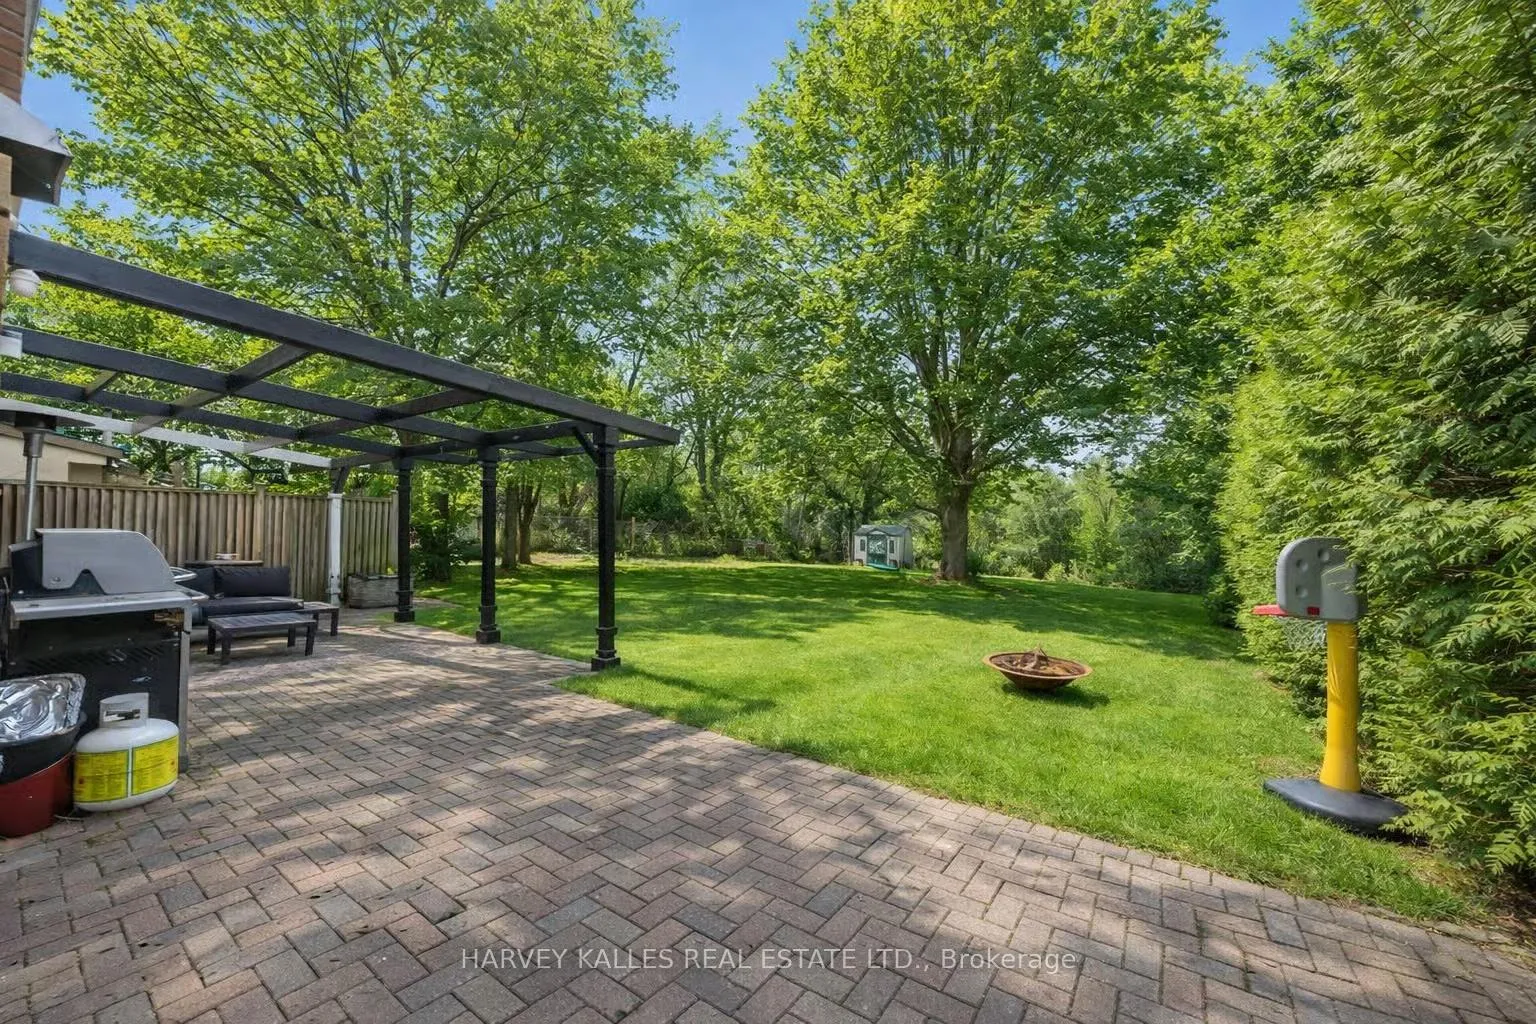
- Size: 38.75 × 180 ft
Parking1 Garage, Carport, Private
- Spaces: 1 Garage
- Garage: Carport
- Driveway: Private
Heating, water and powerForced air, gas, Central air, Municipal water
- Heating: Forced air, gas
- Cooling: Central air
- Water: Municipal water
- Sewer: Municipal sewer
Costs and taxesTaxes $6,116 a year, HST included in the price
- Taxes, 2025: $6,116 a year
- HST: HST included in the price
Listing detailsC12936012, Expired, Mar 30, 2026
- MLS® number: C12936012
- Status: Expired
- Listed on: Mar 30, 2026
- Days on market: 123
- Updated: Jul 31, 2026
- Possession: Immediate
- Occupied by: Vacant
- Listing brokerage: HARVEY KALLES REAL ESTATE LTD.
About this home
178 Three Valleys Drive, North York (Parkwoods-Donalda), ON M3A 3L8
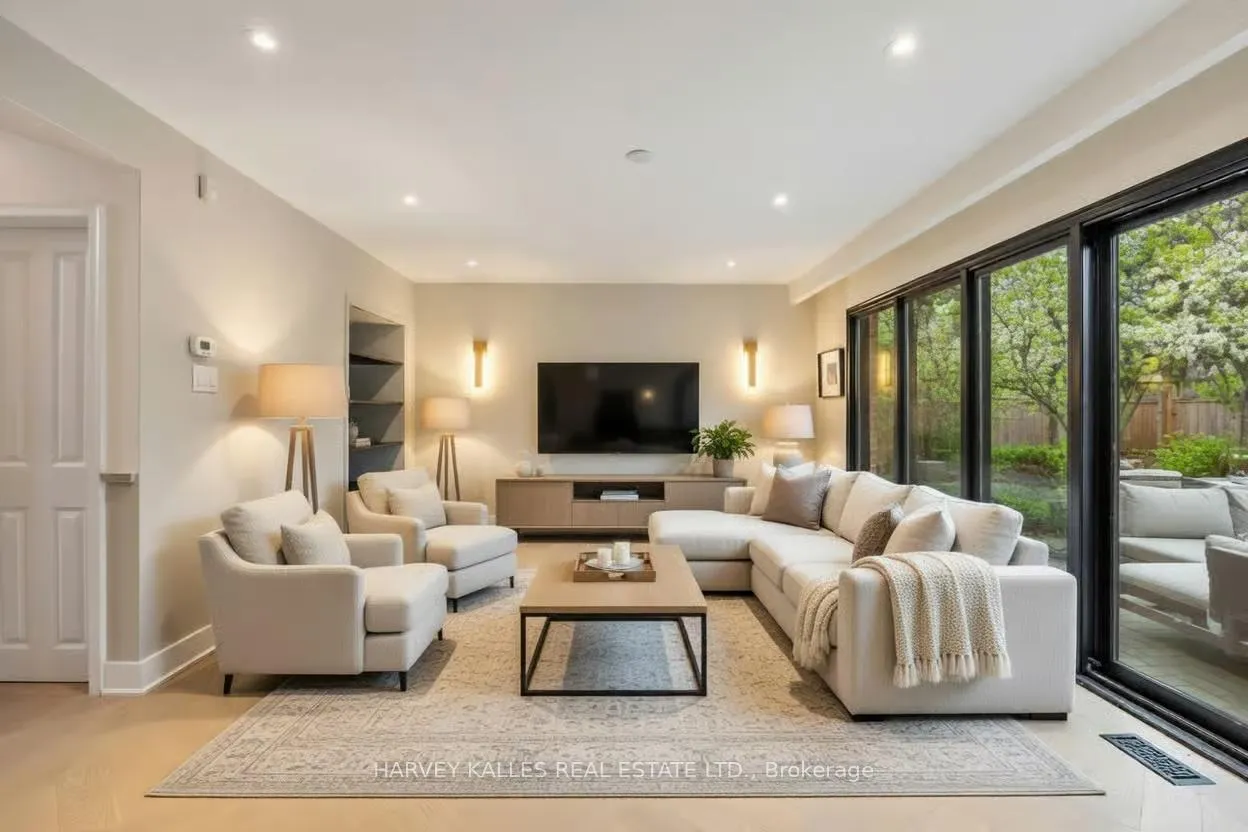
Discover the perfect blend of modern comfort and unparalleled outdoor access at 178 Three Valleys Drive in the heart of Parkwoods-Donalda.This beautifully renovated family home sits on a massive 180-foot-deep lot that backs directly onto the serene Chipping Greenbelt Park. A private entrance to the park is just steps from your backyard - ideal for morning jogs, family picnics, or letting the kids explore nature without ever leaving the property. The expansive lot provides rare privacy and endless possibilities for outdoor living, gardening, or future enjoyment in one of North York's most coveted green spaces.Inside, the home shines with thoughtful renovations and contemporary finishes throughout. The open-concept main floor offers bright, inviting spaces perfect for everyday family life and entertaining. The kitchen features sleek modern cabinetry, updated appliances, and a functional layout that flows seamlessly into the living and dining areas. Upstairs, generously sized bedrooms provide comfort and flexibility for growing families, while the renovated bathrooms deliver spa-like appeal with modern fixtures and finishes.This spacious home is designed for real family living - with room to spread out, play, and create lasting memories. The combination of updated interiors, abundant natural light, and that extraordinary backyard setting makes it truly special.Whether you're relaxing on the patio with views of the lush greenbelt or stepping directly into the park for a quick adventure, every day here feels like a retreat. Located in the desirable Parkwoods-Donalda neighbourhood, you're minutes from top schools, shopping, highways, and all the conveniences of city living, yet surrounded by nature's tranquility.A rare opportunity to own a move-in-ready, renovated family home on one of the deepest lots in the area with direct park access. Don't miss your chance to make 178 Three Valleys Drive your family's forever home.
Ask about this home
A HOMEH agent will answer your questions about this home.
Around this home
Daily convenience, out of 100, from the distances below
Schools nearby
School rating, out of 10.
Helpful calculators
Your HOMEH agent

"I would see it this week."