

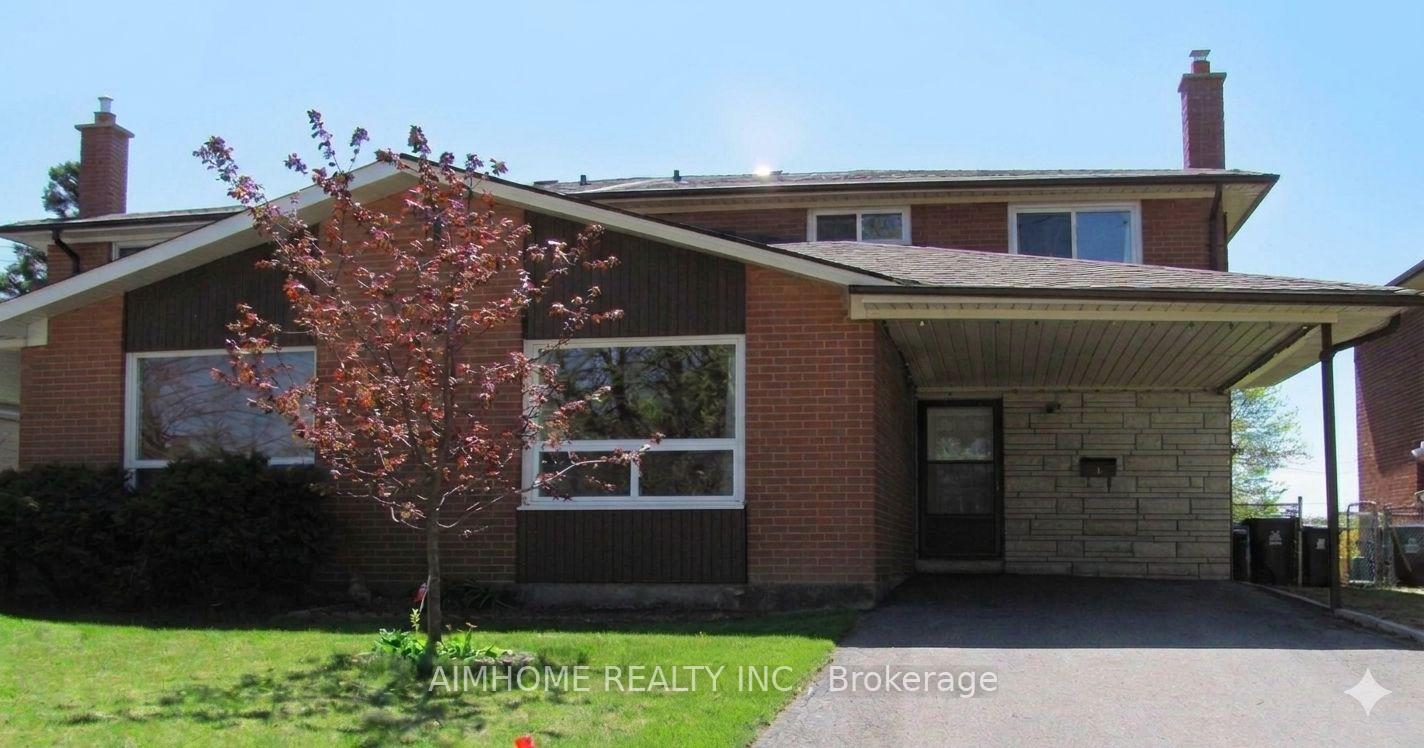
5 Reiber Crescent
Semi-Detached For Rent
1/85 Reiber Crescent
Semi-Detached For Rent
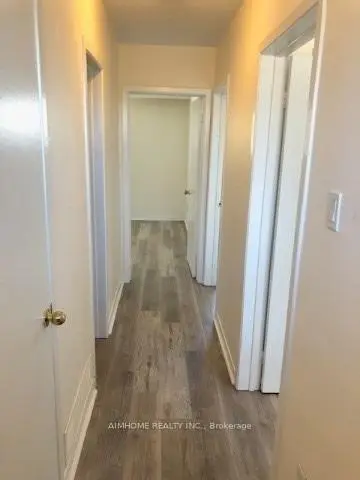 See all 8 photos
4 Bedrooms
2 Bathrooms
1 Garage
1.5K–2K sq.ft
Entire Home
Available Now
Facts and features
- BasementApartment
- Lease term12 months
- FurnishedUnfurnished
- LaundryEnsuite
What stands out
- Central air
The homeSemi-Detached, 2-storey, 1,500–2,000 sq ft
- TypeSemi-Detached
- Style2-storey
- Living space1,500–2,000 sq ft
- BasementApartment, finished
InsideEnsuite, lower level, Countertop range, water heater, Rooms above ground 7
- LaundryEnsuite, lower level
- FeaturesCountertop range, water heater
- Rooms above ground7
- Bedrooms4
- Bathrooms2
- Kitchens1
- Family roomYes
Outside and lotBrick, Asphalt shingle, Concrete
- ExteriorBrick
- RoofAsphalt shingle
- FoundationConcrete
Parking1 Garage, Carport, Private
- Spaces1 Garage
- GarageCarport
- DrivewayPrivate
Heating, water and powerForced air, gas, Central air, Municipal water
- HeatingForced air, gas
- CoolingCentral air
- WaterMunicipal water
- SewerMunicipal sewer
Rent and termsRent $3,500 a month, Entire property, Unfurnished
- Rent$3,500 a month
- Space for rentEntire property
- FurnishedUnfurnished
- Lease12 months
- Rent includesParking
- DepositRequired
- Credit checkRequired
- Employment letterRequired
- Rental applicationRequired
- ReferencesRequired
NearbyLibrary, park, public transit, river/stream, school
- Close toLibrary, park, public transit, river/stream, school
Listing detailsC14180494, For Rent, Nov 8, 2026
- MLS® numberC14180494
- StatusFor Rent
- Listed onNov 8, 2026
- Days on market12
- UpdatedNov 14, 2026
- Possession2026-11-15 / Immediate
- Occupied byTenant
- Listing brokerageAIMHOME REALTY INC.
About this home
5 Reiber Crescent, North York (Bayview Woods-Steeles), ON M2H 1C3
Countertop RangeWater HeaterLibraryParkPublic TransitRiver/Stream
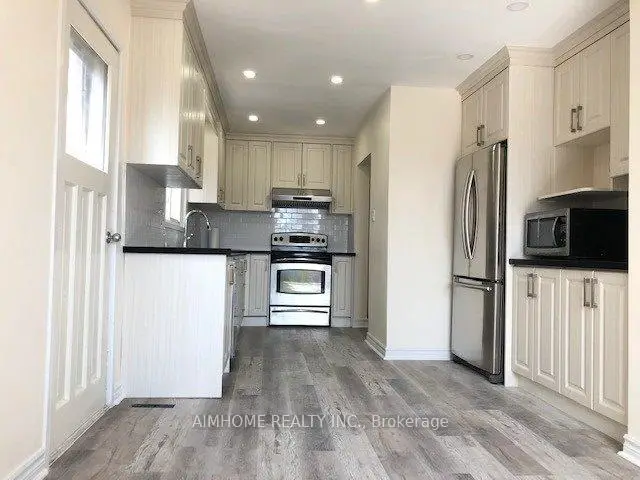
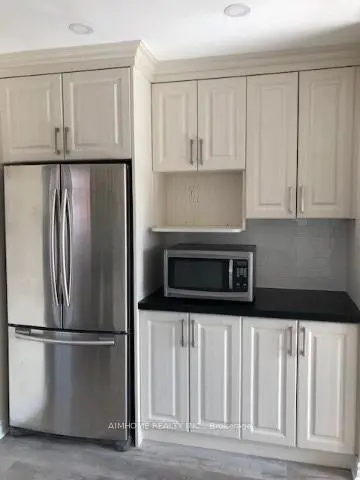
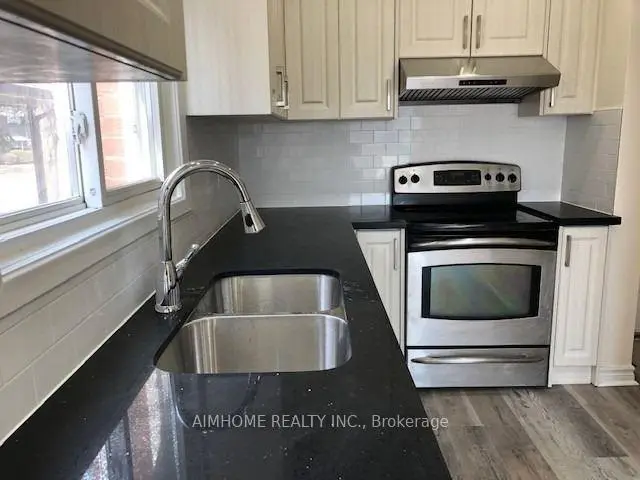
Newly Renovated Home Nested in Prestigious North York Bayview Woods Neighborhood! Bright And Spacious With 4 Bed Rooms. Open Concept Kitchen. Great Schools Are Nearby (Zion Heights And A.Y Jason, CMCC And Seneca College). Walking To Go Station, Community Center, Many Delicious Restaurants, Supermarkets, Library, 3 TTC Routes, Don Valley Ravine/Parks. A Few Minutes Driving To Access 401,404, Finch Subway And Sheppard Subway, Fairview Mall, Bayview Village.
Read more
Book a viewing
Fri20Nov
Sat21Nov
Sun22Nov
Mon23Nov
Tue24Nov
Wed25Nov
Thu26Nov
Pick A Time
Around this home
Leslie And Finch
Errands
Transit
Parks
Schools
Daily convenience, out of 100, from the distances below
ParkPineway Park · 6 within 1 km5 min walk295 m
GroceryGalati Market Fresh9 min walk575 m
SchoolPineway Public School3 min walk190 m
Train stationOld Cummer3 min walk173 m
PharmacyFinch-Leslie Pharmacy11 min walk649 m
Cafés & foodJoyous Chinese Cuisine · 15 within 1 km10 min walk585 m
Gym & rec centreCummer Park Community Centre11 min walk685 m
LibraryToronto Public Library - Hillcrest8 min walk496 m
WalkDriveStraight-line distance, open map data
Grocery0.6 km
Park0.3 km
Coffee0.6 km
Dining0.6 km
Gym1.7 km
Old Cummer0.2 km
Schools nearby
School rating, out of 10.
Pineway Public Schoolelementary · Public · 0.2 km
—
Zion Heights Middle Schoolelementary · Public · 0.5 km
—
École élémentaire Paul-Demerselementary · Public · 0.6 km
9.0/10
Contact agent
Helpful calculators
Rent vs buy
Affordability
Mortgage
Down payment
Stress test
CMHC insurance

Your HOMEH agent
NimaHOMEH agent · North York
"I would see it this week."
Ask Nima
Keep exploring
You are here