

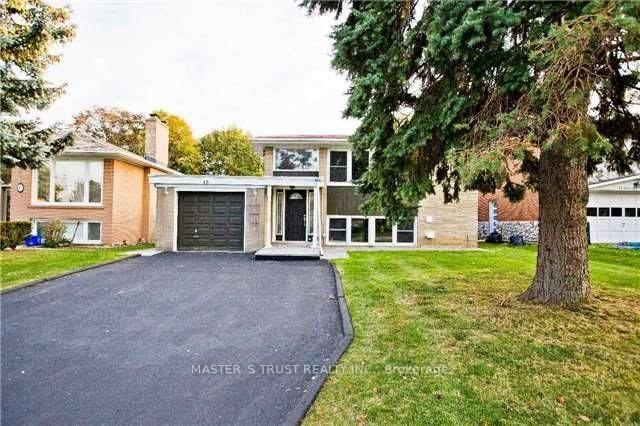
45 Brucedale Crescent
45 Brucedale Crescent
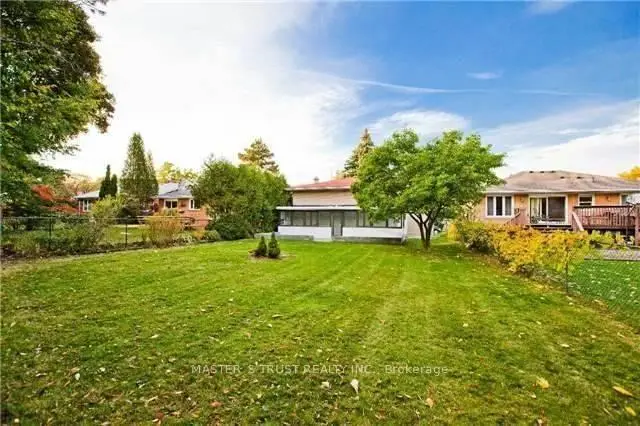 See all 2 photos
Facts and features
- BasementWalk-up
- Price per sq ft~$1,999
- Water, sewerMunicipal
- Lot shapeIrregular
- Second kitchen
- Fireplace
- Central air
The homeDetached, Bungalow-raised, 700–1,100 sq ft
- TypeDetached
- StyleBungalow-raised
- Living space700–1,100 sq ft
- BasementFinished, walk-up
InsideFireplace Yes, Carpet free, primary bedroom - main floor, water heater, Rooms above ground 5
- FireplaceYes
- FeaturesCarpet free, primary bedroom - main floor, water heater
- Rooms above ground5
- Rooms in the basement4
- Bedrooms3 + 1 in the basement
- Bathrooms3
- Kitchens2
- Family roomYes
Outside and lotBrick, Asphalt shingle, Concrete
- ExteriorBrick
- RoofAsphalt shingle
- FoundationConcrete
- Size50.09 × 160.11 ft
- ShapeIrregular
Parking1 Garage, Attached, Private double
- Spaces1 Garage
- GarageAttached
- DrivewayPrivate double
Heating, water and powerForced air, gas, Central air, Municipal water
- HeatingForced air, gas
- CoolingCentral air
- WaterMunicipal water
- SewerMunicipal sewer
Costs and taxesTaxes $9,765 a year, HST included in the price
- Taxes, 2025$9,765 a year
- HSTHST included in the price
Listing detailsC14180704, For Sale, Nov 14, 2026
- MLS® numberC14180704
- StatusFor Sale
- Listed onNov 14, 2026
- Days on market6
- UpdatedNov 14, 2026
- Possession2026-12-01 / Flexible
- Occupied byOwner
- Listing brokerageMASTER`S TRUST REALTY INC.
About this home
45 Brucedale Crescent, North York (Bayview Village), ON M2K 2C6
Prime Bayview Village Location! Live In, Renovate, Or Build Your Dream Home On This Exceptional Lot With Approx. 50.09' Frontage, 53.64' Rear Width & 160.11' Side Depth. Situated On A Quiet Crescent With No Sidewalk In The Prestigious Bayview Village Community. This Home Features A Unique And Functional Floor Plan. Oversized Above-Grade Windows Fill The Finished Basement With Abundant Natural Light. Walk-Up Access From The Basement To The Ground-Level Sunroom Addition. Additional Highlights Include Picture Windows, A Gas Fireplace & Elegant Crown Moulding. Located Within The School Boundaries Of Elkhorn Public School, Bayview Middle School & Earl Haig Secondary School (Claude Watson Arts Program).
Book a viewing
Around this home
Daily convenience, out of 100, from the distances below
Schools nearby
School rating, out of 10.
Helpful calculators

Your HOMEH agent
"Priced 4% over the Hestimate. I would see it this week."