

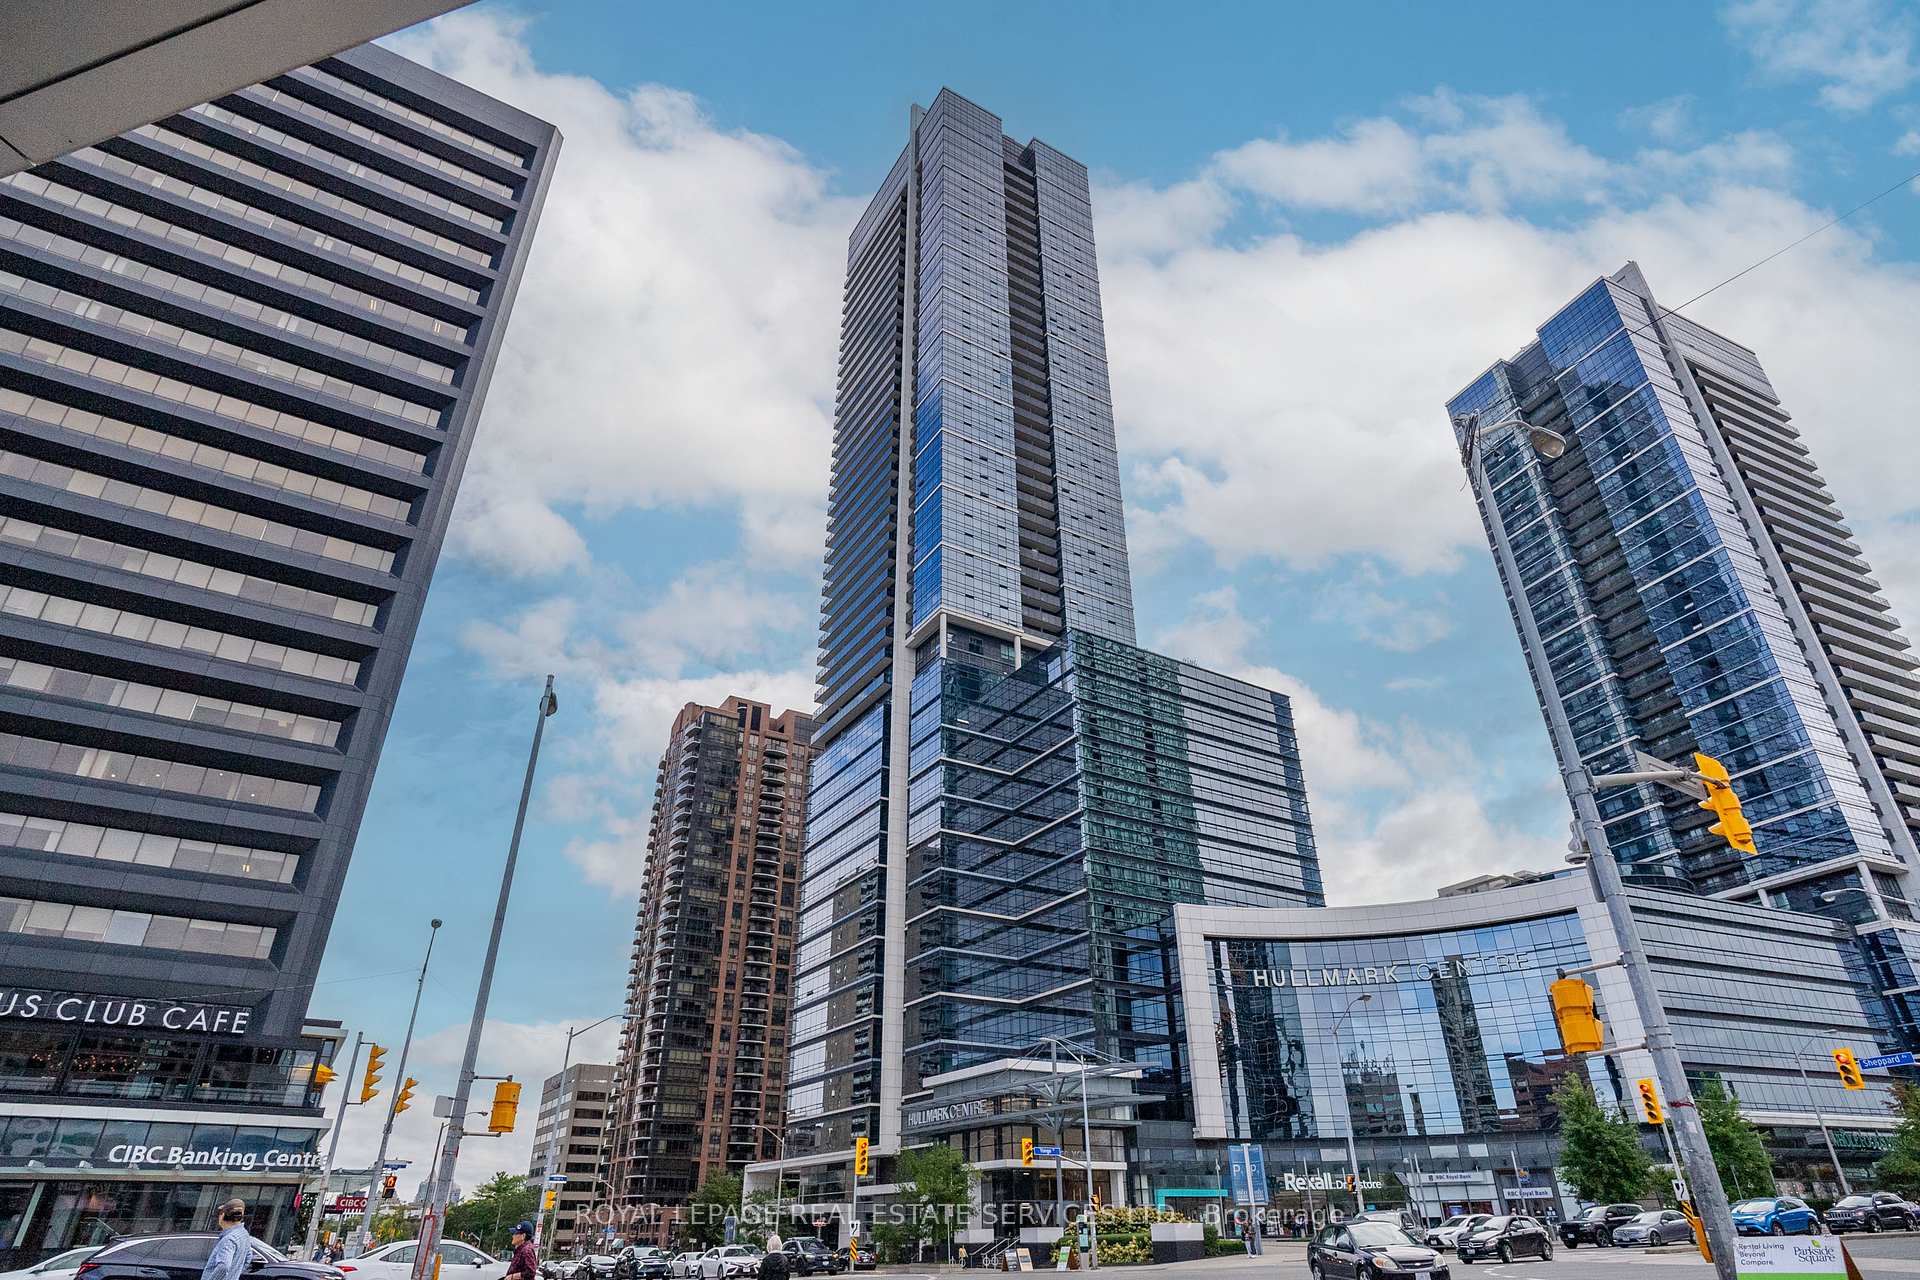
Unit 2926, 5 Sheppard Avenue E
Unit 2926, 5 Sheppard Avenue E
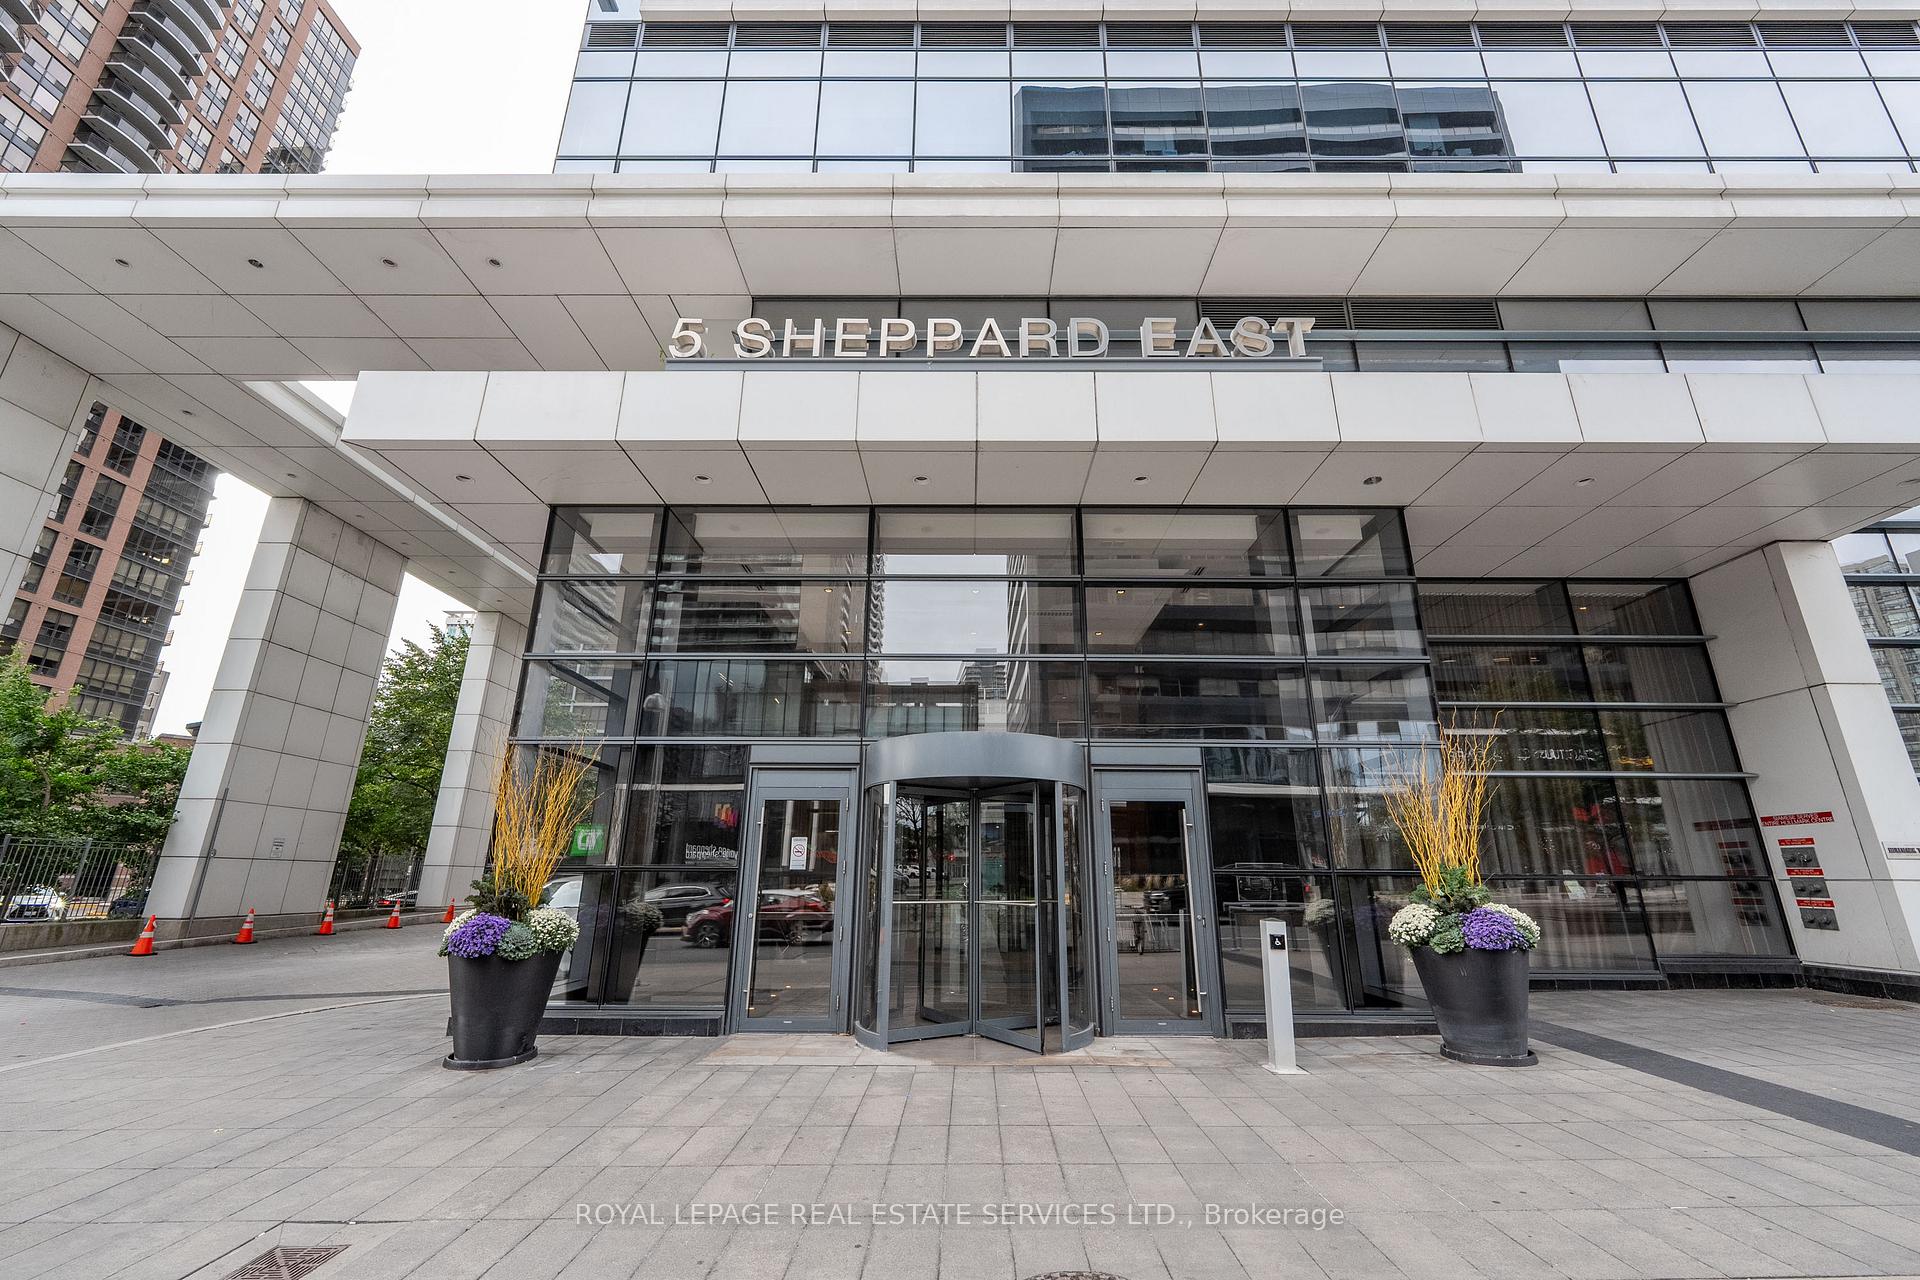 See all 39 photos
Property history
- $3,200TerminatedList: 2025-01-22|End: 2025-01-30|8 daysC11935107
Facts and features
- ExposureSouth
- LaundryIn-suite
- LockerNone
- BalconyOpen
- Central air
- Gym
- Outdoor pool
- Rooftop deck/garden
The homeCondo Apartment, Apartment, Age 6–10 years
- Type: Condo Apartment
- Style: Apartment
- Age: 6–10 years
- Living space: 800–899 sq ft
- Basement: None
- Exposure: South
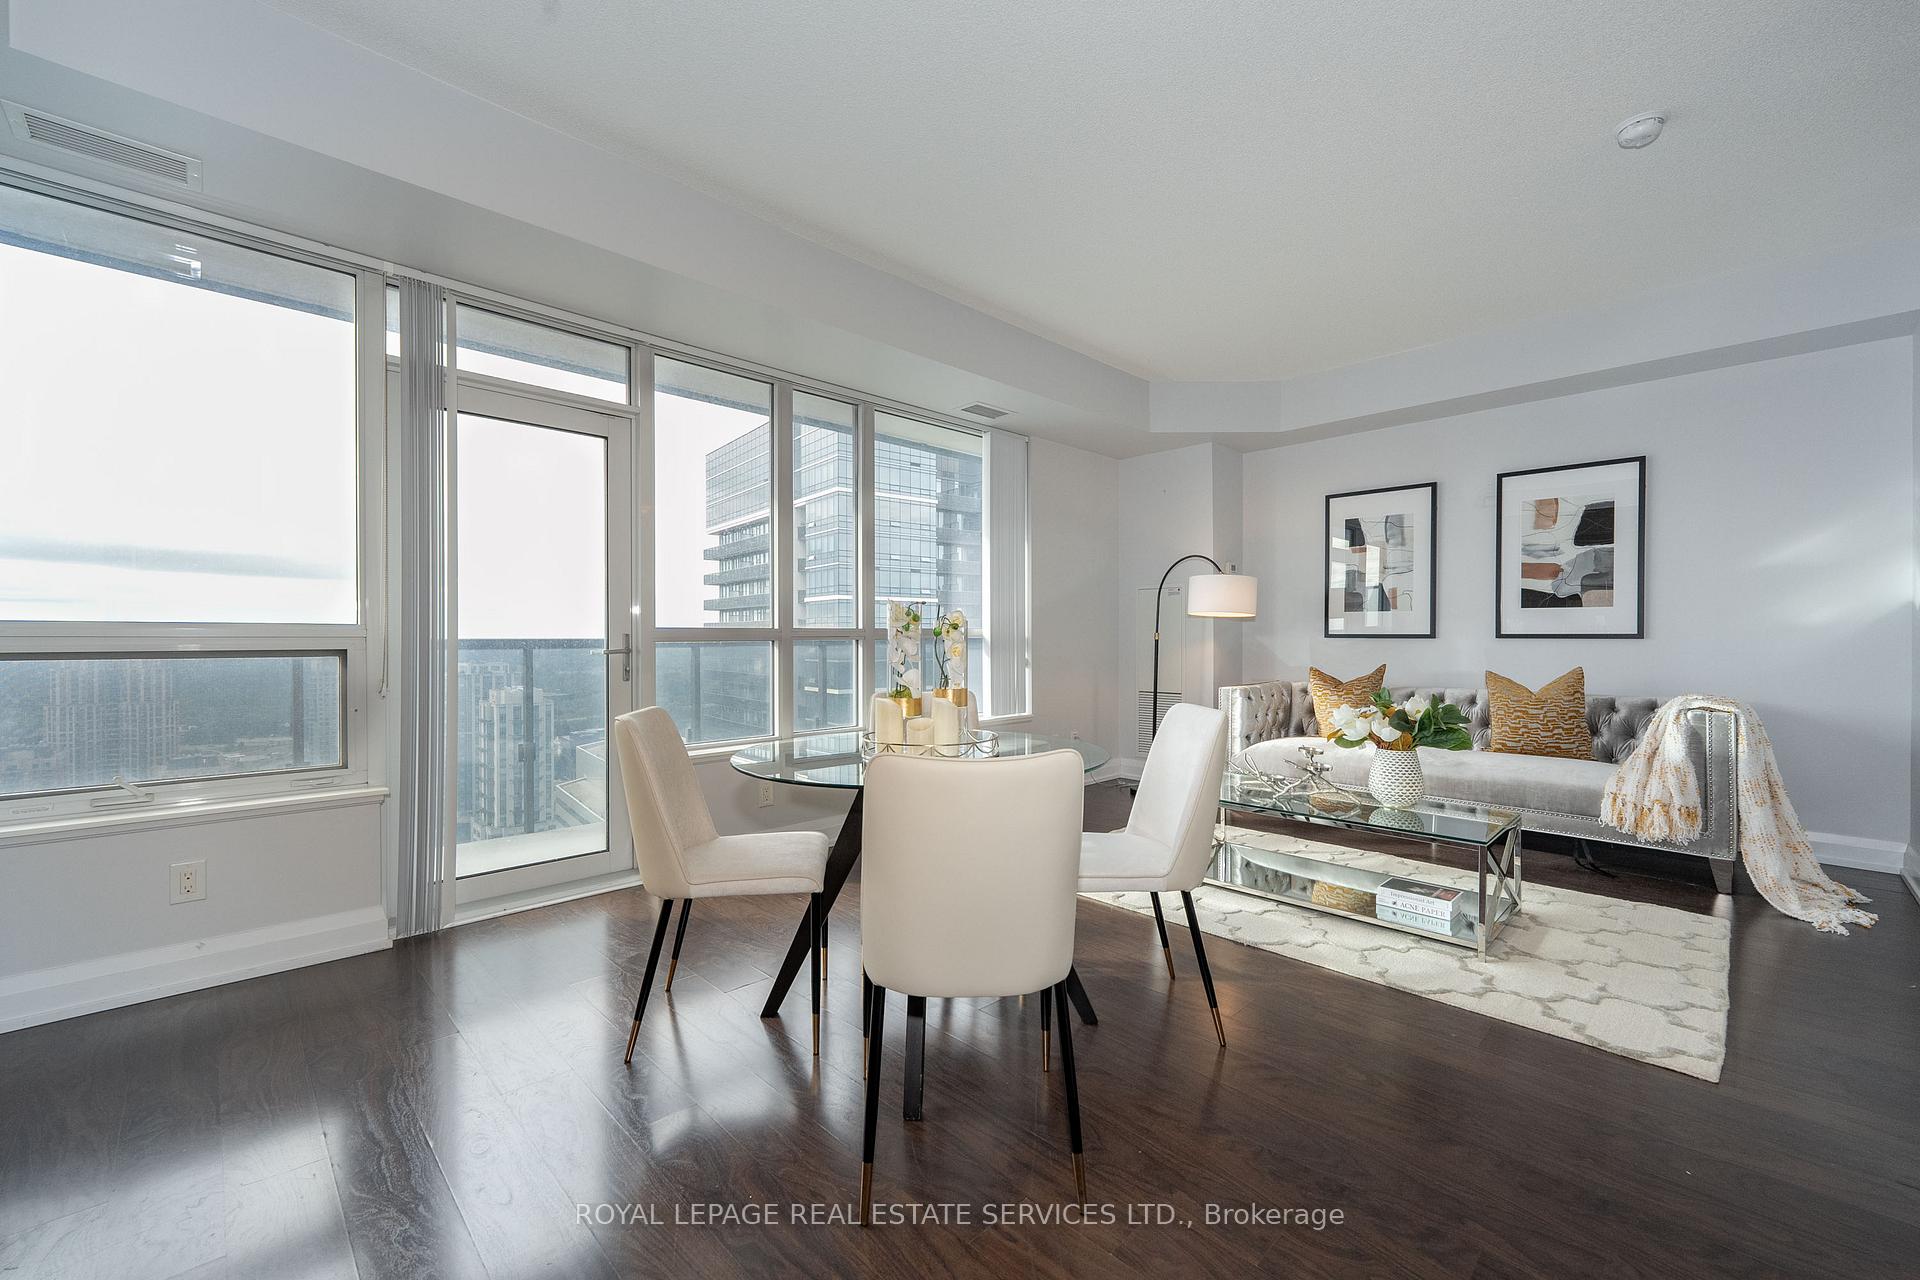
- View: Skyline, trees/woods, clear, city, downtown
InsideIn-suite laundry, main level, Carpet free, Concierge/security
- Laundry: In-suite laundry, main level
- Features: Carpet free
- Security: Concierge/security
- Elevator: Yes
- Rooms above ground: 5
- Bedrooms: 2
- Bathrooms: 2
- Kitchens: 1
OutsideConcrete, Concrete, Open
- Exterior: Concrete
- Foundation: Concrete
- Balcony: Open
Parking and locker1 Parking, Underground, Parking type Owned
- Spaces: 1 Parking
- Garage: Underground
- Parking type: Owned
- Driveway: Underground
- Locker: None
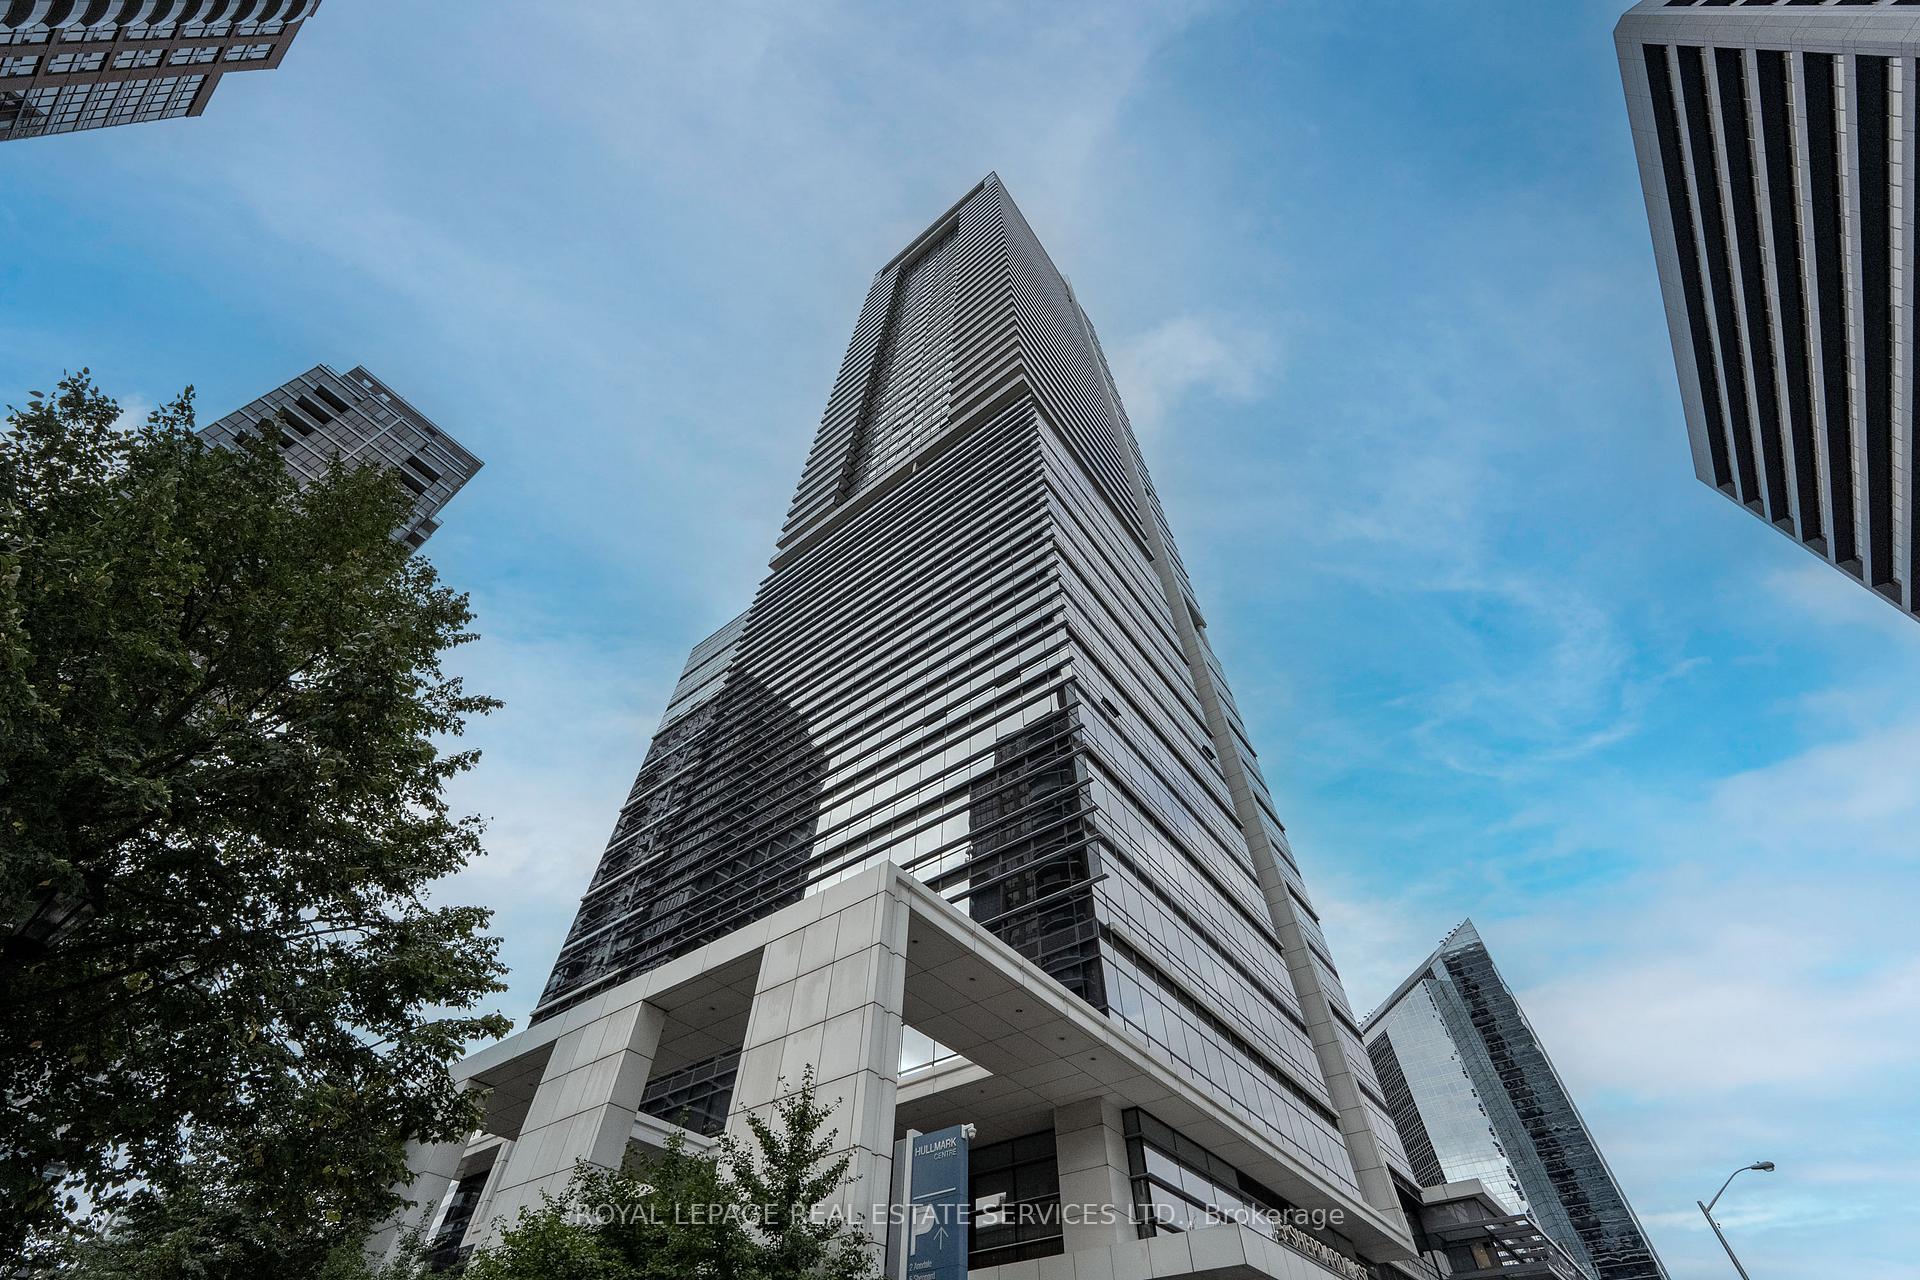
BuildingHullmark Centre II Condos, Storeys 48, Units 335
- Name: Hullmark Centre II Condos
- Storeys: 48
- Units: 335
- Registered: 2015
- Condo corporation: 2442
- Amenities: Gym, outdoor pool, rooftop deck/garden, recreation room, visitor parking, sauna
- Pets: Allowed
Heating, water and powerForced air, gas, Central air
- Heating: Forced air, gas
- Cooling: Central air
Rent and termsRent $3,200 a month, Entire property, Unfurnished
- Rent: $3,200 a month
- Space for rent: Entire property
- Furnished: Unfurnished
- Lease: 12 months
- Paid: Monthly
- Rent includes: Parking
- Deposit: Required
- Credit check: Required
- Employment letter: Required
- Rental application: Required
- References: Required
NearbyPublic transit
- Close to: Public transit
Listing detailsC11935107, Terminated, Jan 22, 2025
- MLS® number: C11935107
- Status: Terminated
- Listed on: Jan 22, 2025
- Days on market: 8
- Updated: Jan 30, 2025
- Possession: 2025-01-22 / January 22, 2025
- Occupied by: Vacant
- Listing brokerage: ROYAL LEPAGE REAL ESTATE SERVICES LTD.
About this home
Unit 2926, 5 Sheppard Avenue E, North York (Willowdale East), ON M2N 0G4
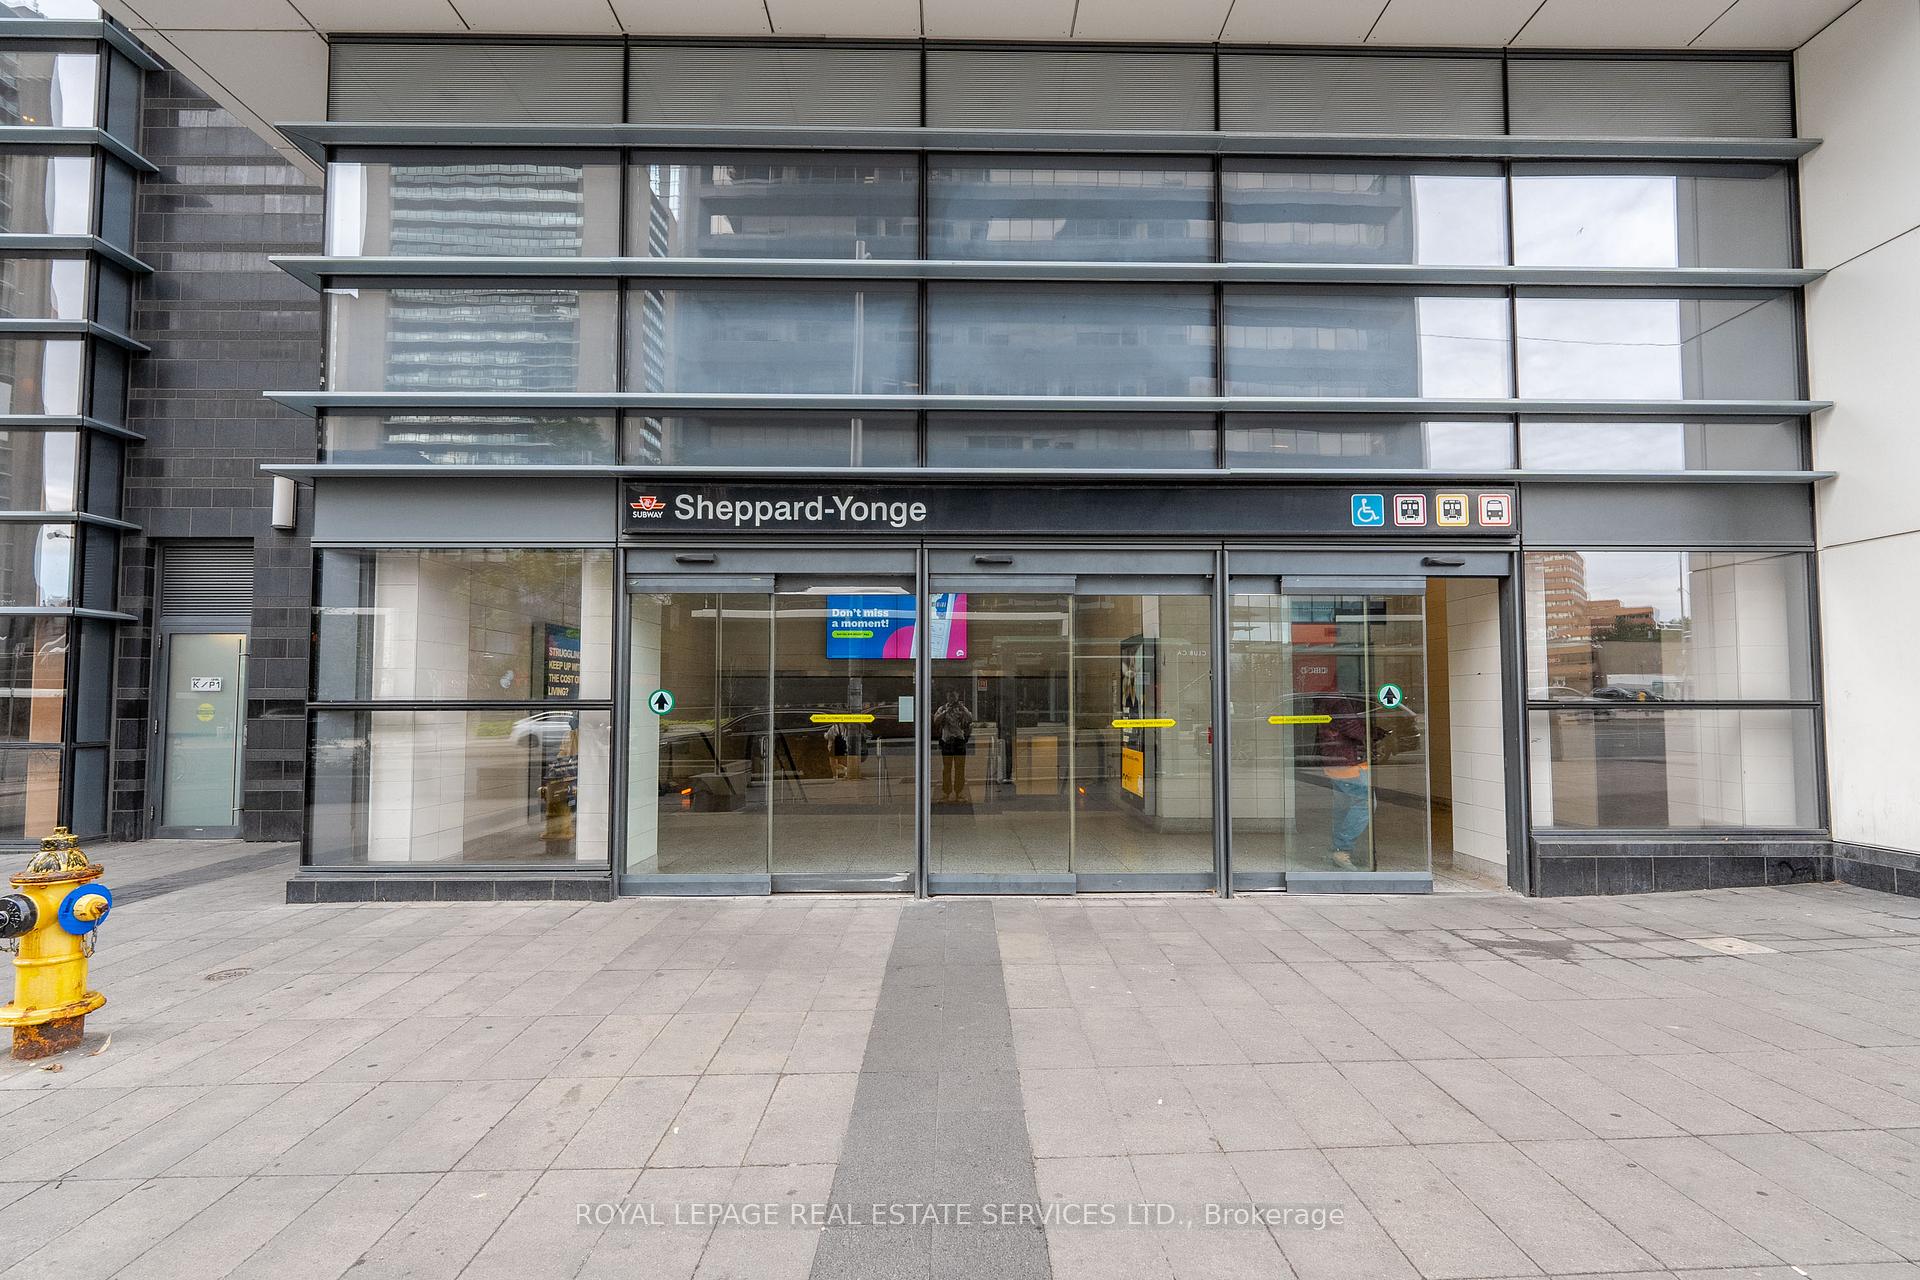
Discover the best view in North York from this stunning south-facing 2-bedroom, 2-bath condo at the iconic Hullmark Centre, located at Yonge and Sheppard. Built by Tridel, this modern, stylish residence features a split-layout design with an open-concept living and dining area, complete with floor-to-ceiling windows that fill the space with natural light. Step out onto your generous private balcony and soak in the unobstructed views, including a glimpse of the CN Tower and Lake Ontario. The luxurious kitchen boasts stainless steel appliances and sleek finishes, perfect for culinary enthusiasts. The primary bedroom offers a 4-piece ensuite bath and a spacious walk-in closet, ensuring comfort and privacy. Enjoy world-class amenities that cater to your lifestyle, including an outdoor swimming pool, state-of-the-art gym, rooftop garden with BBQs, concierge service, yoga studio, sauna, theatre room, party room, and guest suites. Convenience is at your doorstep with direct access to Sheppard-Yonge TTC subway station, Whole Foods, and Rexall. Highway 401 is just minutes away, and you're within walking distance of Yonge Sheppard Centre, Longos, shops, restaurants, parks, and schools. This is luxury living at its finest. Don't miss out on this exceptional opportunity!
Ask about this home
A HOMEH agent will answer your questions about this home.
Know more about Hullmark Centre II Condos

Condo building · 5 Sheppard Avenue E
Hullmark Centre II Condos is a 48-storey condo with 335 suites, built in 2015 by Tridel. Right now 2 for sale and 5 for rent are on the market here.
- 48storeys
- 335suites
- $890/sq ft
- 2015built
No similar units for rent in Hullmark Centre II Condos right now.
Around this home
Daily convenience, out of 100, from the distances below
Schools nearby
School rating, out of 10.
Helpful calculators
Your HOMEH agent

"I would see it this week."