


Unit 417, 50 Ann O'Reilly Road
Unit 417, 50 Ann O'Reilly Road
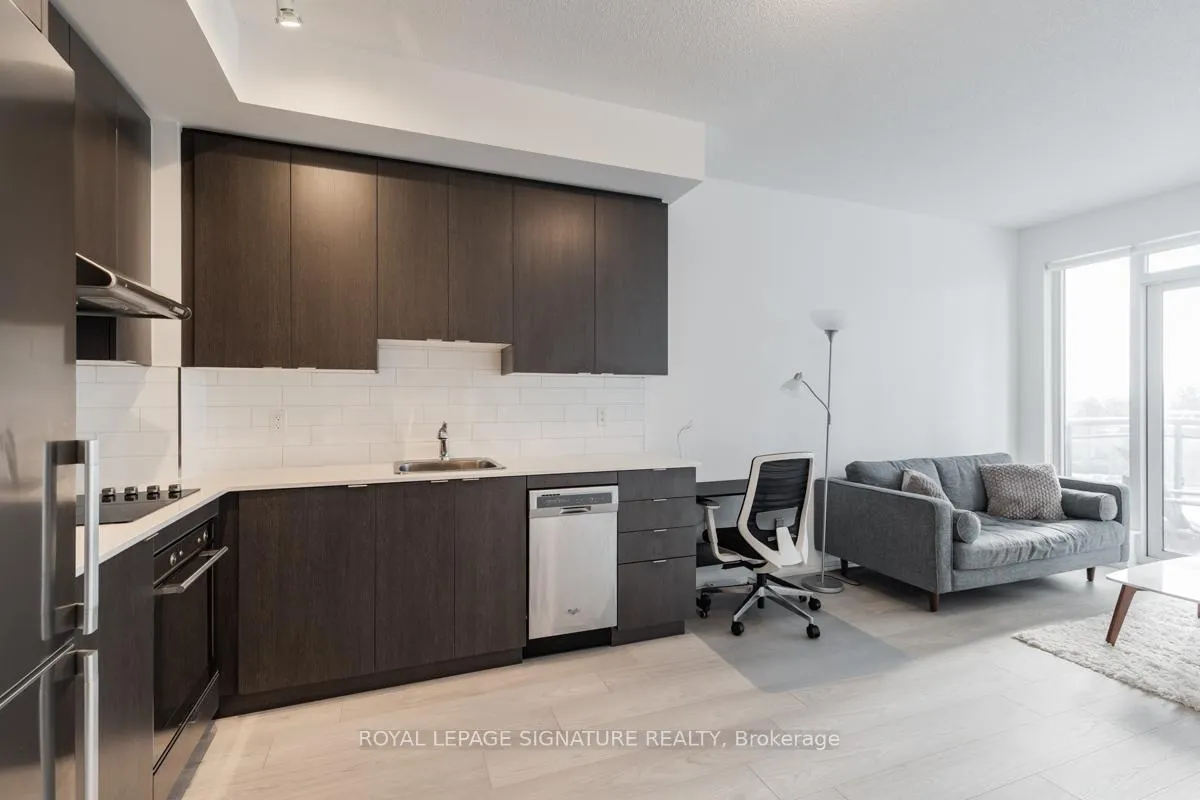
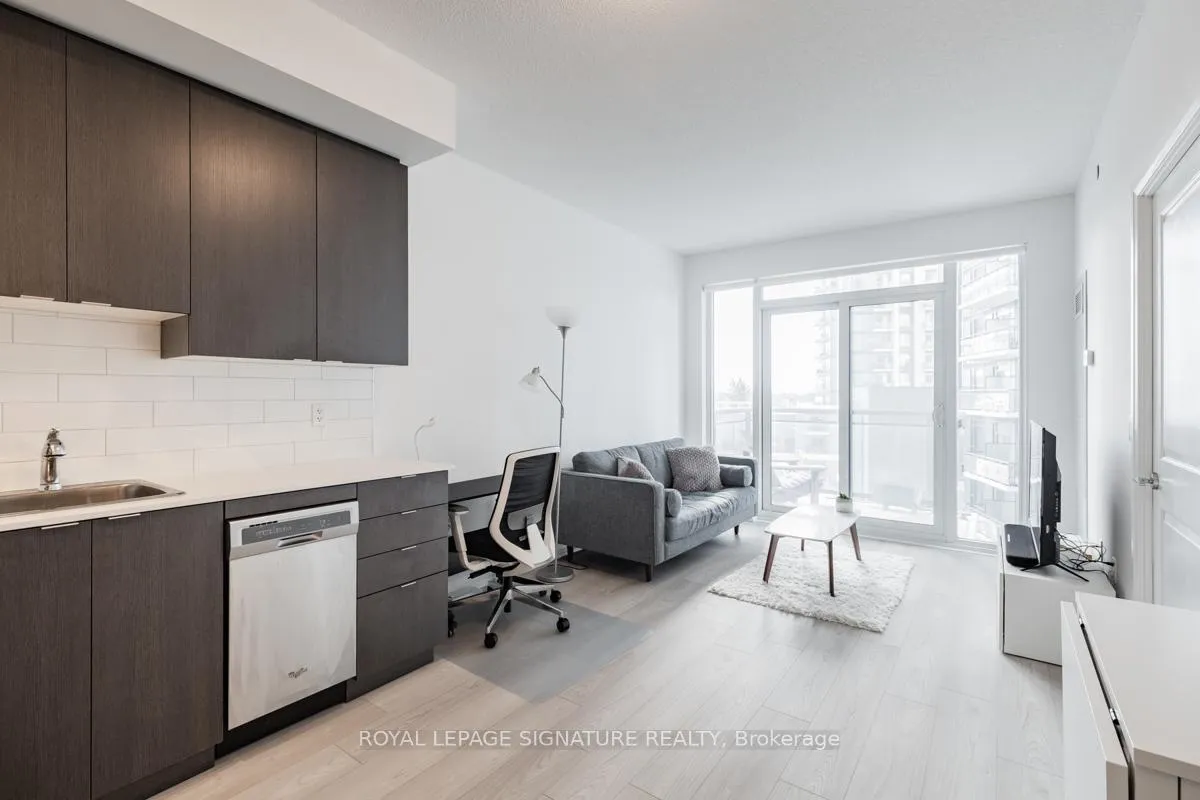
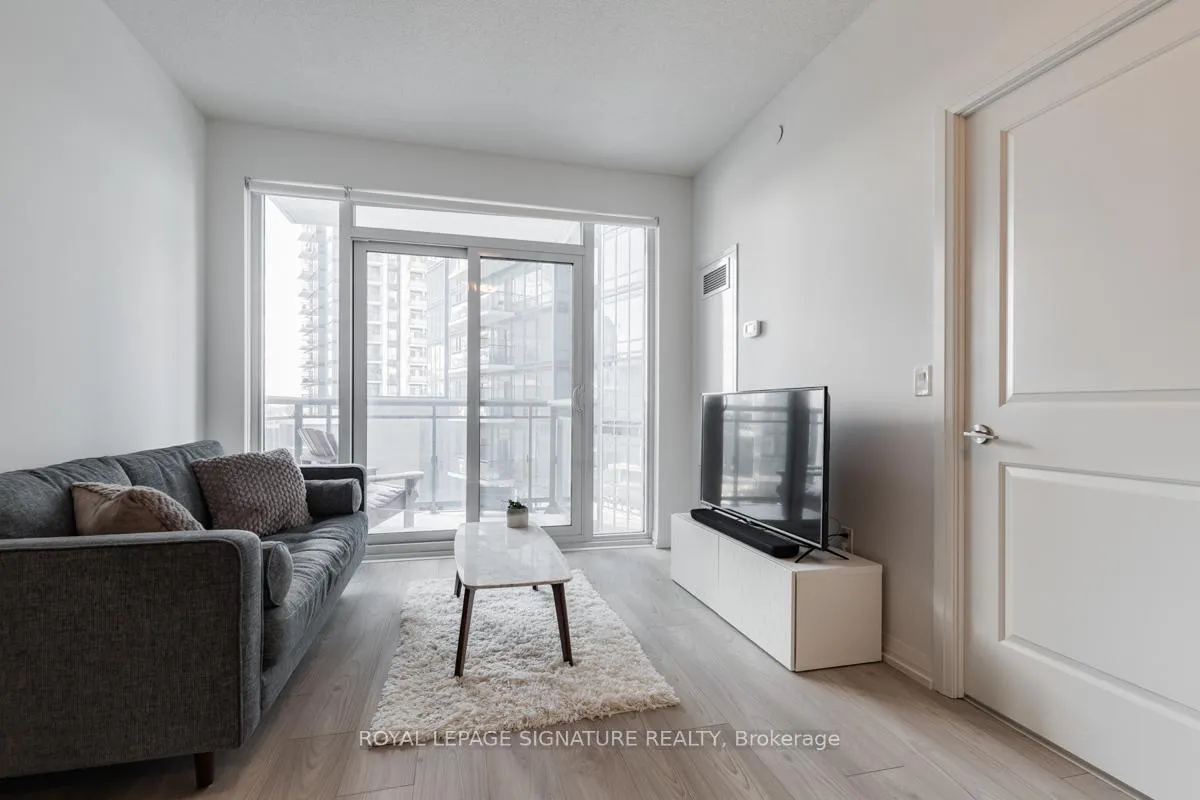
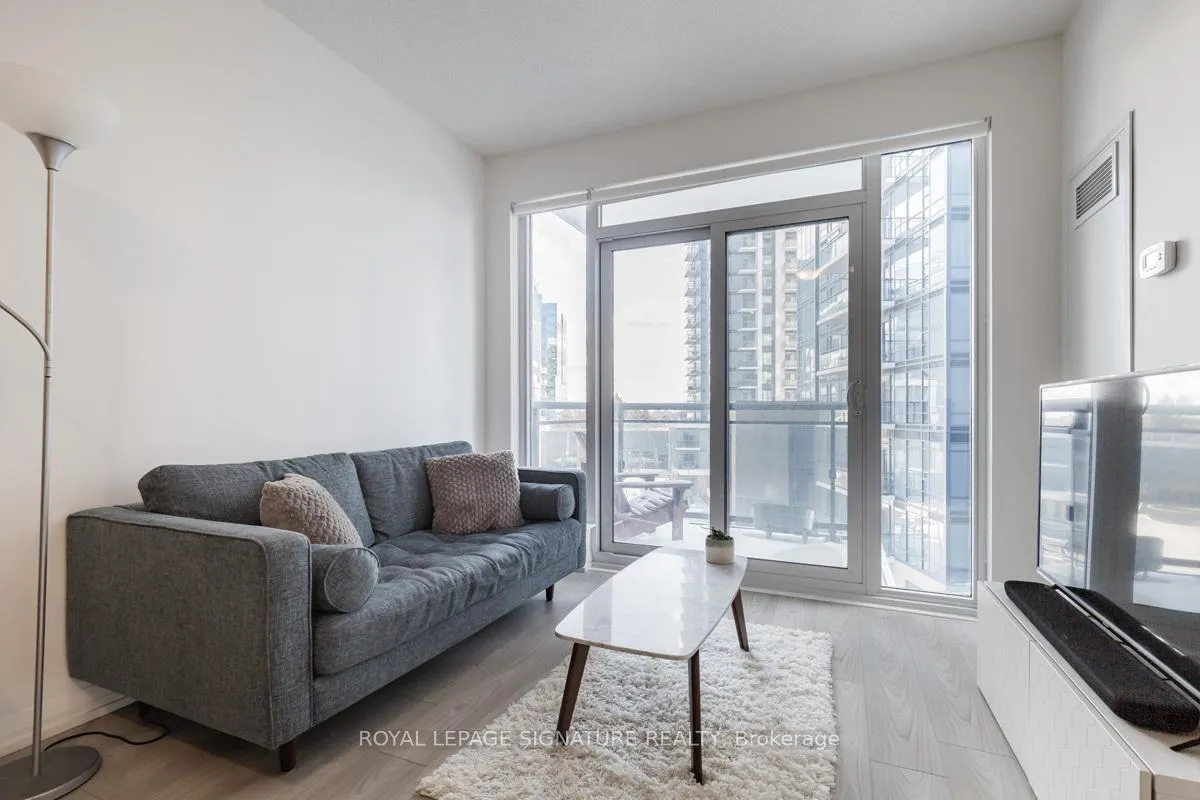 See all 22 photos
Property history
Facts and features
- ExposureSouth
- LaundryEnsuite
- LockerOwned
- BalconyOpen
- Central air
- Exercise room
- Indoor pool
- Party room/meeting room
The homeCondo Apartment, Apartment, 500–599 sq ft
- Type: Condo Apartment
- Style: Apartment
- Living space: 500–599 sq ft
- Basement: None
- Exposure: South
InsideWindow floor to ceiling, Ensuite, Carpet free
- Flooring: Window floor to ceiling
- Laundry: Ensuite
- Features: Carpet free
- Security: Concierge/security
- Rooms above ground: 4
- Bedrooms: 1
- Bathrooms: 1
- Kitchens: 1
OutsideConcrete, Open
- Exterior: Concrete
- Balcony: Open
Parking and locker1 Parking, Underground, Parking type Owned
- Spaces: 1 Parking
- Garage: Underground
- Parking type: Owned
- Driveway: Underground
- Spot: 31
- Locker: Owned
- Locker number: 168
- Locker level: C
BuildingTrio at Atria, Storeys 24, Units 339
- Name: Trio at Atria
- Storeys: 24
- Units: 339
- Registered: 2019
- Condo corporation: 2709
- Amenities: Exercise room, game room, indoor pool, party room/meeting room, sauna, visitor parking
- Pets: Not allowed
Heating, water and powerFan coil, gas, Central air
- Heating: Fan coil, gas
- Cooling: Central air
Rent and termsRent $2,050 a month, Entire property, Unfurnished
- Rent: $2,050 a month
- Space for rent: Entire property
- Furnished: Unfurnished
- Lease: 12 months
- Paid: Monthly
- Rent includes: Building insurance, common elements, high speed internet, parking
- Deposit: Required
- Credit check: Required
- Employment letter: Required
- Rental application: Required
- References: Required
Included1 parking and 1 locker. rogers internet. s/s fridge, b/i cooktop, b/i oven, b/i dishwasher, and hood fan. washer and dryer.window coverings., Utilities & cable tv.
- Included: 1 parking and 1 locker. rogers internet. s/s fridge, b/i cooktop, b/i oven, b/i dishwasher, and hood fan. washer and dryer.window coverings.
- Not included: Utilities & cable tv.
NearbyElectric car charger, hospital, level, park, public transit, rec./commun.centre
- Close to: Electric car charger, hospital, level, park, public transit, rec./commun.centre
Listing detailsC13109986, Rented, May 11, 2026
- MLS® number: C13109986
- Status: Rented
- Listed on: May 11, 2026
- Days on market: 30
- Updated: Jun 10, 2026
- Possession: 2026-07-01 / 30-59 days
- Occupied by: Tenant
- Listing brokerage: ROYAL LEPAGE SIGNATURE REALTY
About this home
Unit 417, 50 Ann O'Reilly Road, North York (Henry Farm), ON M2J 0C9
Sun-filled south-facing One-Bedroom condo with Parking + Locker located at Trio At Atria. This quality-built TRIDEL condo features a well-designed open concept floor plan; 9-ft ceilings, and beautiful light flooring throughout. Enjoy a modern kitchen withS/S appliances and quartz counters; full-size front load washer and dryer; and outdoor balcony overlooking the courtyard. Access to fabulous amenities: Fitness centre, pool, sauna, theatre room, party room, rooftop patio with BBQ, visitor parking, and more!Convenient location! Steps to public transit, restaurants, coffee shops, various supermarkets, major banks, parks, Shoppers andYMCA. Minutes to Don Mills Subway Station, Fairview Mall, Toronto public Library, Seneca College, College Of Naturopathic Medicine and North York General Hospital. Easy Access To 401/404. 1 Parking, 1 locker, and internet included - Move in July 1st!
Ask about this home
A HOMEH agent will answer your questions about this home.
Know more about Trio at Atria
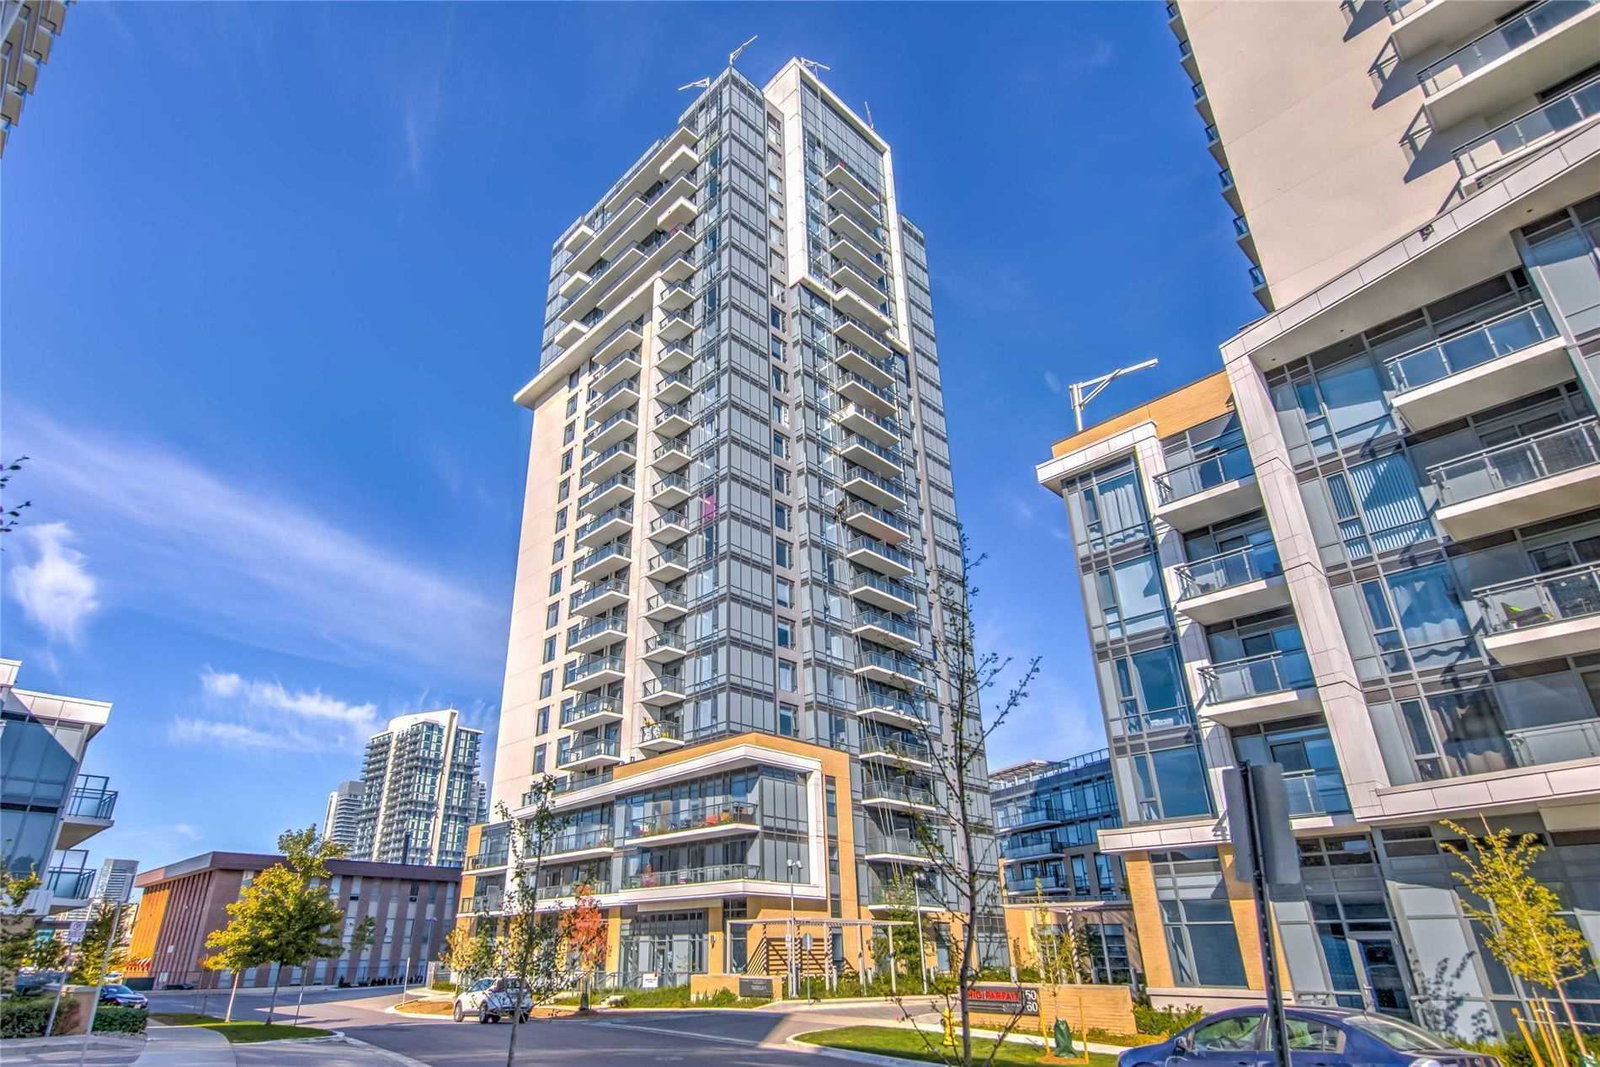
Condo building · 50 Ann O'reilly Road
Trio at Atria is a 24-storey condo with 339 suites, built in 2019 by Tridel. Right now 4 for sale and 6 for rent are on the market here.
- 24storeys
- 339suites
- $714/sq ft
- 2019built
No similar units for rent in Trio at Atria right now.
Around this home
Daily convenience, out of 100, from the distances below
Schools nearby
School rating, out of 10.
Helpful calculators
Your HOMEH agent

"I would see it this week."