

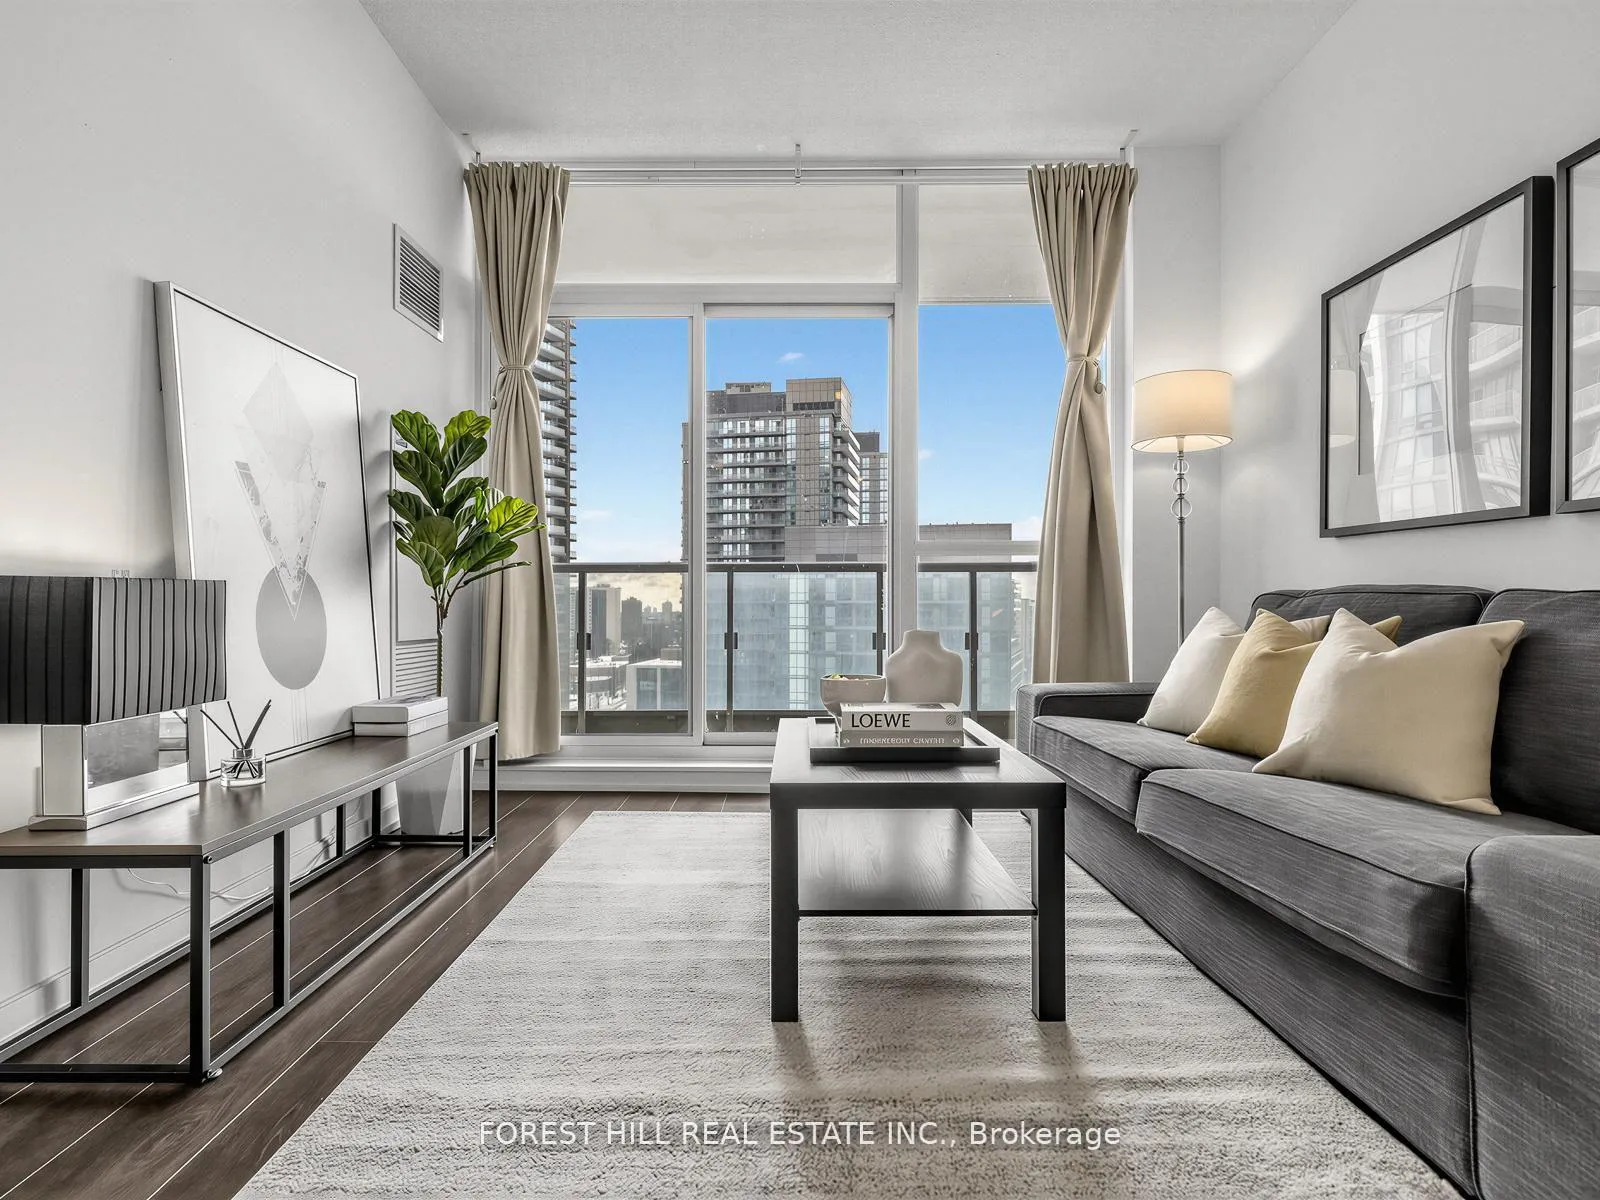
Unit 1110, 66 Forest Manor Road
Unit 1110, 66 Forest Manor Road
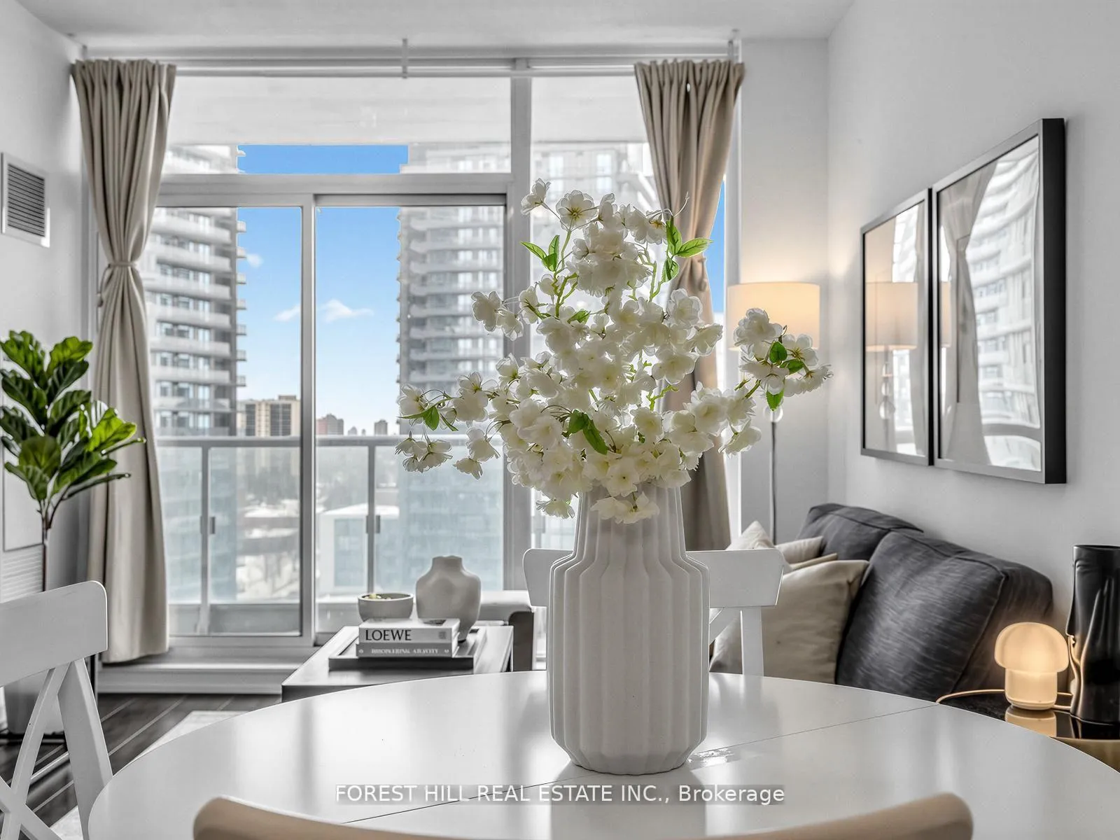
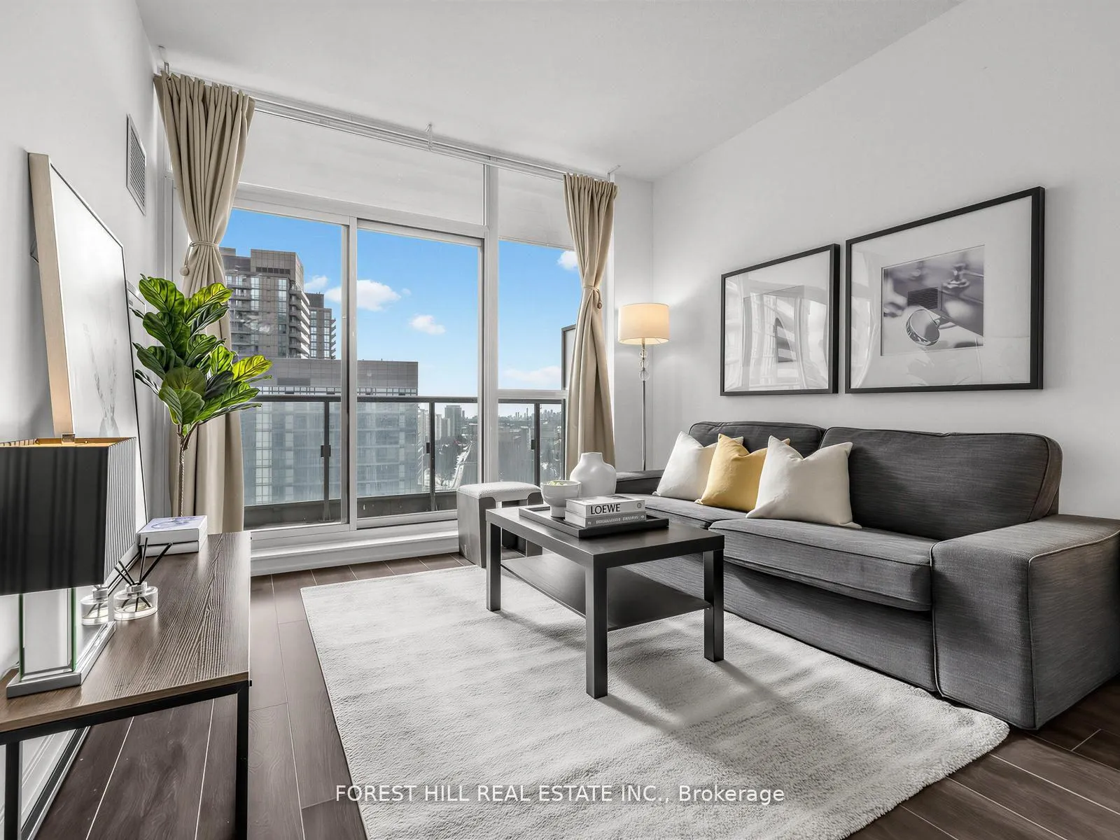
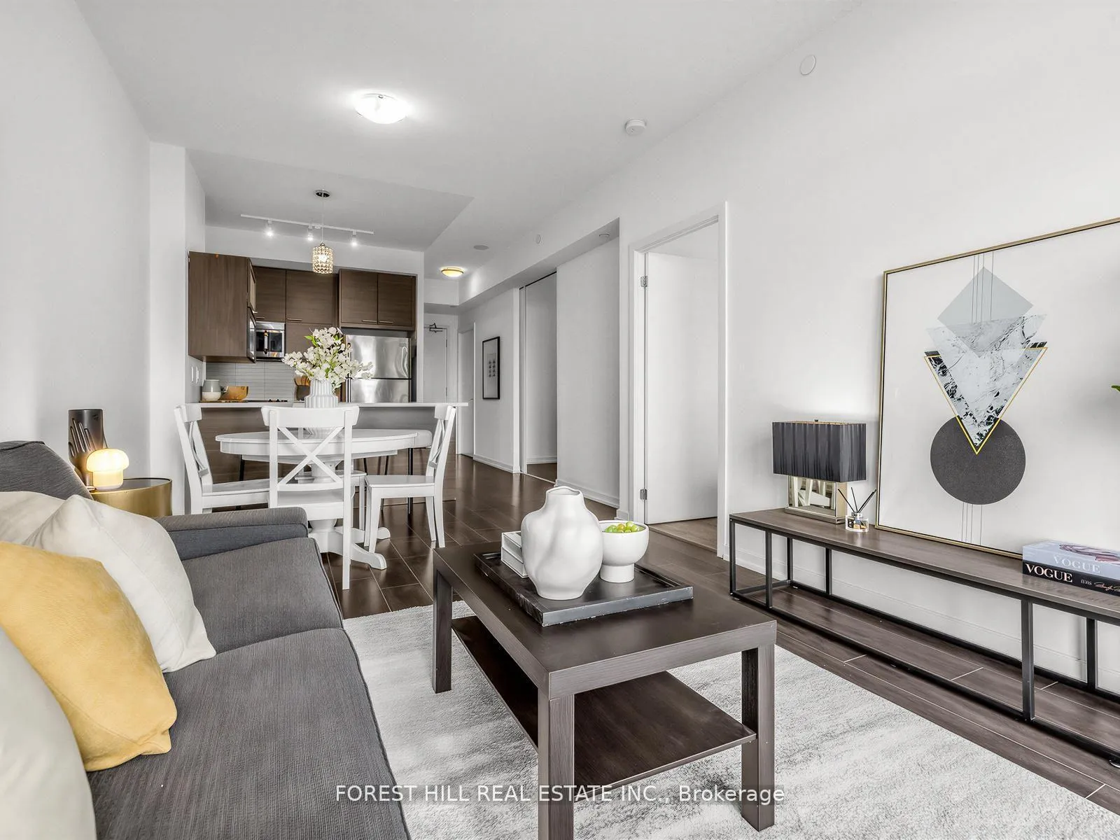
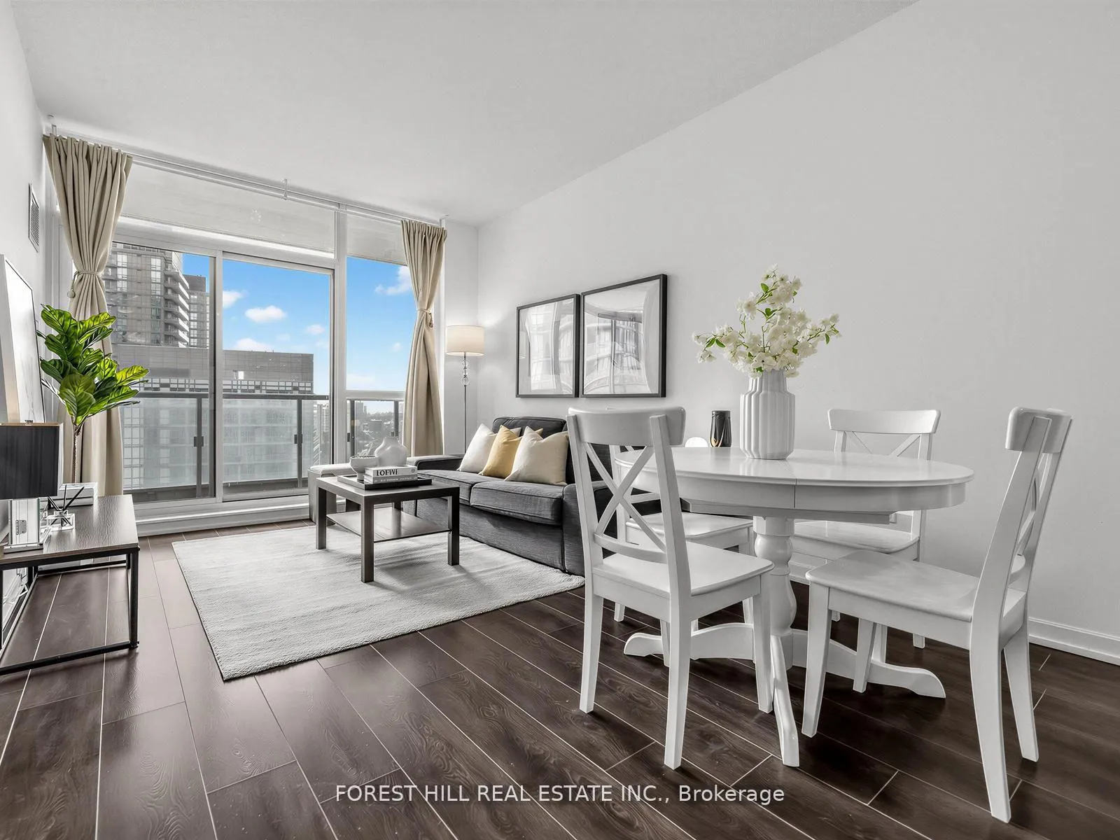 See all 32 photos
Facts and features
- ExposureSouth
- LaundryCloset
- LockerOwned
- BalconyOpen
- Central air
- Concierge
- Gym
- Indoor pool
- Party room/meeting room
The homeCondo Apartment, Apartment, 600–699 sq ft
- Type: Condo Apartment
- Style: Apartment
- Living space: 600–699 sq ft
- Basement: None
- Exposure: South
- View: City, panoramic, downtown, skyline
InsideWindow floor to ceiling, Laundry closet, main level, Carpet free
- Flooring: Window floor to ceiling
- Laundry: Laundry closet, main level
- Features: Carpet free
- Security: Concierge/security, smoke detector
- Rooms above ground: 5
- Rooms in the basement: 1
- Bedrooms: 1 + 1 in the basement
- Bathrooms: 1
- Kitchens: 1
OutsideConcrete, Open, Accessible public transit nearby, elevator, open floor plan, parking
- Exterior: Concrete
- Balcony: Open
- Accessibility: Accessible public transit nearby, elevator, open floor plan, parking
Parking and locker1 Parking, Underground, Parking type Owned
- Spaces: 1 Parking
- Garage: Underground
- Parking type: Owned
- Driveway: Underground
- Spot: 51
- Locker: Owned
- Locker number: 145
- Locker level: C
BuildingEmerald City II Condos, Storeys 29, Units 404
- Name: Emerald City II Condos
- Storeys: 29
- Units: 404
- Registered: 2014
- Condo corporation: 2407
- Amenities: Concierge, gym, indoor pool, party room/meeting room, visitor parking
- Pets: Allowed
Heating, water and powerForced air, gas, Central air
- Heating: Forced air, gas
- Cooling: Central air
Costs and taxesTaxes $2,624 a year, Condo fee $607 a month, Cac included, common elements included, heat included, building insurance included, parking included, water included
- Taxes, 2025: $2,624 a year
- Condo fee: $607 a month
- Fee includes: Cac included, common elements included, heat included, building insurance included, parking included, water included
- HST: No HST
NearbyClear view, library, park, public transit, school
- Close to: Clear view, library, park, public transit, school
Listing detailsC13110294, Sold, May 11, 2026
- MLS® number: C13110294
- Status: Sold
- Listed on: May 11, 2026
- Days on market: 14
- Updated: May 25, 2026
- Possession: 30-59 days
- Occupied by: Owner
- Listing brokerage: FOREST HILL REAL ESTATE INC.
About this home
Unit 1110, 66 Forest Manor Road, North York (Henry Farm), ON M2J 0B7
Experience Elevated Urban Living in This Premier 1+den Residence - the Best Layout in the Building - a Highly Sought-after Layout Offering 657 SqFt Of Refined Space With 9 Ft Ceilings and A Generous South-facing Balcony Framing Unobstructed City Views, Including the Cn Tower. The Oversized Den (10' X 8') Functions Perfectly as a Second Bedroom or Home Office. Sleek Open-concept Kitchen Features Granite Countertops, Abundant Cabinetry and Stainless Steel Appliances. Bright, Airy Floorplan With Premium Finishes Throughout. Resort-style Building Amenities Include 24-hour Concierge, Indoor Pool, Fitness Center, Theatre, Party Room, Bbq Terrace, Visitor Parking and More. Unbeatable Location Across From Fairview Mall and Steps to Don Mills Subway Station, With Quick Access to Hwy 401/404, Supermarkets and the Library.*** Whether You're a Young Professional, a Couple, a Small Family, or an Investor, This is an Opportunity You Don't Want to Miss. Book Your Private Viewing Today and Experience the Best of North York Living. **Excellent Value**
Ask about this home
A HOMEH agent will answer your questions about this home.
Know more about Emerald City II Condos
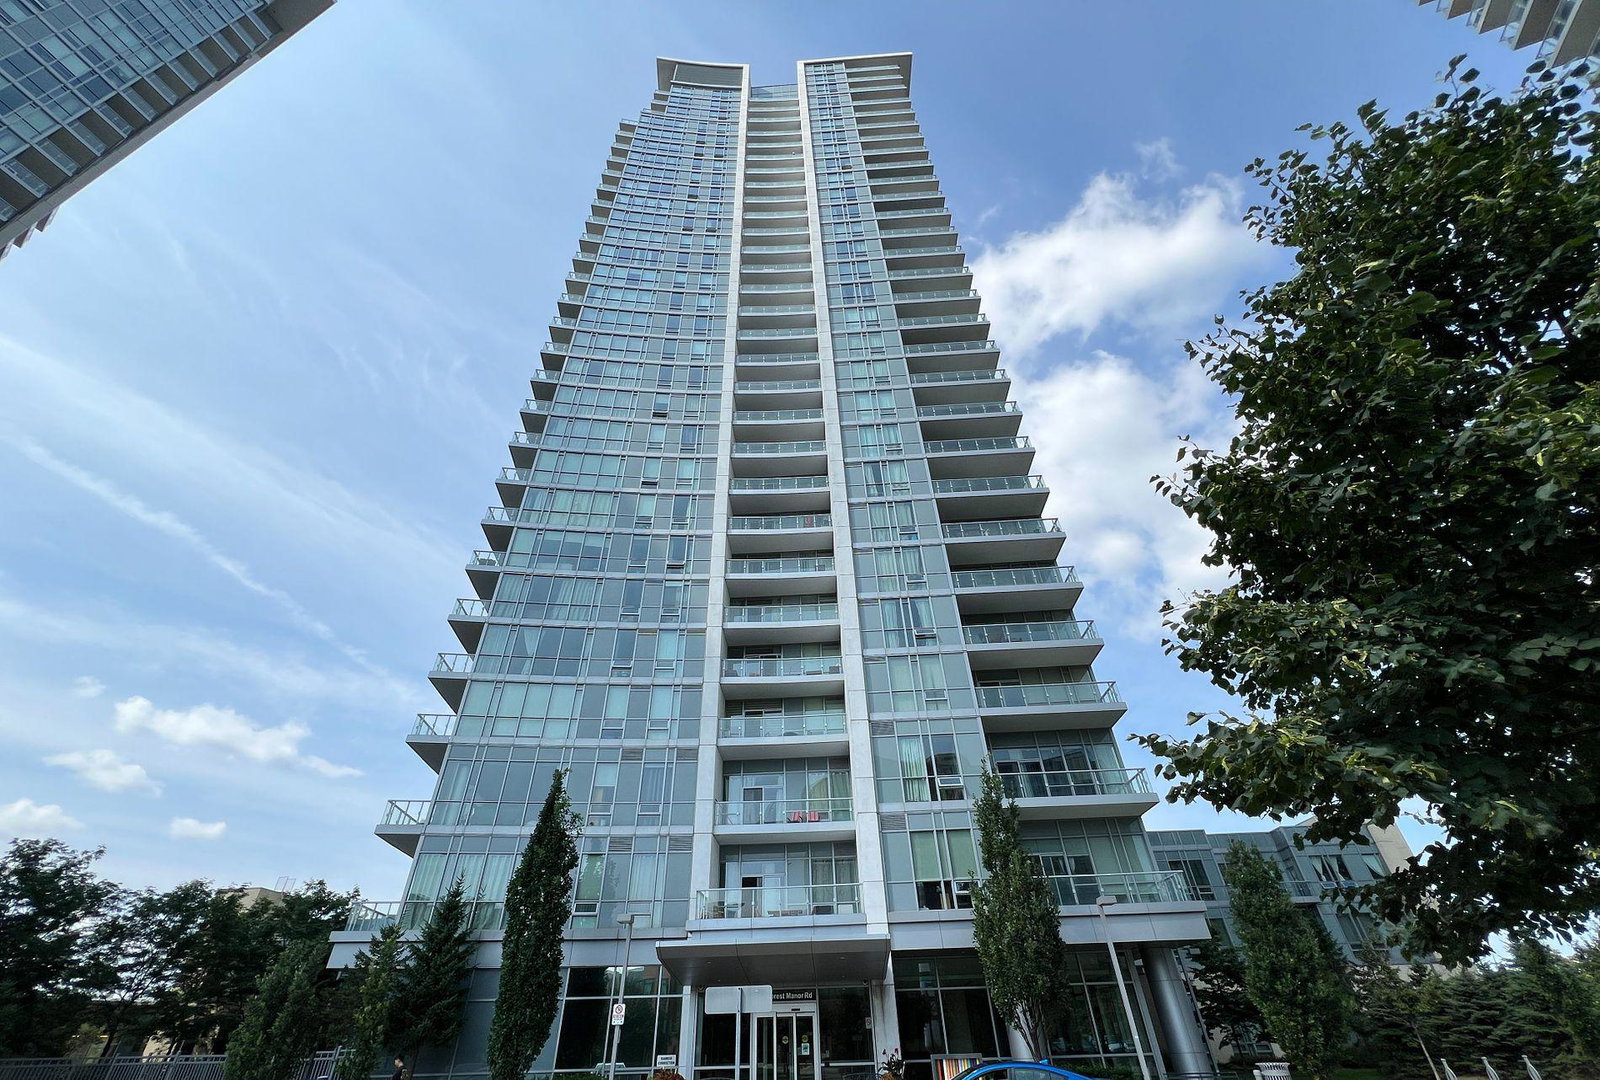
Condo building · 66 Forest Manor Road
Emerald City II Condos is a 29-storey condo with 404 suites, built in 2014 by Elad Canada. Right now 2 for sale and 6 for rent are on the market here.
- 29storeys
- 404suites
- $721/sq ft
- 2014built
No similar units for sale in Emerald City II Condos right now.
Around this home
Daily convenience, out of 100, from the distances below
Schools nearby
School rating, out of 10.
Helpful calculators
Your HOMEH agent

"Priced 4% over the Hestimate. I would see it this week."