

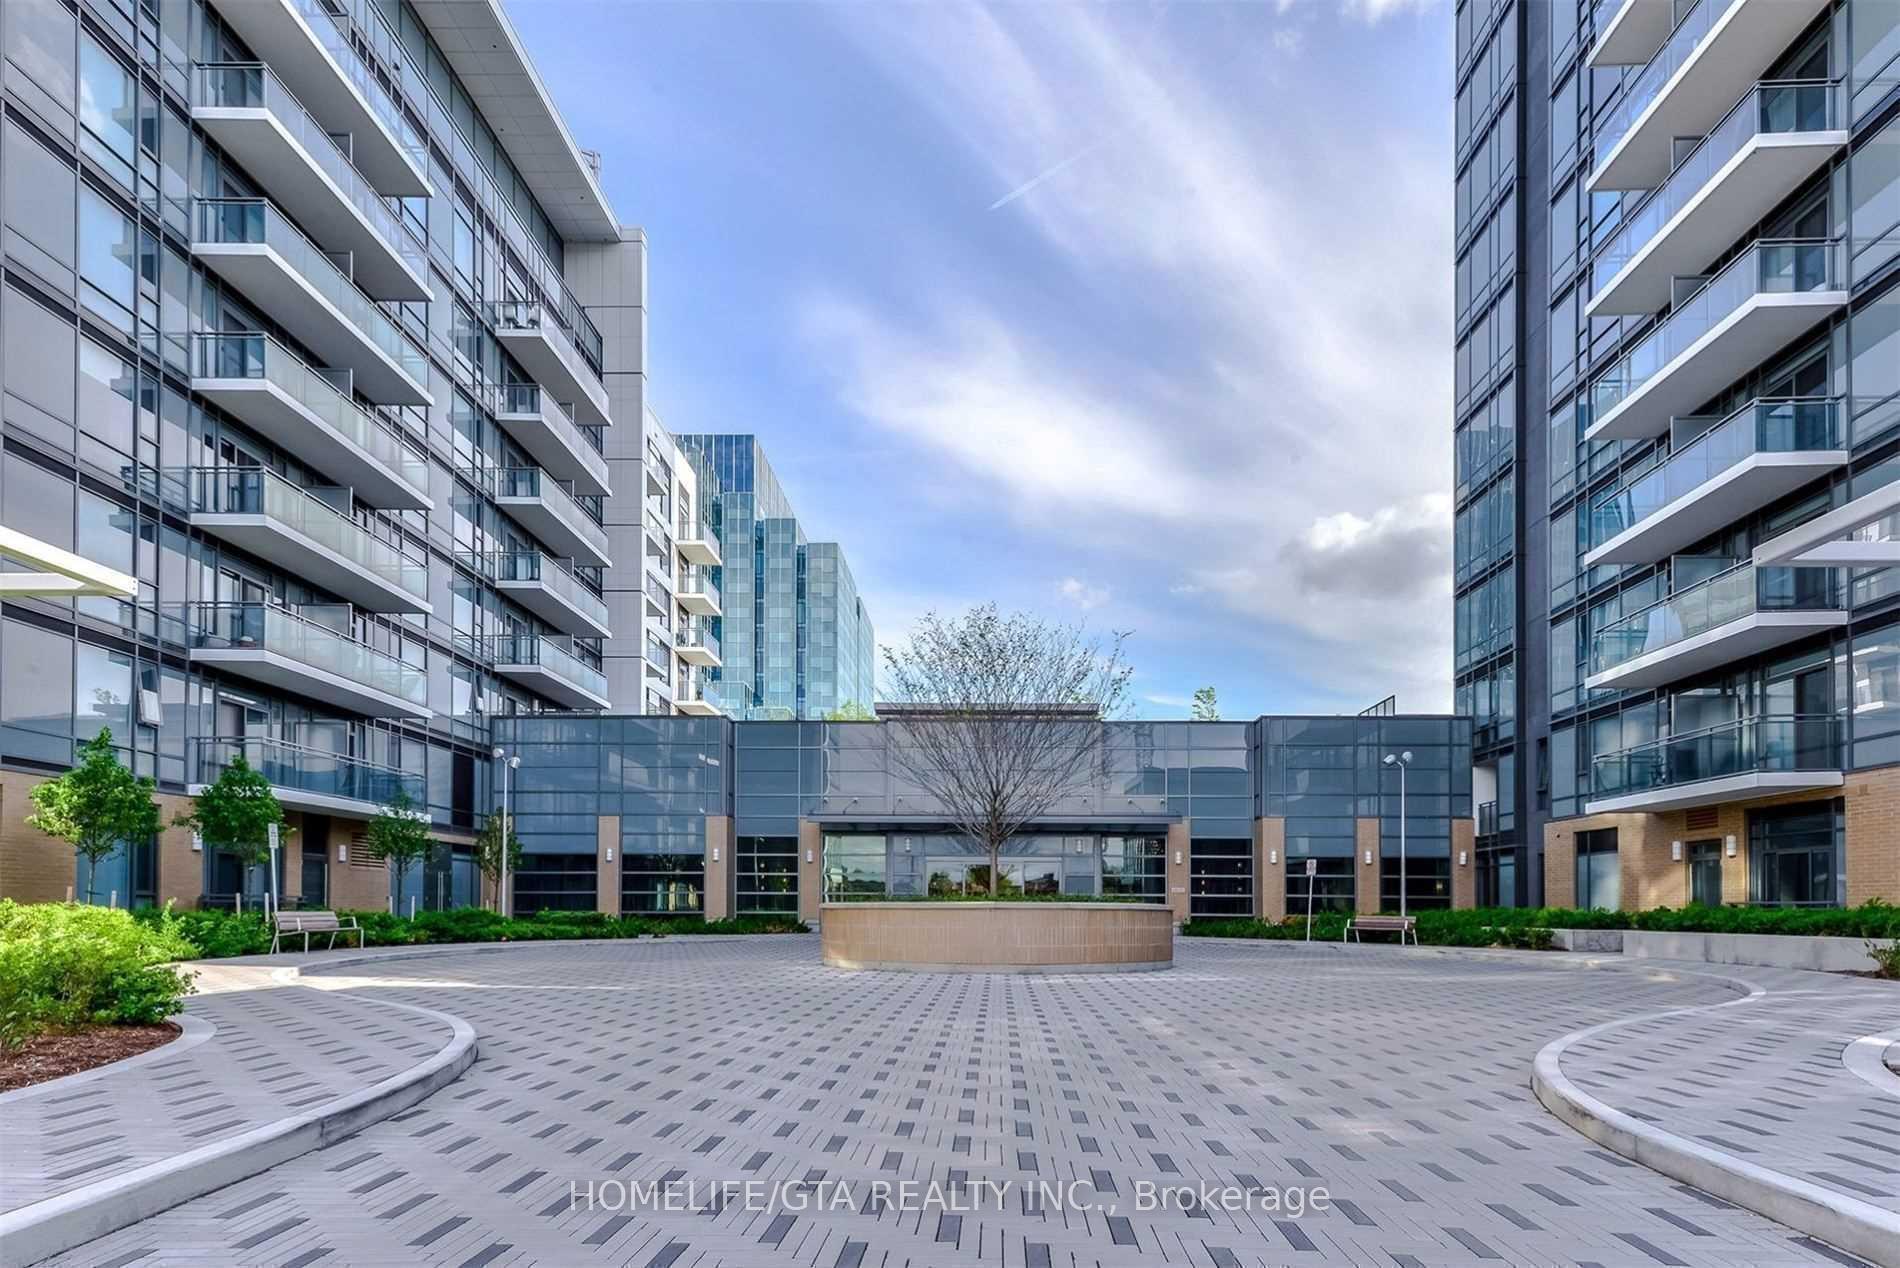
PH03, 50 Ann O'Reilly Road
PH03, 50 Ann O'Reilly Road
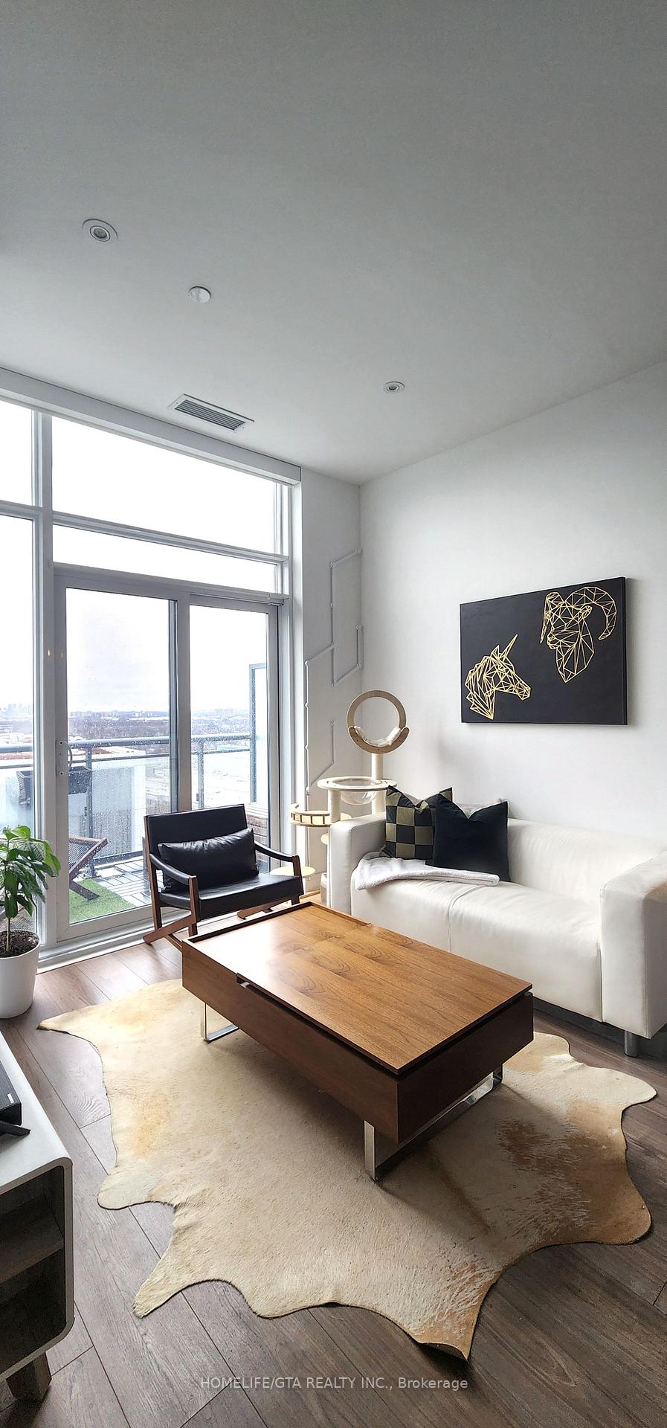
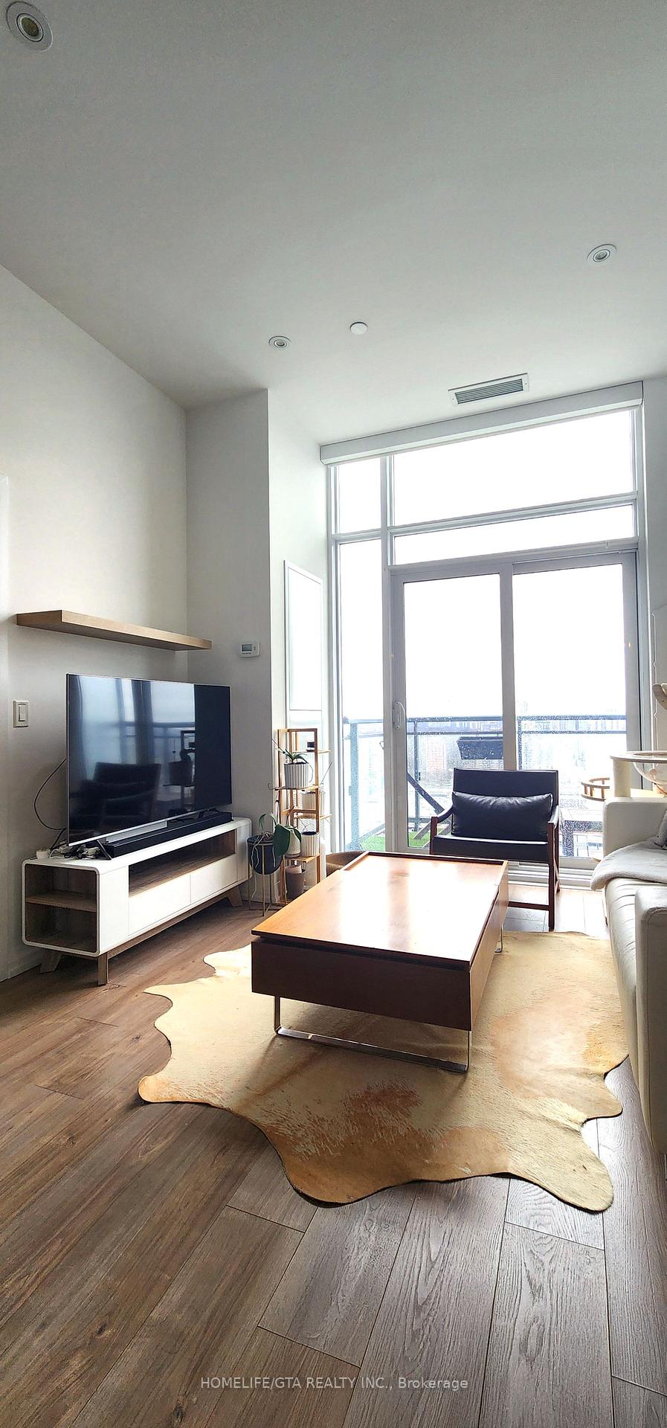
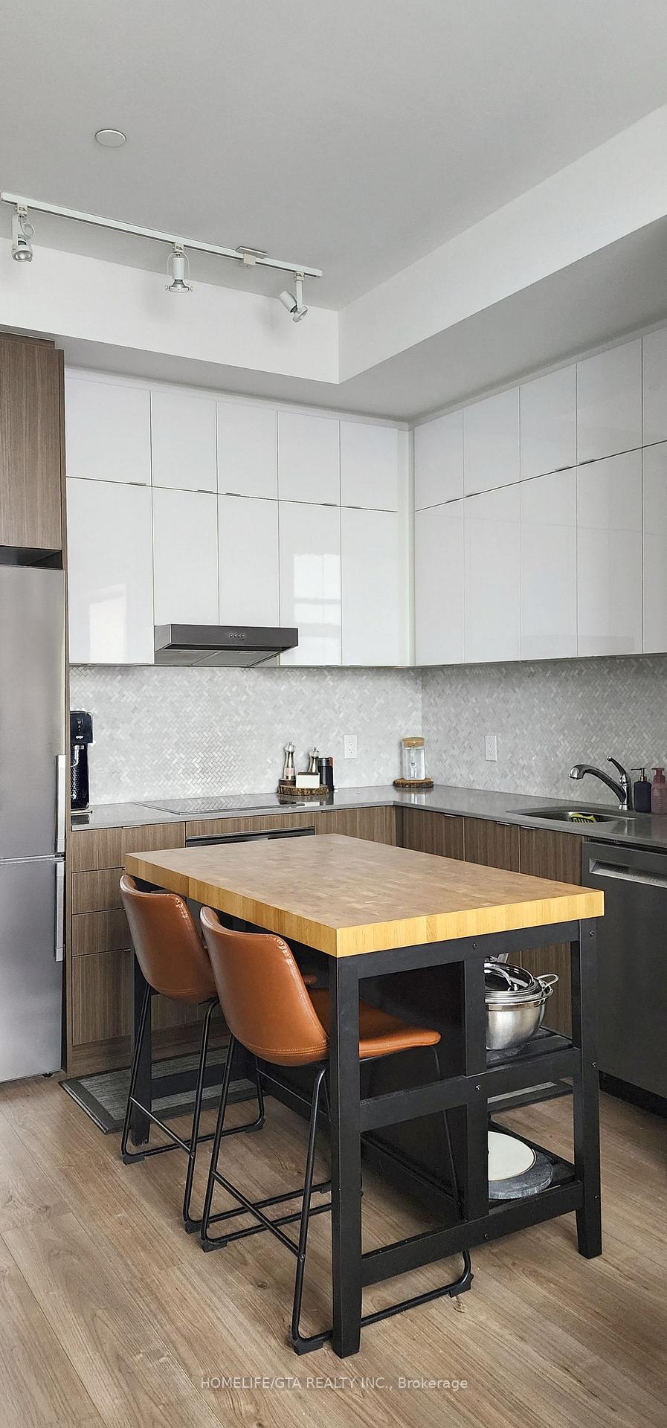
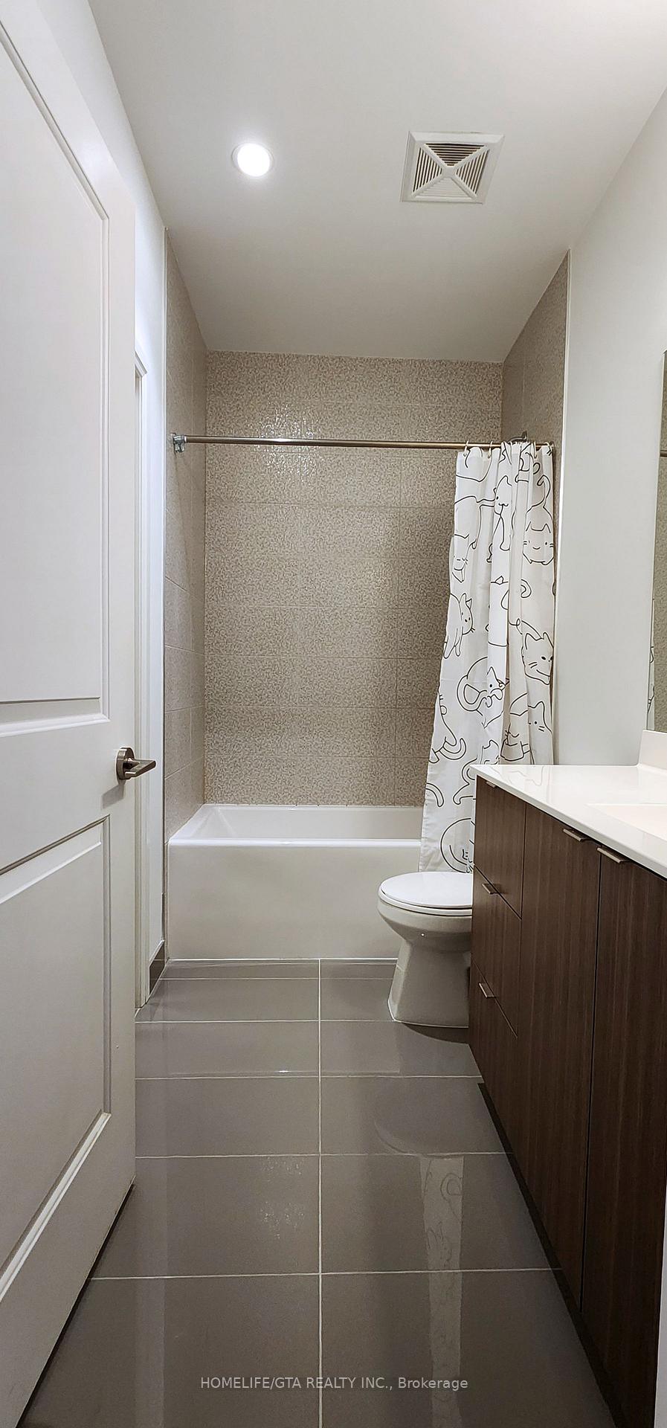 See all 22 photos
Property history
Facts and features
- ExposureEast
- LaundryEnsuite
- LockerOwned
- BalconyOpen
- Central air
- Concierge
- Exercise room
- Party room/meeting room
The homeCondo Apartment, Apartment, Age 0–5 years
- Type: Condo Apartment
- Style: Apartment
- Age: 0–5 years
- Living space: 500–599 sq ft
- Basement: None
- Exposure: East
- View: City
InsideEnsuite, Elevator Yes, Rooms above ground 4
- Laundry: Ensuite
- Elevator: Yes
- Rooms above ground: 4
- Bedrooms: 1
- Bathrooms: 1
- Kitchens: 1
OutsideConcrete, Open
- Exterior: Concrete
- Balcony: Open
Parking and locker1 Parking, Underground, Parking type Owned
- Spaces: 1 Parking
- Garage: Underground
- Parking type: Owned
- Driveway: Underground
- Locker: Owned
BuildingTrio at Atria, Storeys 24, Units 339
- Name: Trio at Atria
- Storeys: 24
- Units: 339
- Registered: 2019
- Condo corporation: 2709
- Amenities: Concierge, exercise room, guest suites, media room, party room/meeting room, visitor parking
- Pets: Allowed
Heating, water and powerForced air, gas, Central air
- Heating: Forced air, gas
- Cooling: Central air
Rent and termsRent $2,300 a month, Entire property, Unfurnished
- Rent: $2,300 a month
- Space for rent: Entire property
- Furnished: Unfurnished
- Lease: 12 months
- Paid: Monthly
- Rent includes: Water, central air conditioning, parking, common elements, building insurance, high speed internet
- Deposit: Required
- Credit check: Required
- Employment letter: Required
- Rental application: Required
- References: Required
IncludedS/s fridge, induction stove & full sized dishwasher, washer, dryer, microwave, motorized shades. all elfs, Tenant buys $1 million liability & content insurance & pays monthly provident energy bill.
- Included: S/s fridge, induction stove & full sized dishwasher, washer, dryer, microwave, motorized shades. all elfs
- Not included: Tenant buys $1 million liability & content insurance & pays monthly provident energy bill.
NearbyClear view, public transit
- Close to: Clear view, public transit
Listing detailsC12096226, Rented, Apr 22, 2025
- MLS® number: C12096226
- Status: Rented
- Listed on: Apr 22, 2025
- Days on market: 6
- Updated: Apr 28, 2025
- Possession: 2025-04-16 / Immediate
- Occupied by: Vacant
- Listing brokerage: HOMELIFE/GTA REALTY INC.
About this home
PH03, 50 Ann O'Reilly Road, North York (Henry Farm), ON M2J 0C9
***Unit to be painted before closing *** Penthouse Living by Tridel | Bright 1-Bedroom with Private Balcony, Motorized Shades & Top-Tier Amenities Step into this well-designed 1-bedroom, 1-bathroom penthouse suite by Tridel. With 527 sq. ft. of open-concept space, this bright unit features 10-foot ceilings, floor-to-ceiling windows, pot lights, and a layout that feels spacious and comfortable. Enjoy the comfort of motorized shades, a private balcony perfect for morning coffee or evening wind-downs, and full-size appliances. The suite also comes with one premium parking spot just steps from the entrance and a locker conveniently located nearby for additional storage. Residents enjoy exclusive access to premium building amenities, including 24 hour concierge, Guest Suites, Media Room, a BBQ terrace, fitness centre, theatre, party and billiards rooms, professional boardroom space and Visitor Parking. Perfectly situated in a central, transit-friendly location, this home is just minutes from the TTC at Fairview Mall, with easy access to Highways 404 and 401ideal for both commuting and weekend getaways. T&T, Food Basics, and other everyday essentials are just around the corner, with parks and daycares nearby for added convenience.
Ask about this home
A HOMEH agent will answer your questions about this home.
Know more about Trio at Atria
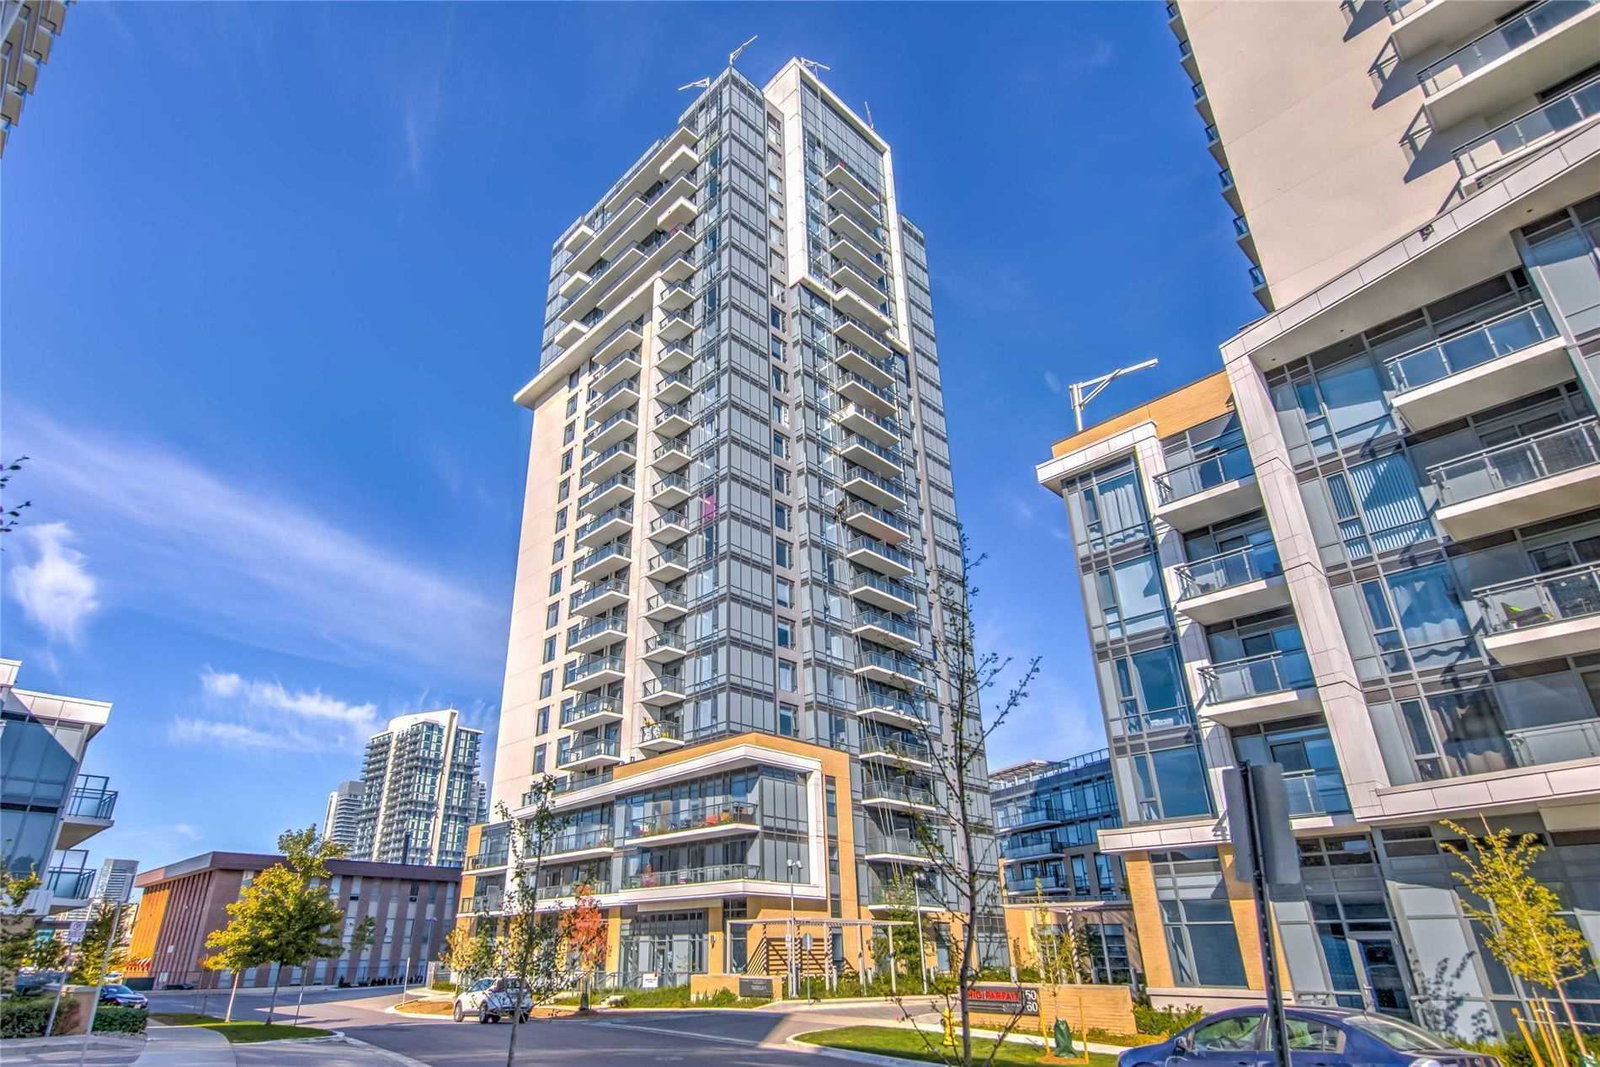
Condo building · 50 Ann O'reilly Road
Trio at Atria is a 24-storey condo with 339 suites, built in 2019 by Tridel. Right now 4 for sale and 6 for rent are on the market here.
- 24storeys
- 339suites
- $714/sq ft
- 2019built
No similar units for rent in Trio at Atria right now.
Around this home
Daily convenience, out of 100, from the distances below
Schools nearby
School rating, out of 10.
Helpful calculators
Your HOMEH agent

"I would see it this week."