

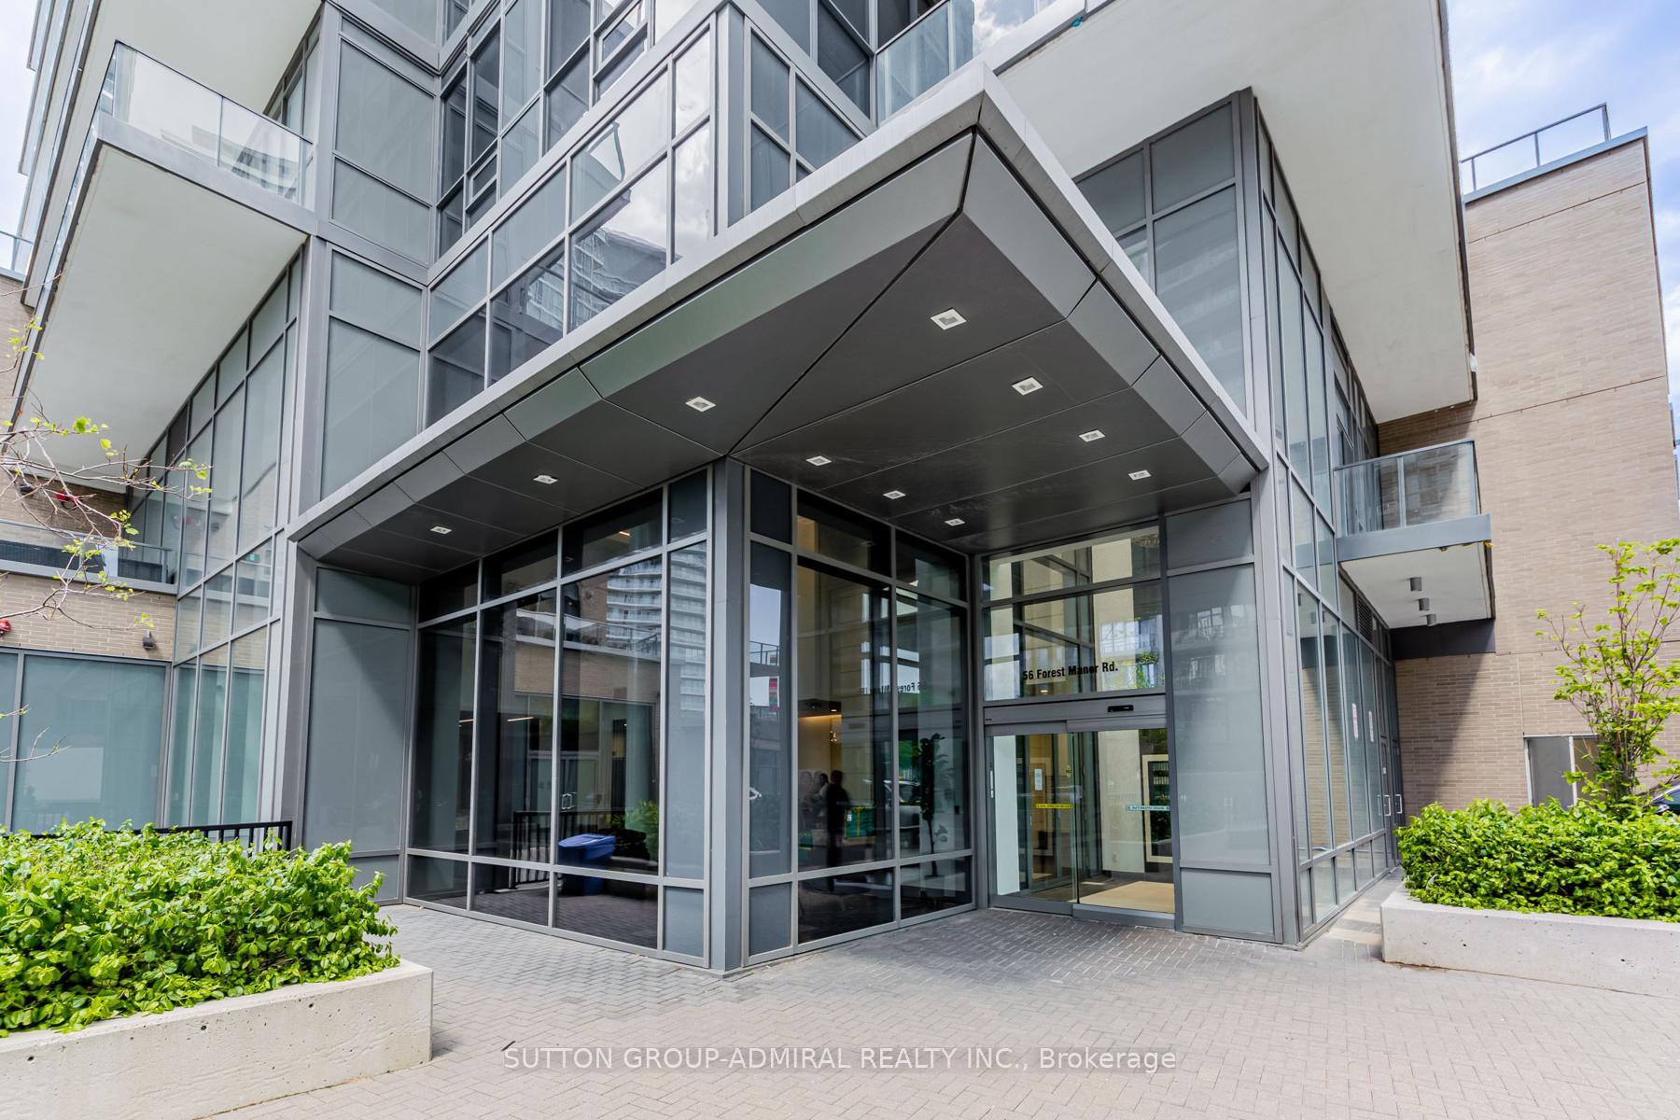
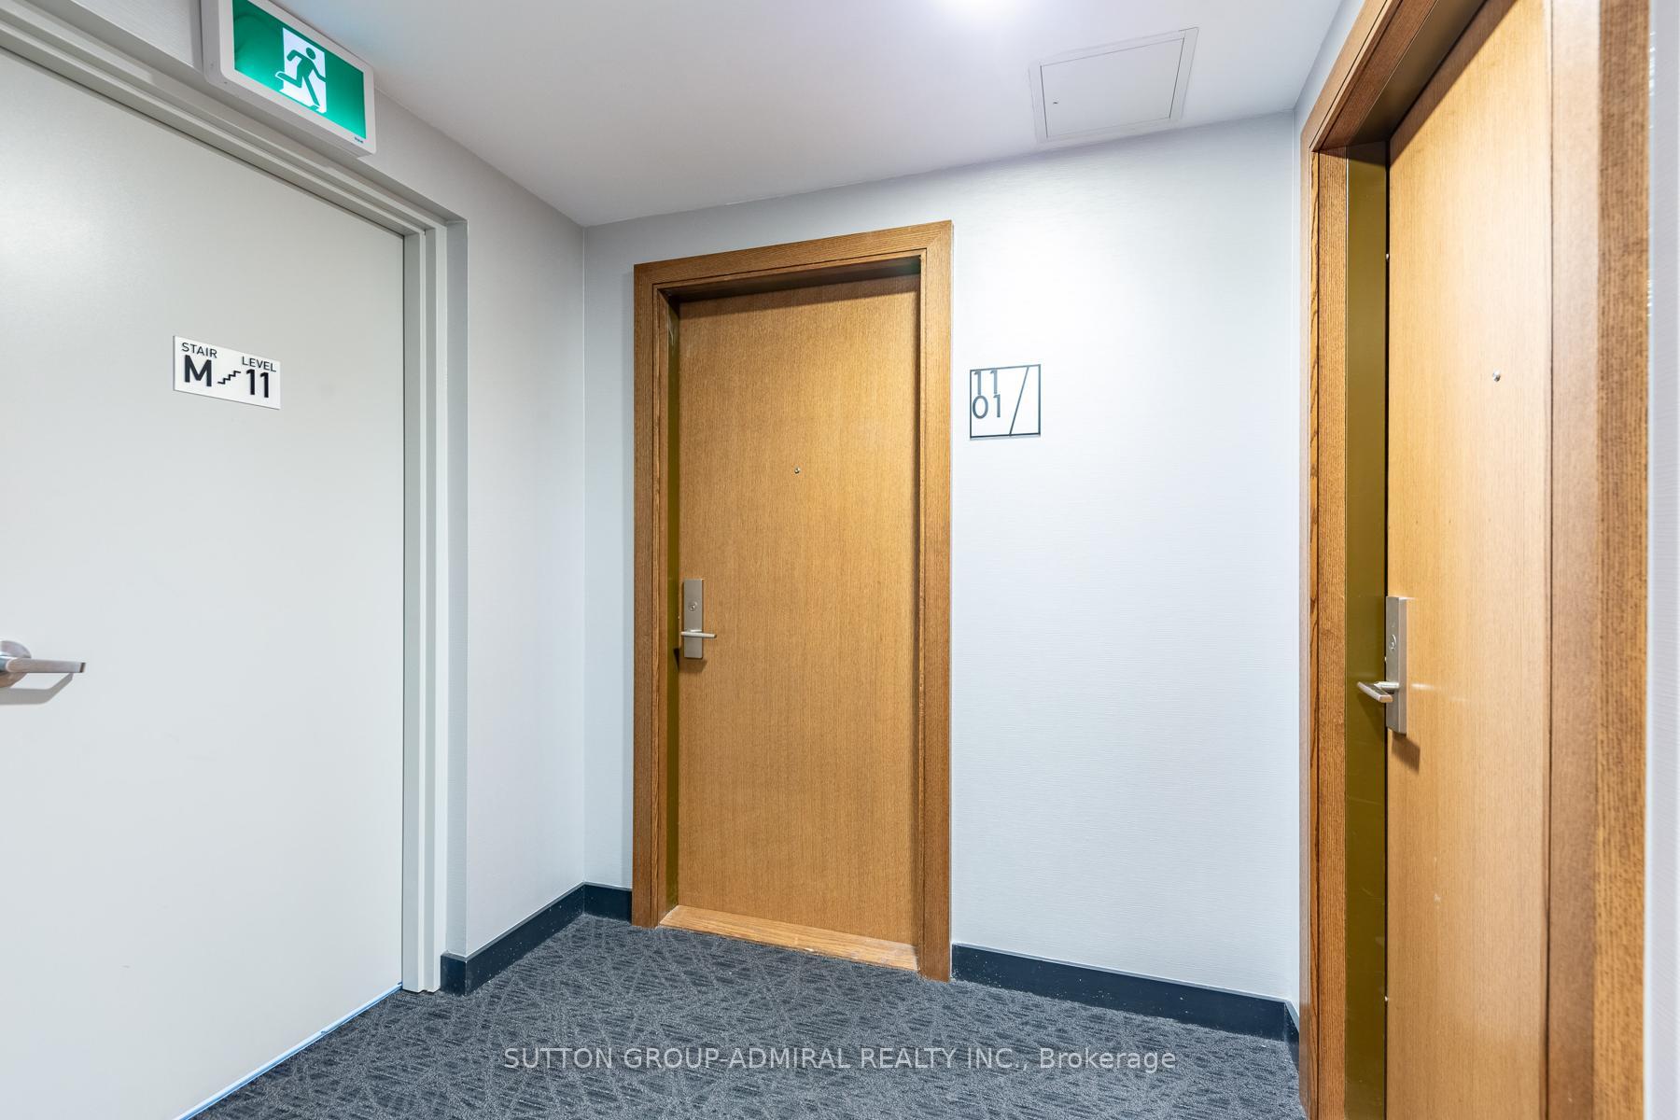
Unit 1101, 56 Forest Manor Road
Unit 1101, 56 Forest Manor Road
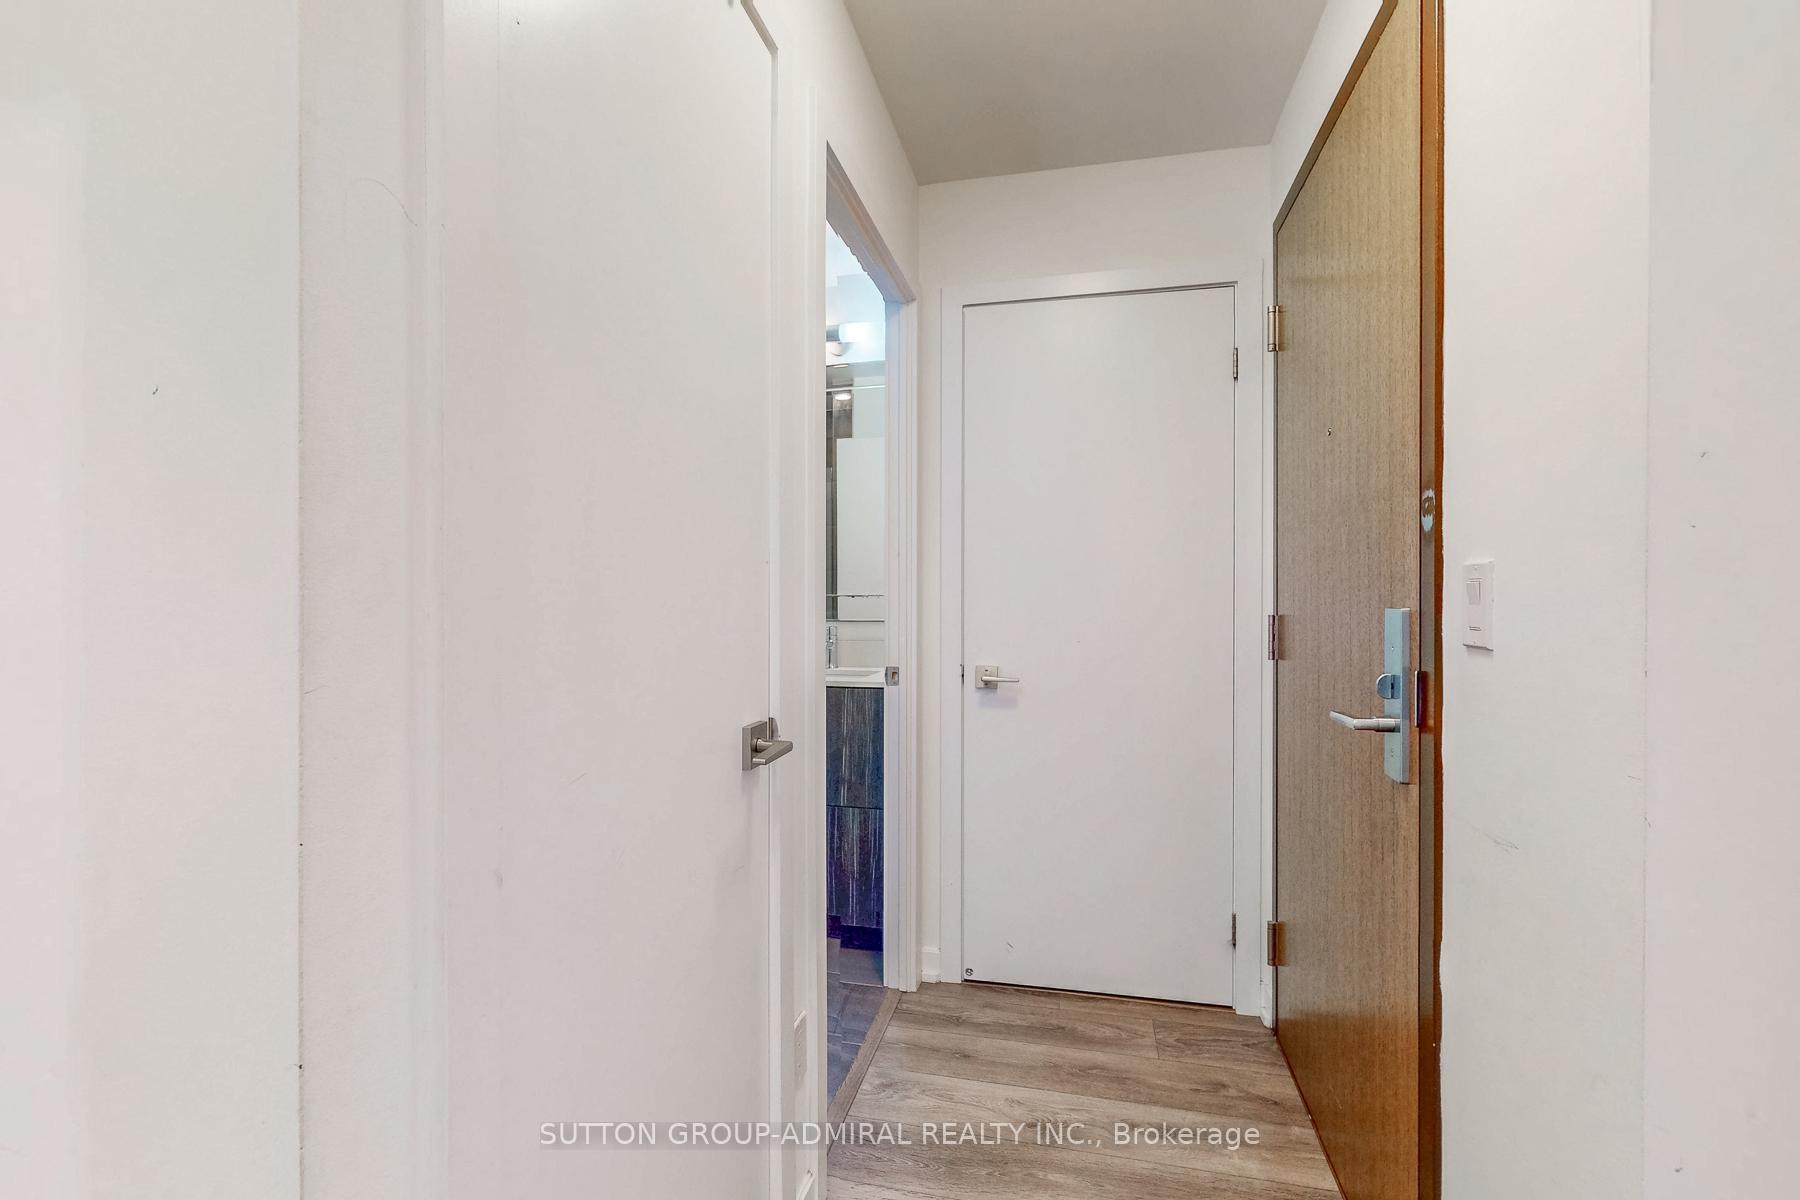 See all 35 photos
Property history
Facts and features
- ExposureSouth
- LaundryEnsuite
- LockerOwned
- BalconyOpen
- Central air
- Concierge
- Exercise room
- Indoor pool
- Party room/meeting room
The homeCondo Apartment, Apartment, Age 6–10 years
- Type: Condo Apartment
- Style: Apartment
- Age: 6–10 years
- Living space: 600–699 sq ft
- Basement: None
- Exposure: South
InsideEnsuite, main level, Built-in oven, countertop range, Smoke detector, carbon monoxide detectors
- Laundry: Ensuite, main level
- Features: Built-in oven, countertop range
- Security: Smoke detector, carbon monoxide detectors
- Elevator: Yes
- Rooms above ground: 4
- Bedrooms: 1 + 1 in the basement
- Bathrooms: 2
- Kitchens: 1
OutsideConcrete, Open
- Exterior: Concrete
- Balcony: Open
Parking and lockerParking type None, Locker Owned, Locker unit 18
- Parking type: None
- Locker: Owned
- Locker unit: 18
- Locker number: 248
- Locker level: P1
BuildingThe Park Club of Emerald City Condos, Storeys 33, Units 344
- Name: The Park Club of Emerald City Condos
- Storeys: 33
- Units: 344
- Registered: 2019
- Condo corporation: 2721
- Amenities: Concierge, exercise room, guest suites, indoor pool, party room/meeting room, visitor parking
- Pets: Allowed
Heating, water and powerForced air, gas, Central air
- Heating: Forced air, gas
- Cooling: Central air
Rent and termsRent $2,400 a month, Entire property, Unfurnished
- Rent: $2,400 a month
- Space for rent: Entire property
- Furnished: Unfurnished
- Lease: 12 months
- Paid: Monthly
- Rent includes: Common elements, building insurance
- Deposit: Required
- Credit check: Required
- Employment letter: Required
- Rental application: Required
- References: Required
- Rental items: None
IncludedFreshly painted everywhere inside this large corner suite, laminate floors throughout, granite countertops, six (6) appliances, and one underground locker included. enjoy a private screening room, mini indoor pool, hot tub, fitness room, and a variety of modern amenities designed for comfort and convenience. this is the perfect place to relax, entertain, and truly enjoy life to the fullest!, Not included None
- Included: Freshly painted everywhere inside this large corner suite, laminate floors throughout, granite countertops, six (6) appliances, and one underground locker included. enjoy a private screening room, mini indoor pool, hot tub, fitness room, and a variety of modern amenities designed for comfort and convenience. this is the perfect place to relax, entertain, and truly enjoy life to the fullest!
- Not included: None
NearbyHospital, library, park, place of worship, public transit, school
- Close to: Hospital, library, park, place of worship, public transit, school
Listing detailsC12272738, Rented, Jul 9, 2025
- MLS® number: C12272738
- Status: Rented
- Listed on: Jul 9, 2025
- Days on market: 6
- Updated: Jul 15, 2025
- Possession: 2025-07-31 / Immediate
- Occupied by: Vacant
- Listing brokerage: SUTTON GROUP-ADMIRAL REALTY INC.
About this home
Unit 1101, 56 Forest Manor Road, North York (Henry Farm), ON M2J 0E5
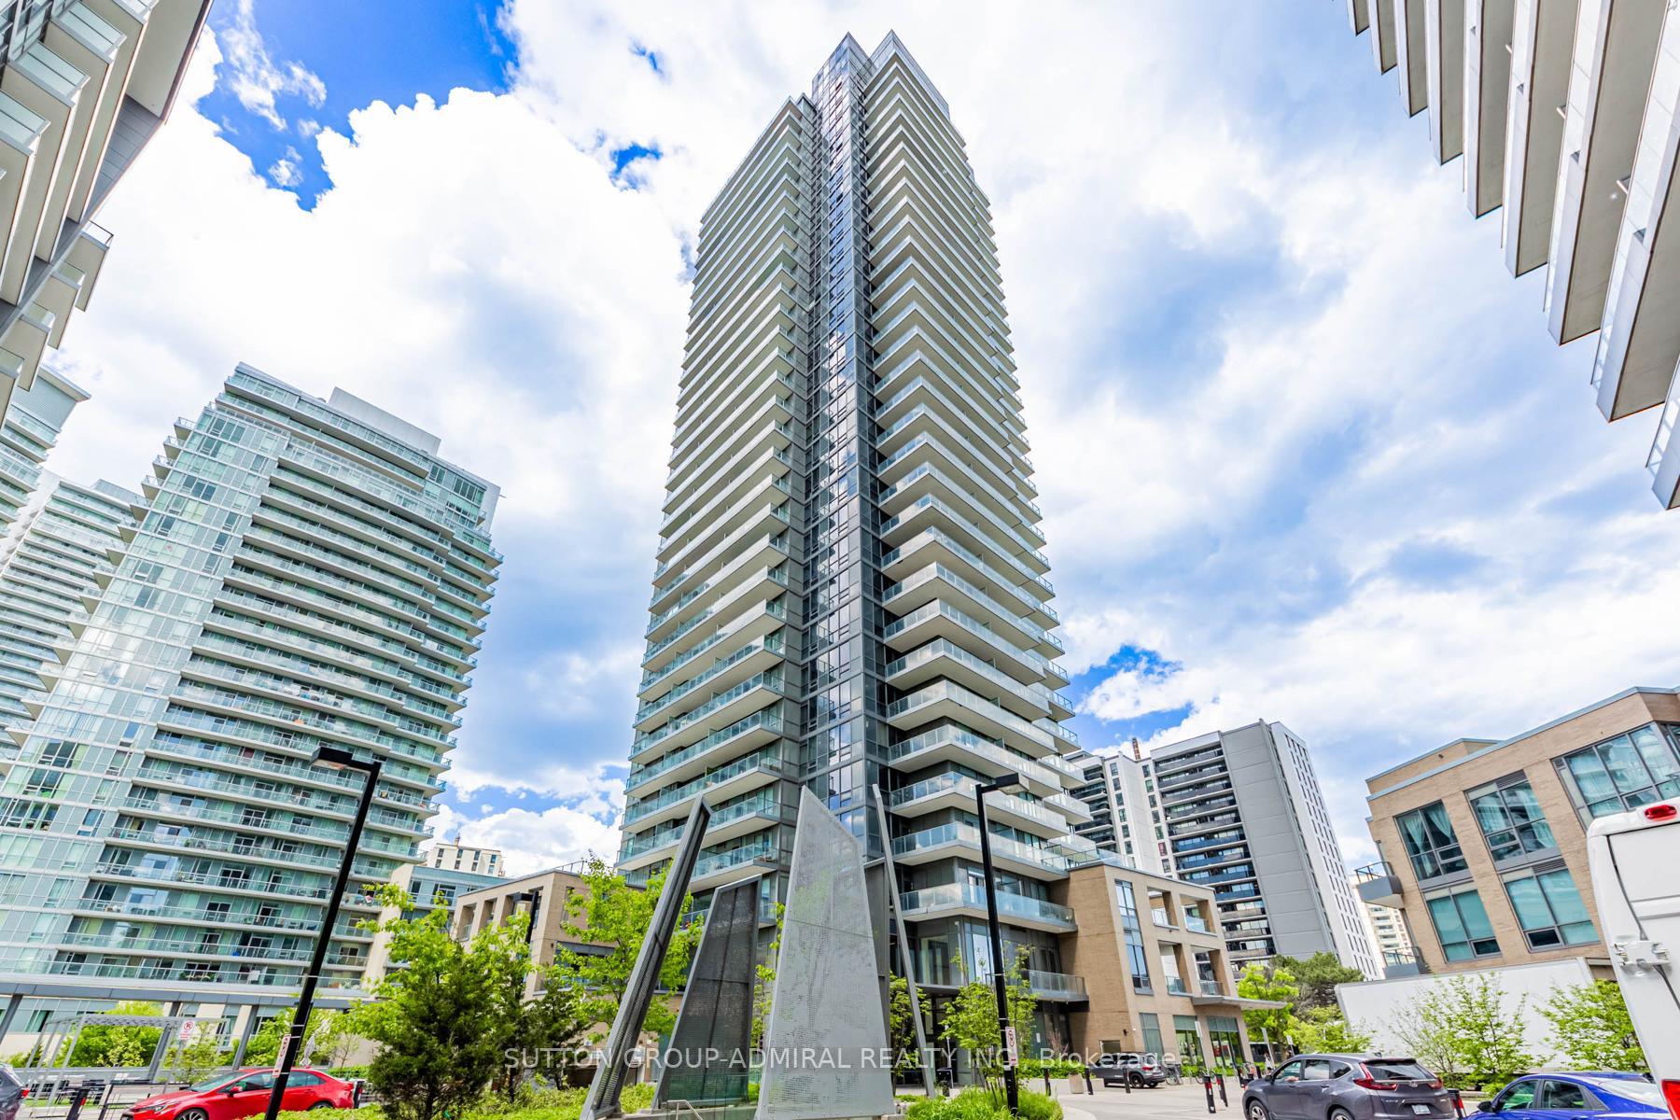
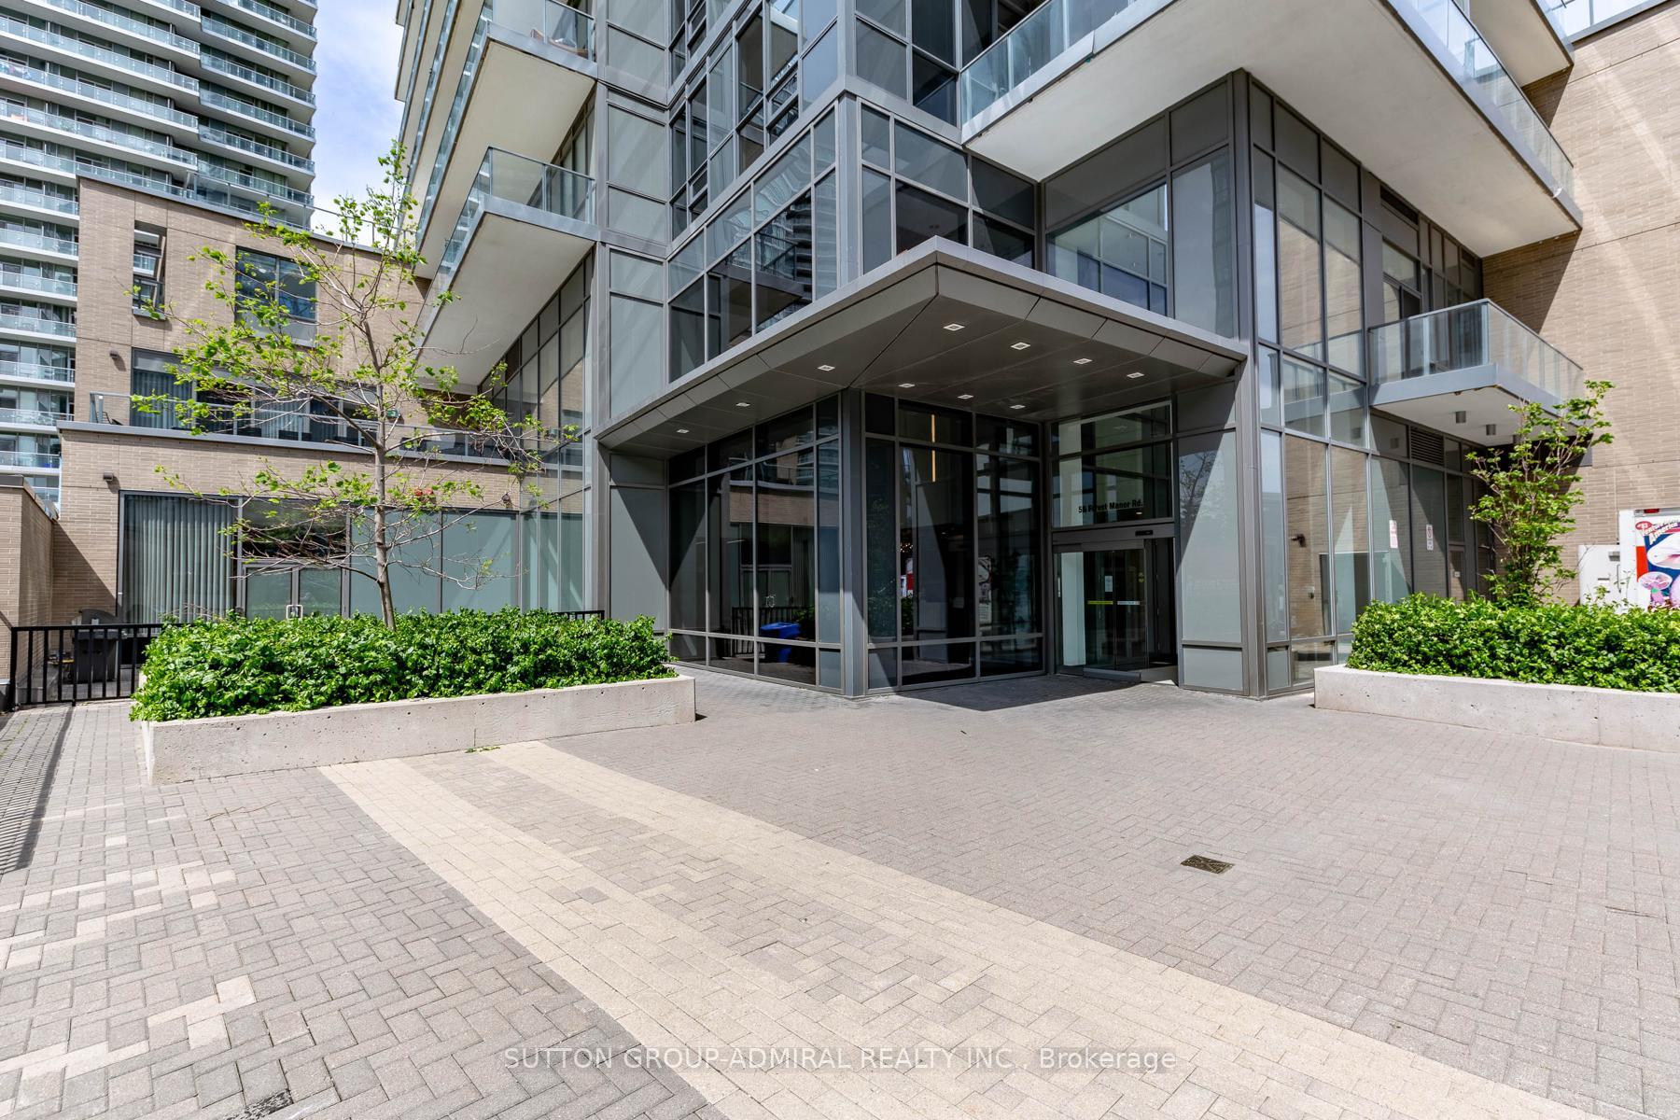
Welcome to Ste 1101, an elegant corner suite, freshly painted, nestled in the heart of Toronto's vibrant Henry Farm neighbourhood. This 1-bedroom plus den condo, 2-washroom residence is located in The Park Club, one of the newer and most stylish towers in the well-recognized famous Emerald City master-planned community, completed in 2019. With a bright southeast exposure, it highlights various contemporary finishes including wide-plank laminate flooring, granite countertops, and a modern open-concept kitchen with full-sized stainless steel appliances - ideal for both everyday living and entertaining. The functional layout features an ensuite washroom in the master bedroom and a spacious den that works perfectly as a home office, nursery, or guest room. You have a second washroom that adds practical value for hosting friends or family. A private locker is included for extra storage, and the building's top-tier amenities are state-of-the-art fitness centre, party/meeting room, lots of underground visitor parking, and 24-hour concierge ensuring your lifestyle is as comfortable as it is convenient. Location-wise, this suite offers unbeatable access: Don Mills Subway Station is just steps away, placing downtown Toronto within easy reach, while Fairview Mall, T&T Supermarket, FreshCo, restaurants, and healthcare providers are all within walking distance. Quick access to Highways 401, 404, and the DVP makes driving around the GTA simple and efficient. Surrounded by the well-established communities of Don Valley Village, Pleasant View, and Willowdale East, Henry Farm stands out for its blend of modern urban energy and family-friendly warmth. Whether you're a first-time buyer looking to grow into a space, a professional seeking a connected lifestyle, or a tenant in search of strong long-term value, Suite 1101 is an exceptional opportunity in one of North York's most sought-after areas. Let's make this your next rental home and enjoy contemporary city living at its finest!
Ask about this home
A HOMEH agent will answer your questions about this home.
Know more about The Park Club of Emerald City Condos
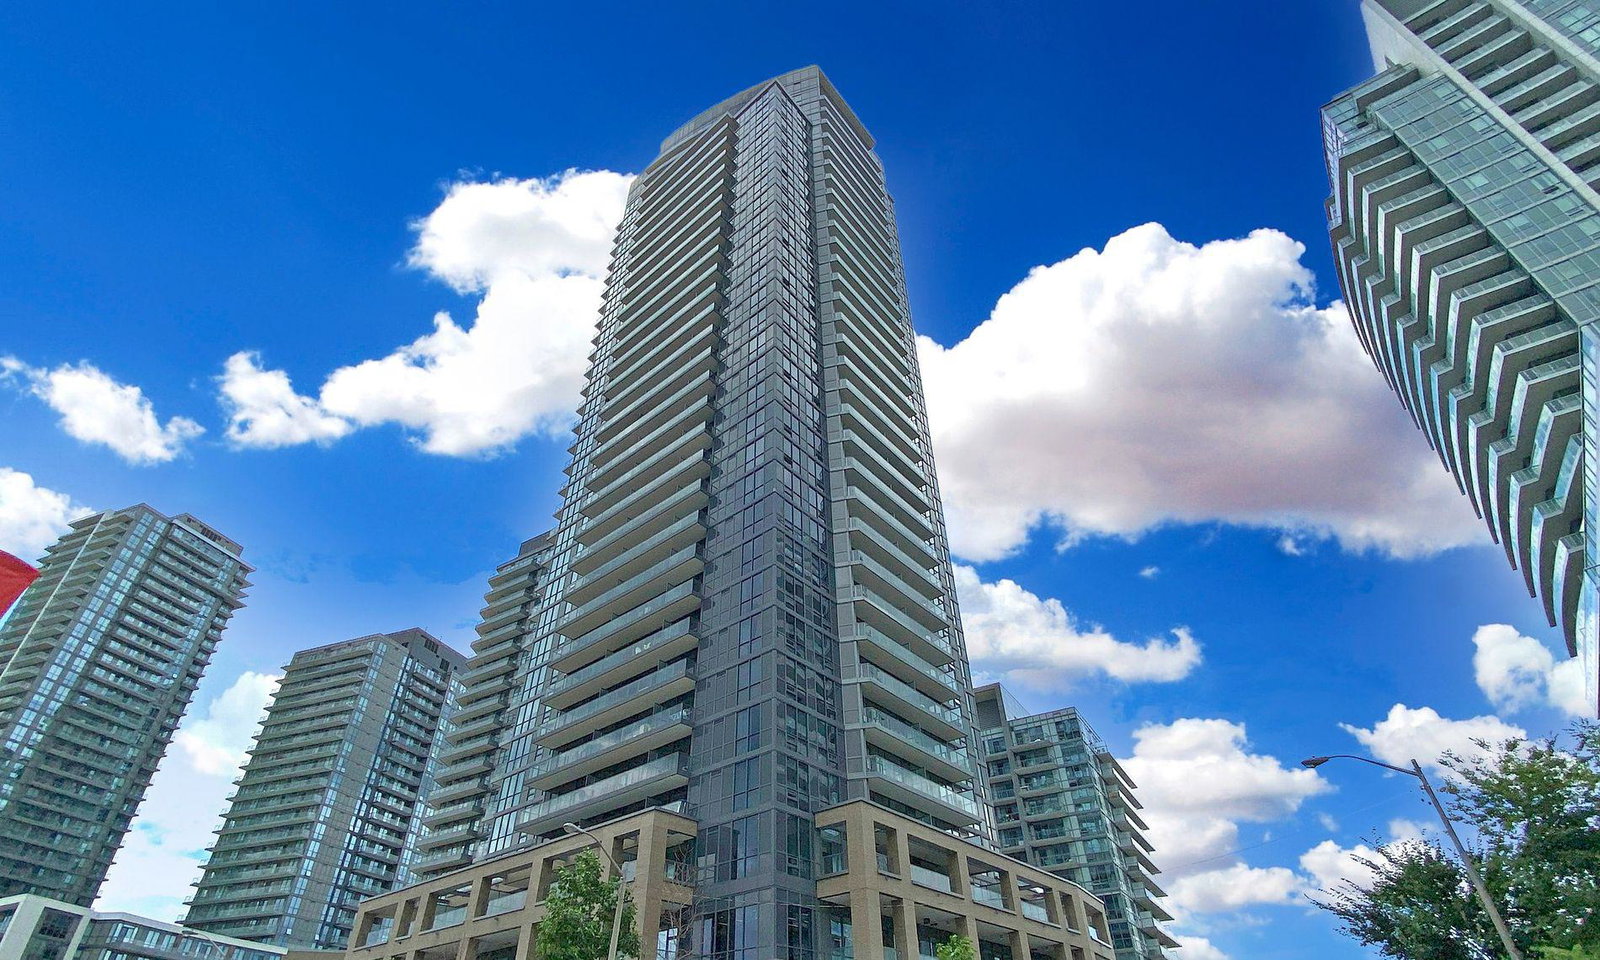
Condo building · 56 Forest Manor Road
The Park Club of Emerald City Condos is a 33-storey condo with 344 suites, built in 2019 by Elad Canada. Right now 3 for sale and 6 for rent are on the market here.
- 33storeys
- 344suites
- $758/sq ft
- 2019built
No similar units for rent in The Park Club of Emerald City Condos right now.
Around this home
Daily convenience, out of 100, from the distances below
Schools nearby
School rating, out of 10.
Helpful calculators
Your HOMEH agent

"I would see it this week."