

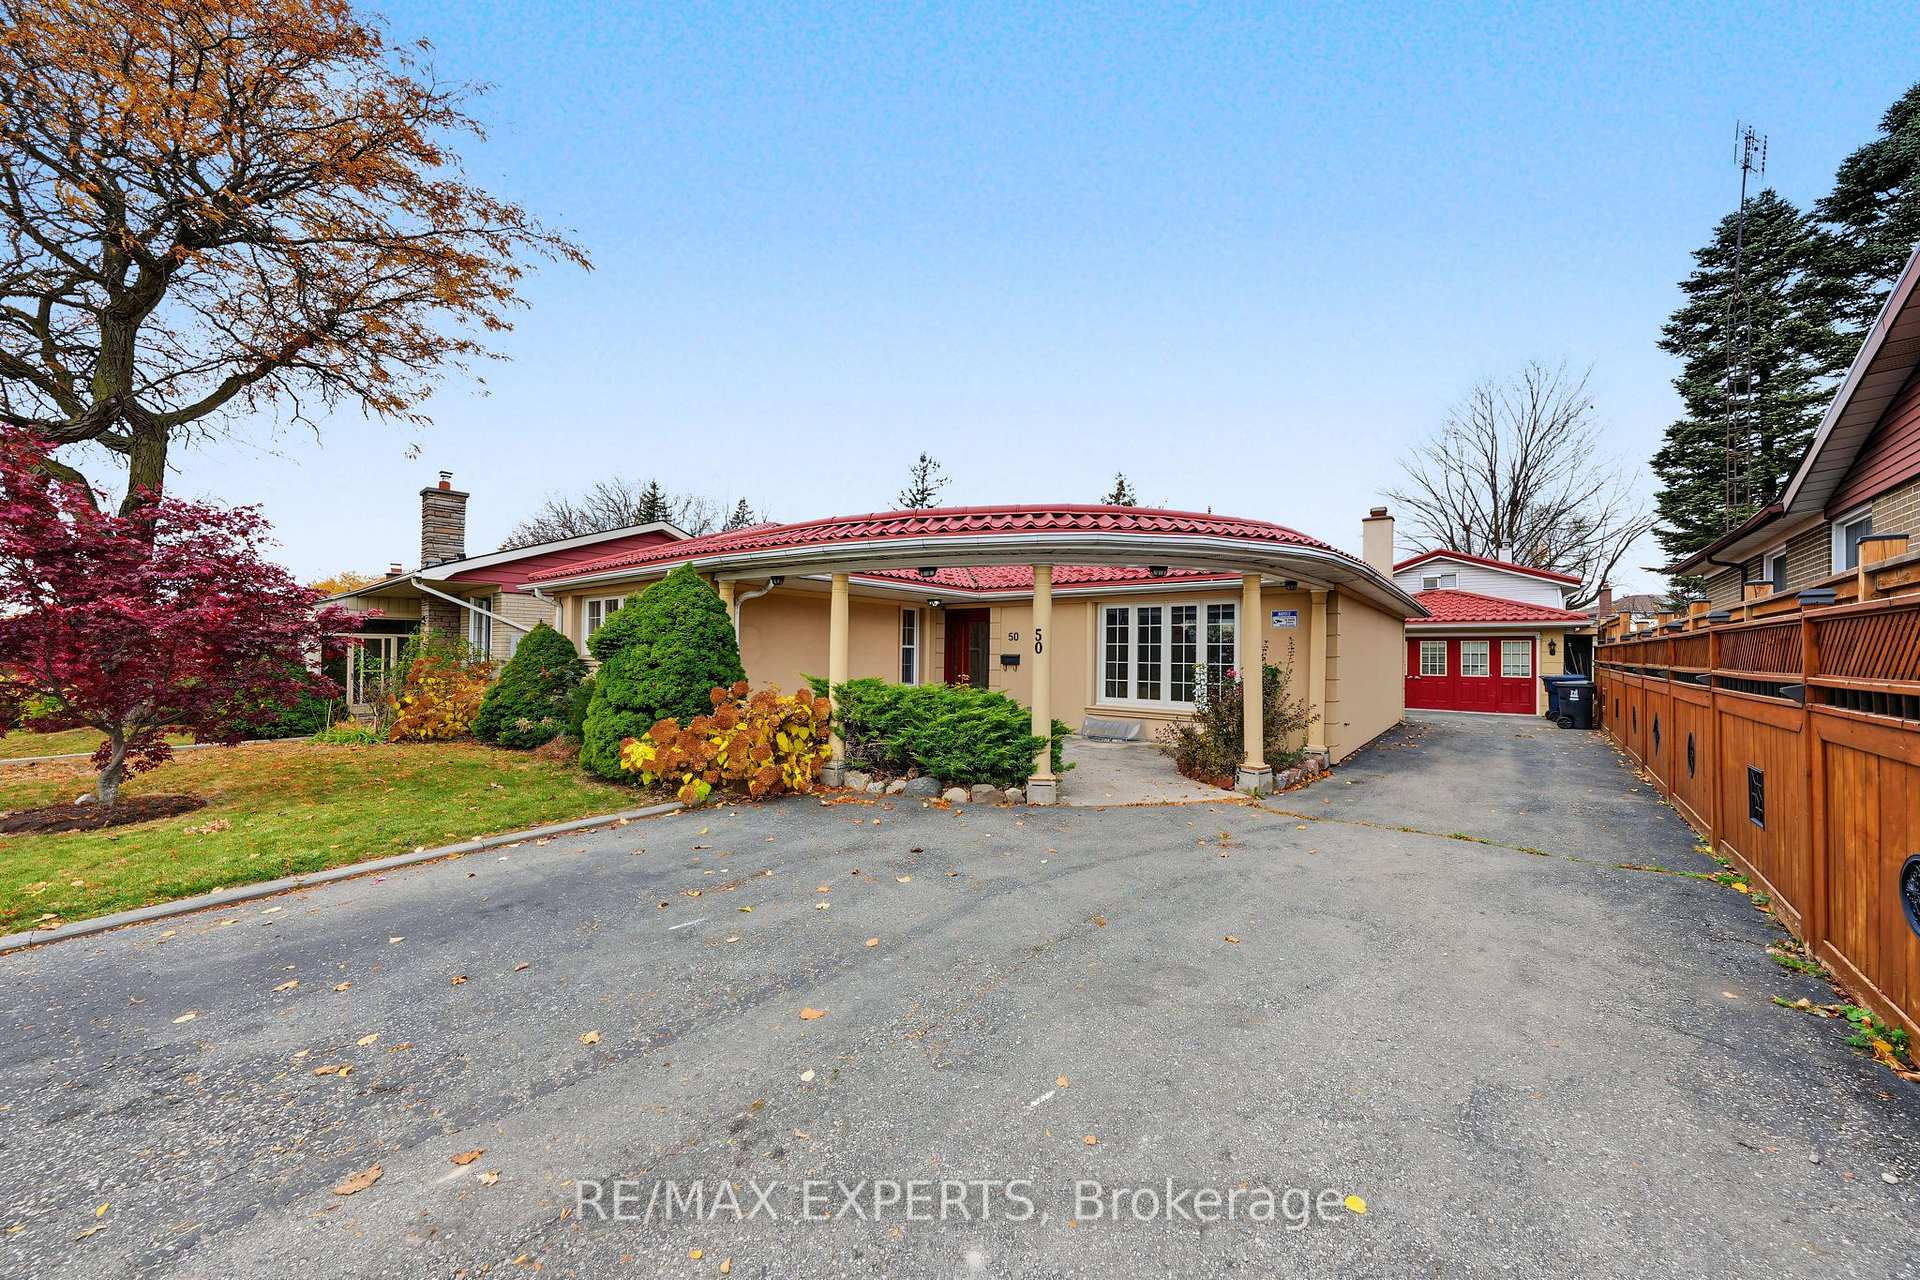
50 Broadoaks Drive
50 Broadoaks Drive
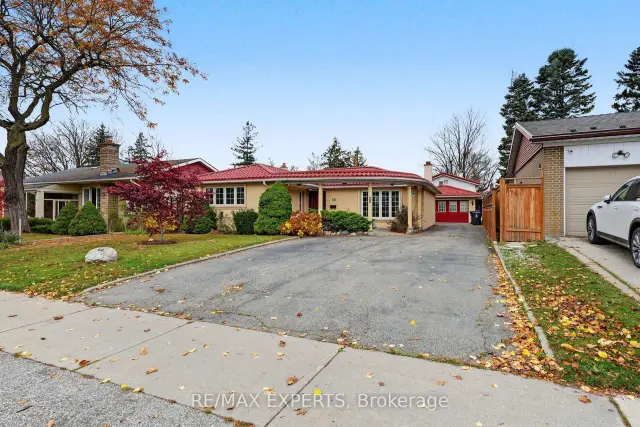
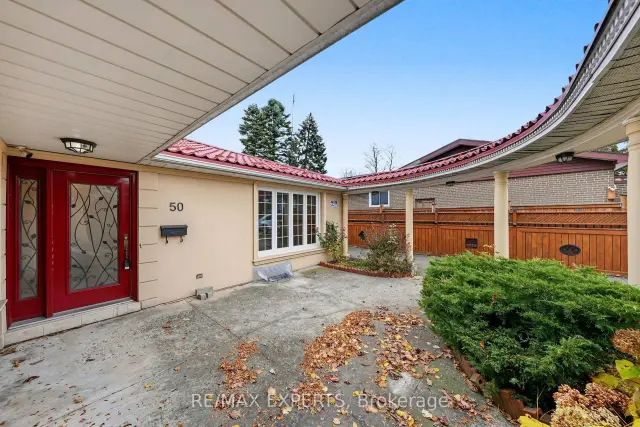
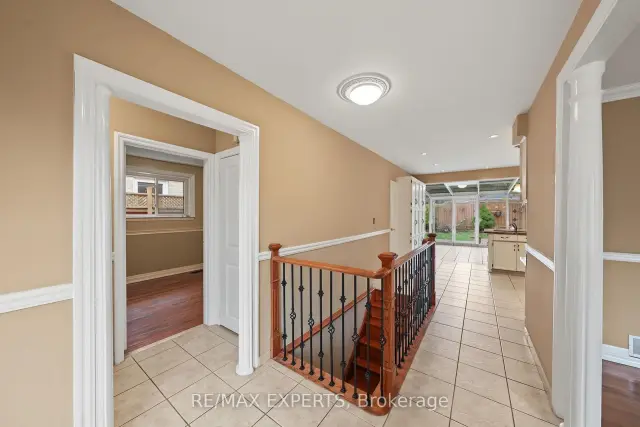
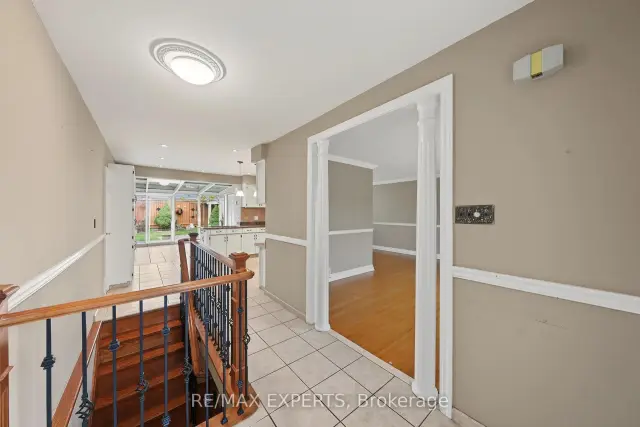 See all 43 photos
Facts and features
- BasementApartment
- Age of home51–99 years
- Price per sq ft~$923
- Water, sewerMunicipal
- 4 kitchens
- Separate entrance
- Walk-out basement
- Hardwood floors
- Fireplace
- Central air
The homeDetached, Bungalow, Age 51–99 years
- Type: Detached
- Style: Bungalow
- Age: 51–99 years
- Living space: 1,100–1,500 sq ft
- Basement: Apartment, finished, finished with walk-out, separate entrance
InsideFireplace Yes, other, Hardwood, Ceramic, Carpet free, in-law suite
- Fireplace: Yes, other
- Flooring: Hardwood, Ceramic
- Features: Carpet free, in-law suite
- Rooms above ground: 6
- Rooms in the basement: 9
- Bedrooms: 3 + 2 in the basement
- Bathrooms: 5
- Kitchens: 4
- Family room: Yes
Outside and lotStucco (plaster), Tile, Poured concrete
- Exterior: Stucco (plaster)
- Roof: Tile
- Foundation: Poured concrete
- Features: Privacy, landscaped
- Other structures: Fence - full, garden shed
- Size: 53.07 × 115.13 ft
Parking7 Parking, Detached, Private
- Spaces: 7 Parking
- Garage: Detached
- Driveway: Private
Heating, water and powerForced air, gas, Central air, Municipal water
- Heating: Forced air, gas
- Cooling: Central air
- Water: Municipal water
- Sewer: Municipal sewer
Costs and taxesTaxes $4,412 a year, HST included in the price, Hot water rental
- Taxes, 2026: $4,412 a year
- HST: HST included in the price
- Rental items: Hot water rental
- Under contract: Hot water heater
Included in the saleAll existing appliances in kitchen's and laundry's
- Included: All existing appliances in kitchen's and laundry's
NearbyHospital, library, park, place of worship, school, public transit
- Close to: Hospital, library, park, place of worship, school, public transit
Listing detailsW14170678, For Sale, Nov 11, 2026
- MLS® number: W14170678
- Status: For Sale
- Listed on: Nov 11, 2026
- Days on market: 10
- Updated: Nov 11, 2026
- Possession: Flexible
- Occupied by: Owner
- Listing brokerage: RE/MAX EXPERTS
About this home
50 Broadoaks Drive, North York (York University Heights), ON M3J 1E4
INVESTMENT OPPORTUNITY IN TORONTO! Attention investors! This detached bungalow offers exceptional income generating potential, featuring a long private driveway and a unique layout configured to accommodate multiple living spaces. The property has been set up with three separate rental units, in addition to the main living space for the homeowner, offering flexibility and potential for multiple income streams. PLUS the Garage has been converted to a separate GUEST HOUSE featuring its own Kitchen, bathroom, laundry, family room and loft bedroom. *Please note* The additional rental units and converted guest house have not been retrofitted and are not represented as legal rental units. Buyer Buyers agent to do their own due diligence.* Some photographs have been virtually staged using AI generated images for illustrative purposes only.
Book a viewing
Around this home
Daily convenience, out of 100, from the distances below
Schools nearby
School rating, out of 10.
Helpful calculators
Your HOMEH agent

"Priced 2% over the Hestimate. I would see it this week."