
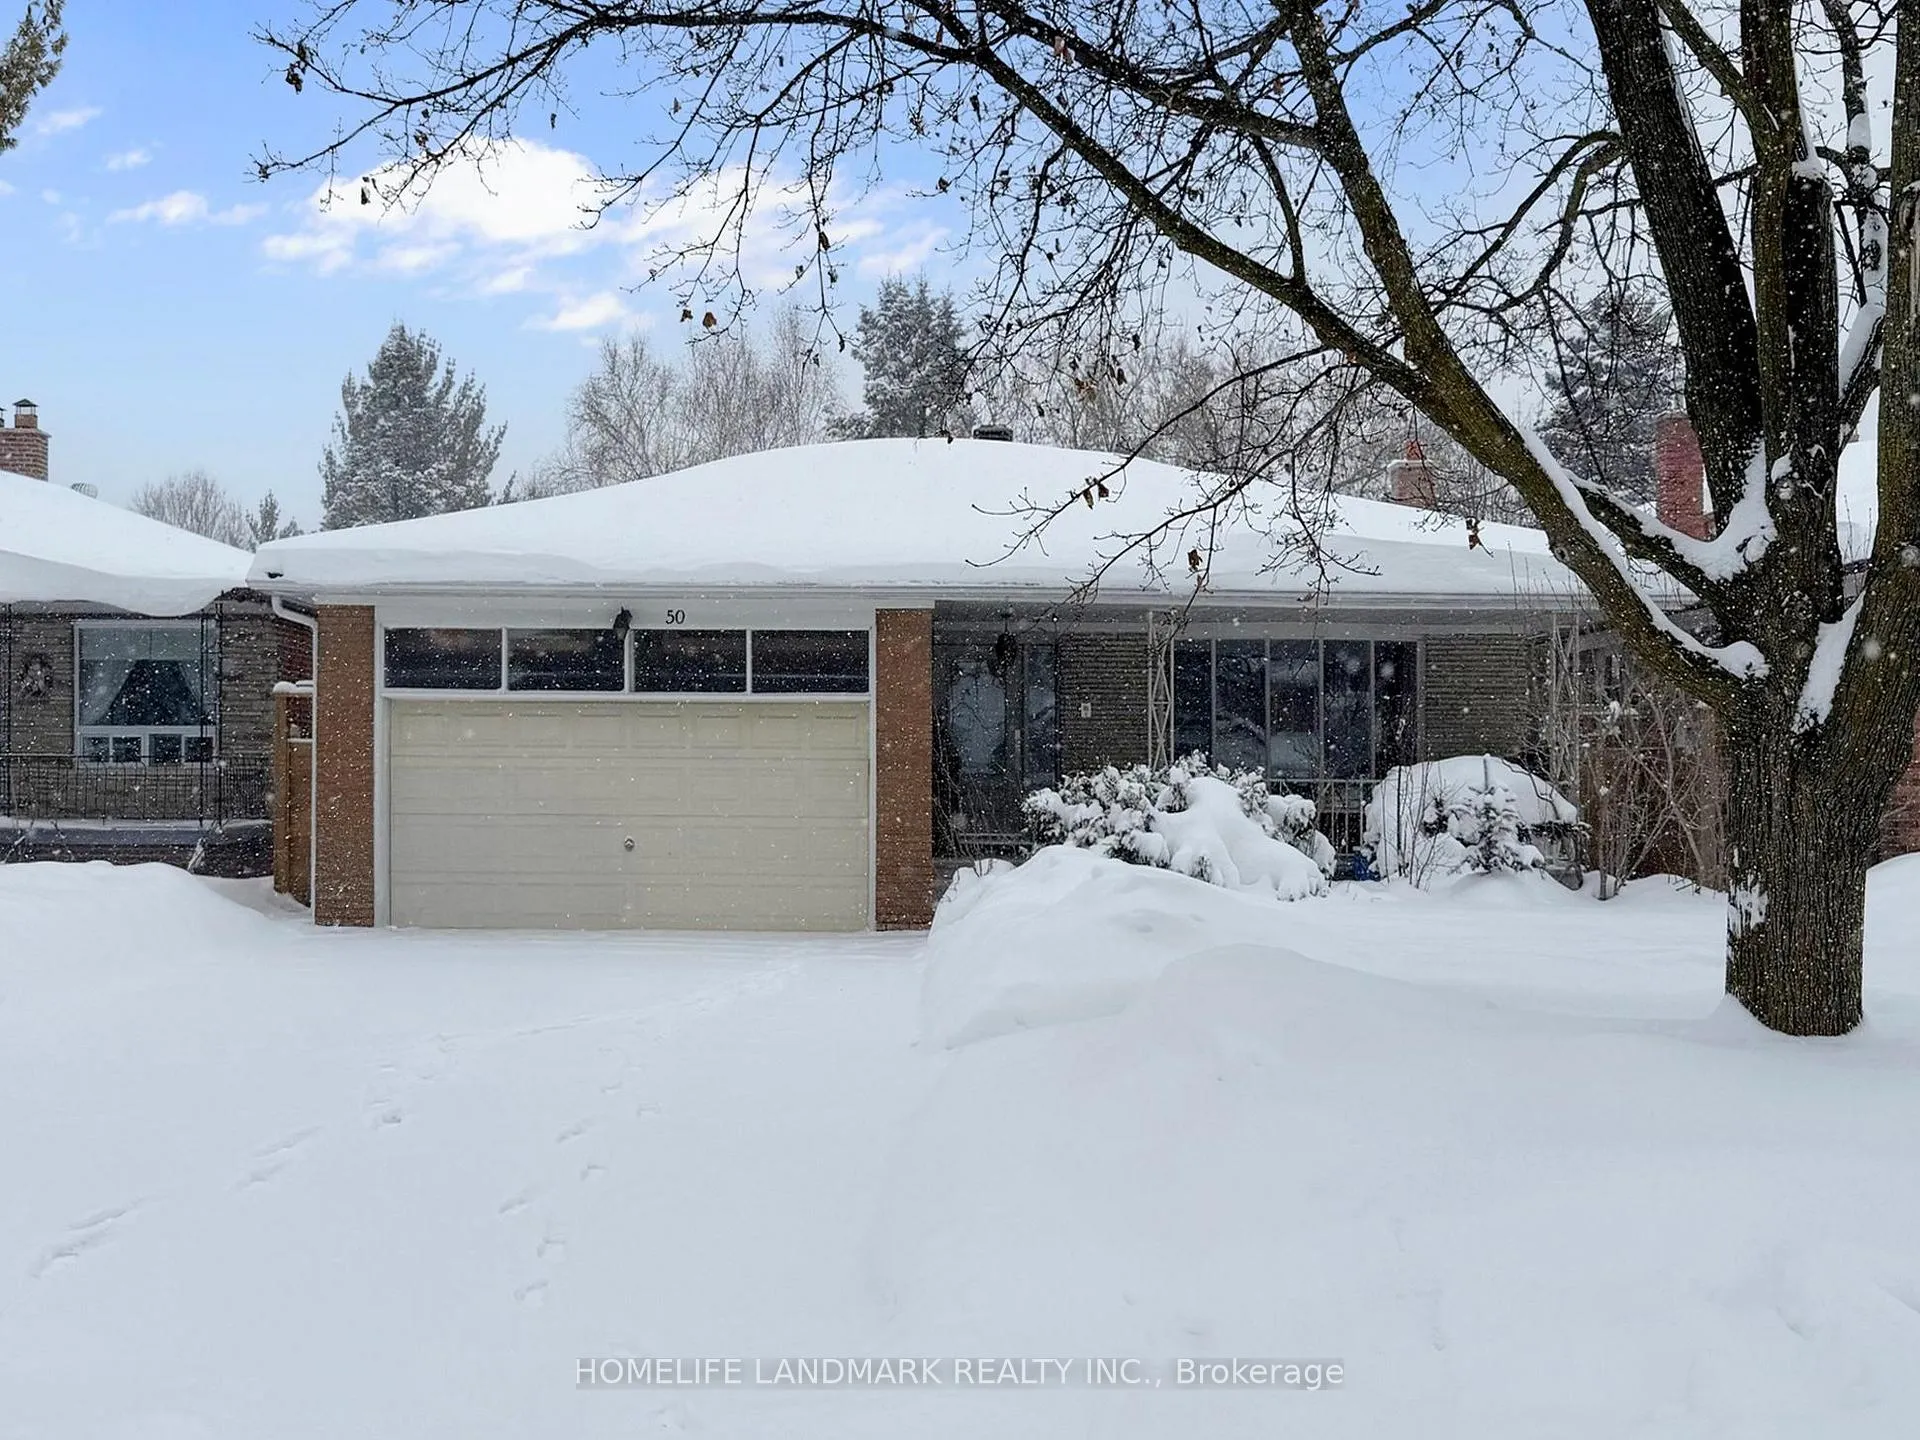
50 Bruce Farm Drive
North York (Bayview Woods-Steeles)50 Bruce Farm Drive
North York (Bayview Woods-Steeles)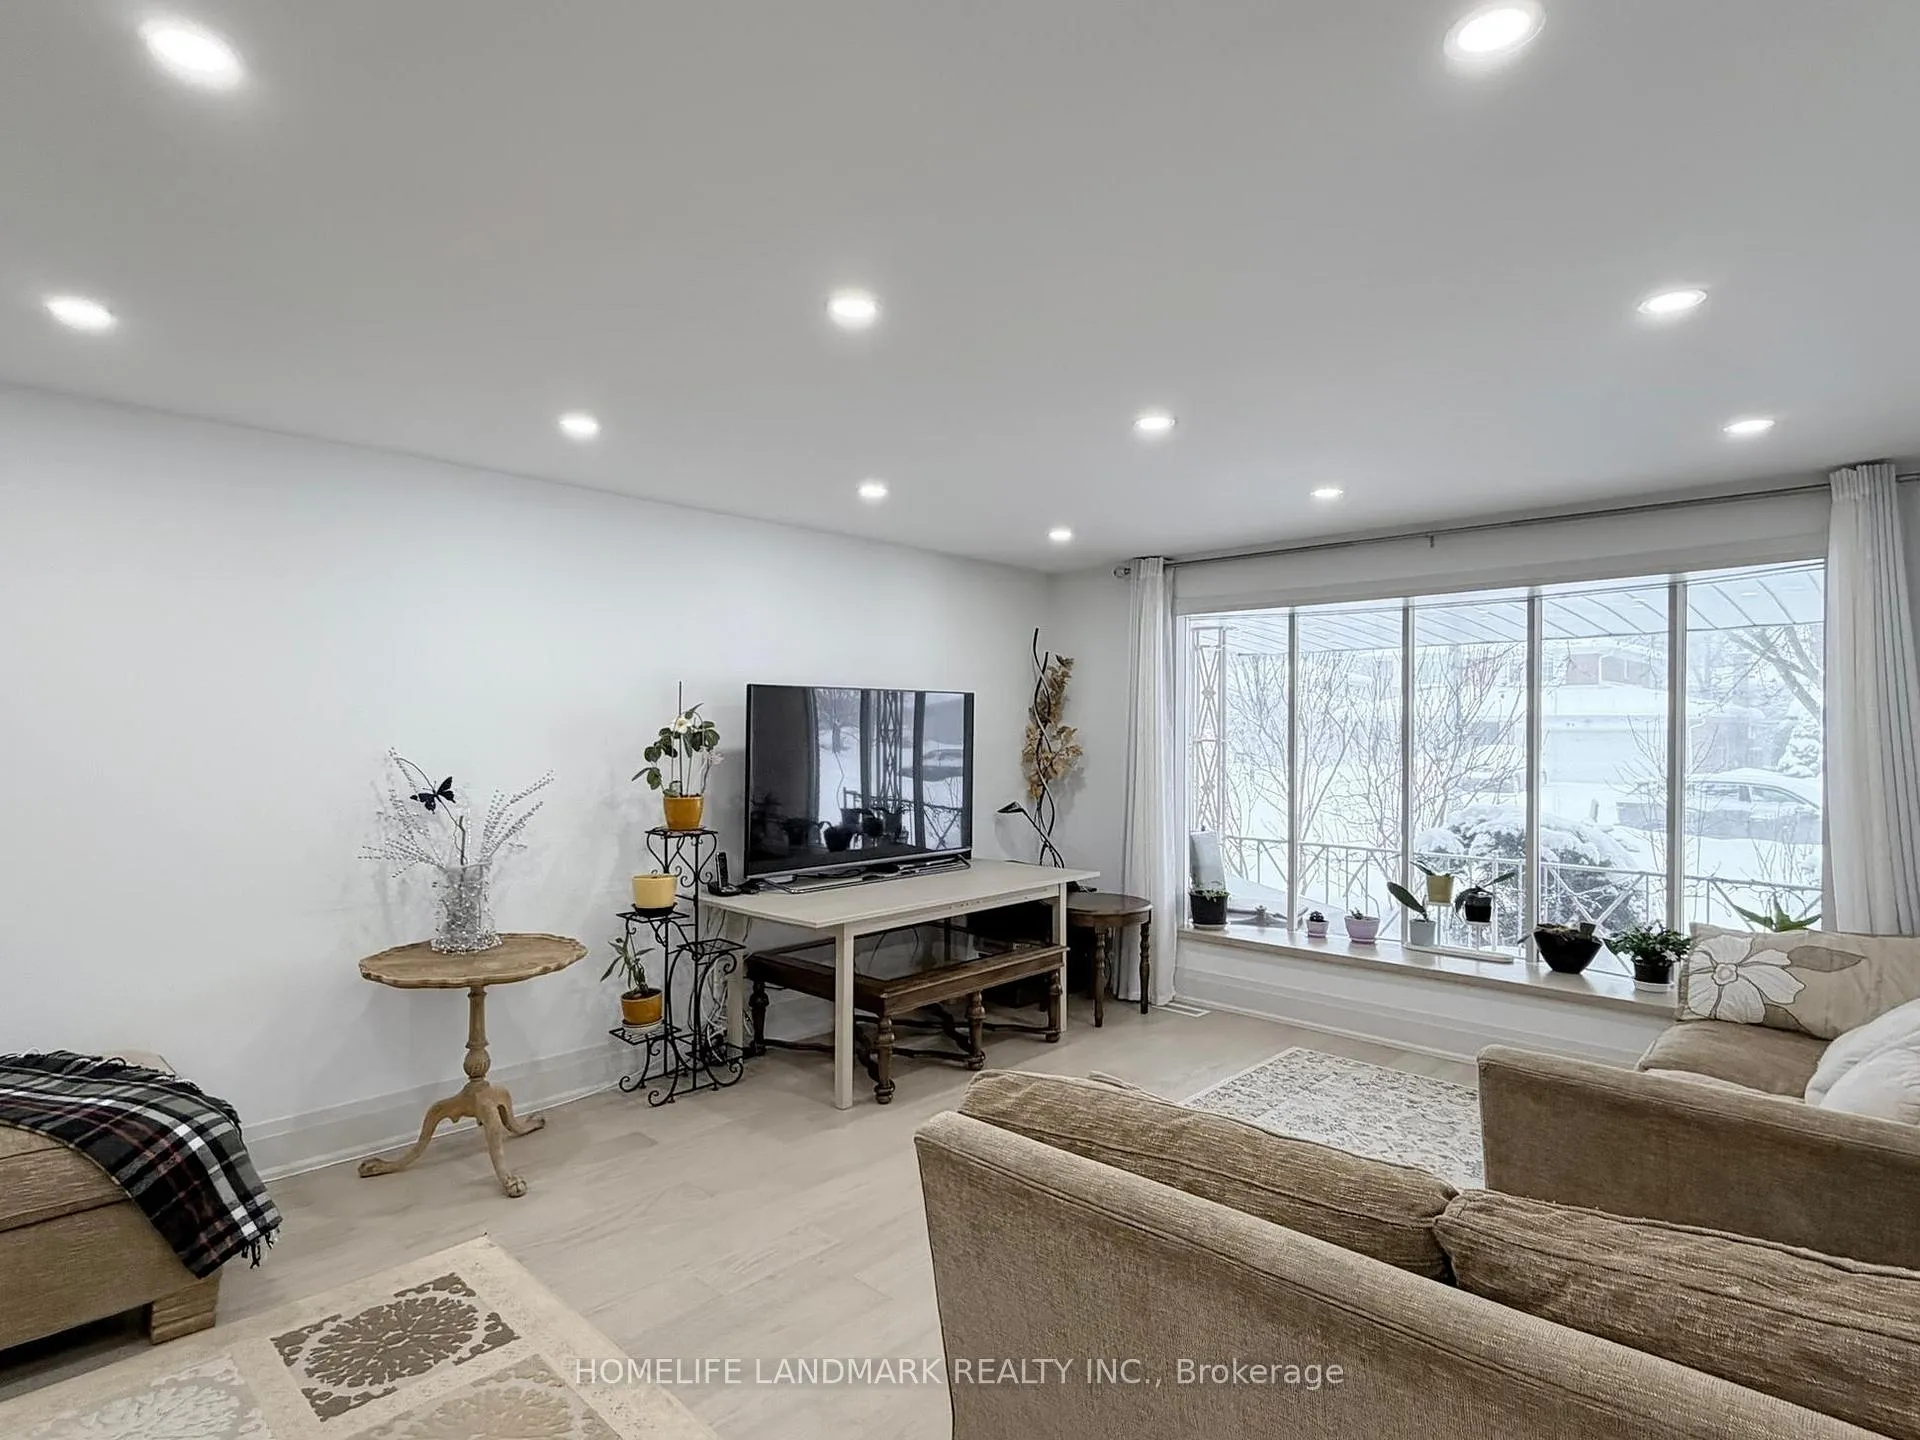
 See all 40 photos
Property history

This listing has ended. It is no longer available.
Property not available for sale or for rent.
Ask about this home
A HOMEH agent will answer your questions about this home.Ask HOMEH
About this home
50 Bruce Farm Drive, North York
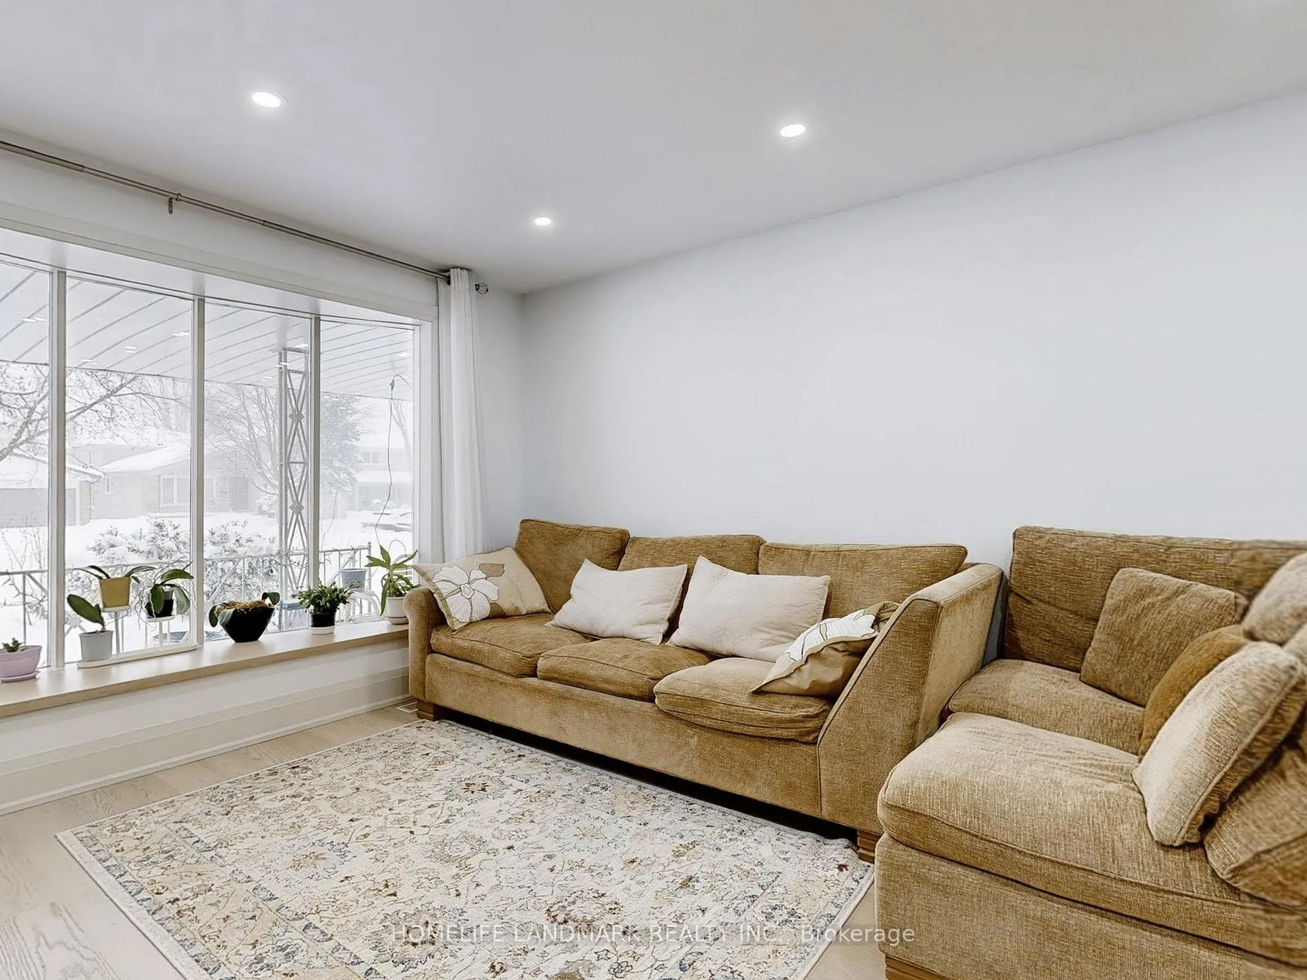
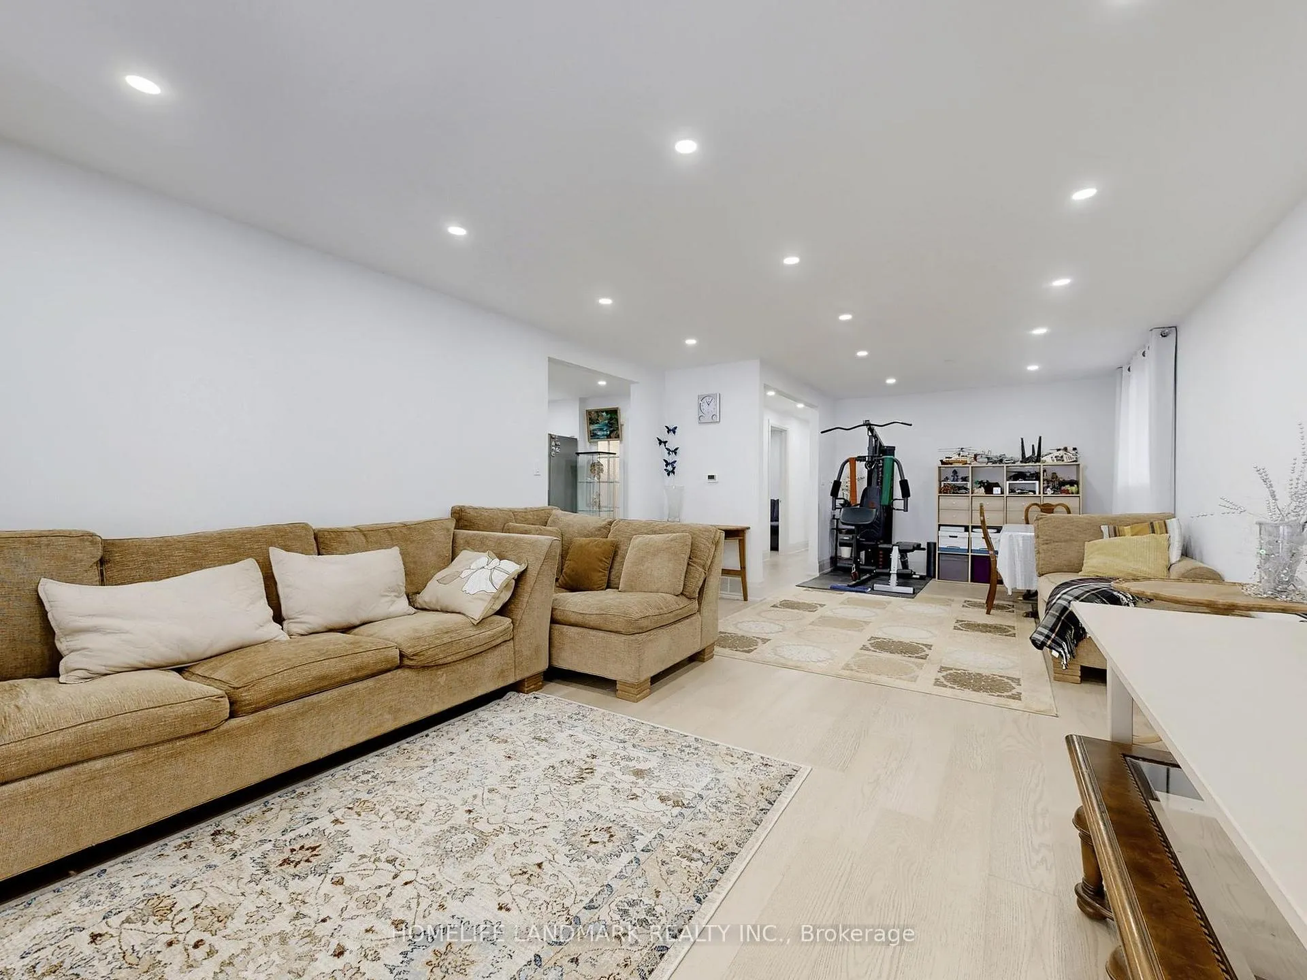
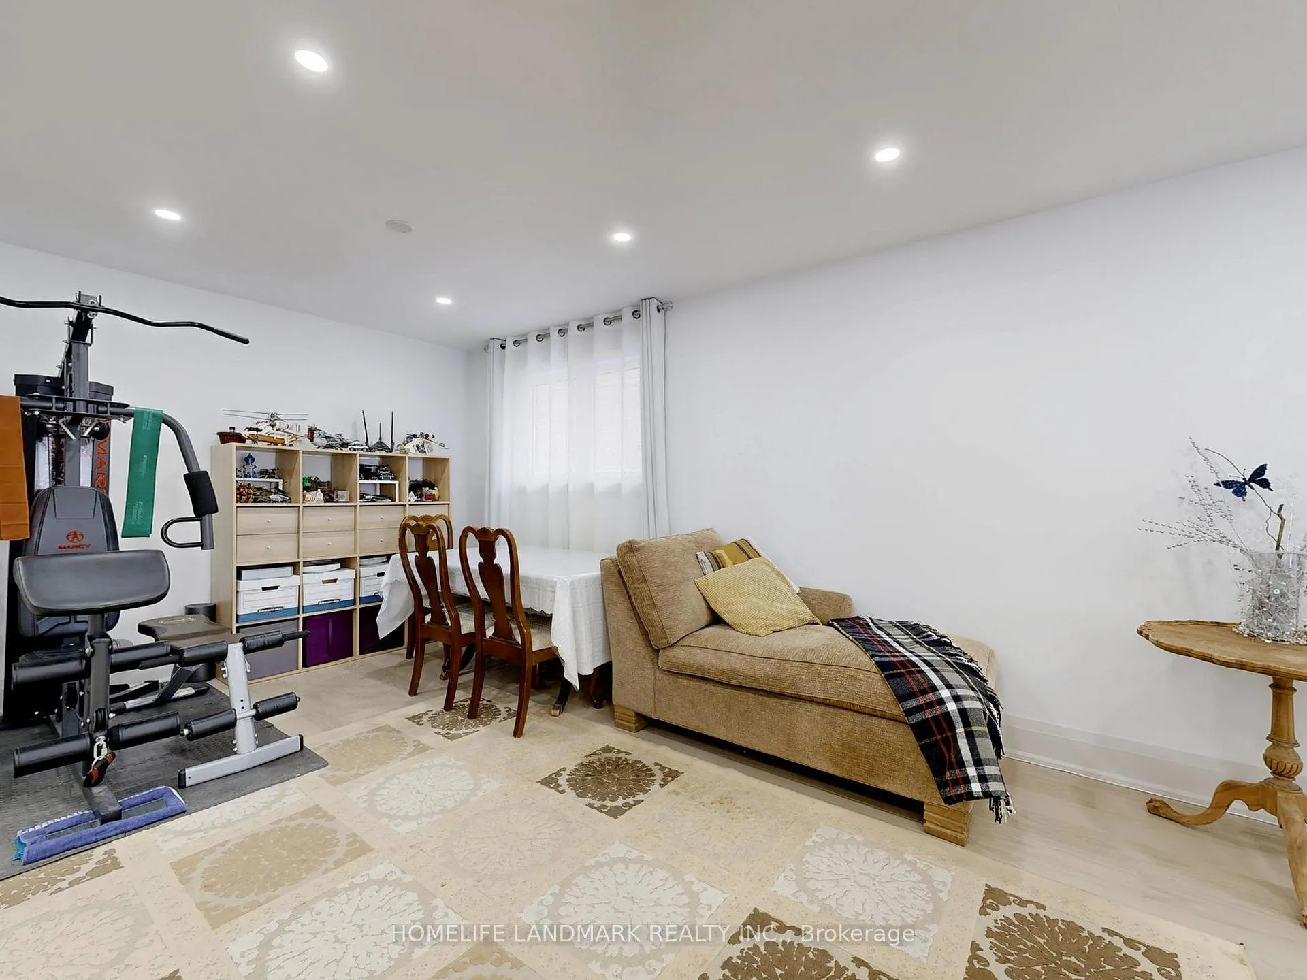
A bright, modern bungalow with WALK-OUT basement and separate entrance, located in a quiet, green, and well-established Bayview-Woods community, directly overlooking a beautiful ravine. Designed for open, contemporary living, the home offers a south-facing living room, dining area with large windows, and a fully open layout. In 2022, over $200,000 was invested in a full structural renovation in main level: new kitchen, bathrooms, floors, ceilings, electrical wiring, plumbing, framing, and drywall. Everything was rebuilt to modern standards. Renovation contracts and photos available. Two bedrooms face the ravine, providing silence, privacy, and natural views. Direct interior access to the double garage adds comfort and practicality. The modern luxury kitchen features artificial stone countertops, breakfast area, and natural gas rough-in. The walk-out lower level is bright and functional, with large windows, sliding doors, three bedrooms, a spacious family room with fireplace rough-in, combined kitchen/dining space, and a large cold room, perfect for extended family or rental potential. More than 3,300 sq. ft. of finished space, close to parks, trails, top schools (Zion Heights, A.Y. Jackson), highways, and all amenities. A rare combination of location, space, privacy, and quality construction.
Facts & features
Ask about this home
A HOMEH agent will answer your questions about this home.
Rooms
12 rooms · 4 bathrooms
- Living room18′9″ × 14′6″272 sq.ft.
- Dining room10′10″ × 9′3″100 sq.ft.
- Kitchen19′1″ × 10′191 sq.ft.
- Primary bedroom13′11″ × 12′3″171 sq.ft.
- Bedroom 212′9″ × 11′1″141 sq.ft.
- Bedroom 313′8″ × 11′1″152 sq.ft.
- Family room22′6″ × 15′7″351 sq.ft.
- Bedroom13′5″ × 11′147 sq.ft.
- Bedroom14′ × 7′10″110 sq.ft.
- Bedroom18′7″ × 9′4″174 sq.ft.
- Kitchen17′4″ × 10′5″180 sq.ft.
- Cold room/cantina20′7″ × 5′4″110 sq.ft.
Around this home
Schools nearby
School rating, out of 10.
Listing details
Helpful tools
Your HOMEH agent
"I would see it this week."
Ask HOMEH about this home
Price, neighbourhood, monthly cost. Ask anything.
HOMEH Intelligent Agent is an AI, not a licensed representative. Check anything important with your agent.