
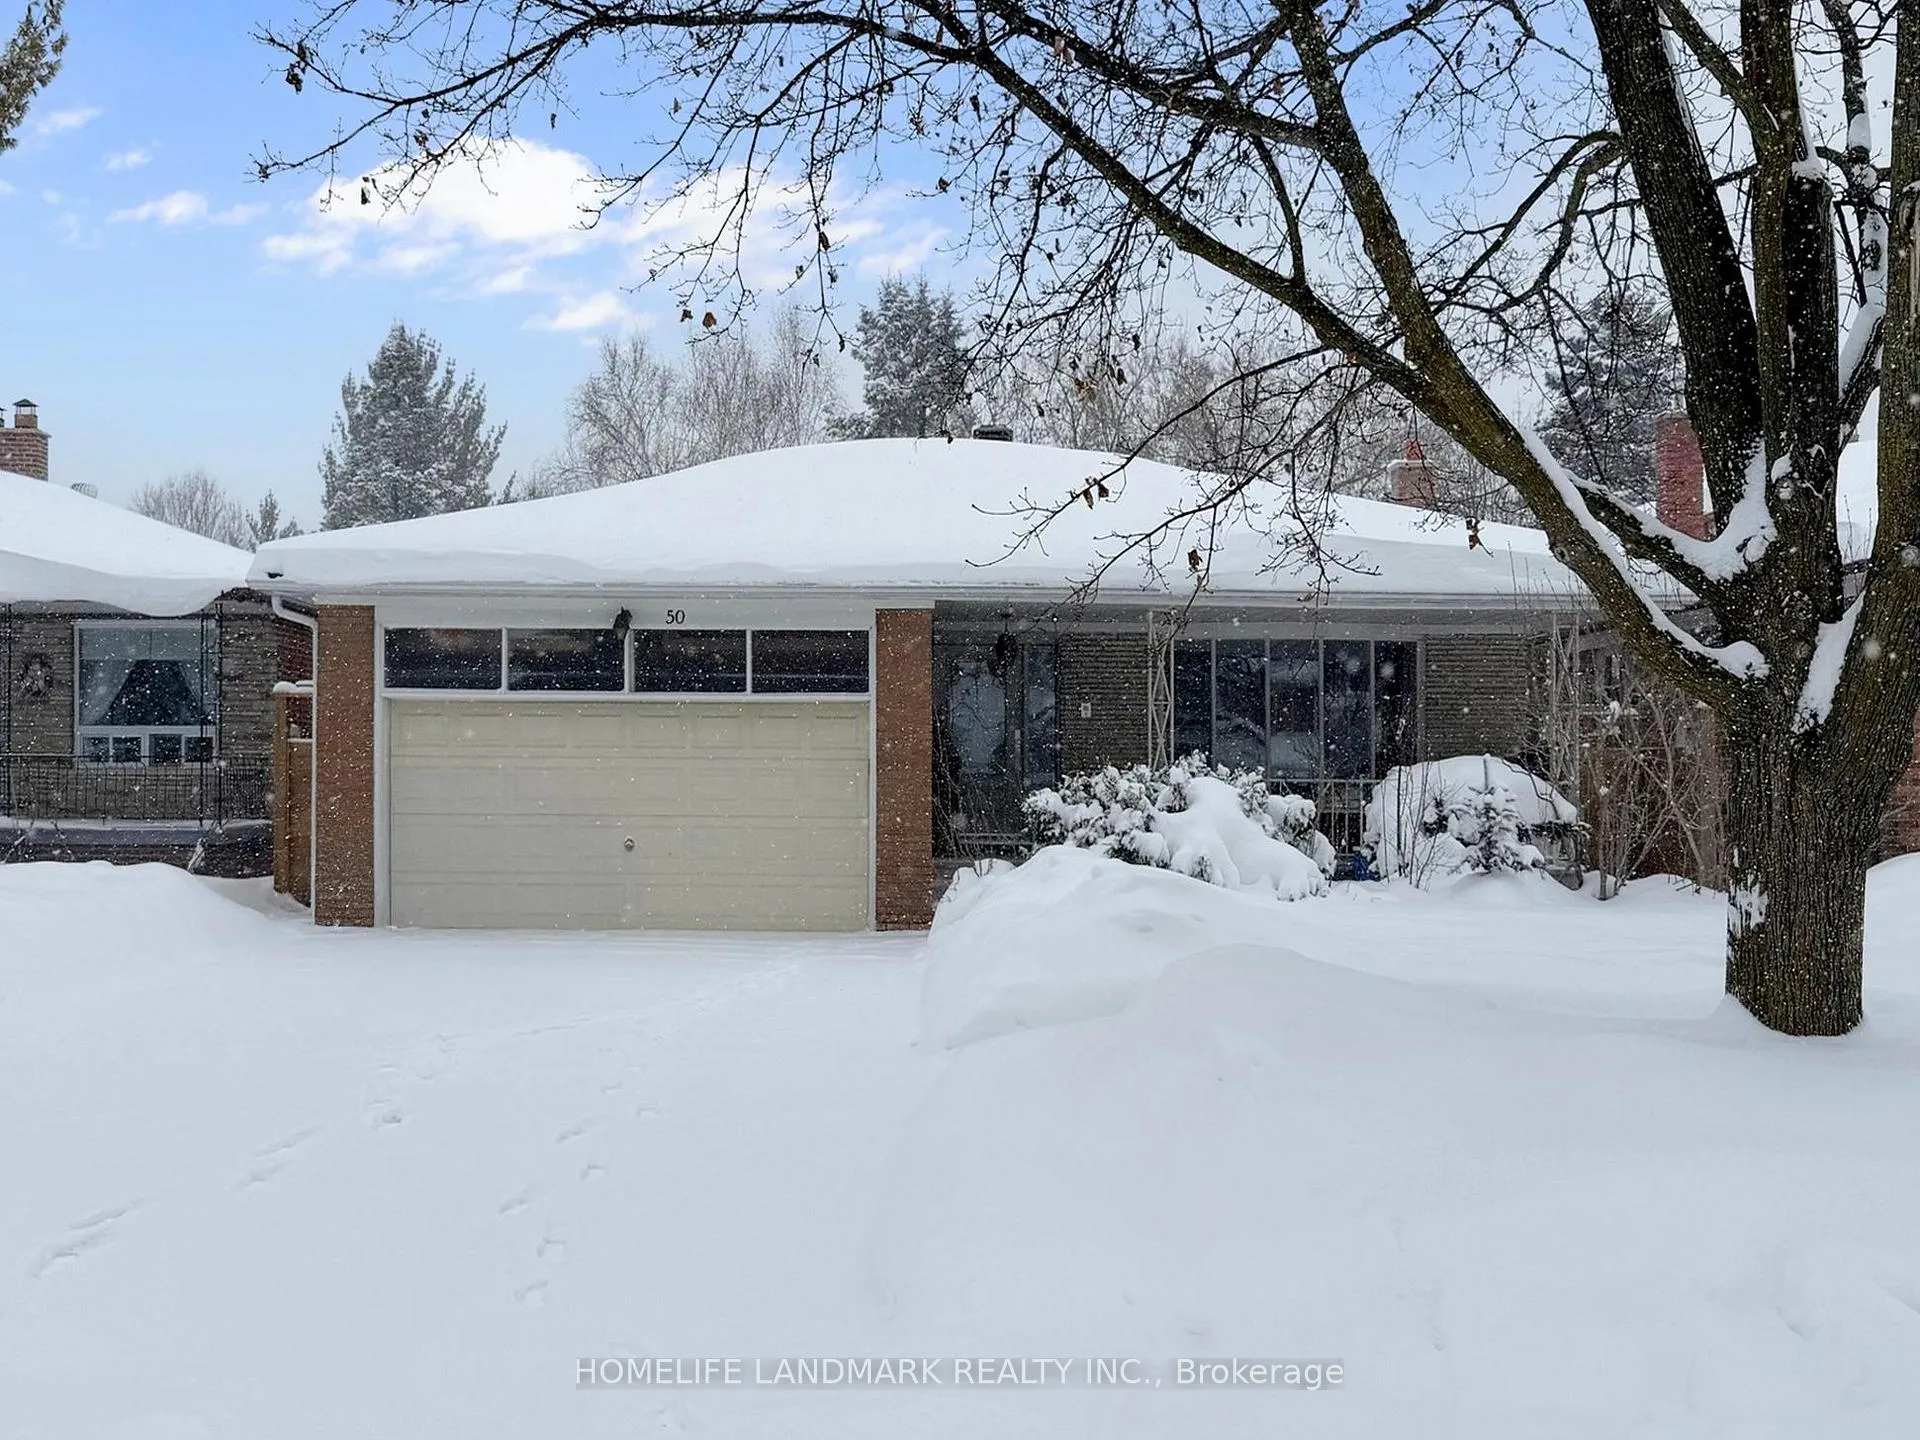
50 Bruce Farm Drive
North York (Bayview Woods-Steeles)50 Bruce Farm Drive
North York (Bayview Woods-Steeles)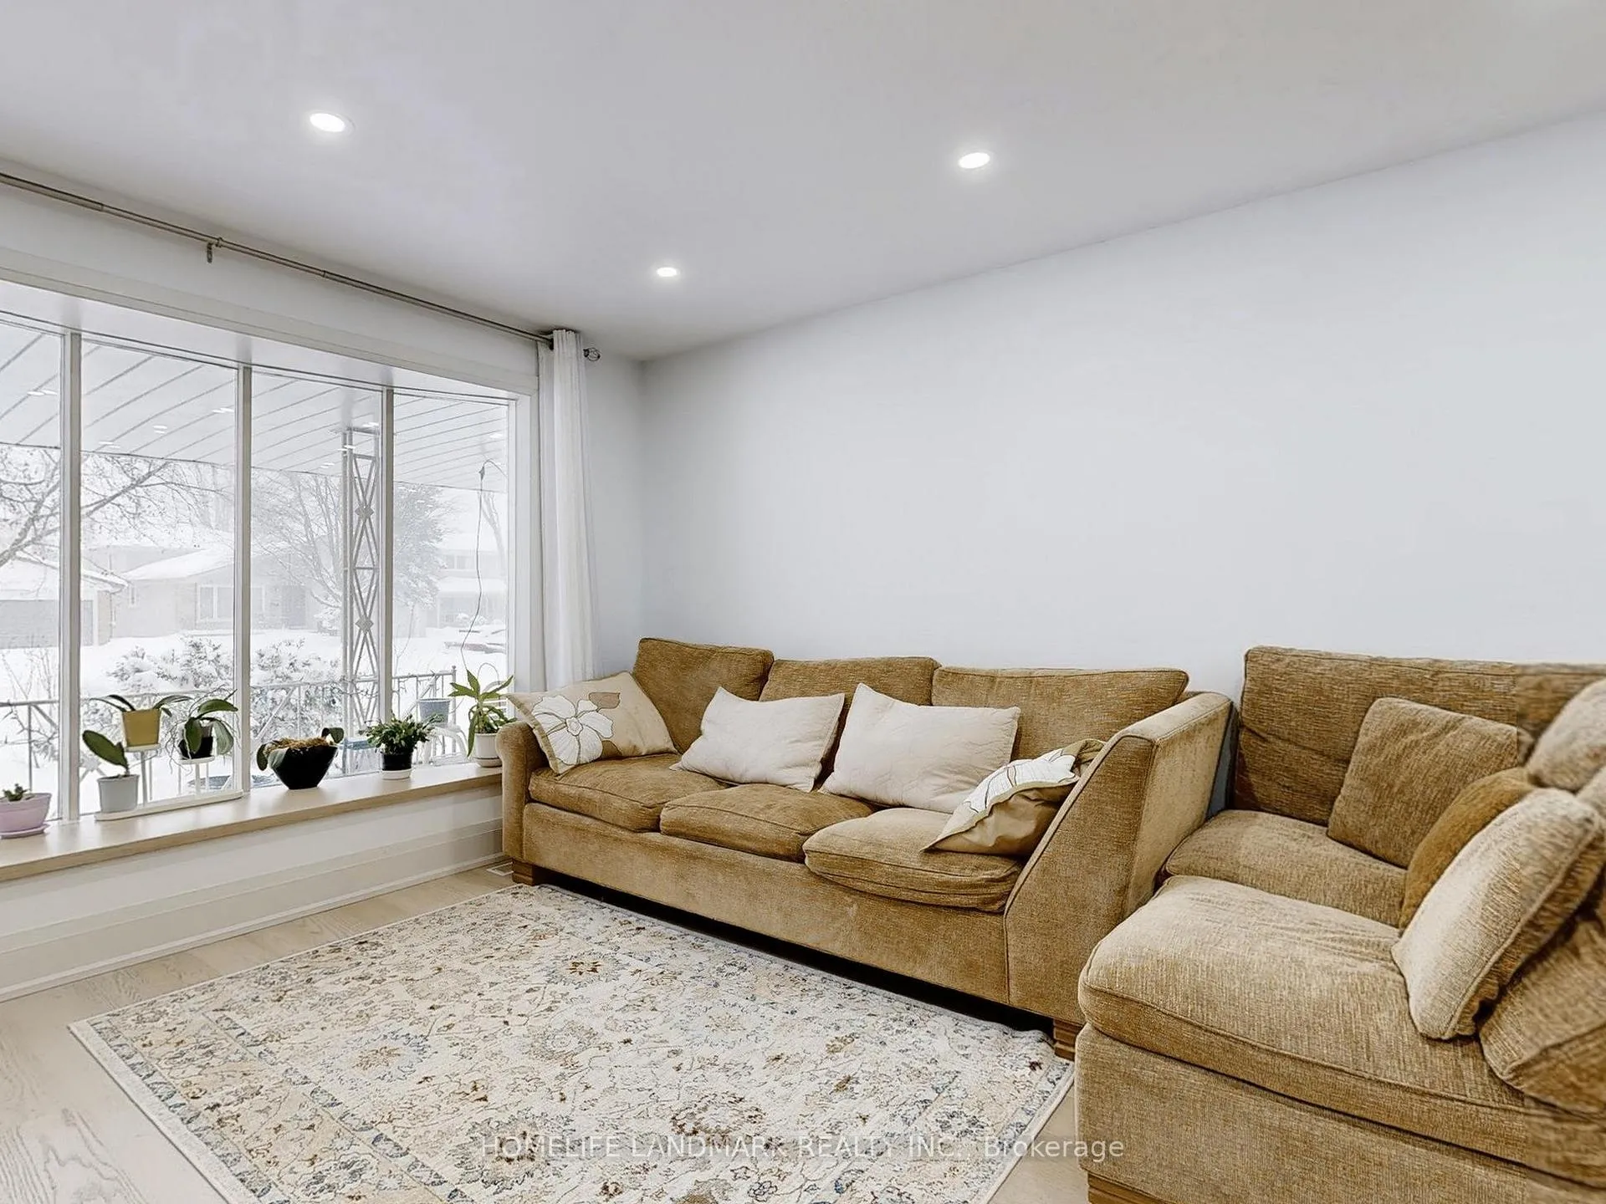
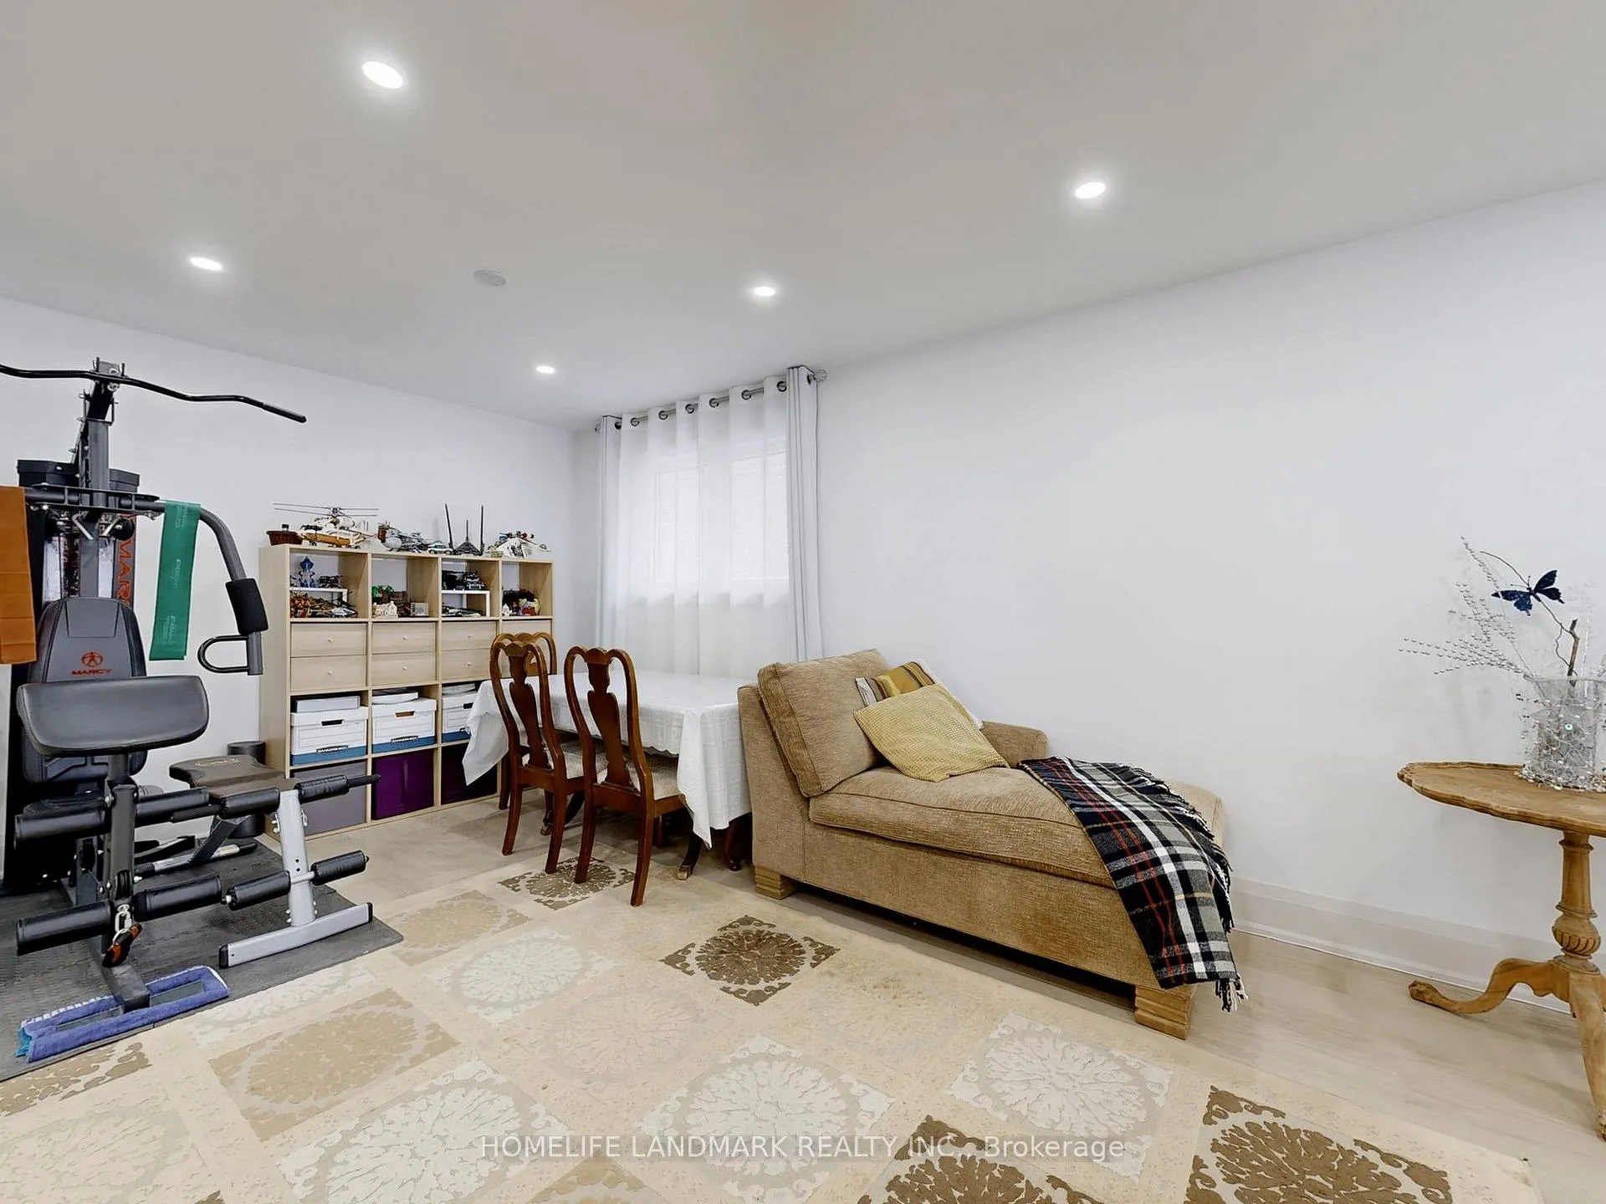 See all 40 photos
Property history

This listing has ended. It is no longer available.
Property not available for sale or for rent.
Ask about this home
A HOMEH agent will answer your questions about this home.Ask HOMEH
About this home
50 Bruce Farm Drive, North York
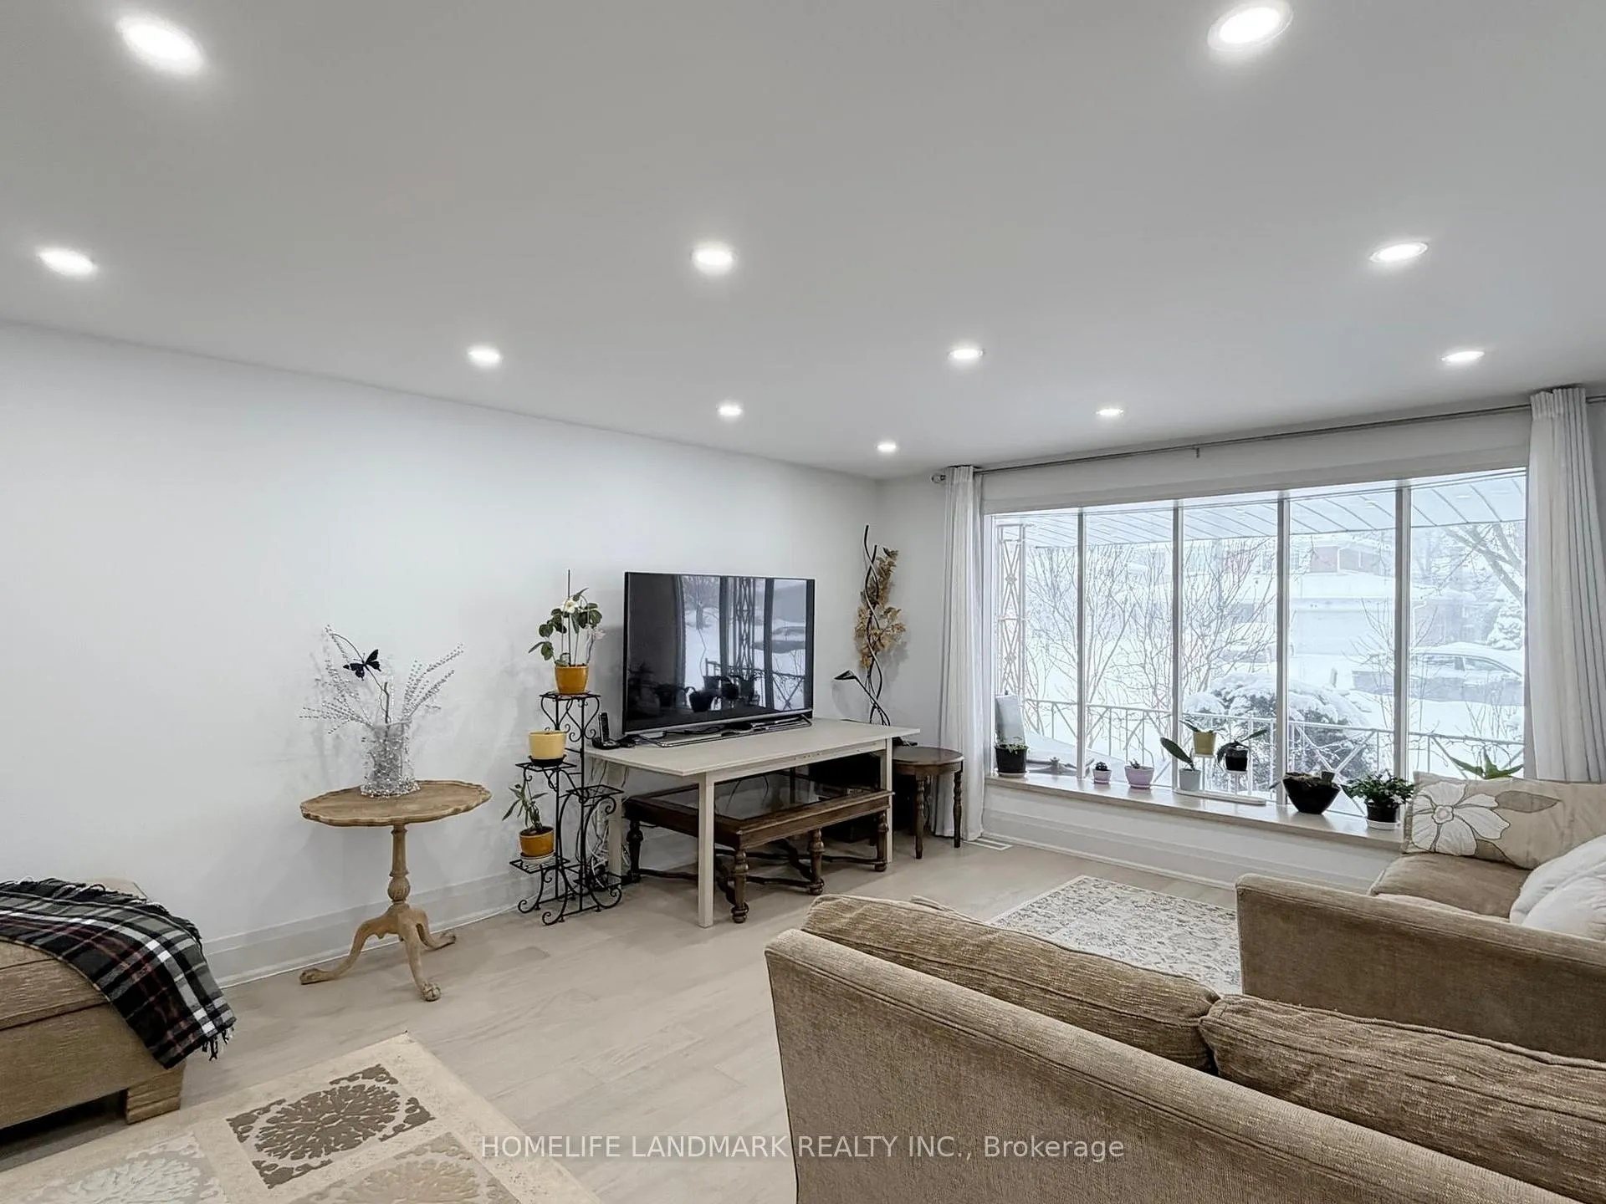
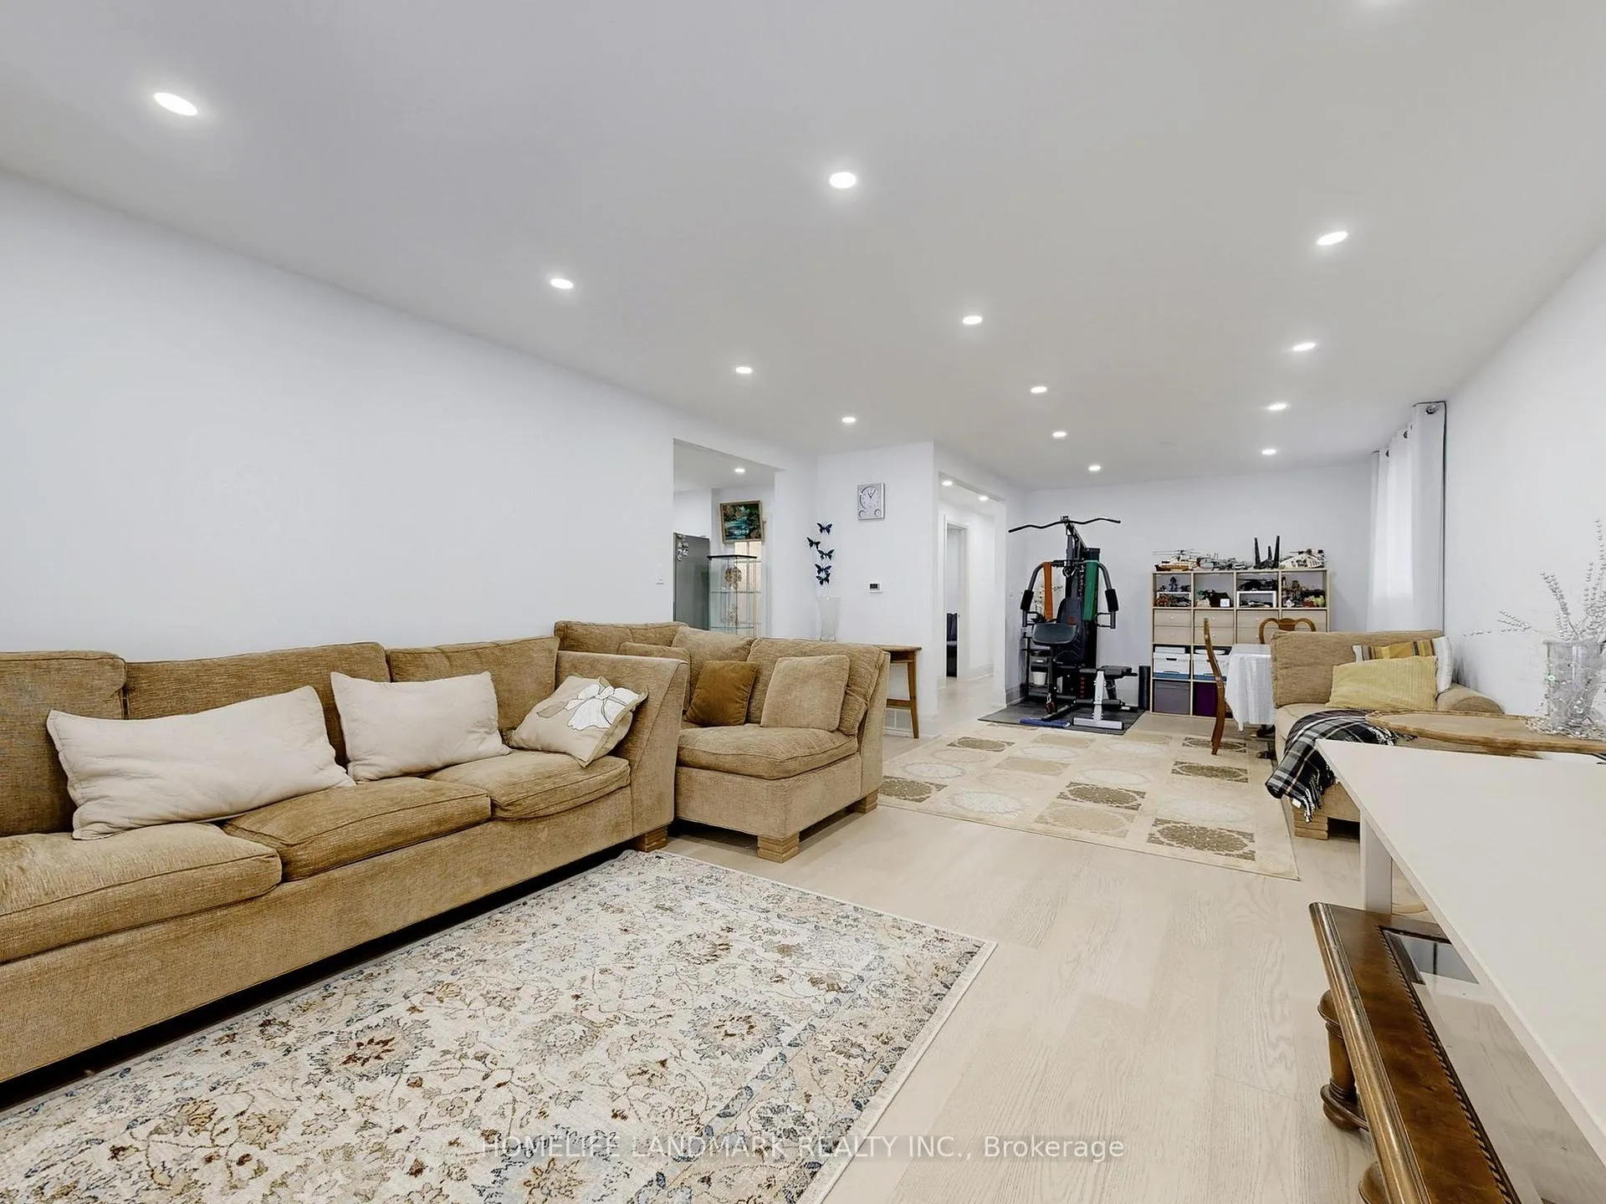
Concept Floorplan with Large south-facing living room, combined with a bright dining room with an enlarged window. Entire main level wascompletely rennovated in 2022, $200,000+ spent on all new kitchen, bathrooms, frames, dry walls, floor, ceiling, electric wiring and plumbingsystem. Rennovation contract/picturs are availalbe upon request. Two bedrooms overlook the ravine. Spacious hallway accesses to a doublegarage directly. Entry-Lux style kitchen with breakfast area, artificial stone countertop, natural gas rough in. The lower level includes a hugefamily room with fireplace location, bright with big windows/sliding door, combined with kitchen/dinning areas, three good sized bedrooms, anda storage room leading to a big cold room. More than 3,300 sq. ft. in total including the basement. Located steps from multiple trails and greatschools (Zion Heights, A.Y. Jackson), close to 401/404/DVP, minutes drive to plaza where banks, coffee shop, restaurants, medical centers andgrocery stores located. PLEASE NOTE: The land between this lot and the public green field belongs to 48 Bruce Farm Dr. and has a nonresidentialzoning code which means no any permanent structure is alowed in that area.
Facts & features
Ask about this home
A HOMEH agent will answer your questions about this home.
Rooms
12 rooms · 4 bathrooms
- Living room18′9″ × 14′6″272 sq.ft.
- Dining room10′10″ × 9′3″100 sq.ft.
- Kitchen19′1″ × 10′191 sq.ft.
- Primary bedroom13′11″ × 12′3″171 sq.ft.
- Bedroom 212′9″ × 11′1″141 sq.ft.
- Bedroom 313′8″ × 11′1″152 sq.ft.
- Family room22′6″ × 15′7″351 sq.ft.
- Kitchen17′4″ × 10′5″180 sq.ft.
- Bedroom13′5″ × 11′147 sq.ft.
- Bedroom14′ × 7′10″110 sq.ft.
- Bedroom18′7″ × 9′4″174 sq.ft.
- Cold room/cantina20′7″ × 5′4″110 sq.ft.
Around this home
Schools nearby
School rating, out of 10.
Listing details
Helpful tools
Your HOMEH agent
"I would see it this week."
Ask HOMEH about this home
Price, neighbourhood, monthly cost. Ask anything.
HOMEH Intelligent Agent is an AI, not a licensed representative. Check anything important with your agent.