

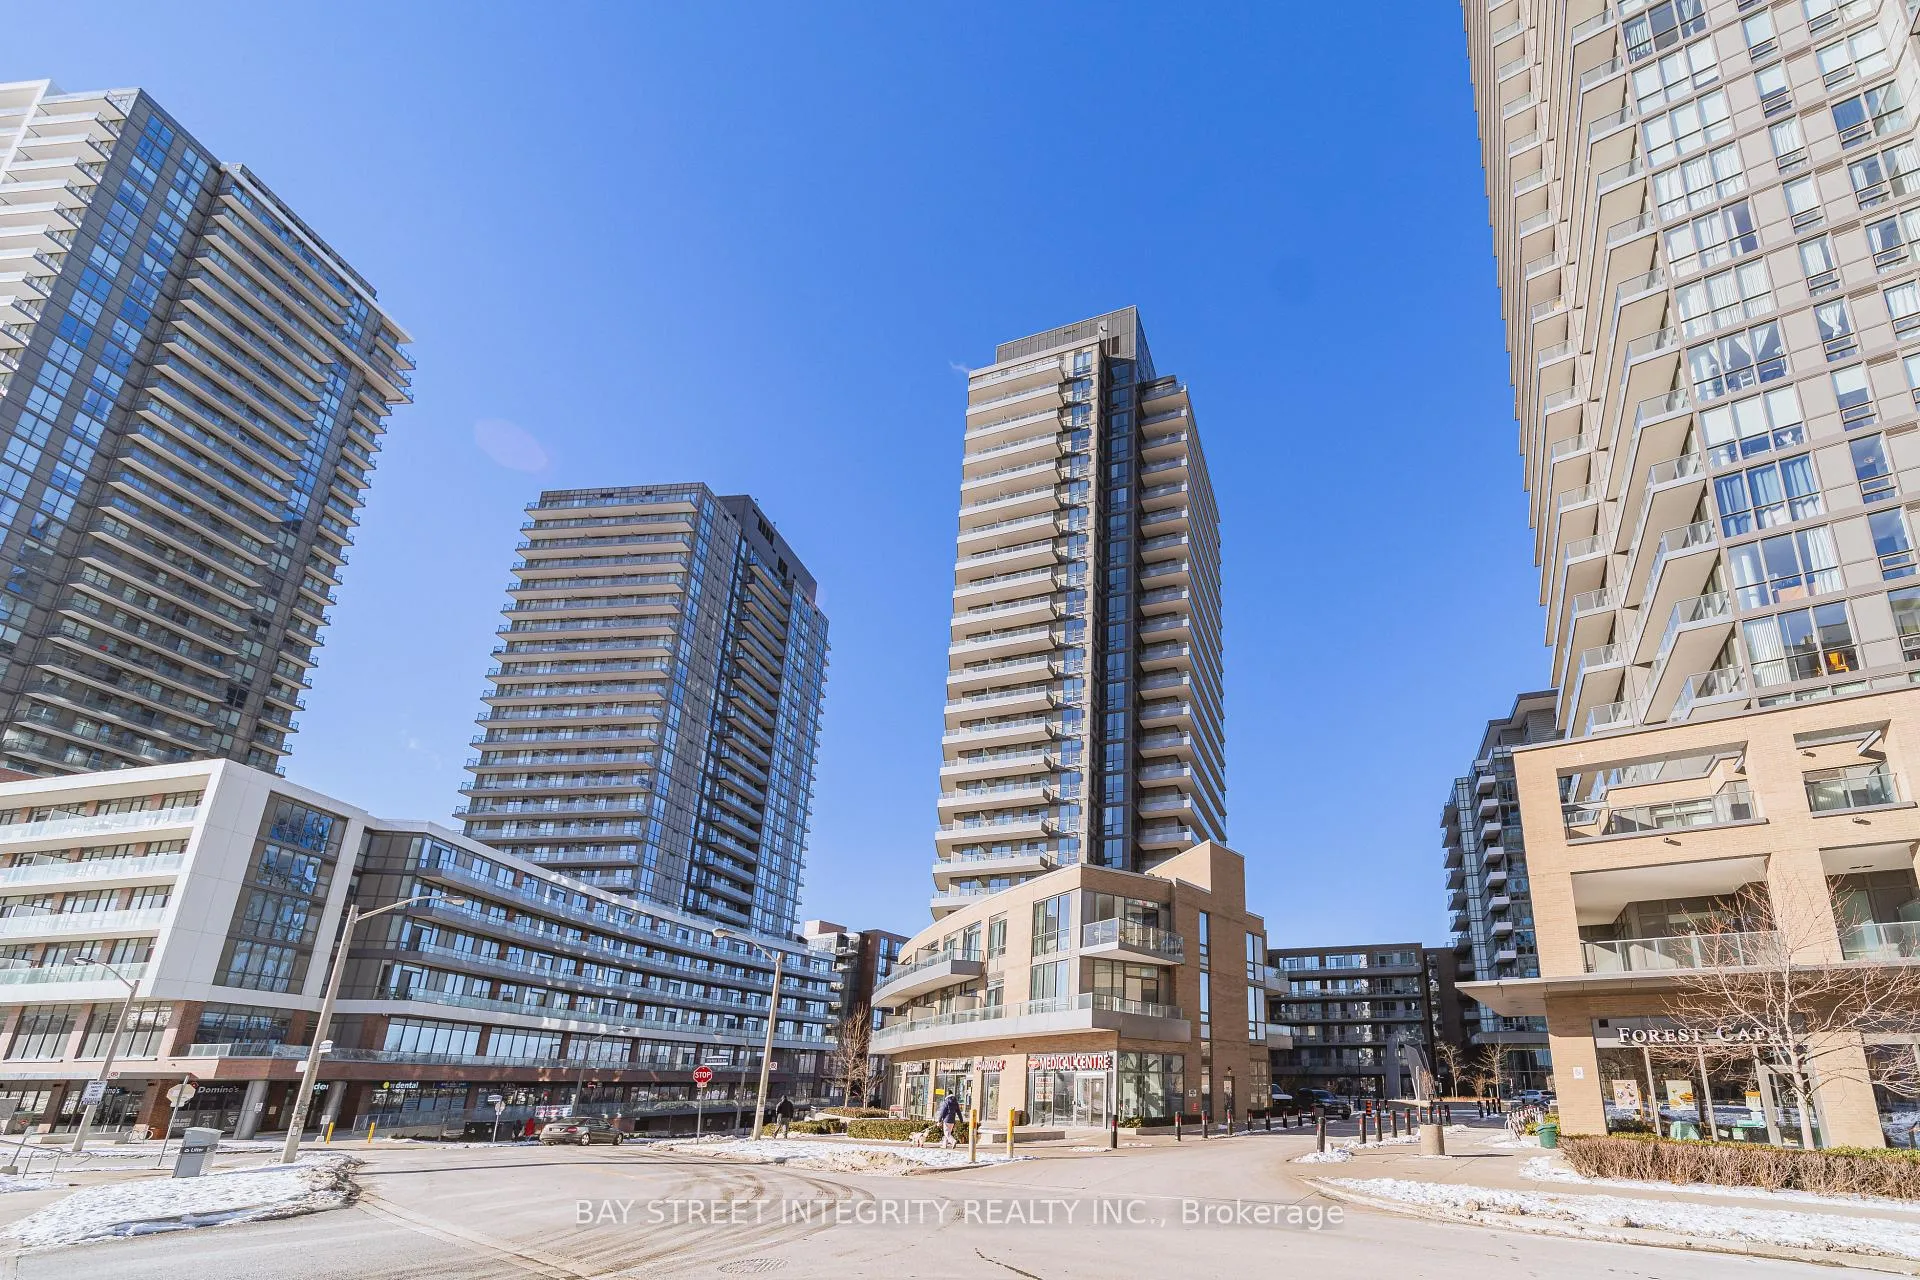
Unit 1901, 50 Forest Manor Road
Unit 1901, 50 Forest Manor Road
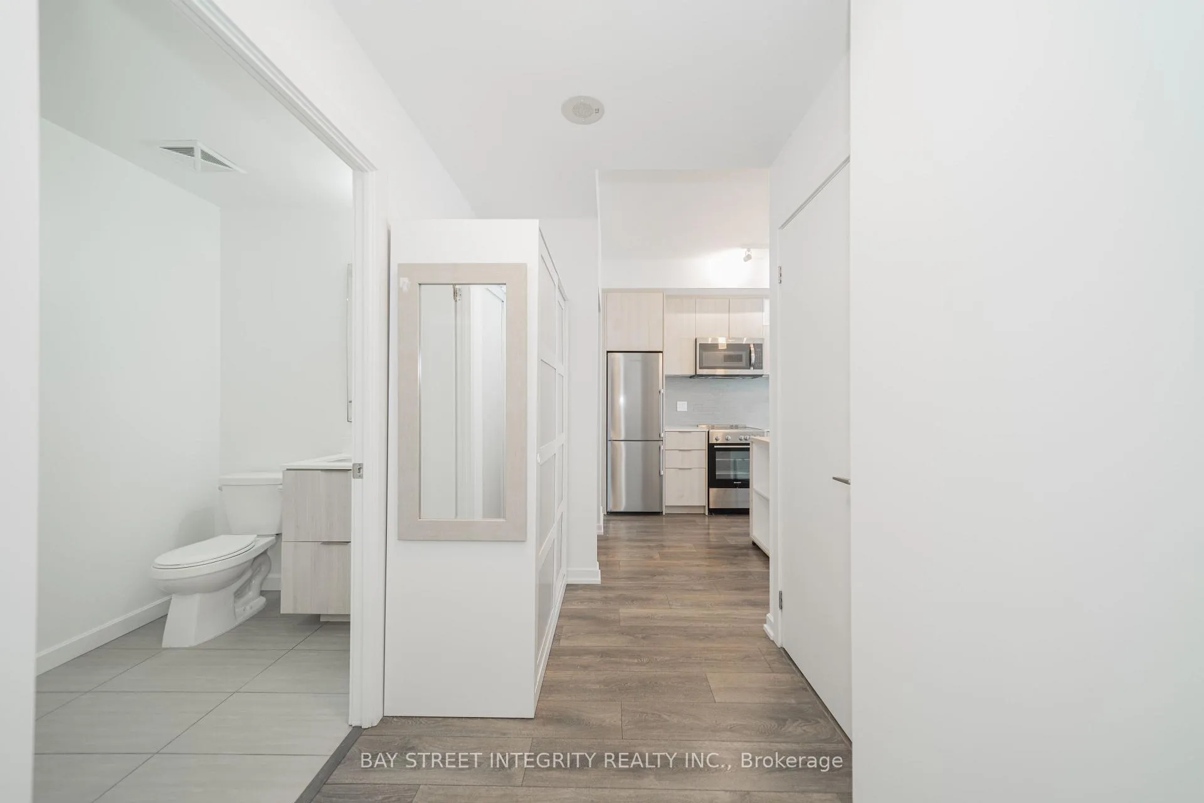
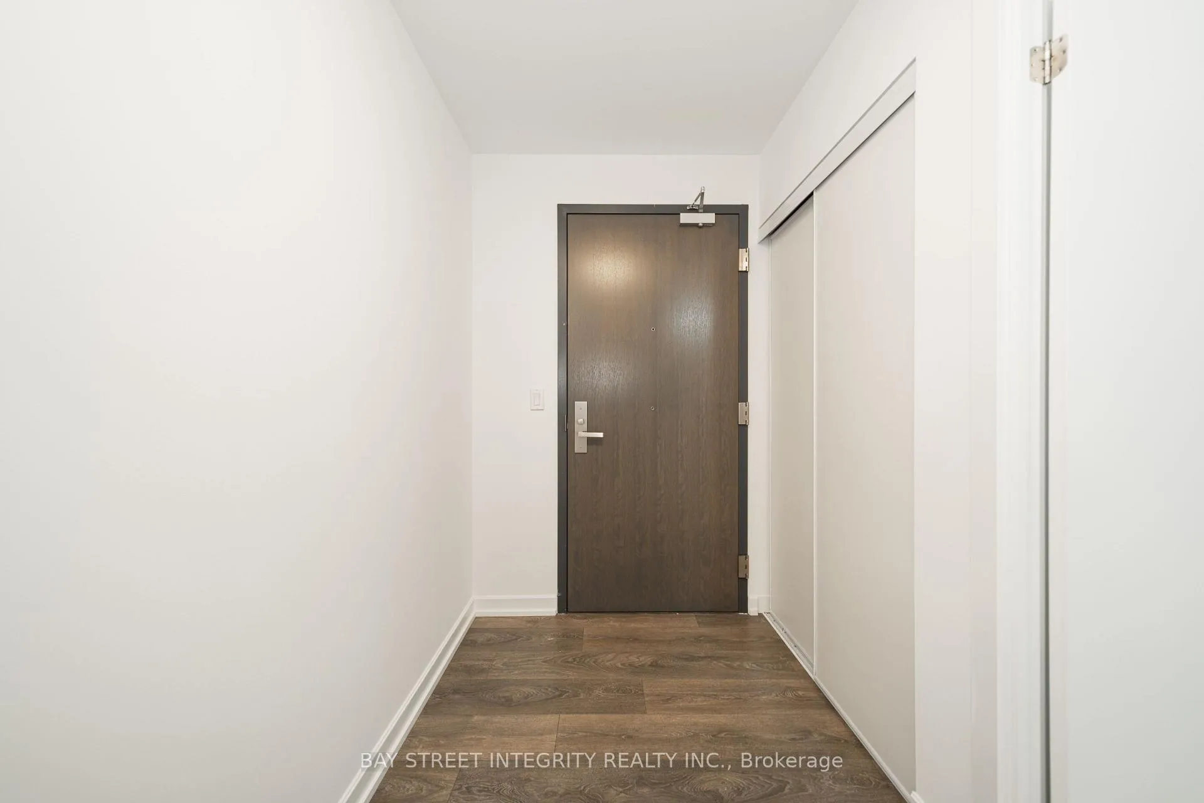
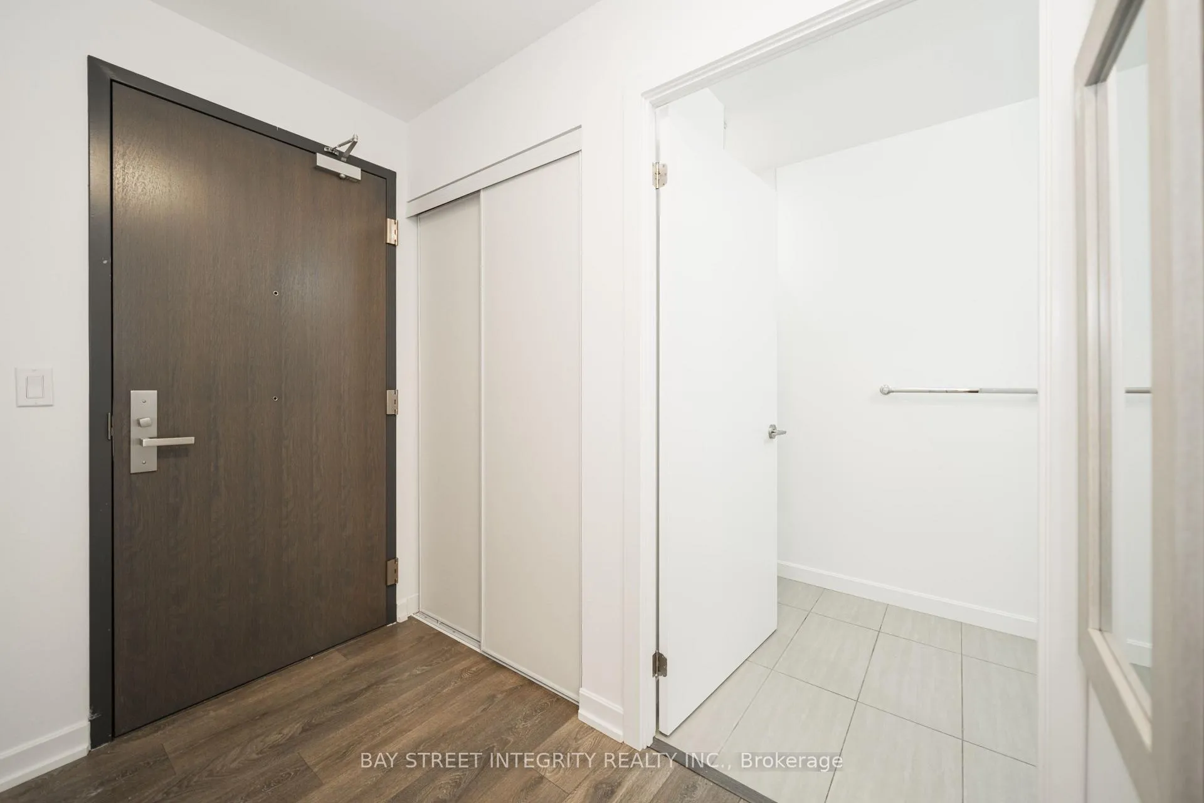
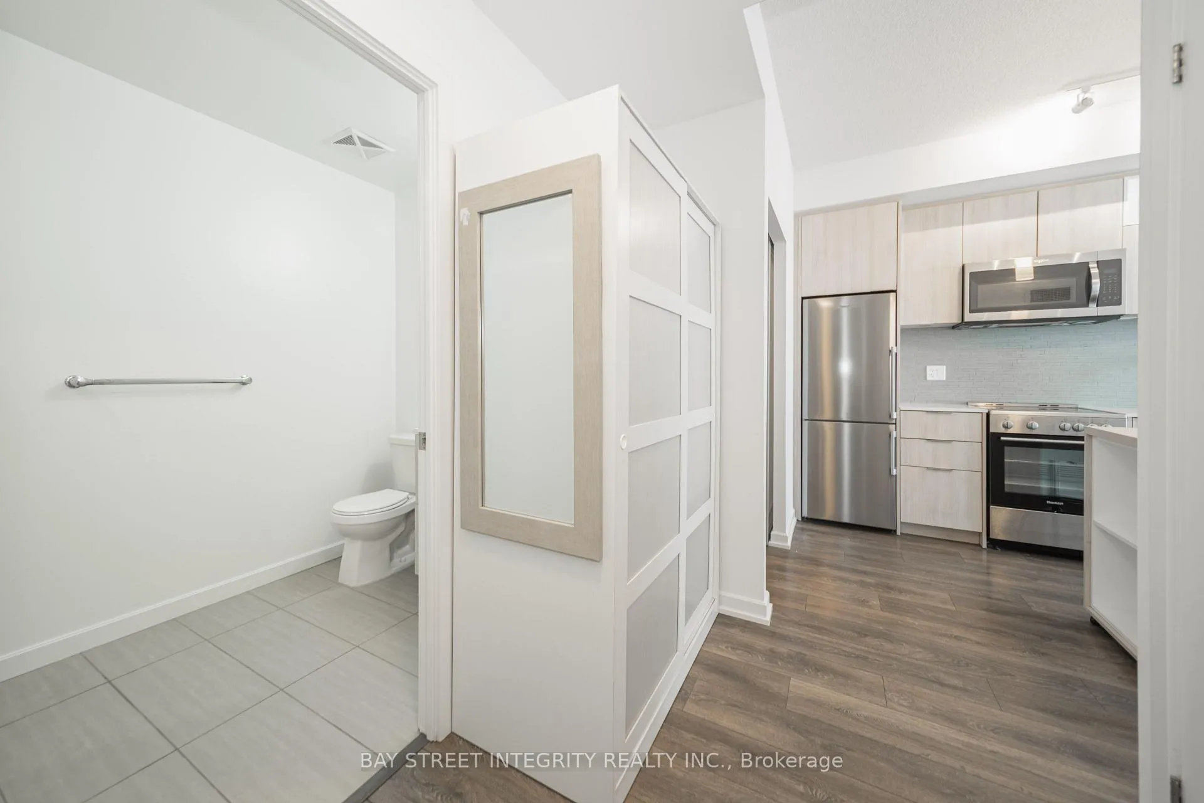 See all 37 photos
Property history
- $599,000SuspendedList: 2025-02-02|End: 2025-02-23|21 daysC11951546
- $2,700SuspendedList: 2025-01-31|End: 2025-02-23|23 daysC11951542
Facts and features
- ExposureSouth
- LaundryEnsuite
- LockerOwned
- BalconyOpen
- Central air
- Concierge
- Exercise room
- Gym
- Indoor pool
The homeCondo Apartment, Apartment, Age 0–5 years
- Type: Condo Apartment
- Style: Apartment
- Age: 0–5 years
- Living space: 600–699 sq ft
- Basement: None
- Exposure: South
InsideEnsuite, main level, Other, Elevator Yes
- Laundry: Ensuite, main level
- Features: Other
- Elevator: Yes
- Rooms above ground: 5
- Bedrooms: 1 + 1 in the basement
- Bathrooms: 2
- Kitchens: 1
OutsideBrick, Open
- Exterior: Brick
- Balcony: Open
Parking and locker1 Parking, Underground, Parking type Owned
- Spaces: 1 Parking
- Garage: Underground
- Parking type: Owned
- Driveway: Underground
- Locker: Owned
- Locker number: 108
- Locker level: C
BuildingFifth on the Park at Emerald City Condos, Storeys 24, Units 263
- Name: Fifth on the Park at Emerald City Condos
- Storeys: 24
- Units: 263
- Registered: 2018
- Condo corporation: 2697
- Amenities: Concierge, exercise room, gym, indoor pool, guest suites
- Pets: Allowed
Heating, water and powerForced air, gas, Central air
- Heating: Forced air, gas
- Cooling: Central air
Rent and termsRent $2,700 a month, Entire property, Unfurnished
- Rent: $2,700 a month
- Space for rent: Entire property
- Furnished: Unfurnished
- Lease: 12 months
- Paid: Monthly
- Rent includes: Central air conditioning, common elements, heat, water
- Deposit: Required
- Credit check: Required
- Employment letter: Required
- Rental application: Required
- References: Required
IncludedAll exsiting appliances., The white closet.
- Included: All exsiting appliances.
- Not included: The white closet.
NearbyClear view, public transit, school
- Close to: Clear view, public transit, school
Listing detailsC11951542, Suspended, Jan 31, 2025
- MLS® number: C11951542
- Status: Suspended
- Listed on: Jan 31, 2025
- Days on market: 23
- Updated: Feb 23, 2025
- Possession: 2025-01-31 / January 31, 2025
- Occupied by: Vacant
- Listing brokerage: BAY STREET INTEGRITY REALTY INC.
About this home
Unit 1901, 50 Forest Manor Road, North York (Henry Farm), ON M2J 0E3
Nestled in the vibrant heart of North York, this stunning unit boasts unbeatable convenience in the highly desirable Don Mills/Sheppard neighborhood. Over 640 square feet of living space plus an expansive 200+ square foot open-concept terrace-style balcony. Enjoy seamless access to major highways (401, 404, and DVP), Fairview Mall, supermarkets, schools, community centers, and public transitincluding subway and bus routesall just steps away. The thoughtfully designed interior features a sleek modern kitchen with an expandable central island, a spacious master suite, and a versatile den with a sliding door, perfect as a second bedroom or home office equipped with two bathrooms, offering complete privacy and convenience. Step onto your expansive balcony to savor breathtaking sunset views and a panoramic vista that evolves beautifully throughout the seasons.Indulge in premium building amenities, including 24/7 concierge service, a fully equipped gym, an indoor pool, sauna, guest suites, visitor parking, a car wash, and a party room for entertaining. This is urban living at its finestdont miss the chance to call this exceptional unit home!
Ask about this home
A HOMEH agent will answer your questions about this home.
Know more about Fifth on the Park at Emerald City Condos
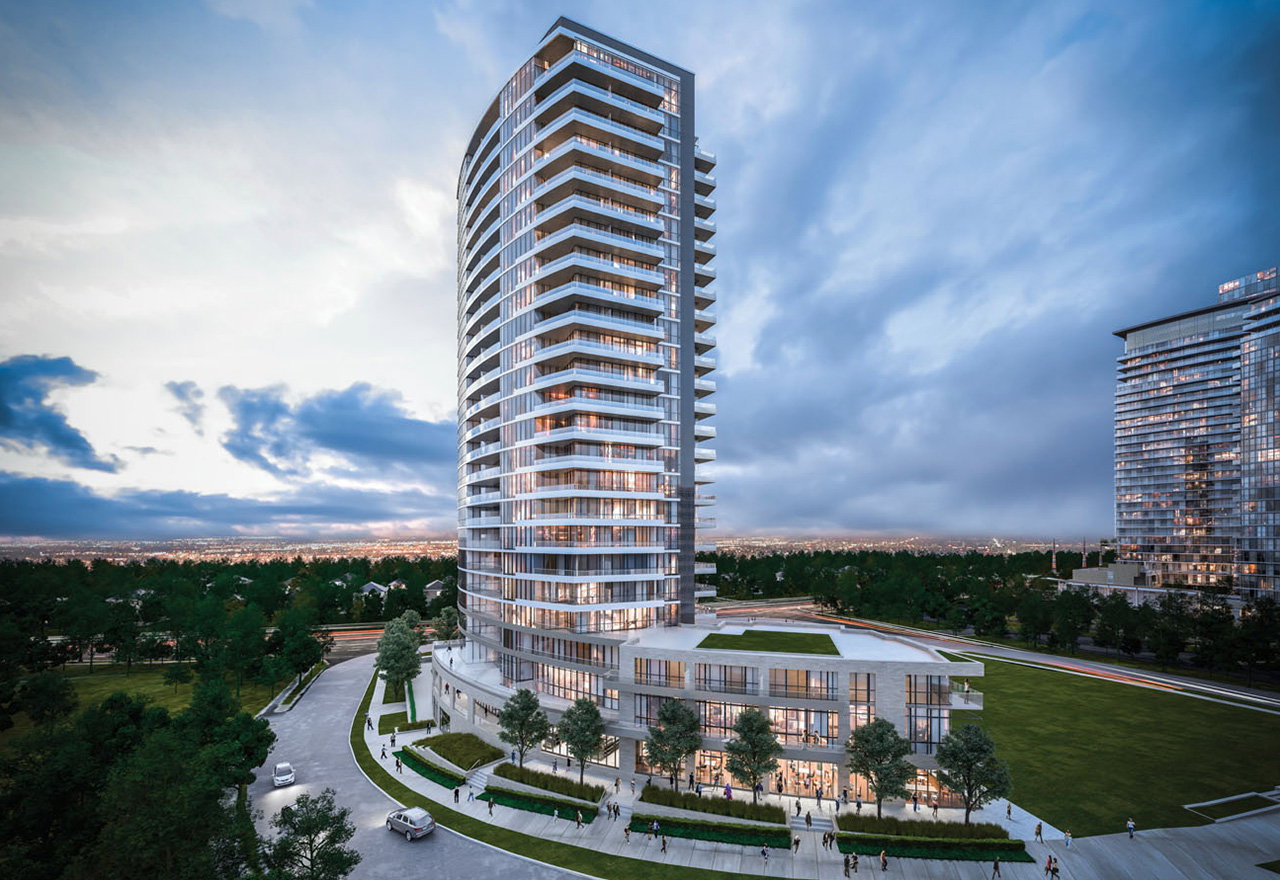
Condo building · 50 Forest Manor Rd
Fifth on the Park at Emerald City Condos is a 24-storey condo with 263 suites, built in 2018 by Elad Canada. Right now 4 for sale and 5 for rent are on the market here.
- 24storeys
- 263suites
- $729/sq ft
- 2018built
No similar units for rent in Fifth on the Park at Emerald City Condos right now.
Around this home
Daily convenience, out of 100, from the distances below
Schools nearby
School rating, out of 10.
Helpful calculators
Your HOMEH agent

"I would see it this week."