

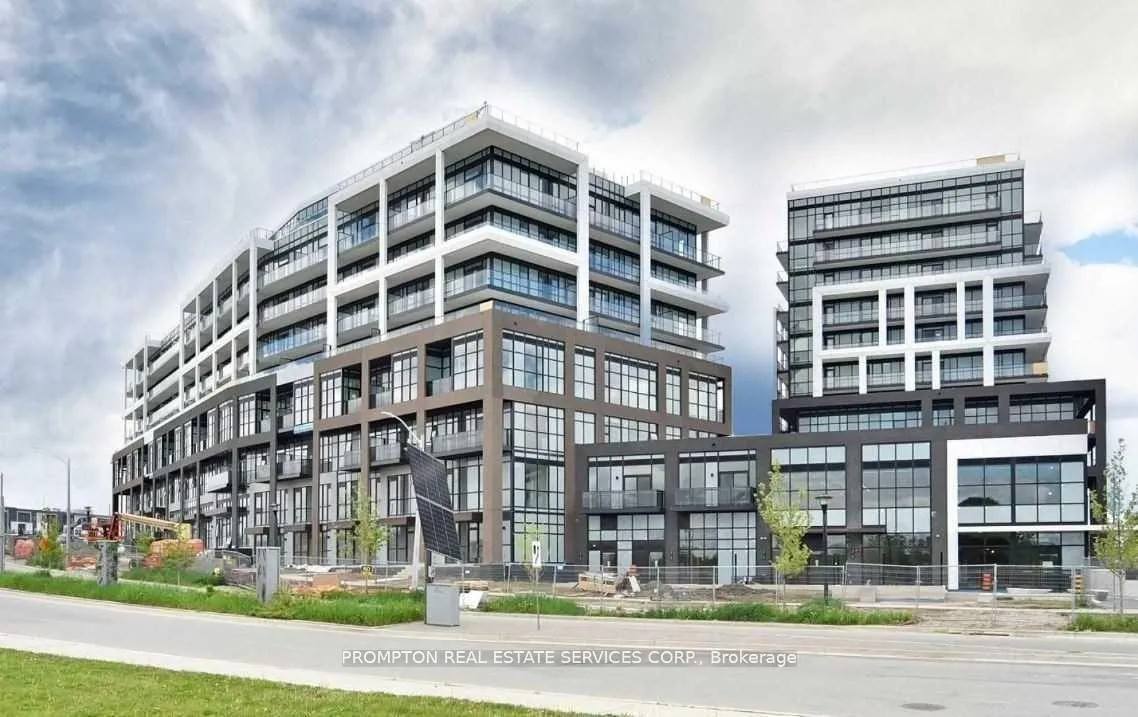
Unit 413, 50 George Butchart Drive
Unit 413, 50 George Butchart Drive
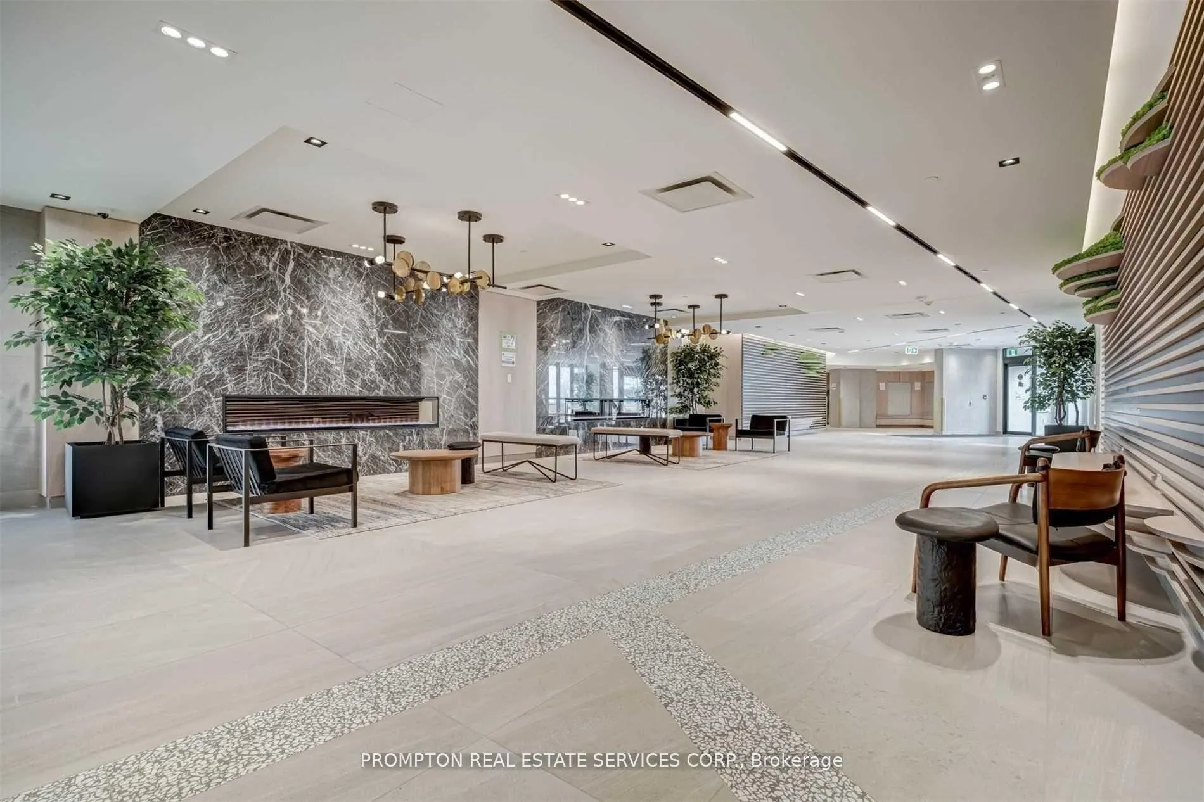
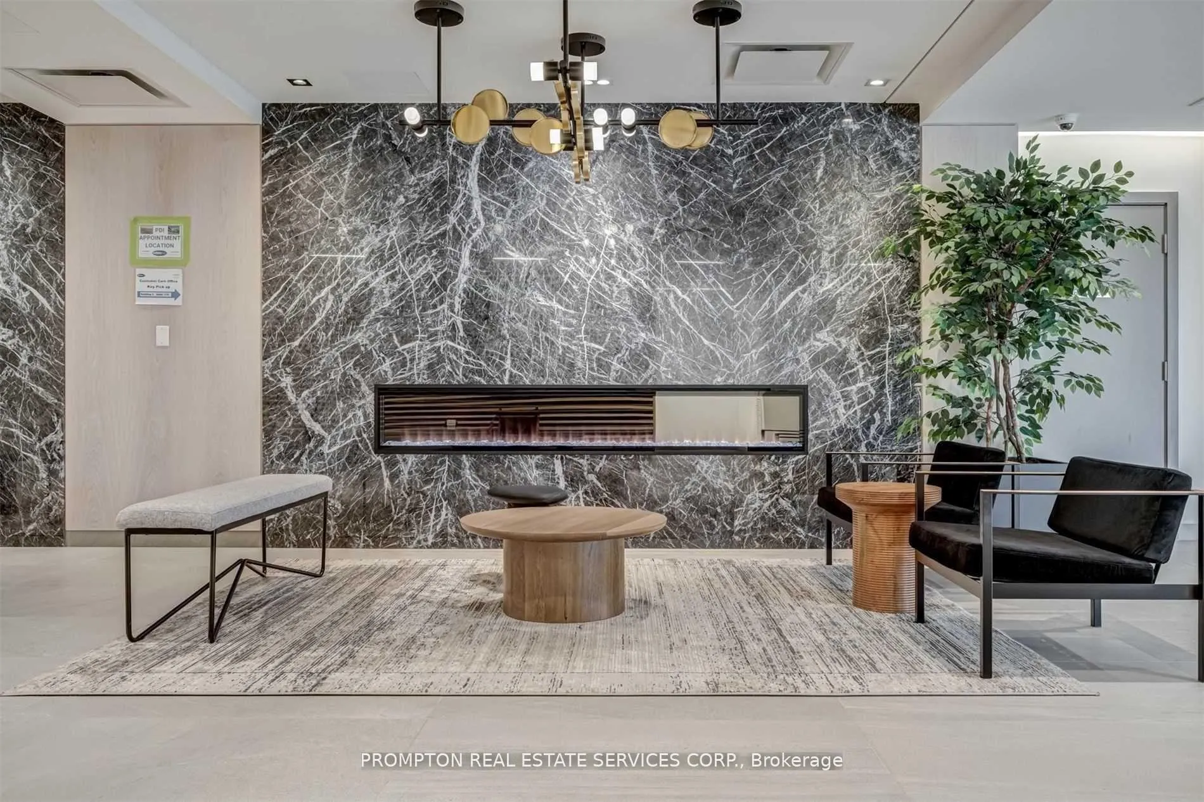
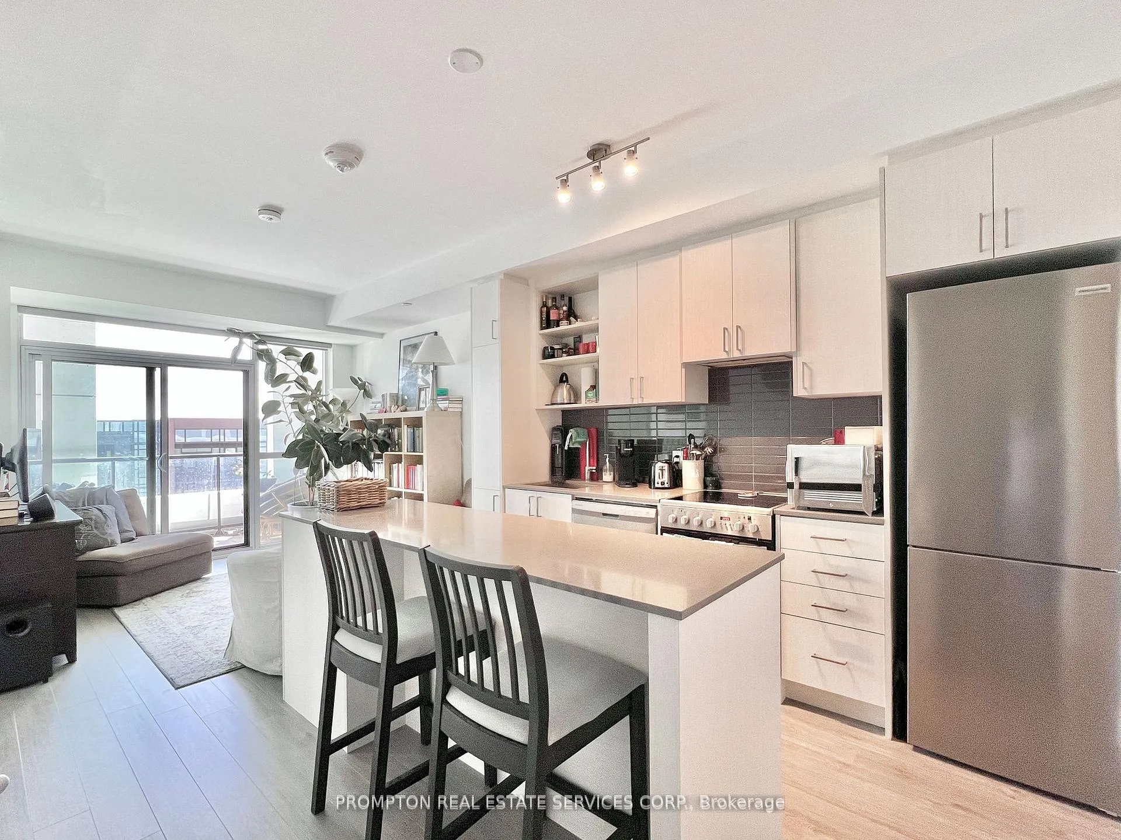
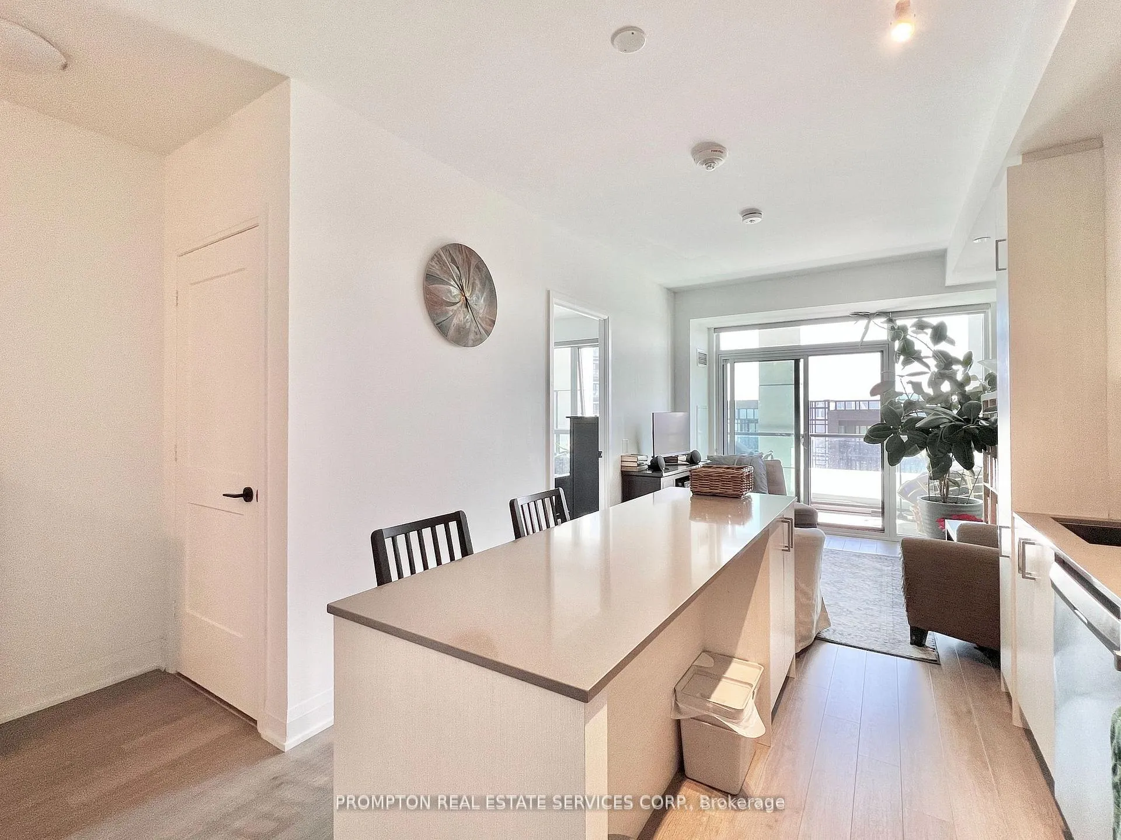 See all 30 photos
Property history
Facts and features
- ExposureEast
- LaundryEnsuite
- LockerOwned
- BalconyOpen
- Central air
- Concierge
- Exercise room
- Party room/meeting room
The homeCondo Apartment, Apartment, 600–699 sq ft
- Type: Condo Apartment
- Style: Apartment
- Living space: 600–699 sq ft
- Basement: None
- Exposure: East
- View: Park/greenbelt
InsideWindow floor to ceiling, Ensuite, Carpet free
- Flooring: Window floor to ceiling
- Laundry: Ensuite
- Features: Carpet free
- Security: Concierge/security
- Rooms above ground: 5
- Bedrooms: 2
- Bathrooms: 2
- Kitchens: 1
OutsideConcrete, Open
- Exterior: Concrete
- Balcony: Open
Parking and locker1 Parking, Underground, Parking type Owned
- Spaces: 1 Parking
- Garage: Underground
- Parking type: Owned
- Driveway: Underground
- Spot: 2122
- Locker: Owned
- Locker number: 135
- Locker level: P1
BuildingSaturday in Downsview Park, Storeys 10, Units 421
- Name: Saturday in Downsview Park
- Storeys: 10
- Units: 421
- Registered: 2022
- Condo corporation: 2901
- Amenities: Bike storage, concierge, exercise room, party room/meeting room, recreation room, visitor parking
- Pets: Not allowed
Heating, water and powerFan coil, gas, Central air
- Heating: Fan coil, gas
- Cooling: Central air
Rent and termsRent $2,550 a month, Entire property, Unfurnished
- Rent: $2,550 a month
- Space for rent: Entire property
- Furnished: Unfurnished
- Lease: 12 months
- Paid: Monthly
- Rent includes: Building insurance, central air conditioning, common elements, heat, high speed internet, parking
- Deposit: Required
- Credit check: Required
- Employment letter: Required
- Rental application: Required
- References: Required
IncludedS/s kitchen, s/s sove, s/s dishwasher, microwave, washer and dryer. roller blinds. fabulous amenities: 24-hr concierge, visitor parking, extensive fitness centre with yoga room, co-working space, party room and dining lounge, games room, kids play area, outdoor terrace with bbq, bike storage & more!
- Included: S/s kitchen, s/s sove, s/s dishwasher, microwave, washer and dryer. roller blinds. fabulous amenities: 24-hr concierge, visitor parking, extensive fitness centre with yoga room, co-working space, party room and dining lounge, games room, kids play area, outdoor terrace with bbq, bike storage & more!
NearbyHospital, park, place of worship, public transit, rec./commun.centre, school
- Close to: Hospital, park, place of worship, public transit, rec./commun.centre, school
Listing detailsW12912796, Rented, Mar 24, 2026
- MLS® number: W12912796
- Status: Rented
- Listed on: Mar 24, 2026
- Days on market: 24
- Updated: Apr 17, 2026
- Possession: 1-29 days
- Occupied by: Tenant
- Listing brokerage: PROMPTON REAL ESTATE SERVICES CORP.
About this home
Unit 413, 50 George Butchart Drive, North York (Downsview-Roding-CFB), ON M3K 0C9
Sun-filled, spacious, and surrounded by parks - this beautiful 2-Bedroom, 2-Bathroom suite in a boutique Downsview Park condo is the perfect place to call home. Featuring 9-ft ceilings, expansive windows that bring in lots of sunlight, and contemporary finishes with thoughtful upgrades throughout. The open-concept kitchen includes an eat-in island and plenty of storage, while the full-size, front-loading washer and dryer add everyday convenience. Enjoy peaceful courtyard and partial park views from your spacious 105-ft balcony - perfect for your morning coffee or relaxing with a good book. A convenience location with nature just outside your front door. Steps to transit with a short bus ride to 2 subway stations, plus multiple farmers markets, and walking and biking trails. Minutes to restaurants, groceries, Centennial College, Walmart Supercentre, Humber River Hospital, Community Centre, and Yorkdale Mall. Easy access to major highway. Great value - parking, locker, and internet included! Perfect for professionals or a family! Move in April 1st! *** Photos are from previous listing ***
Ask about this home
A HOMEH agent will answer your questions about this home.
Know more about Saturday in Downsview Park

Condo building · 60 George Butchart Drive
Saturday in Downsview Park is a 10-storey condo with 421 suites, built in 2022 by Mattamy Homes Canada. Right now 6 for sale and 4 for rent are on the market here.
- 10storeys
- 421suites
- $775/sq ft
- 2022built
No similar units for rent in Saturday in Downsview Park right now.
Around this home
Daily convenience, out of 100, from the distances below
Schools nearby
School rating, out of 10.
Helpful calculators
Your HOMEH agent

"I would see it this week."