

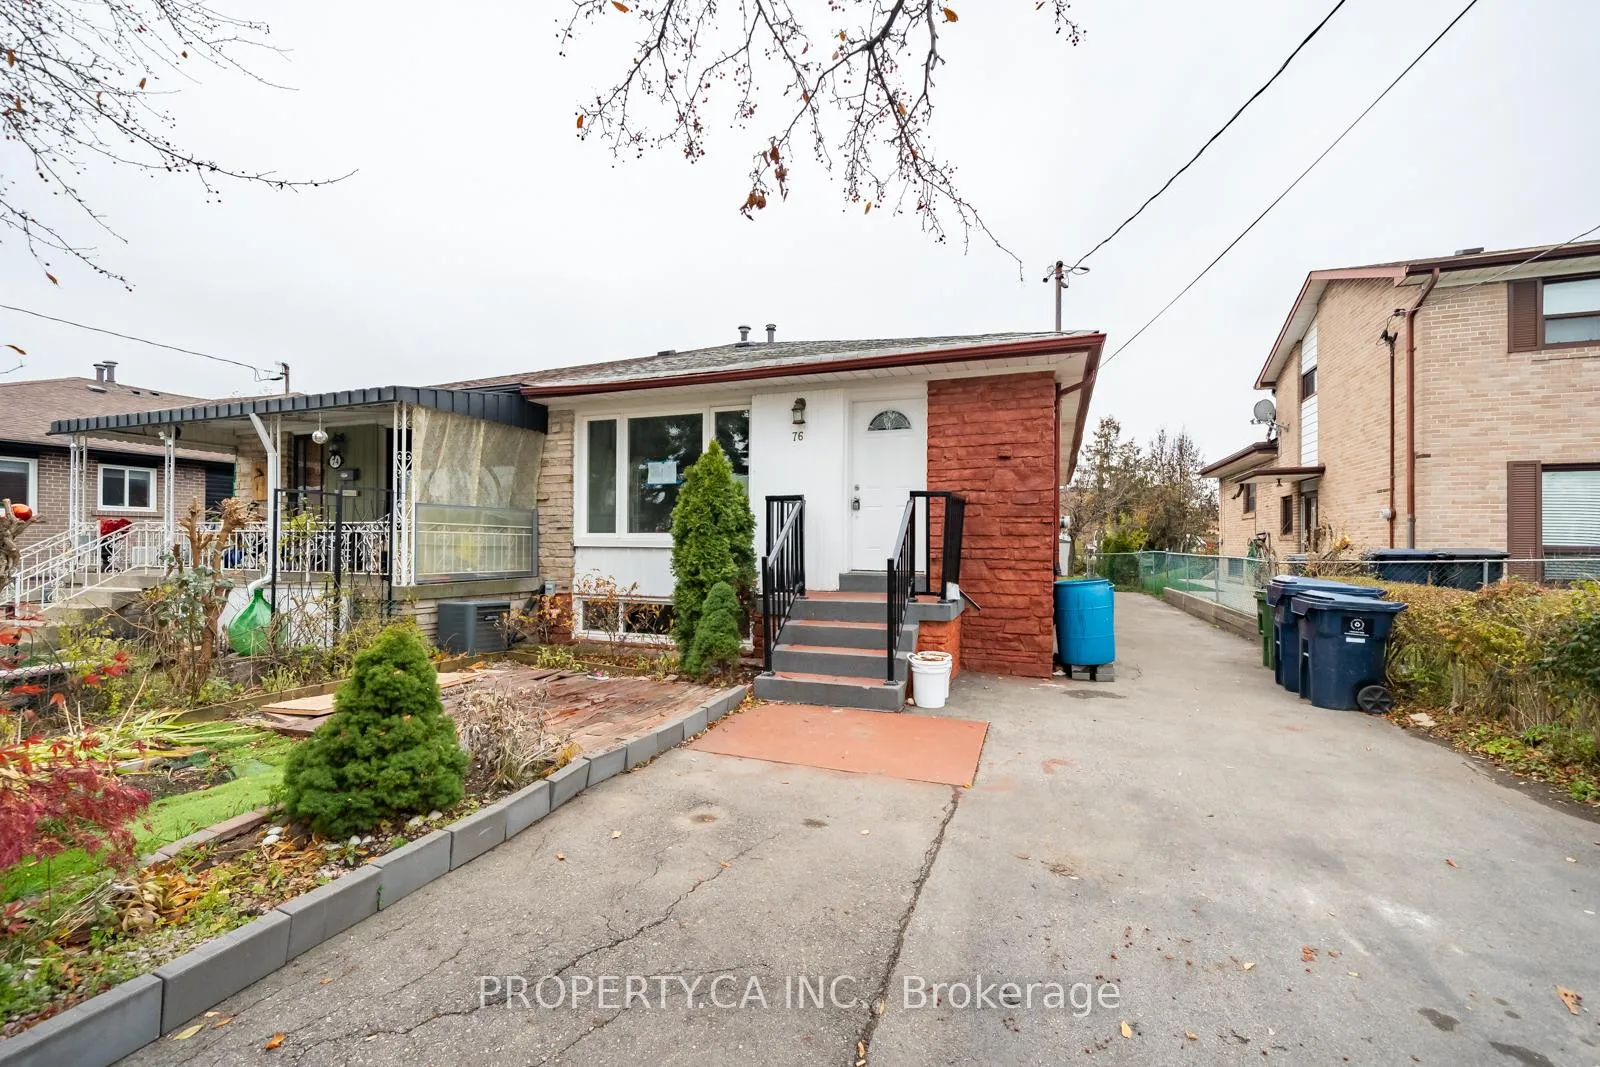
76 Ruthmar Crescent
Semi-Detached Sold
1/2876 Ruthmar Crescent
Semi-Detached Sold
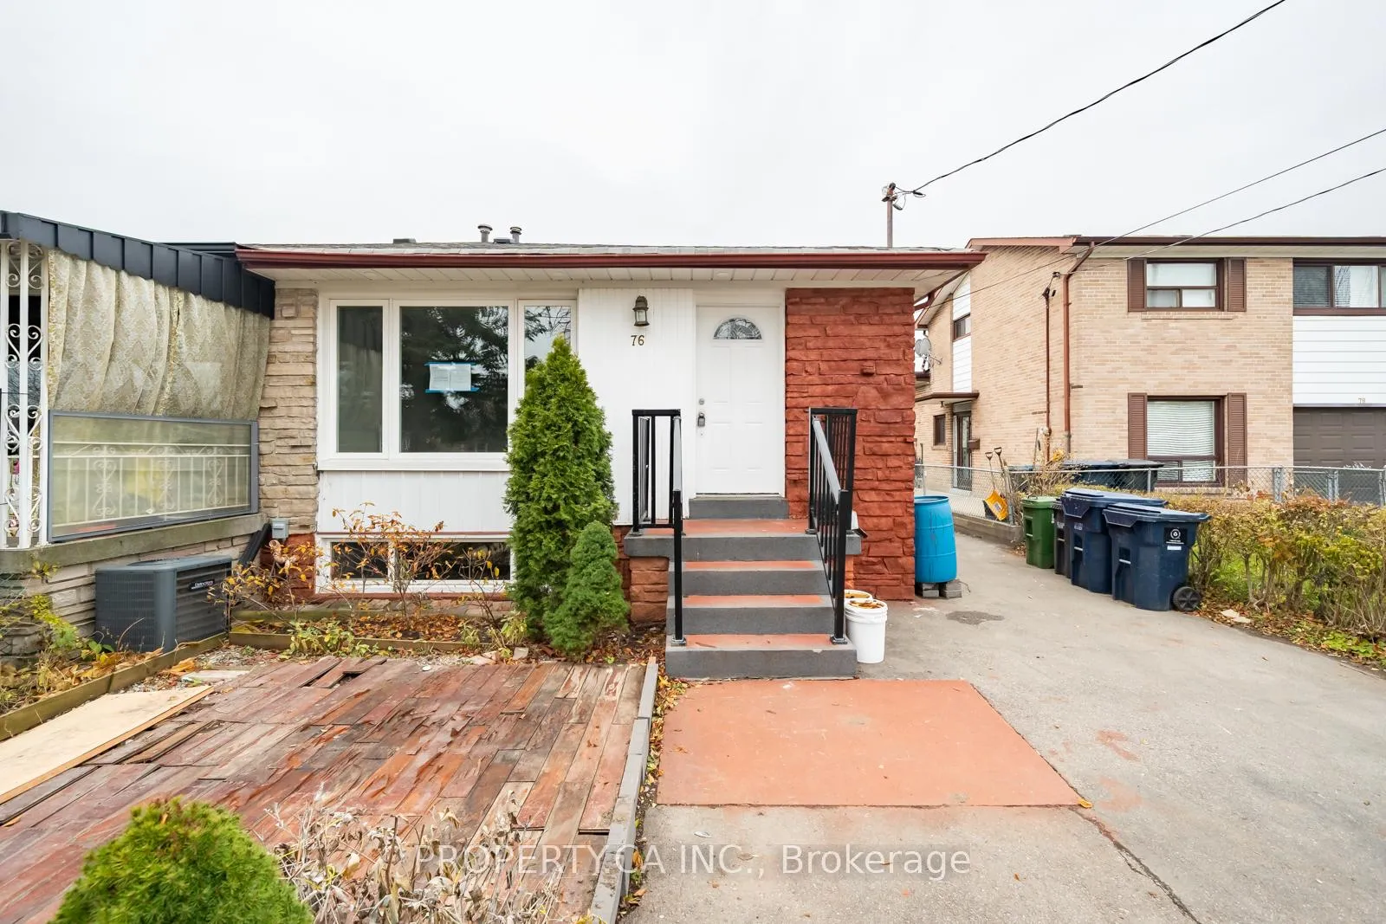
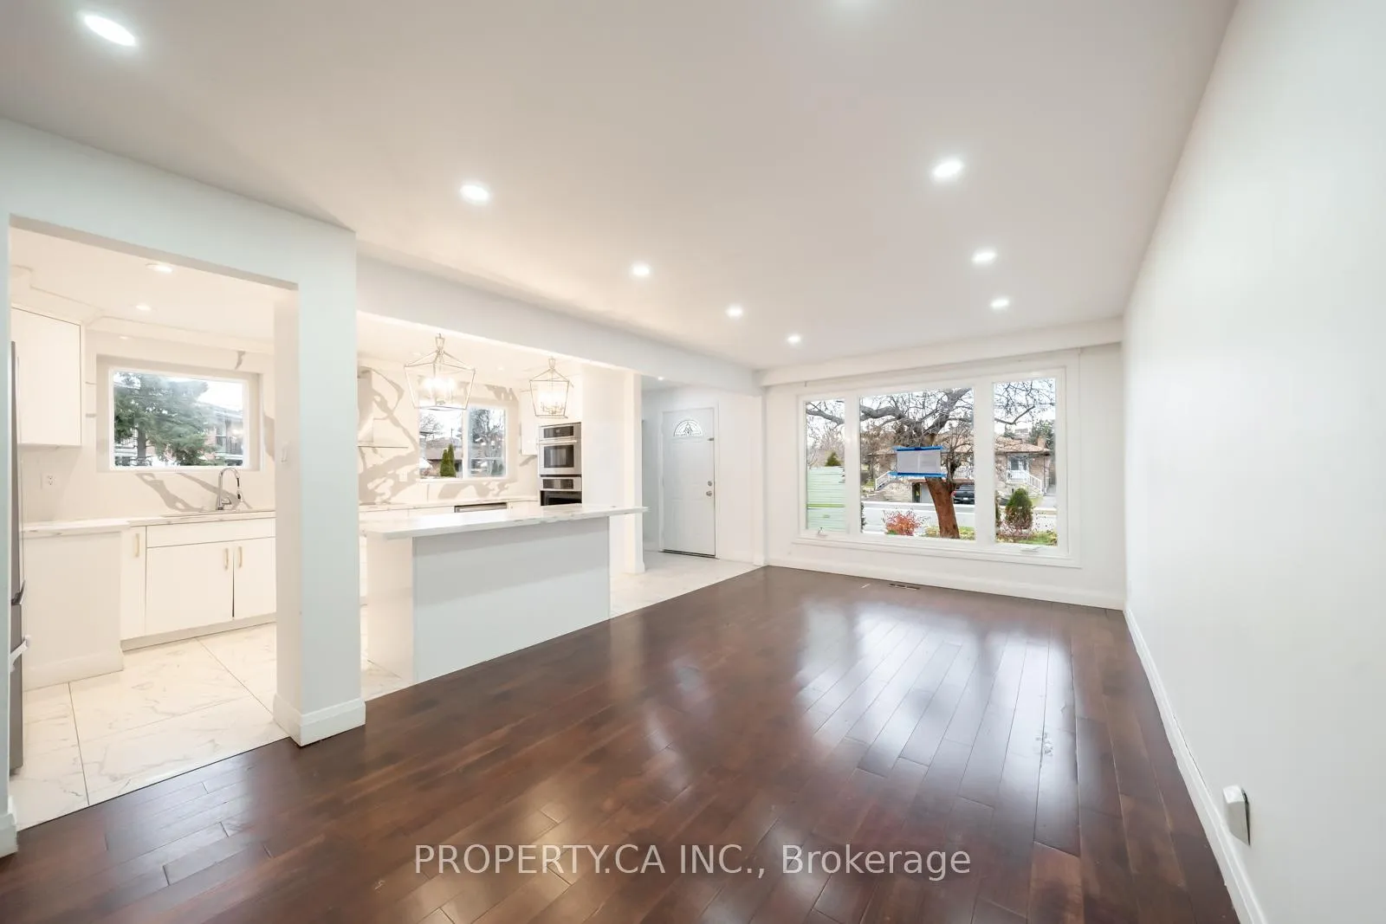
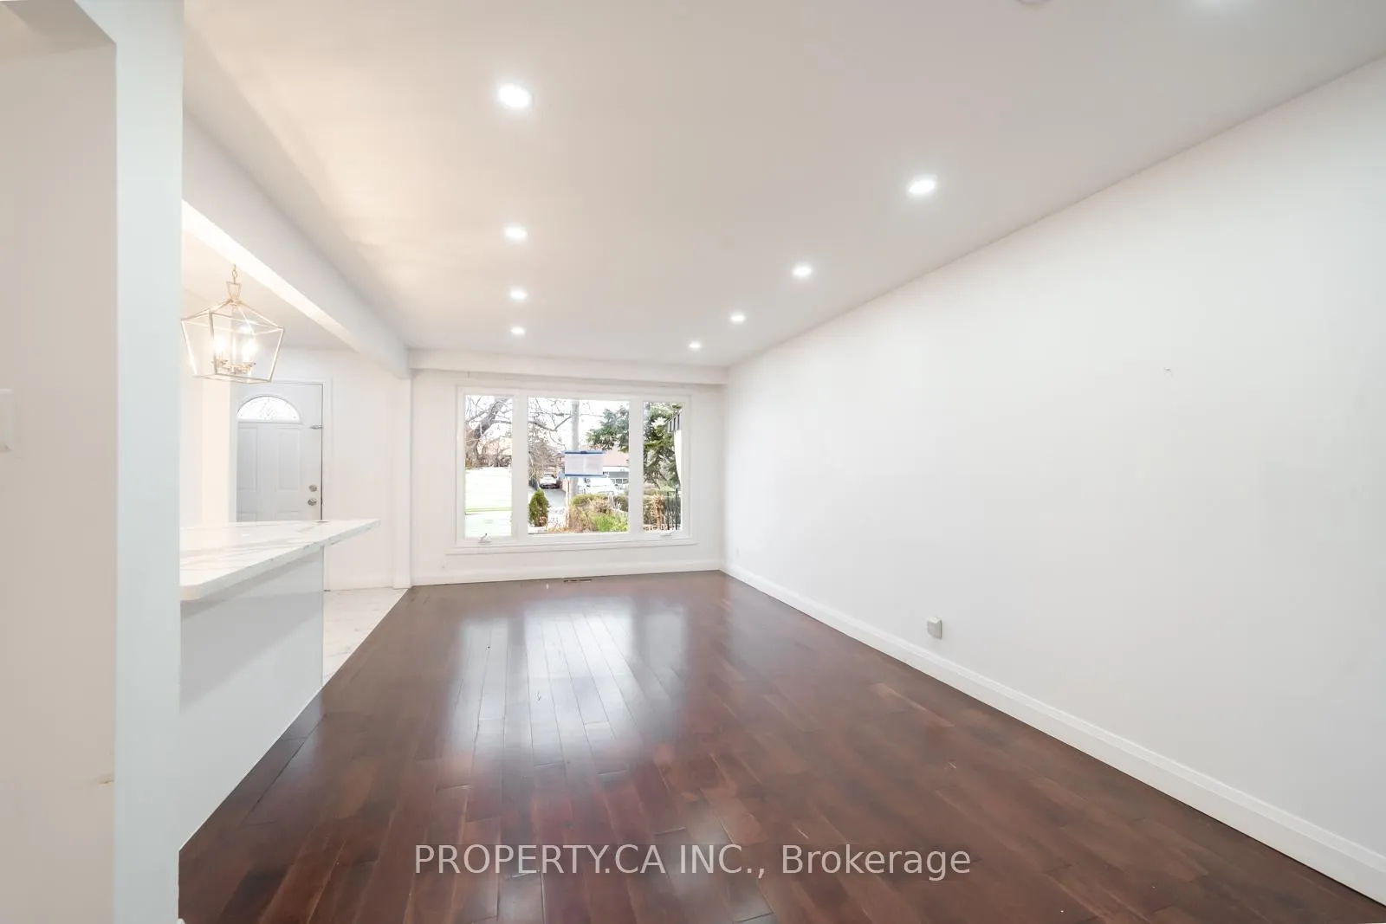
 See all 28 photos
3+2 Bedrooms
2 Bathrooms
0 Garage
1.1K–1.5K sq.ft
33.01×140 ft
$3,341/yr
Property history
Facts and features
- BasementApartment
- Water, sewerMunicipal
- HeatingForced air
- CoolingCentral air
What stands out
- Second kitchen
- Separate entrance
- Central air
The homeSemi-Detached, Bungalow, 1,100–1,500 sq ft
- TypeSemi-Detached
- StyleBungalow
- Living space1,100–1,500 sq ft
- BasementApartment, separate entrance
InsideLower level, Other, Rooms above ground 6
- LaundryLower level
- FeaturesOther
- Rooms above ground6
- Rooms in the basement3
- Bedrooms3 + 2 in the basement
- Bathrooms2
- Kitchens2
Outside and lotBrick, Other, Other
- ExteriorBrick
- RoofOther
- FoundationOther
- Size33.01 × 140 ft
Parking5 Parking, Private
- Spaces5 Parking
- DrivewayPrivate
Heating, water and powerForced air, gas, Central air, Municipal water
- HeatingForced air, gas
- CoolingCentral air
- WaterMunicipal water
- SewerMunicipal sewer
Costs and taxesTaxes $3,341 a year, Plus HST, Hot water tank and/or other items which may exist on property may be subject to a rental agreement, lease agreement or conditional sales contract.
- Taxes, 2025$3,341 a year
- HSTPlus HST
- Rental itemsHot water tank and/or other items which may exist on property may be subject to a rental agreement, lease agreement or conditional sales contract.
Included in the saleIncluded None - sold "as is" as per schedule b. vendor does not warranty ownership of chattels, All - sold "as is" as per schedule b. vendor does not warranty ownership of chattels
- IncludedNone - sold "as is" as per schedule b. vendor does not warranty ownership of chattels
- Not includedAll - sold "as is" as per schedule b. vendor does not warranty ownership of chattels
Listing detailsW12910382, Sold, Mar 23, 2026
- MLS® numberW12910382
- StatusSold
- Listed onMar 23, 2026
- Days on market38
- UpdatedApr 30, 2026
- Possession2026-04-30 / Immediate
- Occupied byVacant
- Listing brokeragePROPERTY.CA INC.
About this home
76 Ruthmar Crescent, North York (Black Creek), ON M3N 2C5
Other
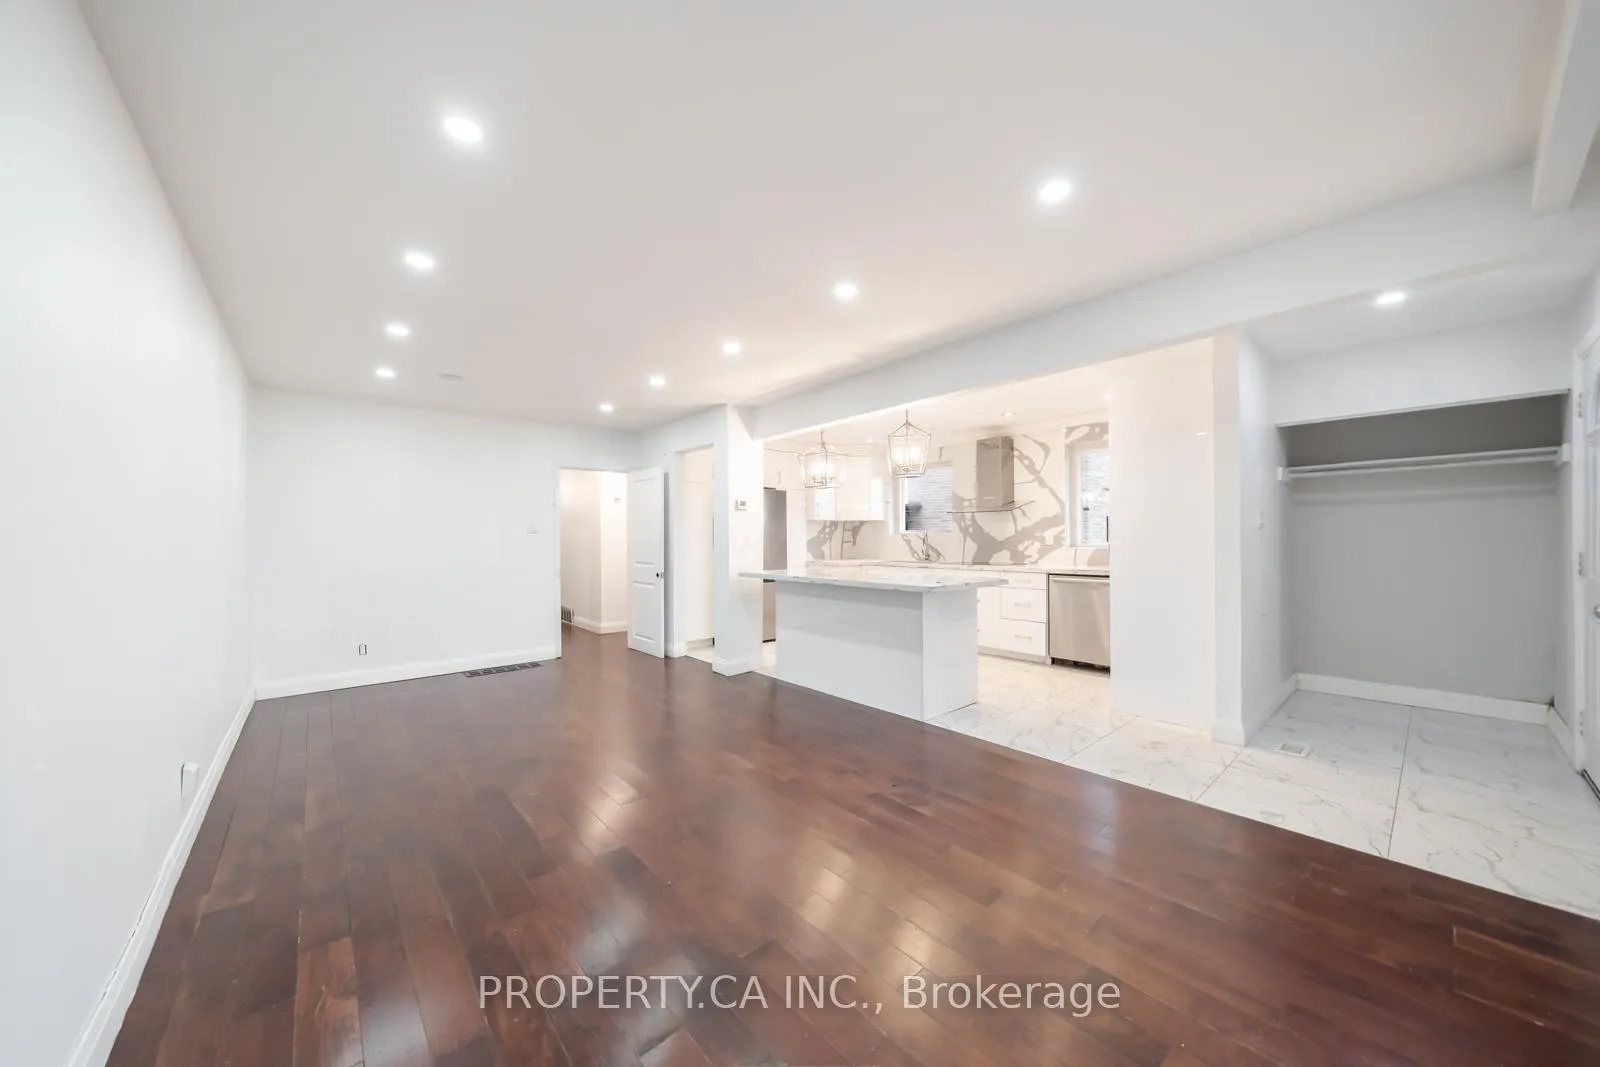
Semi-detached Bungalow on 33.0ft lot in the Black Creek Neighbourhood. Updated white modern kitchen and well laid out main floor with 3 bedrooms. Renovated basement with a separate entrance perfect for a nanny suite, rental income or family with its own kitchen and full bathroom. Close to York University, Blackcreek Pioneer Village, Canlan Sports, shopping and access to highways and transit. Property being sold under power of sale.
Read more
Ask about this home
A HOMEH agent will answer your questions about this home.
Ask a question
Thinking of selling your home?See what your home is worth today.
Around this home
Jane St and Shoreham Dr
Errands
Transit
Parks
Schools
Daily convenience, out of 100, from the distances below
ParkHullmar Park · 4 within 1 km5 min walk335 m
GroceryPacific Fresh Food Mart13 min walk810 m
SchoolGosford Public School8 min walk520 m
Train stationNorfinch Oakdale15 min walk894 m
PharmacyJane Shoreham Pharmacy13 min walk809 m
Cafés & foodWestern Bar and Grill · 15 within 1 km12 min walk733 m
Gym & rec centreJohn Booth Memorial Arena12 min walk761 m
WalkDriveStraight-line distance, open map data
Grocery0.8 km
Park0.3 km
Coffee0.8 km
Dining0.7 km
Gym1.0 km
Norfinch Oakdale0.9 km
Schools nearby
School rating, out of 10.
Gosford Public Schoolelementary · Public · 0.5 km
—
St Augustine Catholic Schoolelementary · Catholic · 0.6 km
5.7/10Fair
Msgr Fraser College (Norfinch Campus)secondary · Catholic · 0.6 km
—
Contact agent
Helpful calculators
Mortgage
Affordability
Closing costs
Land transfer tax
Property tax
Down payment
CMHC insurance
Stress test
Cashback Rebate
Your HOMEH agent

KimHOMEH agent · North York
"I would see it this week."
Ask Kim