

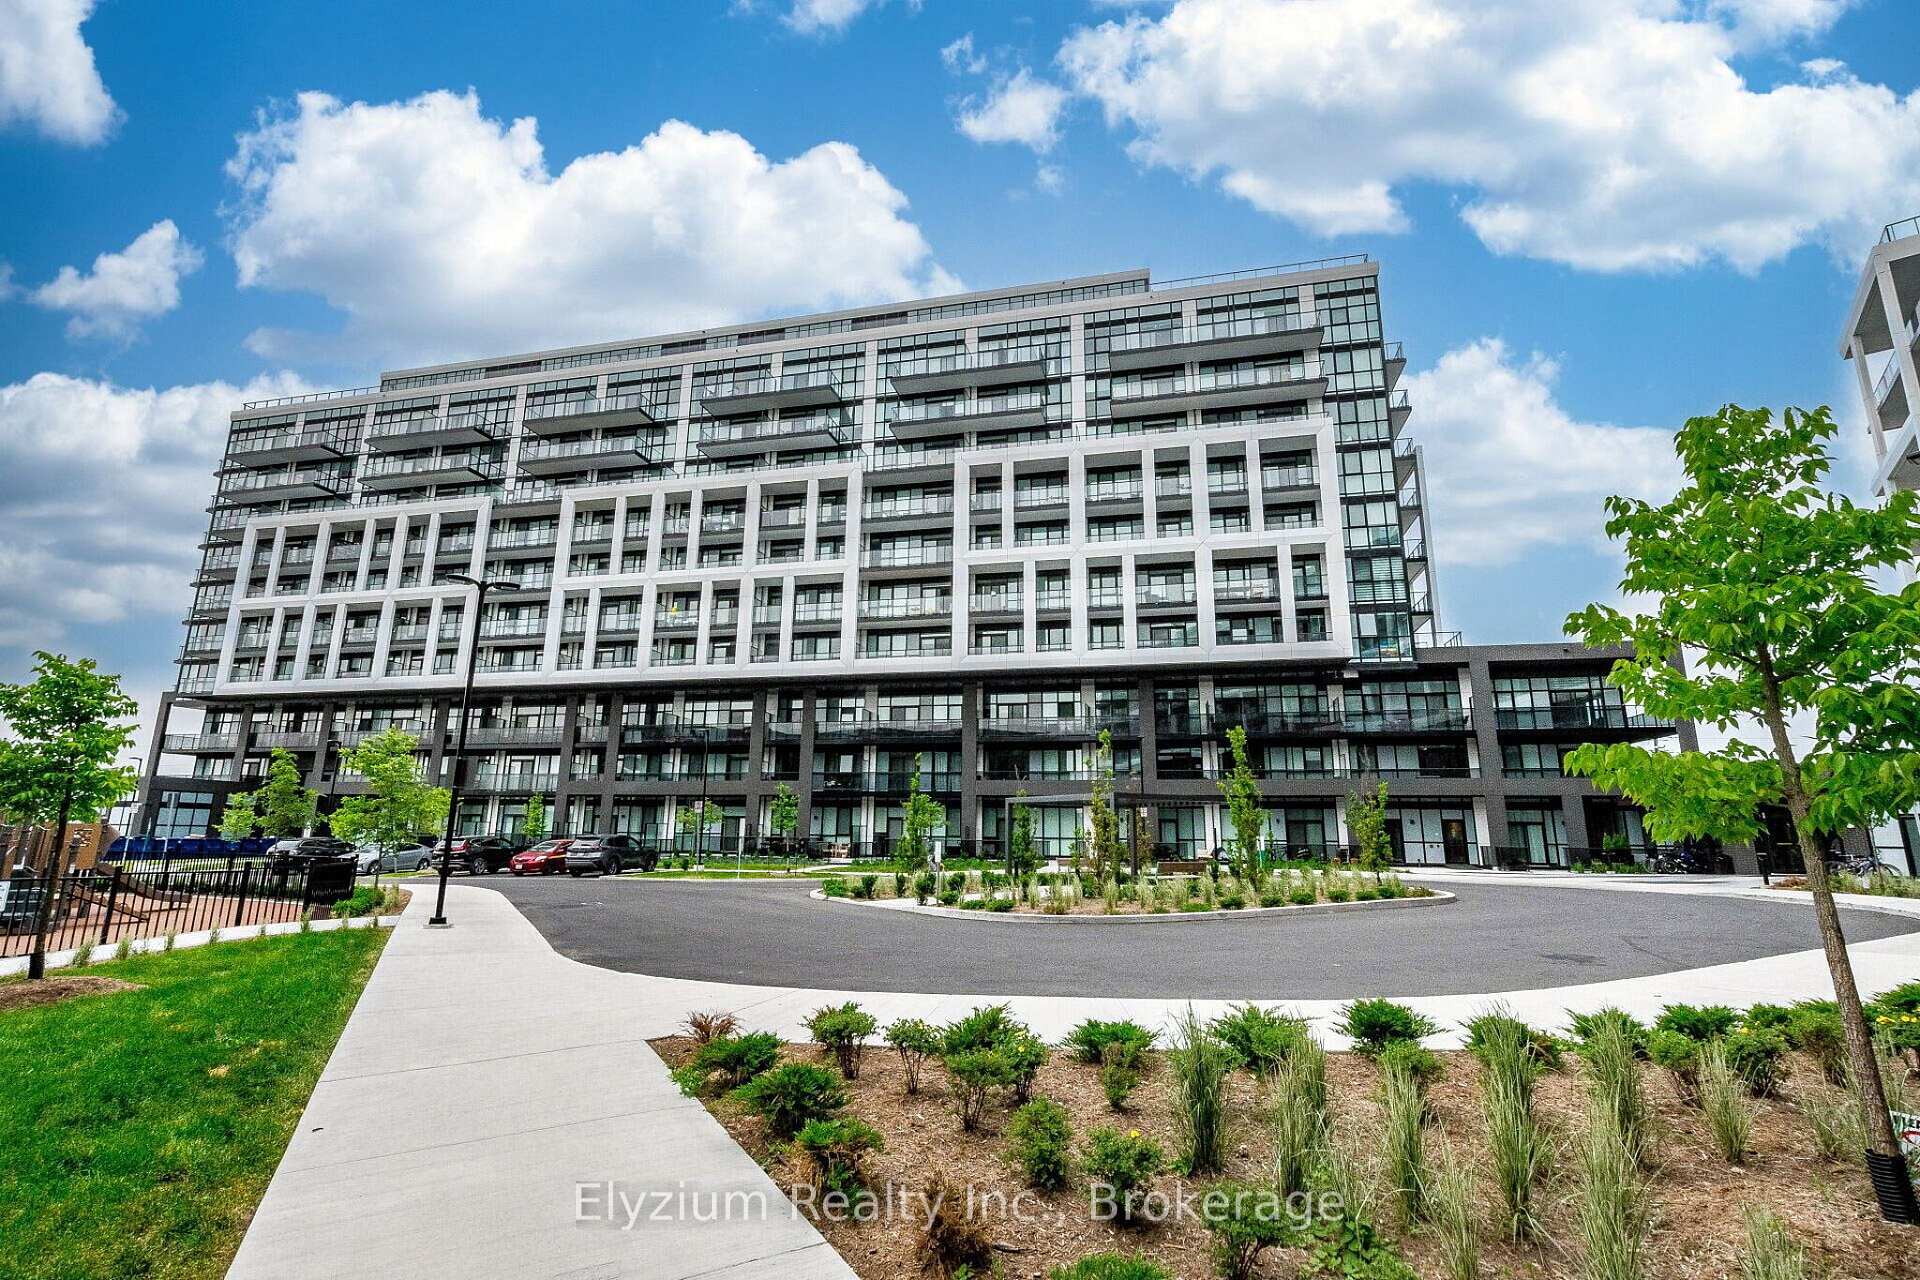
Unit 804, 50 George Butchart Drive
Unit 804, 50 George Butchart Drive
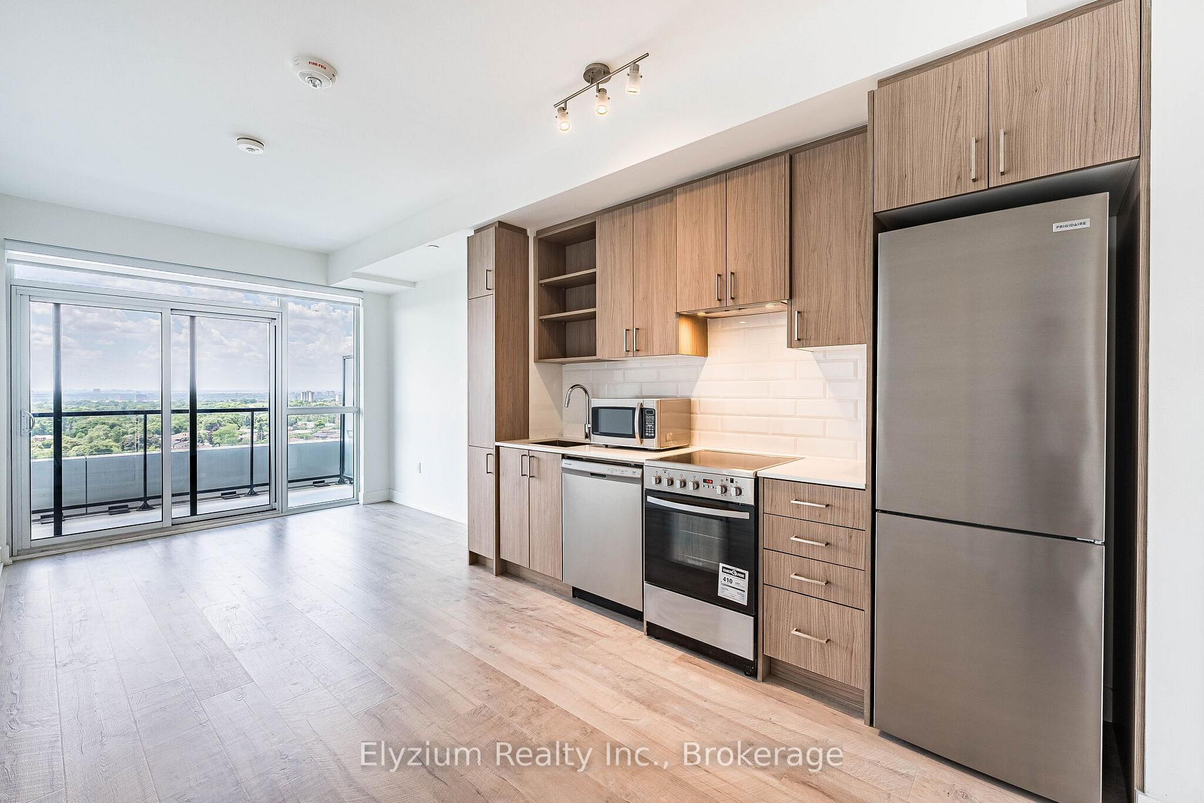
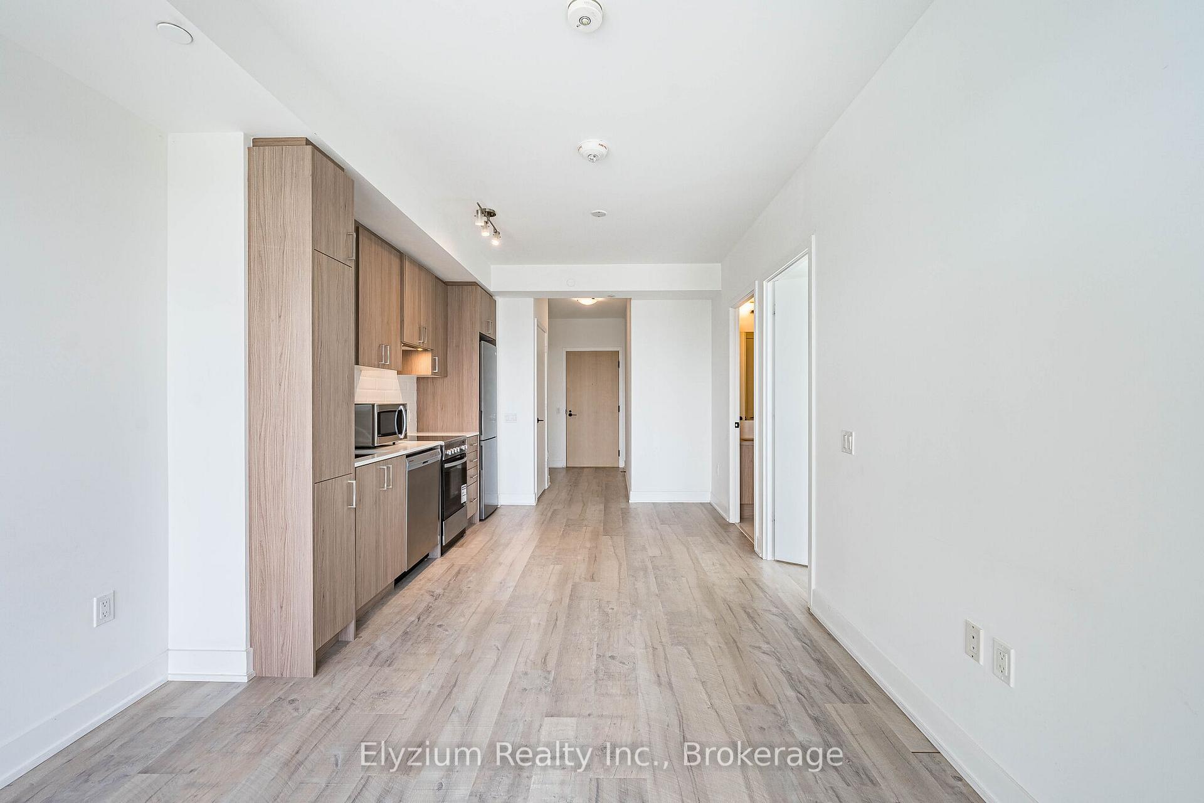
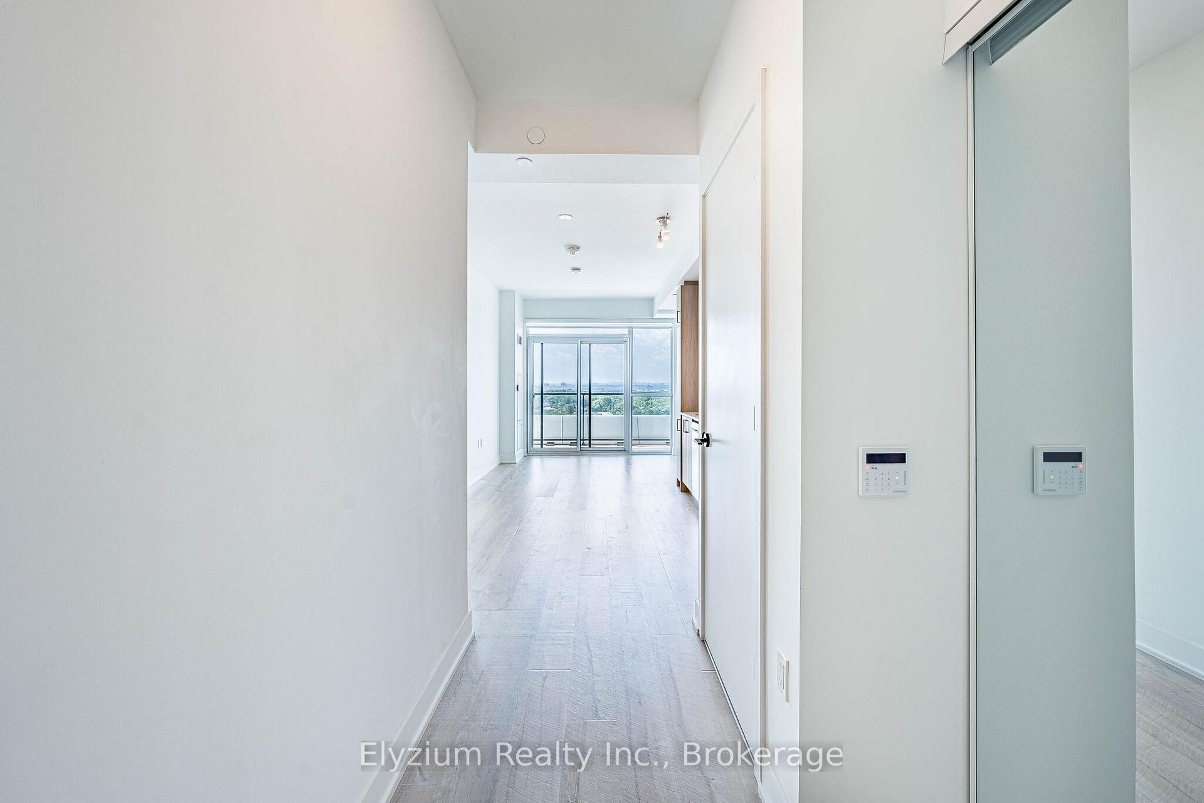
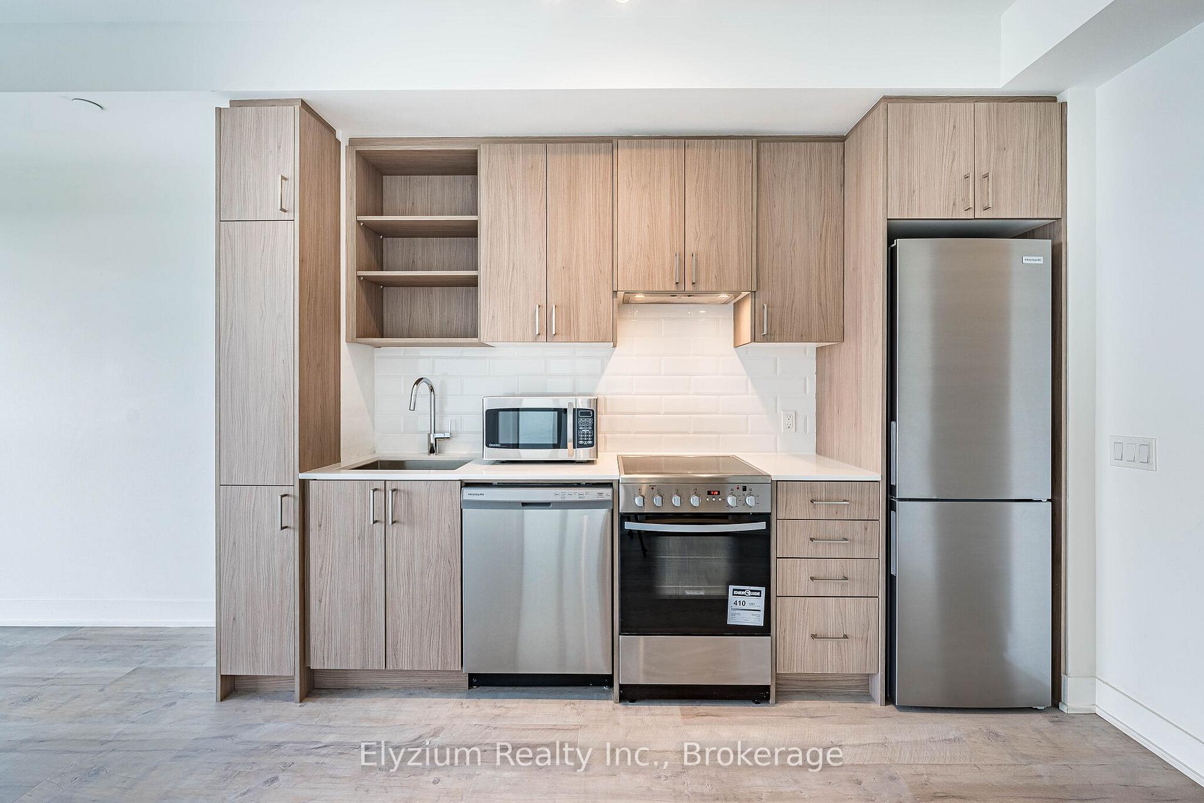 See all 36 photos
Property history
- $2,000TerminatedList: 2026-07-15|End: 2026-07-28|13 daysW13565642
- $450,000TerminatedList: 2026-07-09|End: 2026-07-28|19 daysW13543770
Facts and features
- ExposureWest
- LaundryEnsuite
- LockerOwned
- BalconyOpen
- Central air
- Concierge
- Gym
The homeCondo Apartment, Apartment, Age 0–5 years
- Type: Condo Apartment
- Style: Apartment
- Age: 0–5 years
- Living space: 500–599 sq ft
- Basement: None
- Exposure: West
- View: City
InsideEnsuite, main level, Carpet free, Rooms above ground 4
- Laundry: Ensuite, main level
- Features: Carpet free
- Rooms above ground: 4
- Bedrooms: 1
- Bathrooms: 1
- Kitchens: 1
OutsideConcrete, Open
- Exterior: Concrete
- Balcony: Open
Parking and lockerParking type None, Locker Owned, Locker number 72
- Parking type: None
- Locker: Owned
- Locker number: 72
BuildingSaturday in Downsview Park, Storeys 10, Units 421
- Name: Saturday in Downsview Park
- Storeys: 10
- Units: 421
- Registered: 2022
- Condo corporation: 0
- Amenities: Concierge, gym, visitor parking, media room
- Pets: Allowed
Heating, water and powerForced air, gas, Central air
- Heating: Forced air, gas
- Cooling: Central air
Rent and termsRent $2,000 a month, Entire property, Unfurnished
- Rent: $2,000 a month
- Space for rent: Entire property
- Furnished: Unfurnished
- Lease: 12 months
- Rent includes: Heat
- Deposit: Required
- Credit check: Required
- Employment letter: Required
- Rental application: Required
- References: Required
IncludedStainless steel fridge, stove, dishwasher. stacked washer/dryer, and ecobee thermostat. 1 locker included. heat included., Water, hydro, tenant's insurance.
- Included: Stainless steel fridge, stove, dishwasher. stacked washer/dryer, and ecobee thermostat. 1 locker included. heat included.
- Not included: Water, hydro, tenant's insurance.
NearbyPark, school, place of worship, lake/pond, hospital
- Close to: Park, school, place of worship, lake/pond, hospital
Listing detailsW13565642, Terminated, Jul 15, 2026
- MLS® number: W13565642
- Status: Terminated
- Listed on: Jul 15, 2026
- Days on market: 13
- Updated: Jul 28, 2026
- Possession: Immediate
- Occupied by: Vacant
- Listing brokerage: Elyzium Realty Inc.
About this home
Unit 804, 50 George Butchart Drive, North York (Downsview-Roding-CFB), ON M3K 0C9
Welcome to modern living at Saturday at Downsview Park! This bright and beautifully designed 1-bedroom, 1-bathroom suite offers 552 sq. ft. of thoughtfully designed living space with soaring 9-ft ceilings and an open-concept layout that feels both spacious and inviting. The contemporary kitchen features stainless steel appliances, quartz countertops, and sleek cabinetry, seamlessly flowing into the sun-filled living area. The spacious bedroom is filled with natural light and offers convenient semi-ensuite access, while the private balcony provides the perfect place to enjoy your morning coffee or unwind at the end of the day. A locker is included for additional storage. Residents enjoy exceptional amenities including a full fitness center with yoga studio, indoor and outdoor party rooms, BBQ area, kids' playroom, pet wash station, 24-hour concierge, and visitor parking. Located in the heart of Downsview Park, you'll be surrounded by scenic walking trails, ponds, parks, and year-round community events, including the popular weekend farmers' and flea market. Commuting is effortless with Downsview Park GO Station, TTC subway, and easy access to Highways 401, 400 and 427, while Yorkdale Shopping Centre, York University, Humber River Hospital, Costco, restaurants, and everyday conveniences are all just minutes away. An exceptional blend of lifestyle, nature, and urban convenience.
Ask about this home
A HOMEH agent will answer your questions about this home.
Know more about Saturday in Downsview Park

Condo building · 60 George Butchart Drive
Saturday in Downsview Park is a 10-storey condo with 421 suites, built in 2022 by Mattamy Homes Canada. Right now 6 for sale and 4 for rent are on the market here.
- 10storeys
- 421suites
- $775/sq ft
- 2022built
No similar units for rent in Saturday in Downsview Park right now.
Around this home
Daily convenience, out of 100, from the distances below
Schools nearby
School rating, out of 10.
Helpful calculators
Your HOMEH agent

"I would see it this week."