

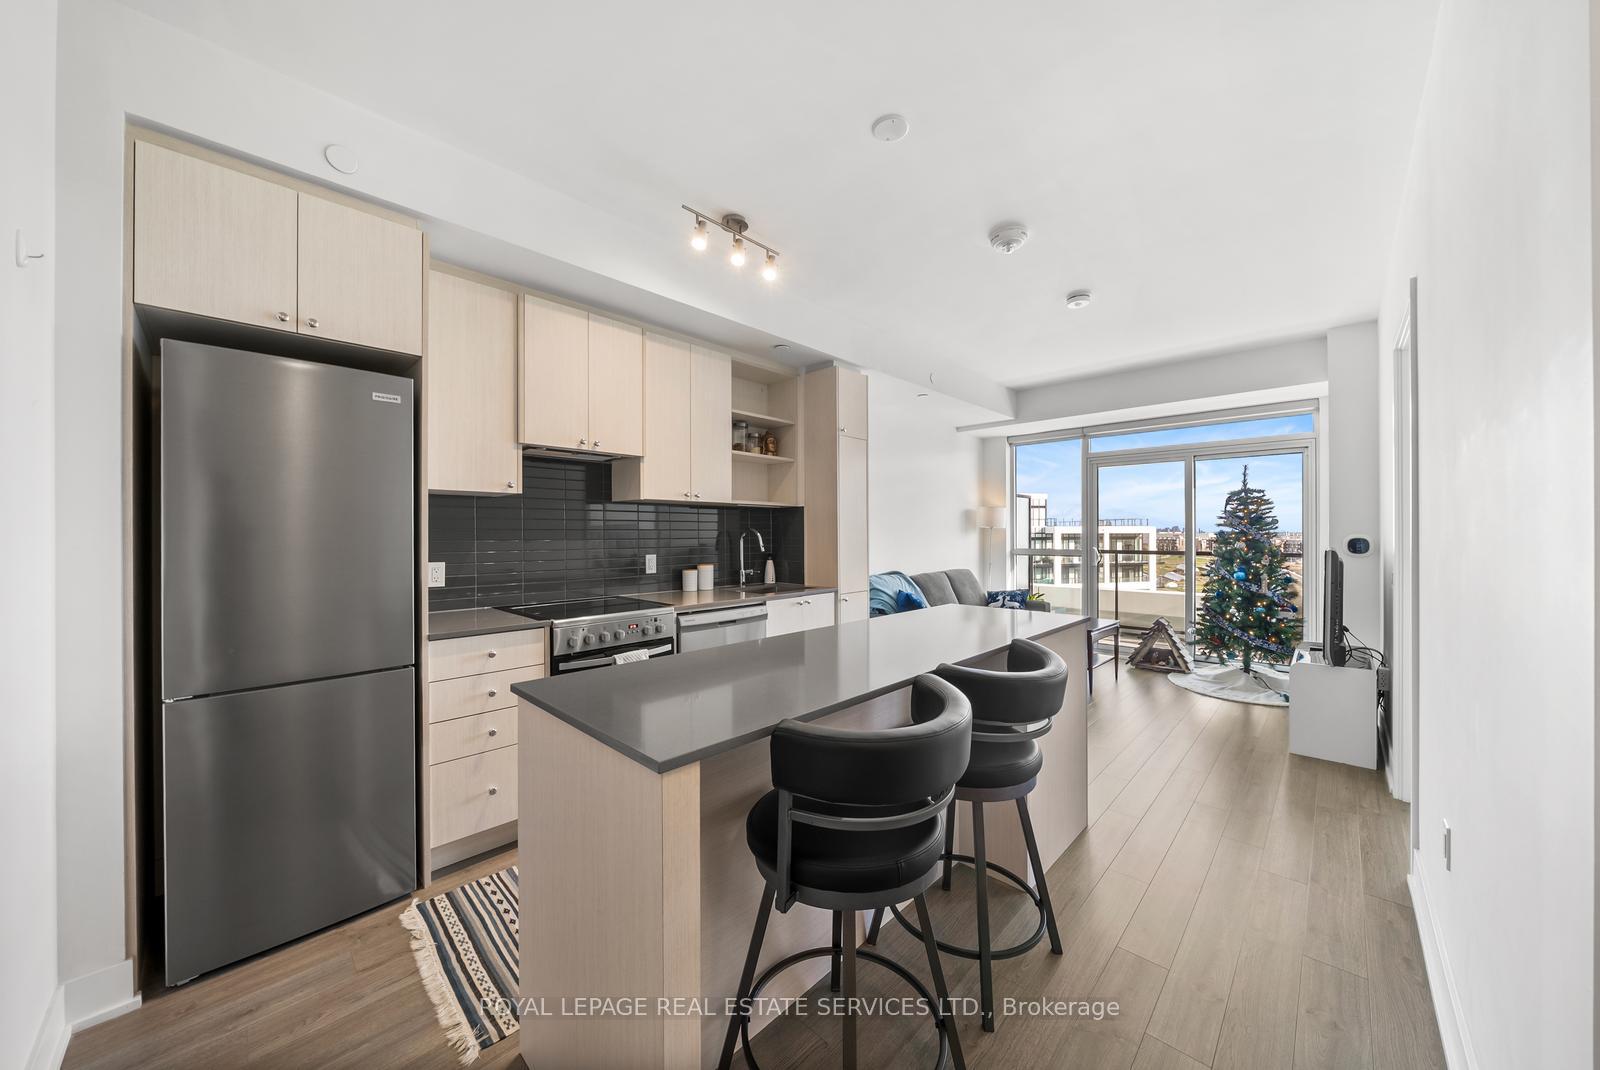
Unit 812, 50 George Butchart Drive
Unit 812, 50 George Butchart Drive
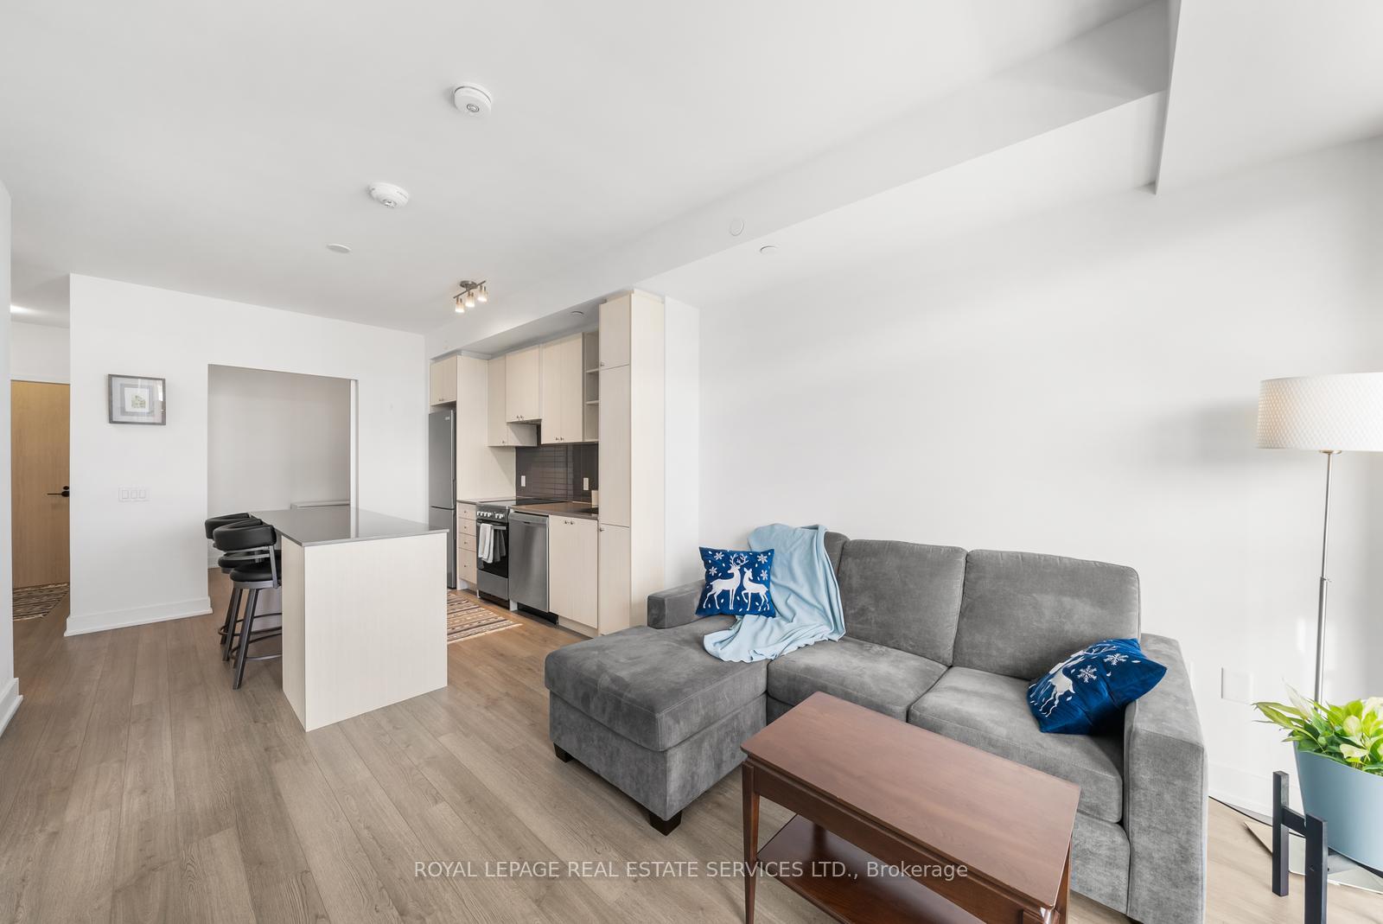
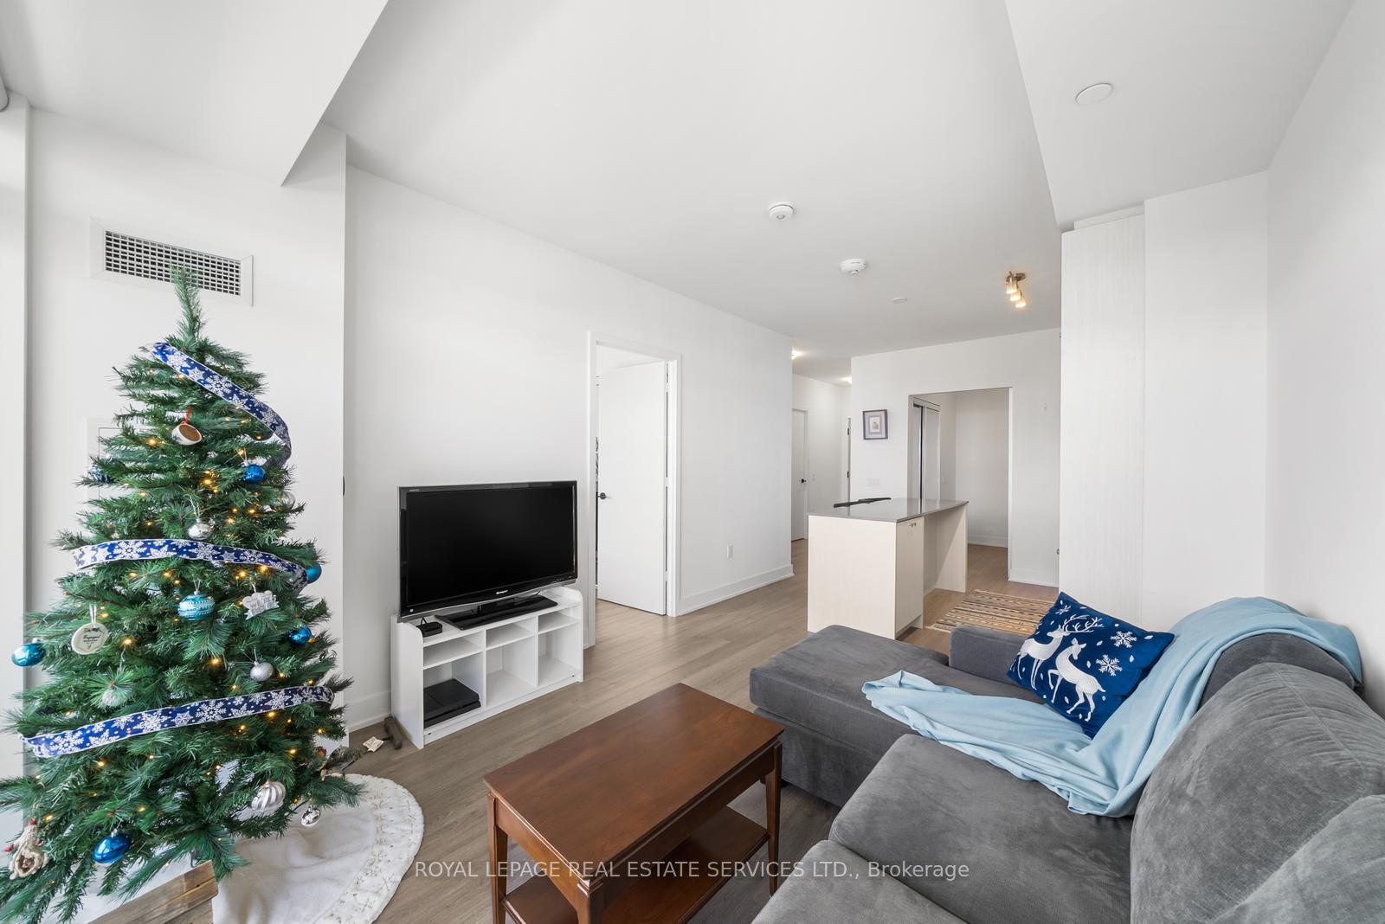
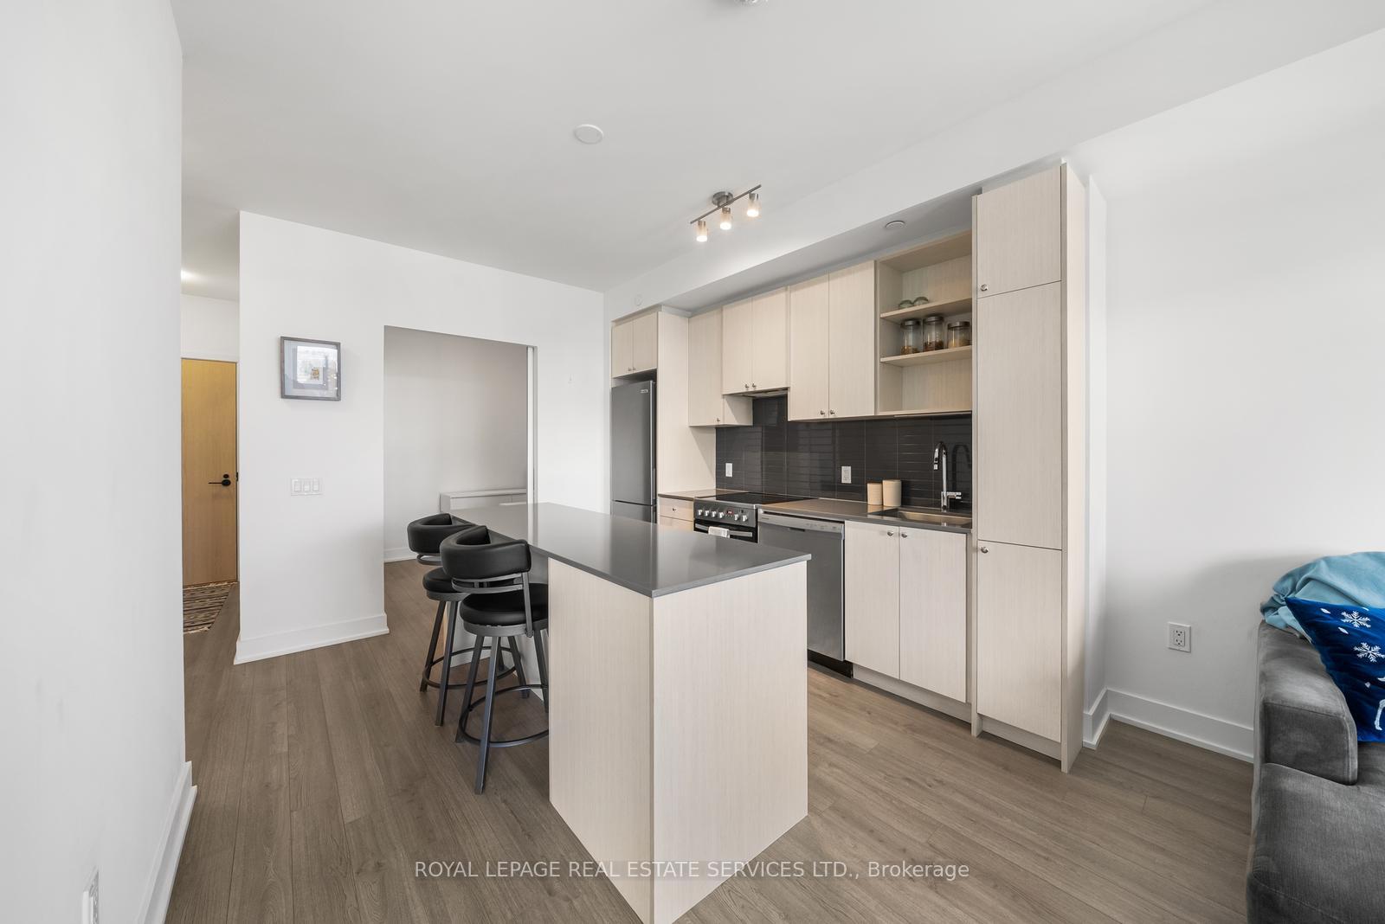
 See all 43 photos
Property history
Facts and features
- ExposureEast
- LaundryEnsuite
- LockerOwned
- BalconyOpen
- Central air
- Concierge
- Gym
- Party room/meeting room
The homeCondo Apartment, Apartment, Age 0–5 years
- Type: Condo Apartment
- Style: Apartment
- Age: 0–5 years
- Living space: 600–699 sq ft
- Basement: None
- Exposure: East
- View: Clear, city
InsideEnsuite, Built-in oven, carpet free, countertop range, Alarm system, carbon monoxide detectors, concierge/security, smoke detector
- Laundry: Ensuite
- Features: Built-in oven, carpet free, countertop range
- Security: Alarm system, carbon monoxide detectors, concierge/security, smoke detector
- Rooms above ground: 6
- Bedrooms: 2
- Bathrooms: 2
- Kitchens: 1
OutsideBrick veneer, concrete, Open
- Exterior: Brick veneer, concrete
- Balcony: Open
Parking and locker1 Parking, Underground, Parking type Owned
- Spaces: 1 Parking
- Garage: Underground
- Parking type: Owned
- Spot: 2052
- Locker: Owned
- Locker unit: 112
- Locker number: 112
- Locker level: P1
BuildingSaturday in downsview park, Storeys 10, Units 421
- Name: Saturday in downsview park
- Storeys: 10
- Units: 421
- Registered: 2022
- Condo corporation: 2922
- Amenities: Community bbq, concierge, gym, party room/meeting room, visitor parking, bus ctr (wifi bldg)
- Pets: Allowed
Heating, water and powerForced air, gas, Central air
- Heating: Forced air, gas
- Cooling: Central air
Costs and taxesTaxes $2,323 a year, Condo fee $580 a month, Heat included, common elements included, building insurance included, parking included, cac included
- Taxes, 2025: $2,323 a year
- Condo fee: $580 a month
- Fee includes: Heat included, common elements included, building insurance included, parking included, cac included
- HST: HST included in the price
Included in the saleRefrigerator, stove, b/i dishwasher, microwave, stacked washer & dryer, all existing elfs and window coverings.
- Included: Refrigerator, stove, b/i dishwasher, microwave, stacked washer & dryer, all existing elfs and window coverings.
NearbyClear view, park, public transit, school
- Close to: Clear view, park, public transit, school
Listing detailsW12563492, Sold, Nov 20, 2025
- MLS® number: W12563492
- Status: Sold
- Listed on: Nov 20, 2025
- Days on market: 45
- Updated: Jan 4, 2026
- Possession: Flexible
- Occupied by: Owner
- Listing brokerage: ROYAL LEPAGE REAL ESTATE SERVICES LTD.
About this home
Unit 812, 50 George Butchart Drive, North York (Downsview-Roding-CFB), ON M3K 0C9
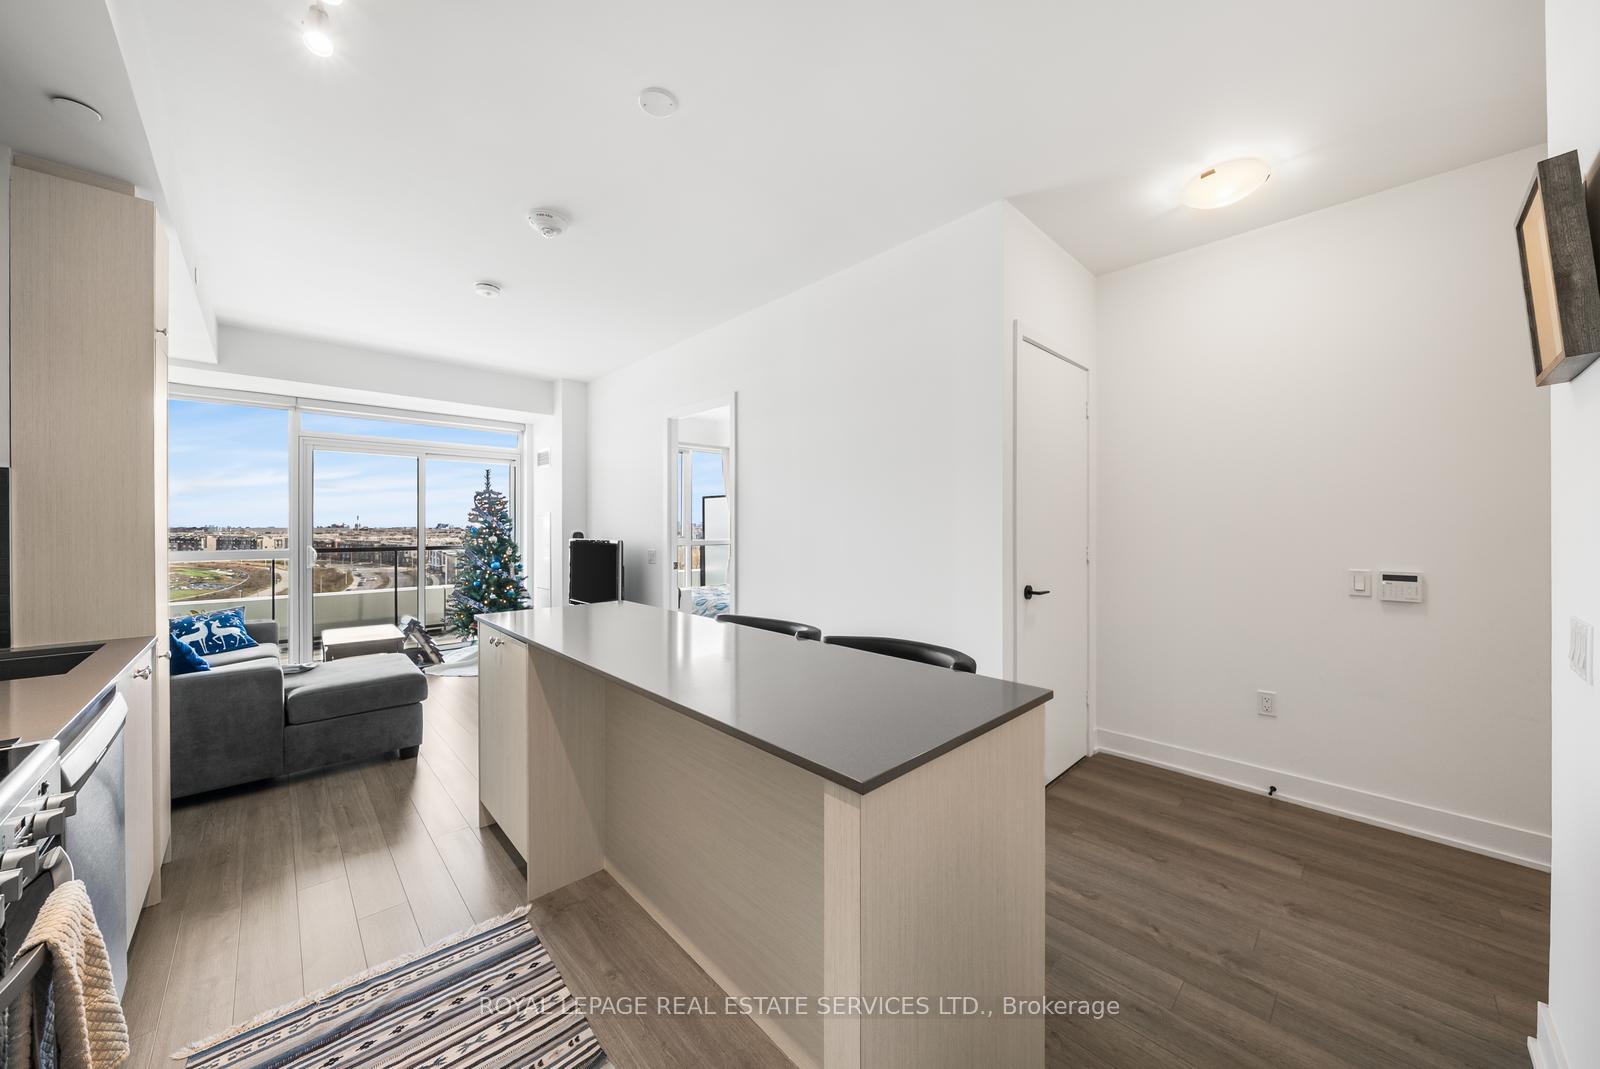
Discover This Stylish and Functional 2 Bed 2 Bath Residence at Saturday in Downsview Park by Mattamy Homes. This Bright and Well Appointed 680 Sq Ft Suite Features a Thoughtful Layout with No Wasted Space, a Spacious 105 Sq Ft Balcony, a Clear S/E View, and Modern Finishes Throughout. The Sleek Kitchen Features Quartz Countertops, Stainless Steel Appliances, and a Custom Kitchen Island with Built In Storage, Providing Both Beauty and Everyday Convenience. Upgrades Include a Frameless Glass Shower in the Primary Ensuite, New Blinds and Blackout Curtains in the Primary Bedroom, and Remote Control Blinds in the Living Room. Both Bedrooms Are Well Proportioned, Offering Comfortable Living and Work from Home Options. The Open Concept Living and Dining Area Extends Seamlessly to the Large Balcony, Creating an Ideal Setting for Relaxation or Entertaining. Residents Enjoy Exceptional Amenities Including a Fully Equipped Fitness Centre, Yoga Studio, Party Room, Co-Working Lounge, Games Room, Outdoor Terrace, BBQ Area, Pet Wash Station, and 24/7 Concierge Service. Located in the Heart of Downsview Park, This Home Provides Direct Access to Expansive Green Spaces, Walking Trails, and Year Round Events. Transit Connections Are Excellent with TTC, Downsview Park GO, and Nearby Subway Access. Commuters Benefit from Quick Access to Highways 401, 400, and Allen Road, with York University and Yorkdale Mall Only Minutes Away. A Modern Urban Home in a Thriving Community Surrounded by Nature and Convenience.
Ask about this home
A HOMEH agent will answer your questions about this home.
Know more about Saturday in Downsview Park

Condo building · 60 George Butchart Drive
Saturday in Downsview Park is a 10-storey condo with 421 suites, built in 2022 by Mattamy Homes Canada. Right now 6 for sale and 4 for rent are on the market here.
- 10storeys
- 421suites
- $775/sq ft
- 2022built
No similar units for sale in Saturday in Downsview Park right now.
Around this home
Daily convenience, out of 100, from the distances below
Schools nearby
School rating, out of 10.
Helpful calculators
Your HOMEH agent

"I would see it this week."