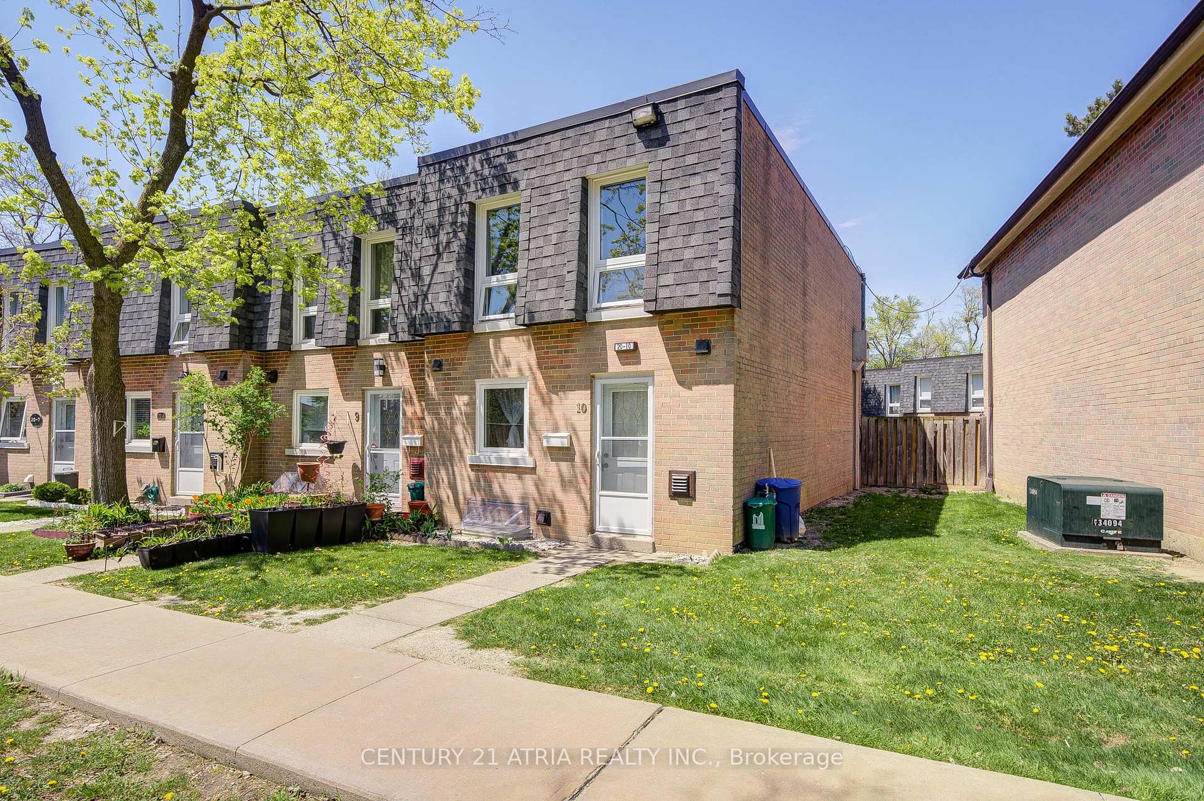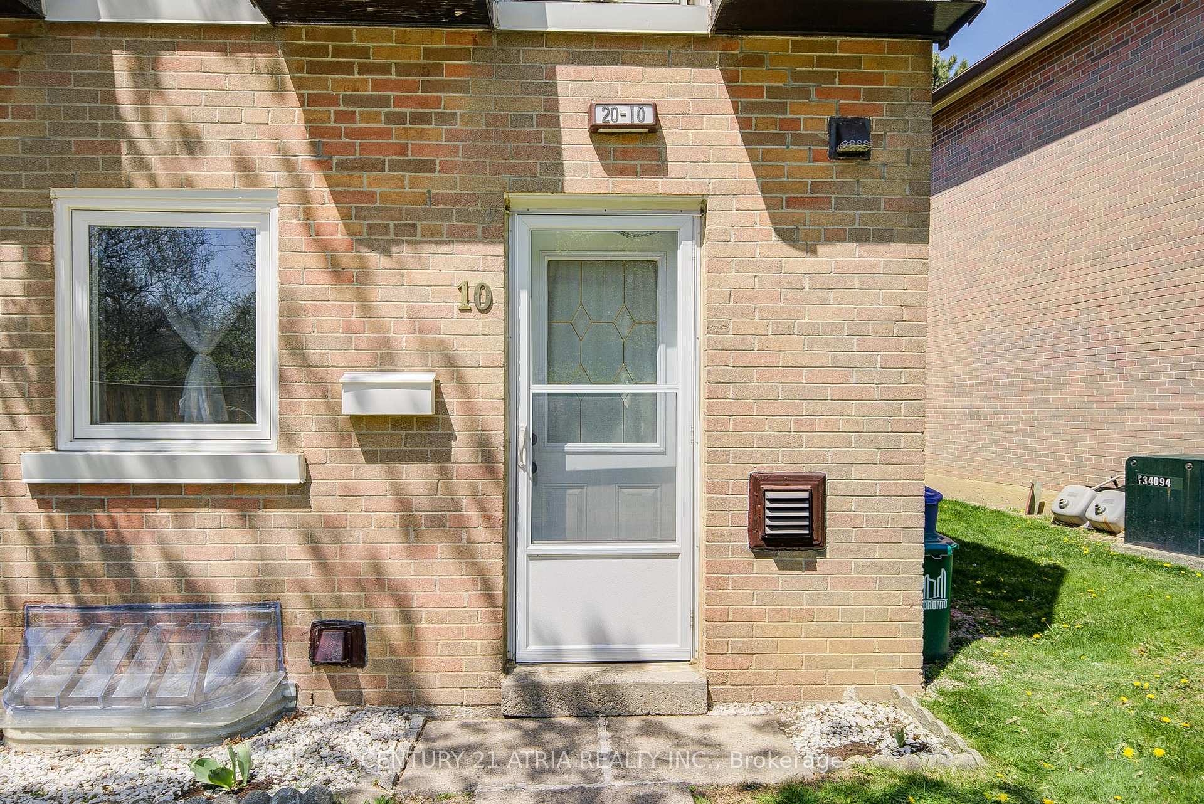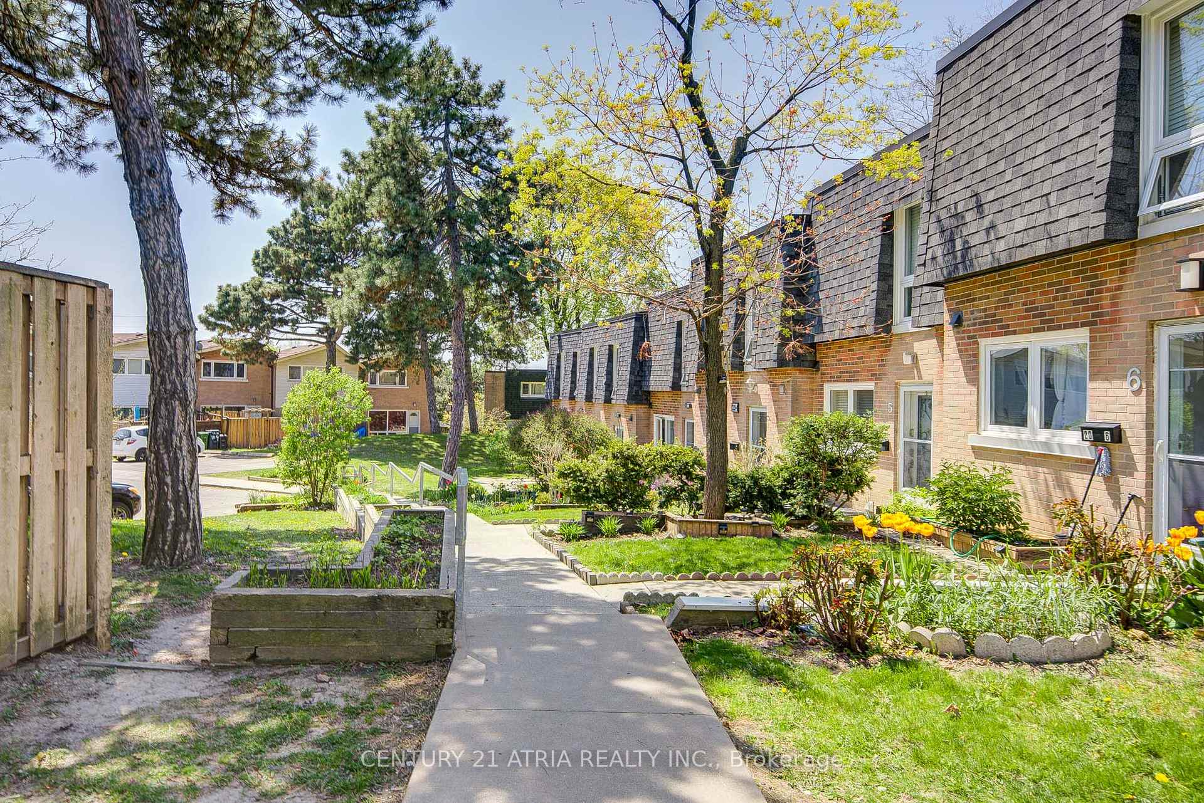
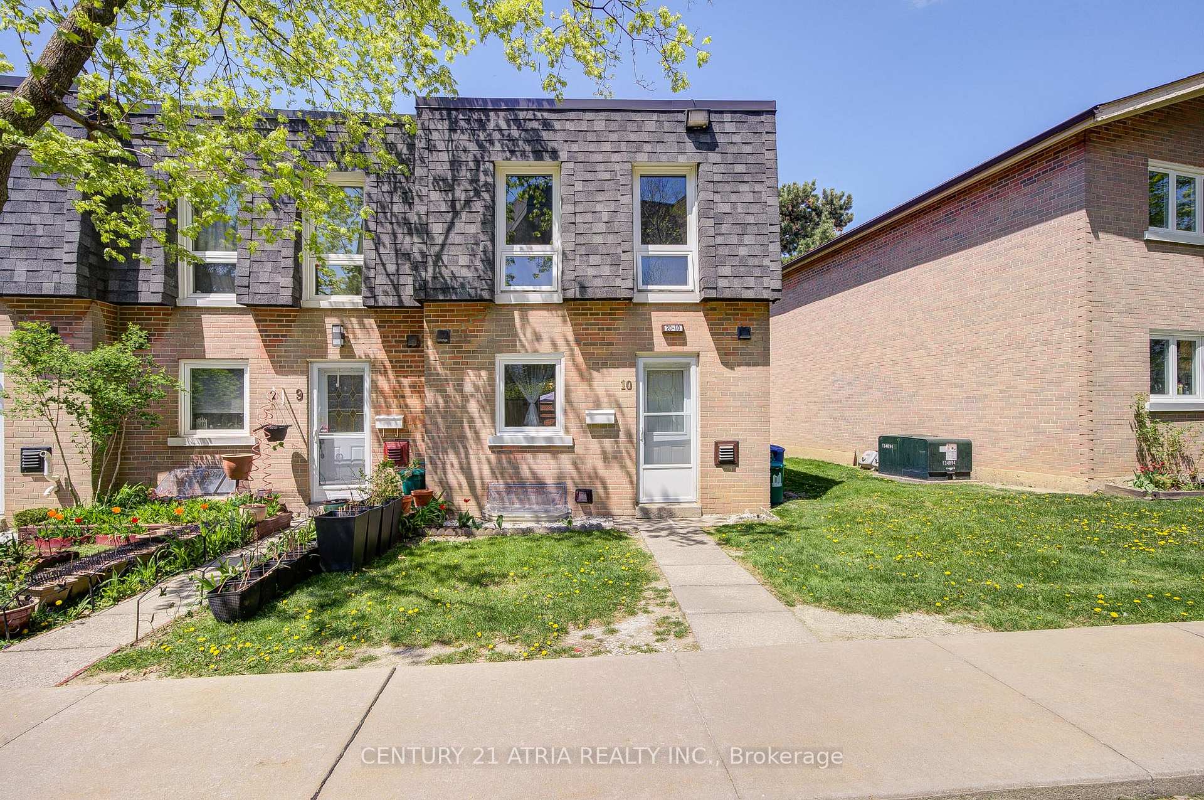
Front of Unit 10, 20 Grandravine Drive

Unit 10, 20 Grandravine Drive
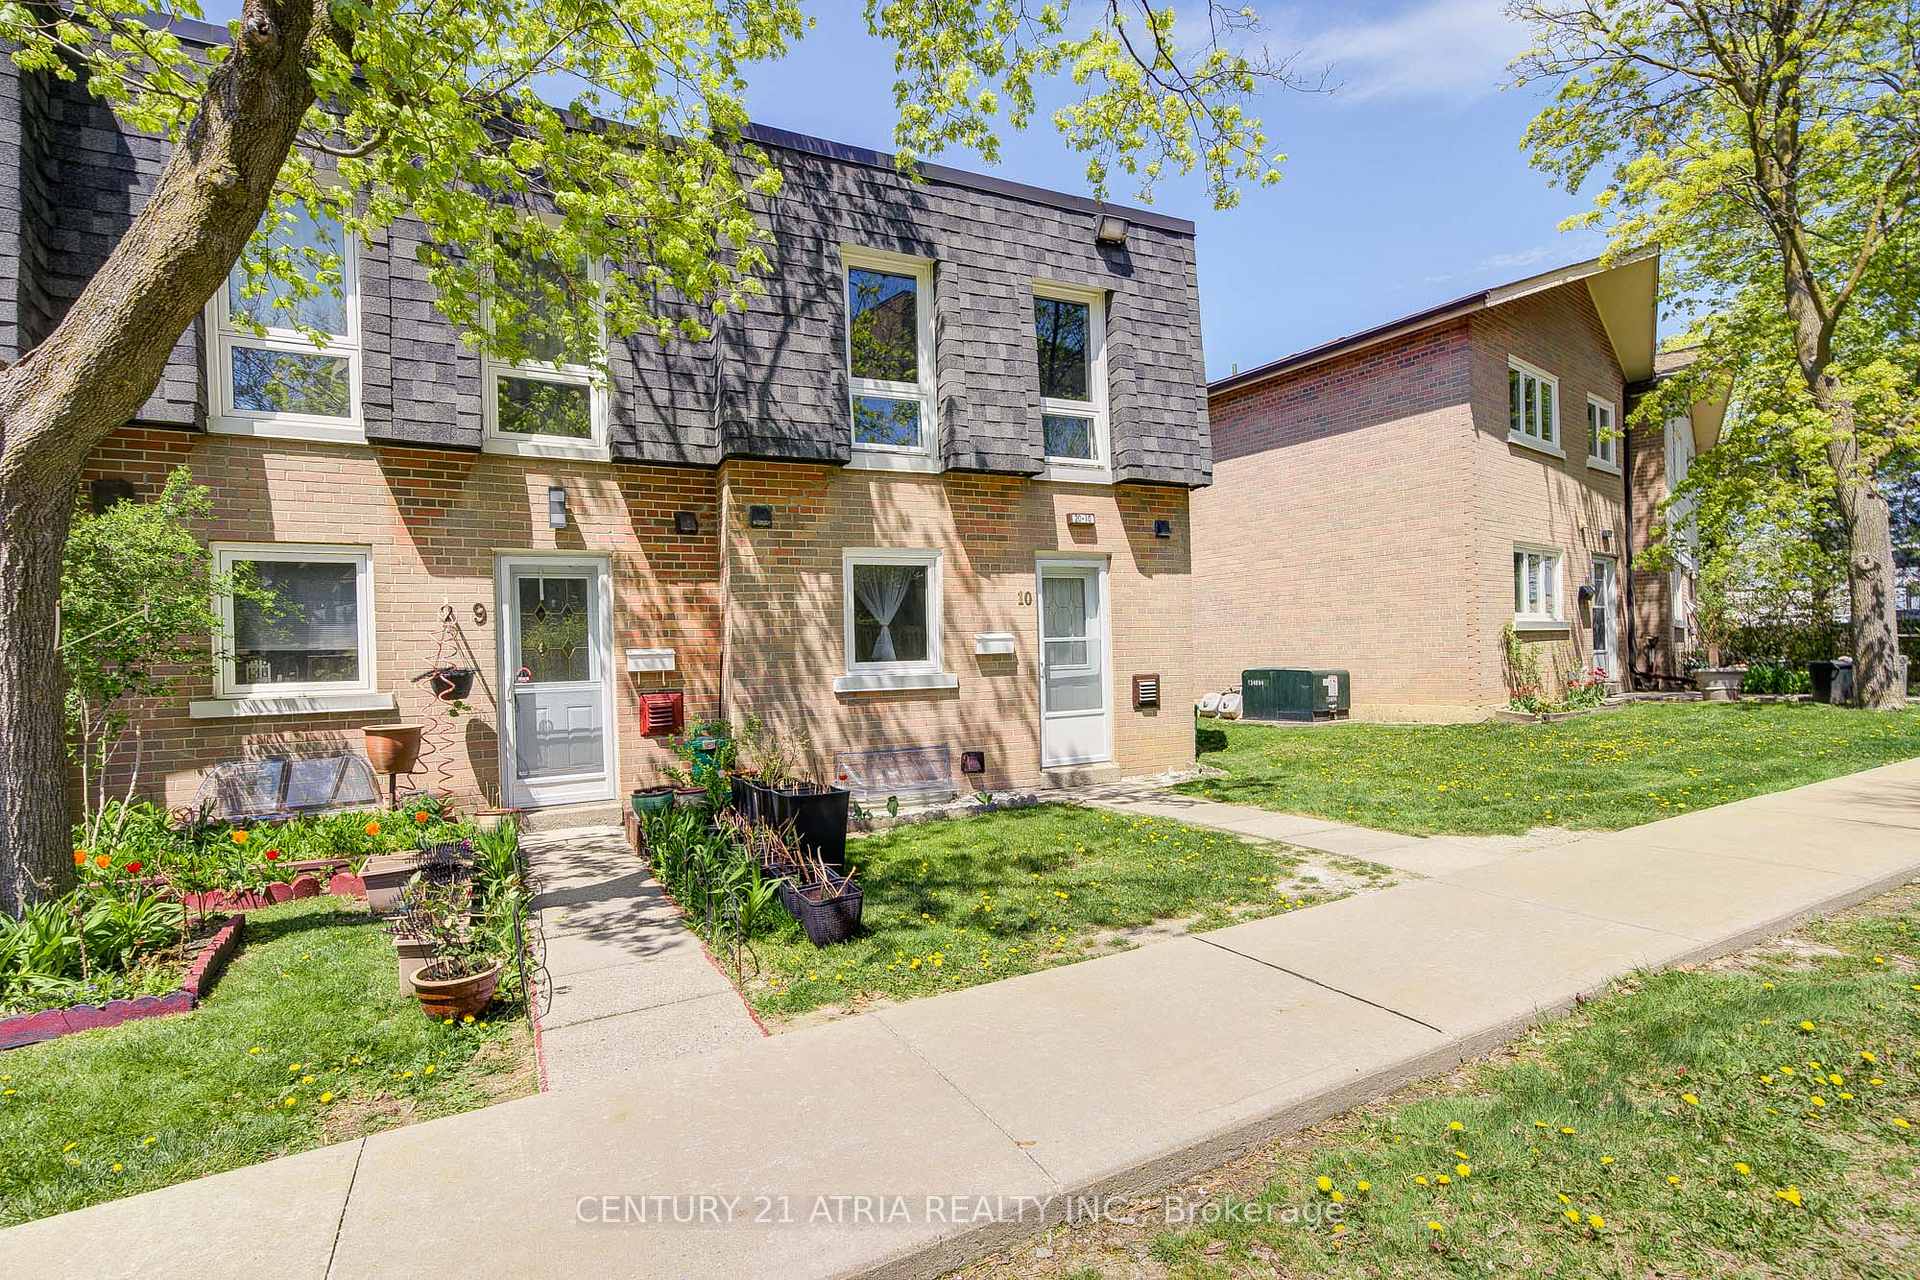
North York (York University Heights)
Condo Townhouse Expired
1/41
Front of Unit 10, 20 Grandravine Drive

Unit 10, 20 Grandravine Drive
North York (York University Heights)
Condo Townhouse Expired
Photo 2 of 41 – Unit 10, 20 Grandravine Drive, North YorkPhoto 3 of 41 – Unit 10, 20 Grandravine Drive, North YorkPhoto 4 of 41 – Unit 10, 20 Grandravine Drive, North YorkPhoto 5 of 41 – Unit 10, 20 Grandravine Drive, North YorkSee all 41 photos
Last asked:Expired Nov 10, 2025
$519,999

Included in condo fee: Heat, Water, Parking, Cable TV, Common Elements, Building Insurance

2 Bedrooms
2 Bathrooms
1 Parking
1K–1.2K sq.ft
$1,060/mo
$1,531/yr

Property history

  1. $519,999ExpiredList: 2025-05-15End: 2025-11-10179 daysW12152294

Facts and features

  • BasementFinished
  • ExposureNorth
  • LaundryIn basement, room
  • LockerNone
What stands out
  • Hardwood floors
The homeCondo Townhouse, 2-storey, 1,000–1,199 sq ft
  • Type: Condo Townhouse
  • Style: 2-storey
  • Living space: 1,000–1,199 sq ft
  • Basement: Finished, full
  • Exposure: North
InsideHardwood, In basement, laundry room, lower level, Rooms above ground 5
  • Flooring: Hardwood
  • Laundry: In basement, laundry room, lower level
Rooms
  • Rooms above ground: 5
  • Rooms in the basement: 1
  • Bedrooms: 2
  • Bathrooms: 2
  • Kitchens: 1
OutsideBrick, Shingles, Balcony None
  • Exterior: Brick
  • Roof: Shingles
  • Balcony: None
  • Features: Lighting, privacy, year round living
Parking and locker1 Parking, Exclusive, Private, reserved/assigned
  • Spaces: 1 Parking
  • Parking type: Exclusive
  • Driveway: Private, reserved/assigned
  • Spot: 61
  • Locker: None
BuildingKeele Ravine Condominiums, Storeys 9, Units 242
  • Name: Keele Ravine Condominiums
  • Storeys: 9
  • Units: 242
  • Registered: 1978
  • Condo corporation: 375
  • Amenities: Visitor parking
  • Pets: Allowed
Heating, water and powerForced air, gas
  • Heating: Forced air, gas
Costs and taxesTaxes $1,531 a year, Condo fee $1,060 a month, Heat included, water included, cable tv included, common elements included, building insurance included, parking included
  • Taxes, 2024: $1,531 a year
  • Condo fee: $1,060 a month
  • Fee includes: Heat included, water included, cable tv included, common elements included, building insurance included, parking included
  • HST: HST included in the price
Included in the saleAll elfs, blinds, stovetop, fridge, washer/dryer, ac unit
  • Included: All elfs, blinds, stovetop, fridge, washer/dryer, ac unit
NearbySchool bus route, school, rec./commun.centre, public transit, park, library
  • Close to: School bus route, school, rec./commun.centre, public transit, park, library
Listing detailsW12152294, Expired, May 15, 2025
  • MLS® number: W12152294
  • Status: Expired
  • Listed on: May 15, 2025
  • Days on market: 179
  • Updated: Nov 10, 2025
  • Possession: 30-59 days
  • Occupied by: Owner
  • Listing brokerage: CENTURY 21 ATRIA REALTY INC.

About this home

Unit 10, 20 Grandravine Drive, North York (York University Heights), ON M3J 1B1

School Bus RouteSchoolRec./Commun.CentrePublic TransitParkLibrary

Bright & Spacious Corner-Unit Condo Townhouse in Prime North York! Welcome to this sun-filled 2-bedroom, 1.5-bath condo townhouse ideally located at Keele & Sheppard, just minutes from York University and the Finch West subway station. Situated on a premium corner lot, this home offers extra privacy, more windows, and a spacious layout perfect for comfortable living. The main floor features an open-concept living and dining area, a functional kitchen with full-size appliances, and a convenient powder room. Upstairs, you'll find two generously sized bedrooms with ample closet space and a 4-piece bathroom. Step outside to your own private backyard perfect for entertaining, gardening, or simply relaxing in the fresh air. Beyond the home, you'll love the convenience of being close to everything you need. Grocery runs are a breeze with No Frills, Danforth Food Market, and Walmart Supercentre all nearby. For dining, shopping, and essentials, you're just minutes from Yorkgate Mall, LCBO, Shoppers Drug Mart, and a variety of local restaurants and cafes. With quick access to TTC, Finch West Station, Highway 401, parks, schools, and everyday amenities, this is a location that truly delivers on lifestyle and value. Whether you're a first-time buyer, student, or savvy investor, this home checks all the boxes.

Ask about this home

A HOMEH agent will answer your questions about this home.

Ask a question

Know more about Keele Ravine Condominiums
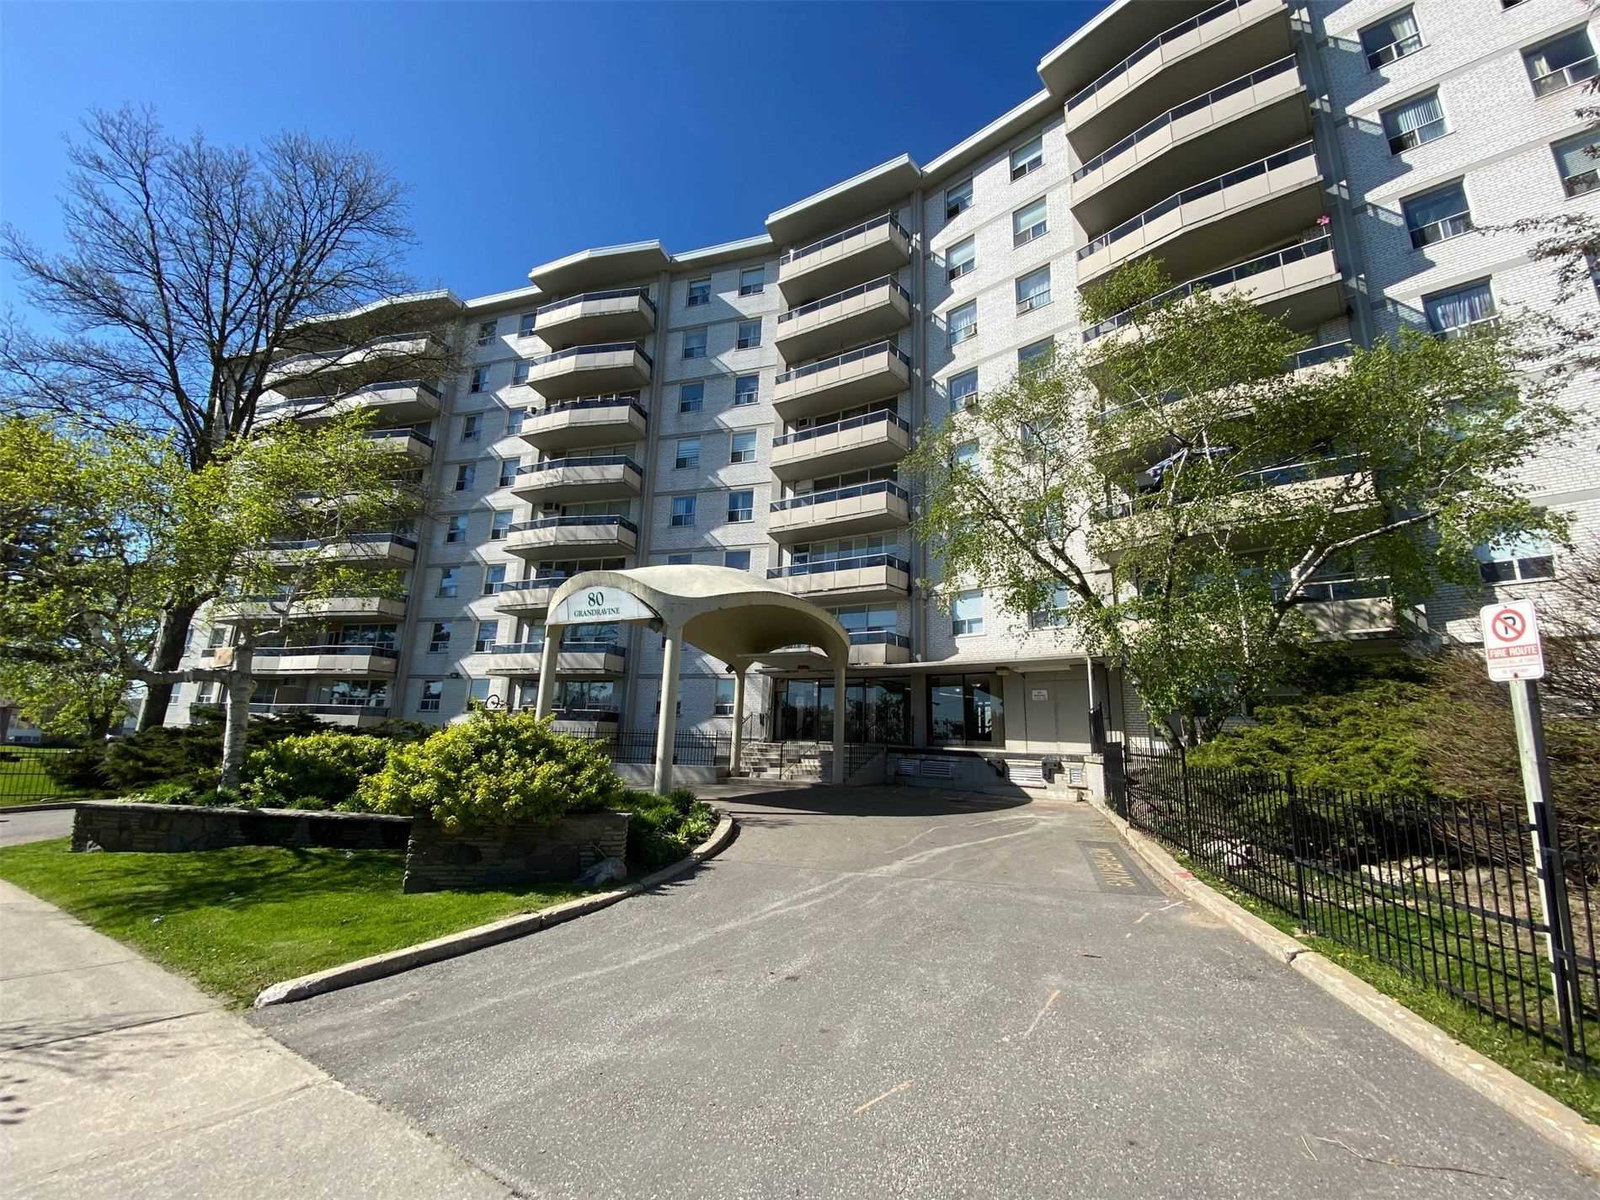
Keele Ravine Condominiums, 10-80 Grandravine Drive

Condo building · 10-80 Grandravine Drive

Keele Ravine Condominiums is a 9-storey condo with 242 suites, built in 1978 by Greenwin Ltd. Right now 1 for sale is on the market here.

  • 9storeys
  • 242suites
  • $454/sq ft
  • 1978built
Outdoor poolUnderground parking

No similar units for sale in Keele Ravine Condominiums right now.

Thinking of selling your home?See what your home is worth today.

Around this home

KEELE & GRANDRAVINE
100Errands
64Parks
95Schools

Daily convenience, out of 100, from the distances below

ParkSentinel Park · 3 within 1 km12 min walk737 m
GroceryNo Frills3 min walk208 m
SchoolStilecroft Public School6 min walk360 m
PharmacyKeele Medical Pharmacy1 min walk81 m
Cafés & foodPiccola Citta · 15 within 1 km3 min walk164 m
Gym & rec centreGrandravine Community Recreation Centre2 min walk137 m
WalkDriveStraight-line distance, open map data
Grocery0.2 km
Park0.7 km
Coffee0.2 km
Dining0.2 km
Gym0.8 km

Schools nearby

School rating, out of 10.

Stilecroft Public Schoolelementary · Public · 0.4 km
—
St Jerome Catholic Schoolelementary · Catholic · 0.5 km
6.2/10Fair
Elia Middle Schoolelementary · Public · 0.8 km
—
Contact agent

Helpful calculators

Mortgage
Affordability
Closing costs
Land transfer tax
Property tax
Down payment
CMHC insurance
Stress test
Cashback Rebate

Your HOMEH agent

KimHOMEH agent · North York

"I would see it this week."

Ask Kim

© 2026 HOMEH Inc., Brokerage · RECO Registration #6000380 · 505 Highway 7 East, Unit 308, Thornhill, ON L3T 7T1 · Listing data courtesy of the MLS® System of the listing brokerage, deemed reliable but not guaranteed.

Disclaimers and terms

HOMEH is operated by HOMEH Inc., a licensed Ontario real estate brokerage regulated by the Real Estate Council of Ontario (RECO) under the Trust in Real Estate Services Act, 2002 (TRESA). Under TRESA, consumers are entitled to the RECO Information Guide before entering into a representation agreement. Broker of Record Licence #5034208. Toronto Regional Real Estate Board Member #20004000.

Cashback Rebate. Paid by HOMEH Inc., Brokerage from the commission it receives, on closing, to eligible buyers who came to HOMEH as HOMEH leads. Subject to the buyer representation agreement, lender approval and legal limits; amounts vary with price, commission received and transaction type. Not a government incentive, tax credit or refund. Full terms and conditions apply.

Mortgage. Payment figures are estimates for illustration only, not an offer to lend; all financing is on approved credit (OAC). HOMEH Inc., Brokerage is not a mortgage broker, agent or lender; mortgage products and advice come from independent professionals licensed by the Financial Services Regulatory Authority of Ontario (FSRA).

Hestimate. Worked out with automated tools from recent nearby sales of similar homes. For information only, not an appraisal.

Accuracy. Listings, market data, photos, school, transit and neighbourhood information come from sources believed reliable, including the MLS® System and the Toronto Regional Real Estate Board (TRREB), but are not warranted accurate, current or complete. MLS® listing data is copyright TRREB. It must only be used by consumers with a bona fide interest in the purchase, sale or lease of real estate, and not for any commercial purpose.

Programs. Programs, incentives and benefits on this website are privately administered, may change or end without notice, and imply no government authority, endorsement or affiliation.

Not intended to solicit clients currently under contract with another brokerage.

The trademarks REALTOR®, REALTORS® and the REALTOR® logo are controlled by The Canadian Real Estate Association (CREA) and identify real estate professionals who are members of CREA. The trademarks MLS®, Multiple Listing Service® and the associated logos are owned by CREA and identify the quality of services provided by real estate professionals who are members of CREA. Used under licence.