

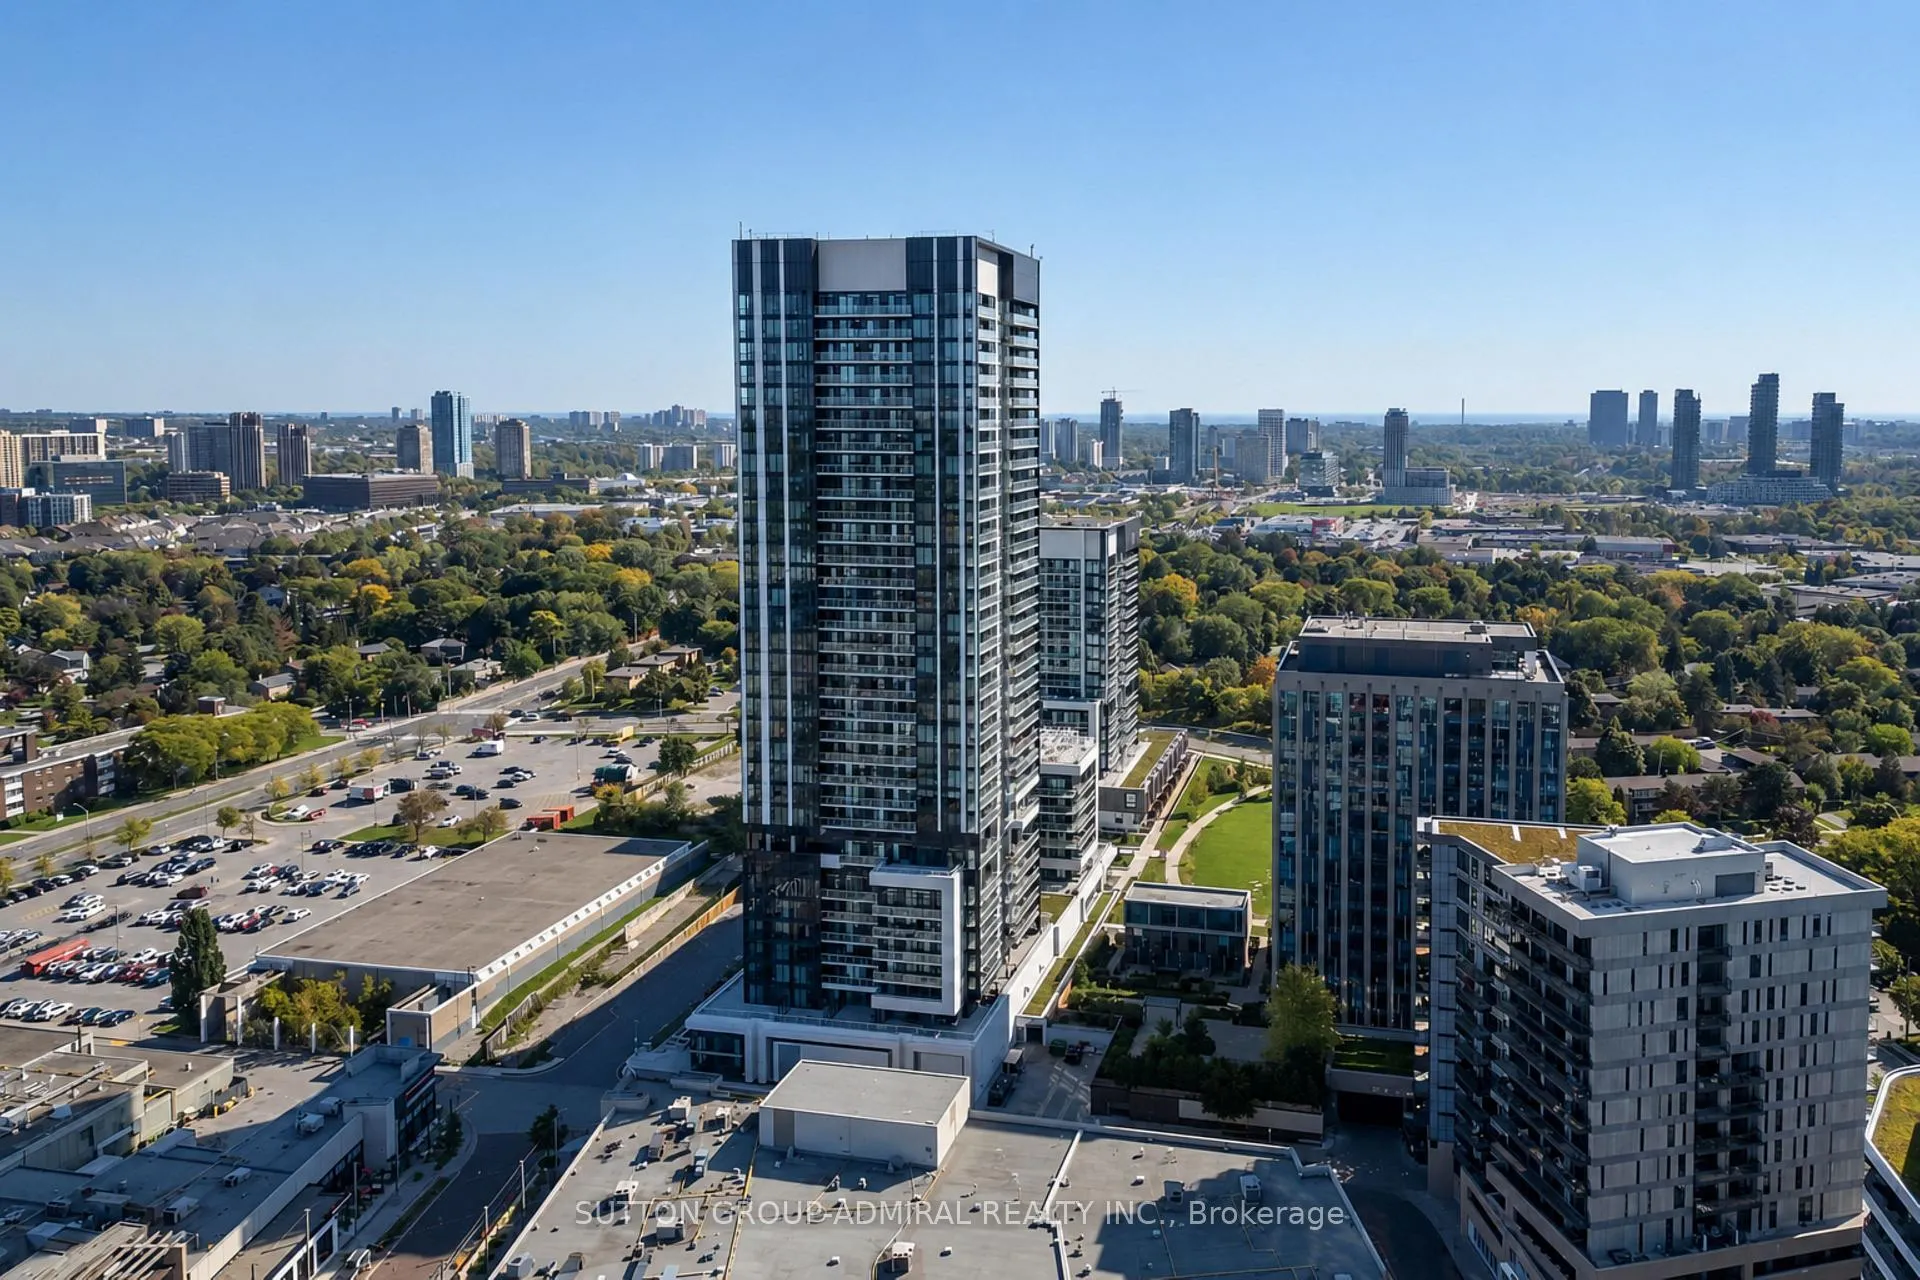
Unit 317, 50 O'Neil Road
Unit 317, 50 O'Neil Road
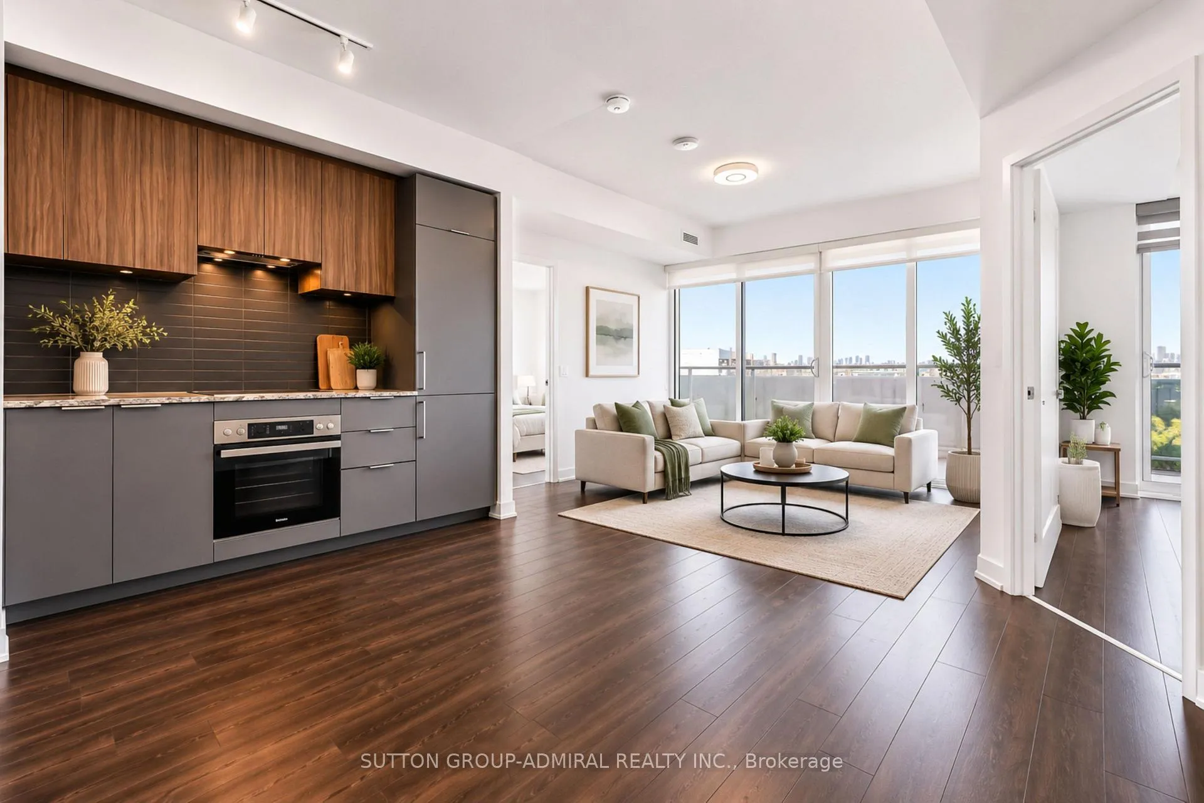
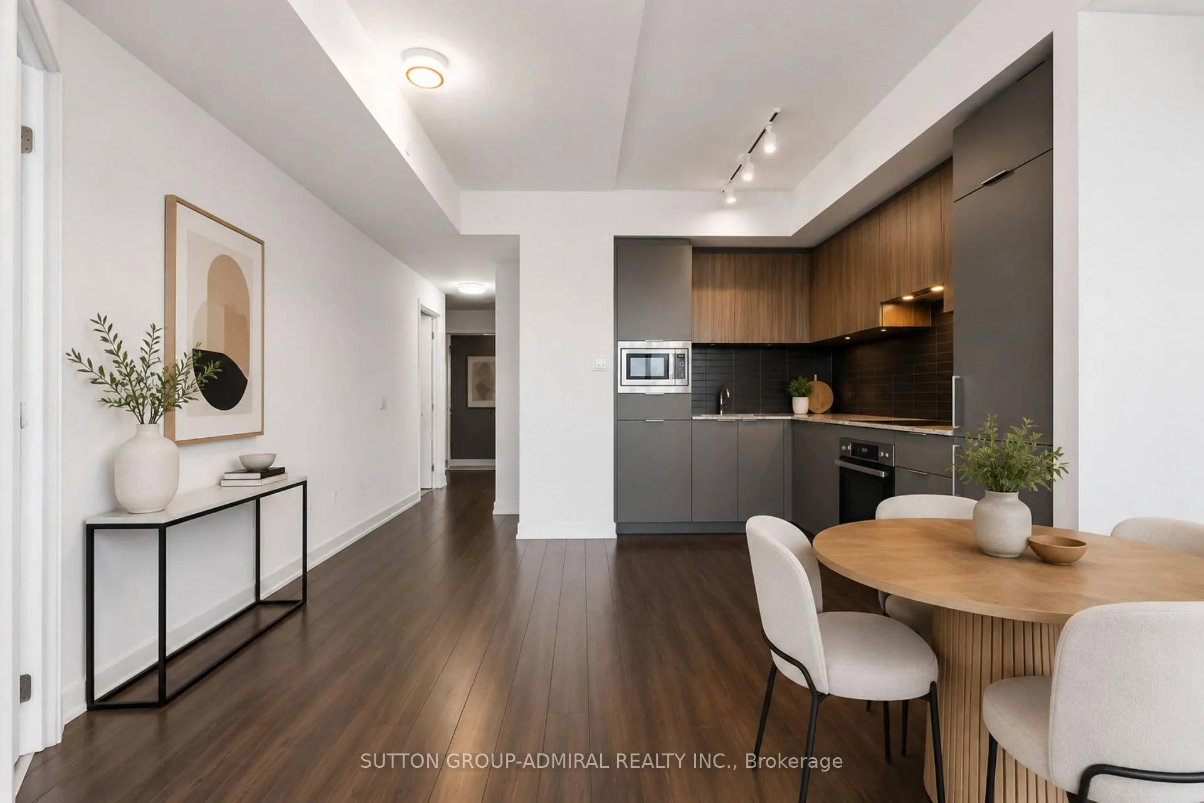
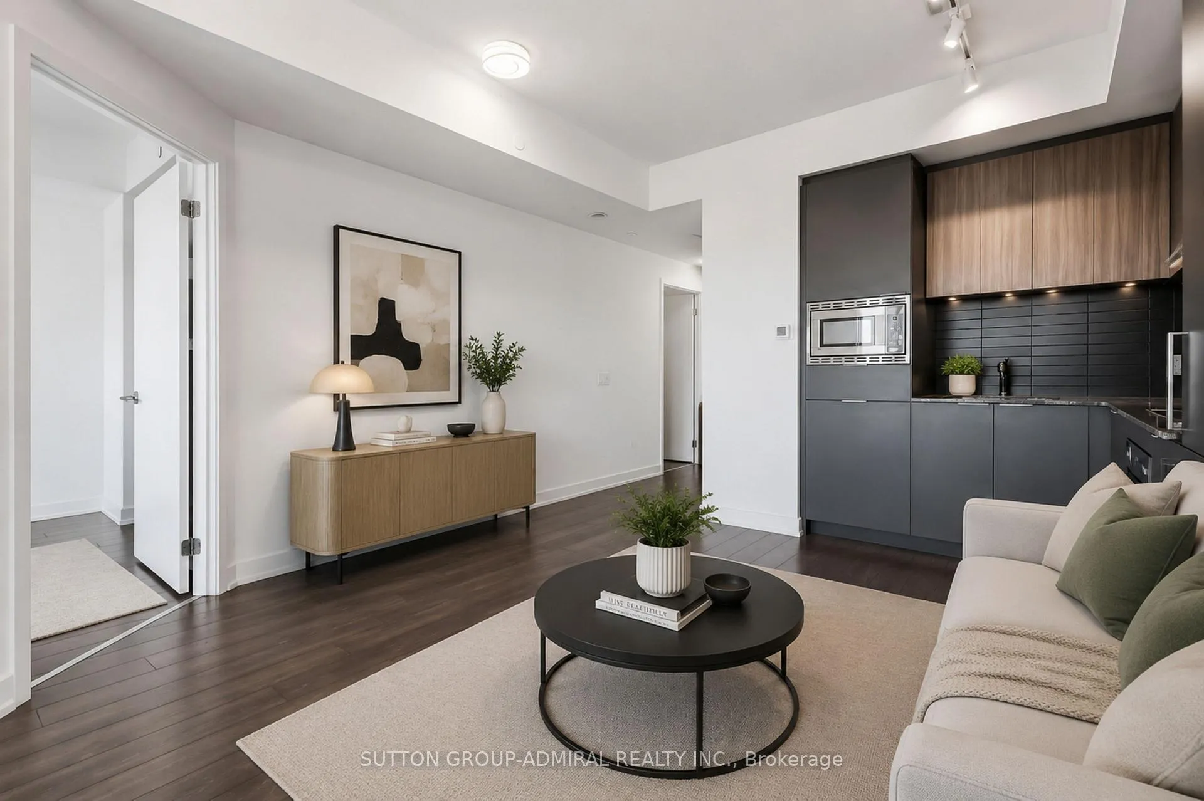
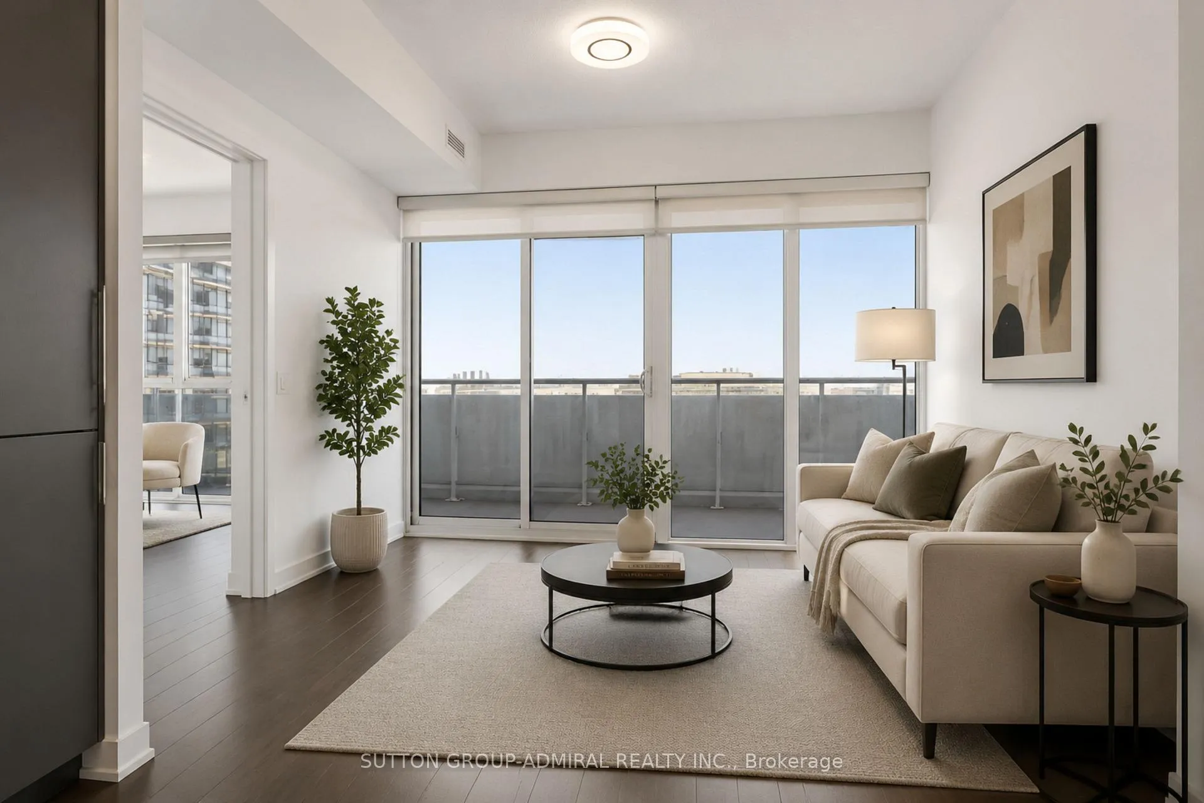 See all 22 photos
Included in condo fee: Heat, Central air, Parking, Common Elements, Building Insurance
Property history
- —For SaleList: —
- $698,888TerminatedList: 2026-05-25|End: 2026-06-24|30 daysC13172436
Facts and features
- ExposureNorth west
- LaundryEnsuite
- LockerOwned
- BalconyEnclosed
- Central air
- Concierge
- Exercise room
The homeCondo Apartment, Apartment, Age 0–5 years
- Type: Condo Apartment
- Style: Apartment
- Age: 0–5 years
- Living space: 800–899 sq ft
- Basement: None
- Exposure: North West
InsideEnsuite, Built-in oven, carpet free, storage area lockers, Alarm system, carbon monoxide detectors, monitored, security guard, concierge/security, heat detector, smoke detector
- Laundry: Ensuite
- Features: Built-in oven, carpet free, storage area lockers
- Security: Alarm system, carbon monoxide detectors, monitored, security guard, concierge/security, heat detector, smoke detector
- Rooms above ground: 2
- Rooms in the basement: 1
- Bedrooms: 2 + 1 in the basement
- Bathrooms: 2
- Kitchens: 1
OutsideConcrete, Enclosed
- Exterior: Concrete
- Balcony: Enclosed
Parking and locker2 Parking, Underground, Parking type Owned
- Spaces: 2 Parking
- Garage: Underground
- Parking type: Owned
- Driveway: Underground
- Spot: 54
- Locker: Owned
- Locker unit: 190
- Locker number: P306
- Locker level: C
BuildingRodeo Drive Condos, Condo corporation 3088, Bike storage, club house, community bbq, concierge, exercise room, elevator
- Name: Rodeo Drive Condos
- Condo corporation: 3088
- Amenities: Bike storage, club house, community bbq, concierge, exercise room, elevator
- Pets: Allowed
Heating, water and powerForced air, gas, Central air
- Heating: Forced air, gas
- Cooling: Central air
Costs and taxesTaxes $3,687 a year, Condo fee $897 a month, Heat included, common elements included, building insurance included, parking included, cac included
- Taxes, 2025: $3,687 a year
- Condo fee: $897 a month
- Fee includes: Heat included, common elements included, building insurance included, parking included, cac included
- HST: HST included in the price
NearbyArts centre, clear view, golf, greenbelt/conservation, hospital, library
- Close to: Arts centre, clear view, golf, greenbelt/conservation, hospital, library
Listing detailsC13172436, Terminated, May 25, 2026
- MLS® number: C13172436
- Status: Terminated
- Listed on: May 25, 2026
- Days on market: 30
- Updated: Jun 24, 2026
- Possession: Immediate
- Occupied by: Owner
- Listing brokerage: SUTTON GROUP-ADMIRAL REALTY INC.
About this home
Unit 317, 50 O'Neil Road, North York (Banbury-Don Mills), ON M3C 0R1
Apartment with 2 Parkings, Experience elevated urban living in this beautifully appointed corner suite at Rodeo Drive Condos, ideally located in the heart of the Shops at Don Mills. This bright northwest-facing residence offers a seamless blend of style, comfort, and convenience, surrounded by some of Toronto's finest shopping, dining, cafés, and entertainment. Designed with modern living in mind, the suite showcases a thoughtfully upgraded interior featuring a sleek contemporary kitchen with premium Miele appliances, designer Kohler fixtures, under-cabinet lighting, upgraded LED lighting throughout, and custom zebra blinds. Spacious open-concept living and dining areas are framed by expansive windows that flood the home with natural light and capture charming city views. The functional layout is perfect for both relaxing and entertaining, while additional touches such as rechargeable LED closet lighting add everyday practicality and sophistication. Residents enjoy access to resort-inspired amenities including indoor and outdoor pools with cabanas, a fully equipped fitness center, elegant party spaces, and beautifully landscaped outdoor terraces. Conveniently positioned close to transit and only minutes from the upcoming Eglinton LRT, this exceptional home also includes two premium parking spaces and a locker - a rare offering that enhances both value and convenience. pls note some photos created by AI.
Ask about this home
A HOMEH agent will answer your questions about this home.
Know more about Rodeo Drive Condos
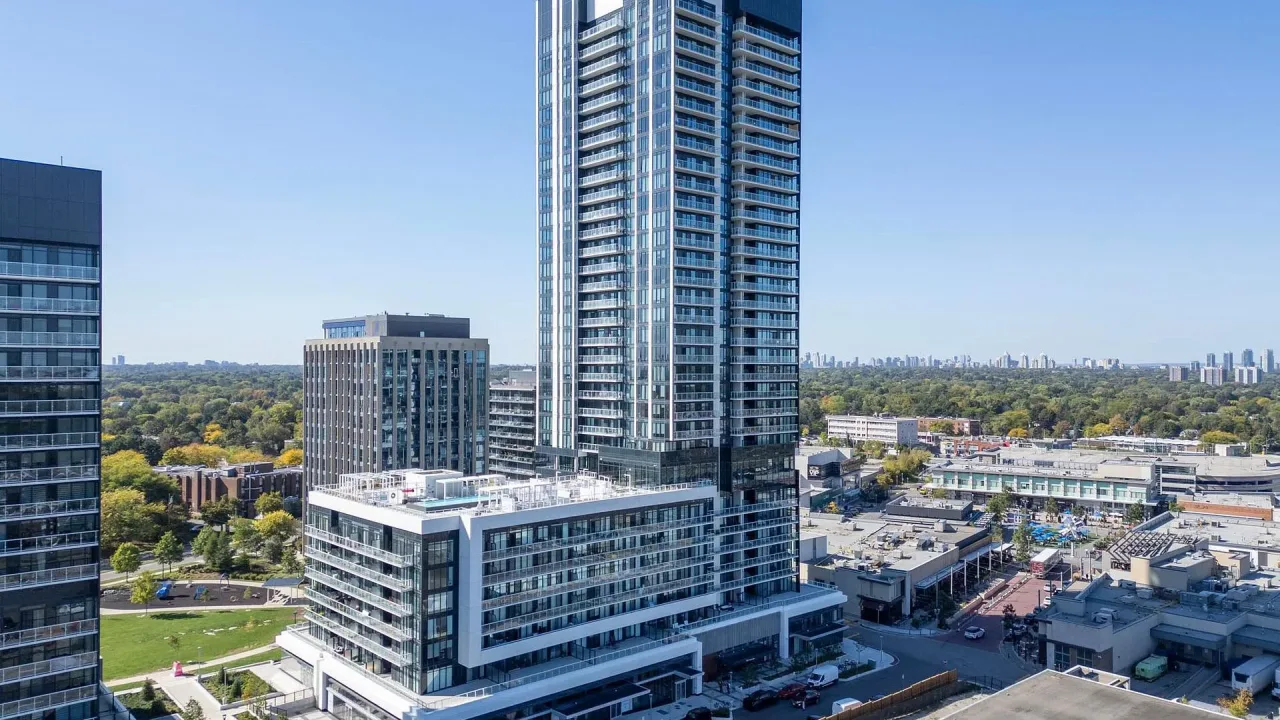
Condo building · 50 O'neil Road
Rodeo Drive Condos is a condo. Right now 1 for rent is on the market here.
No similar units for sale in Rodeo Drive Condos right now.
Around this home
Daily convenience, out of 100, from the distances below
Schools nearby
School rating, out of 10.
Helpful calculators
Your HOMEH agent

"Priced 6% over the Hestimate. I would see it this week."