

Unit 2902, 50 O'Neill Road
Unit 2902, 50 O'Neill Road
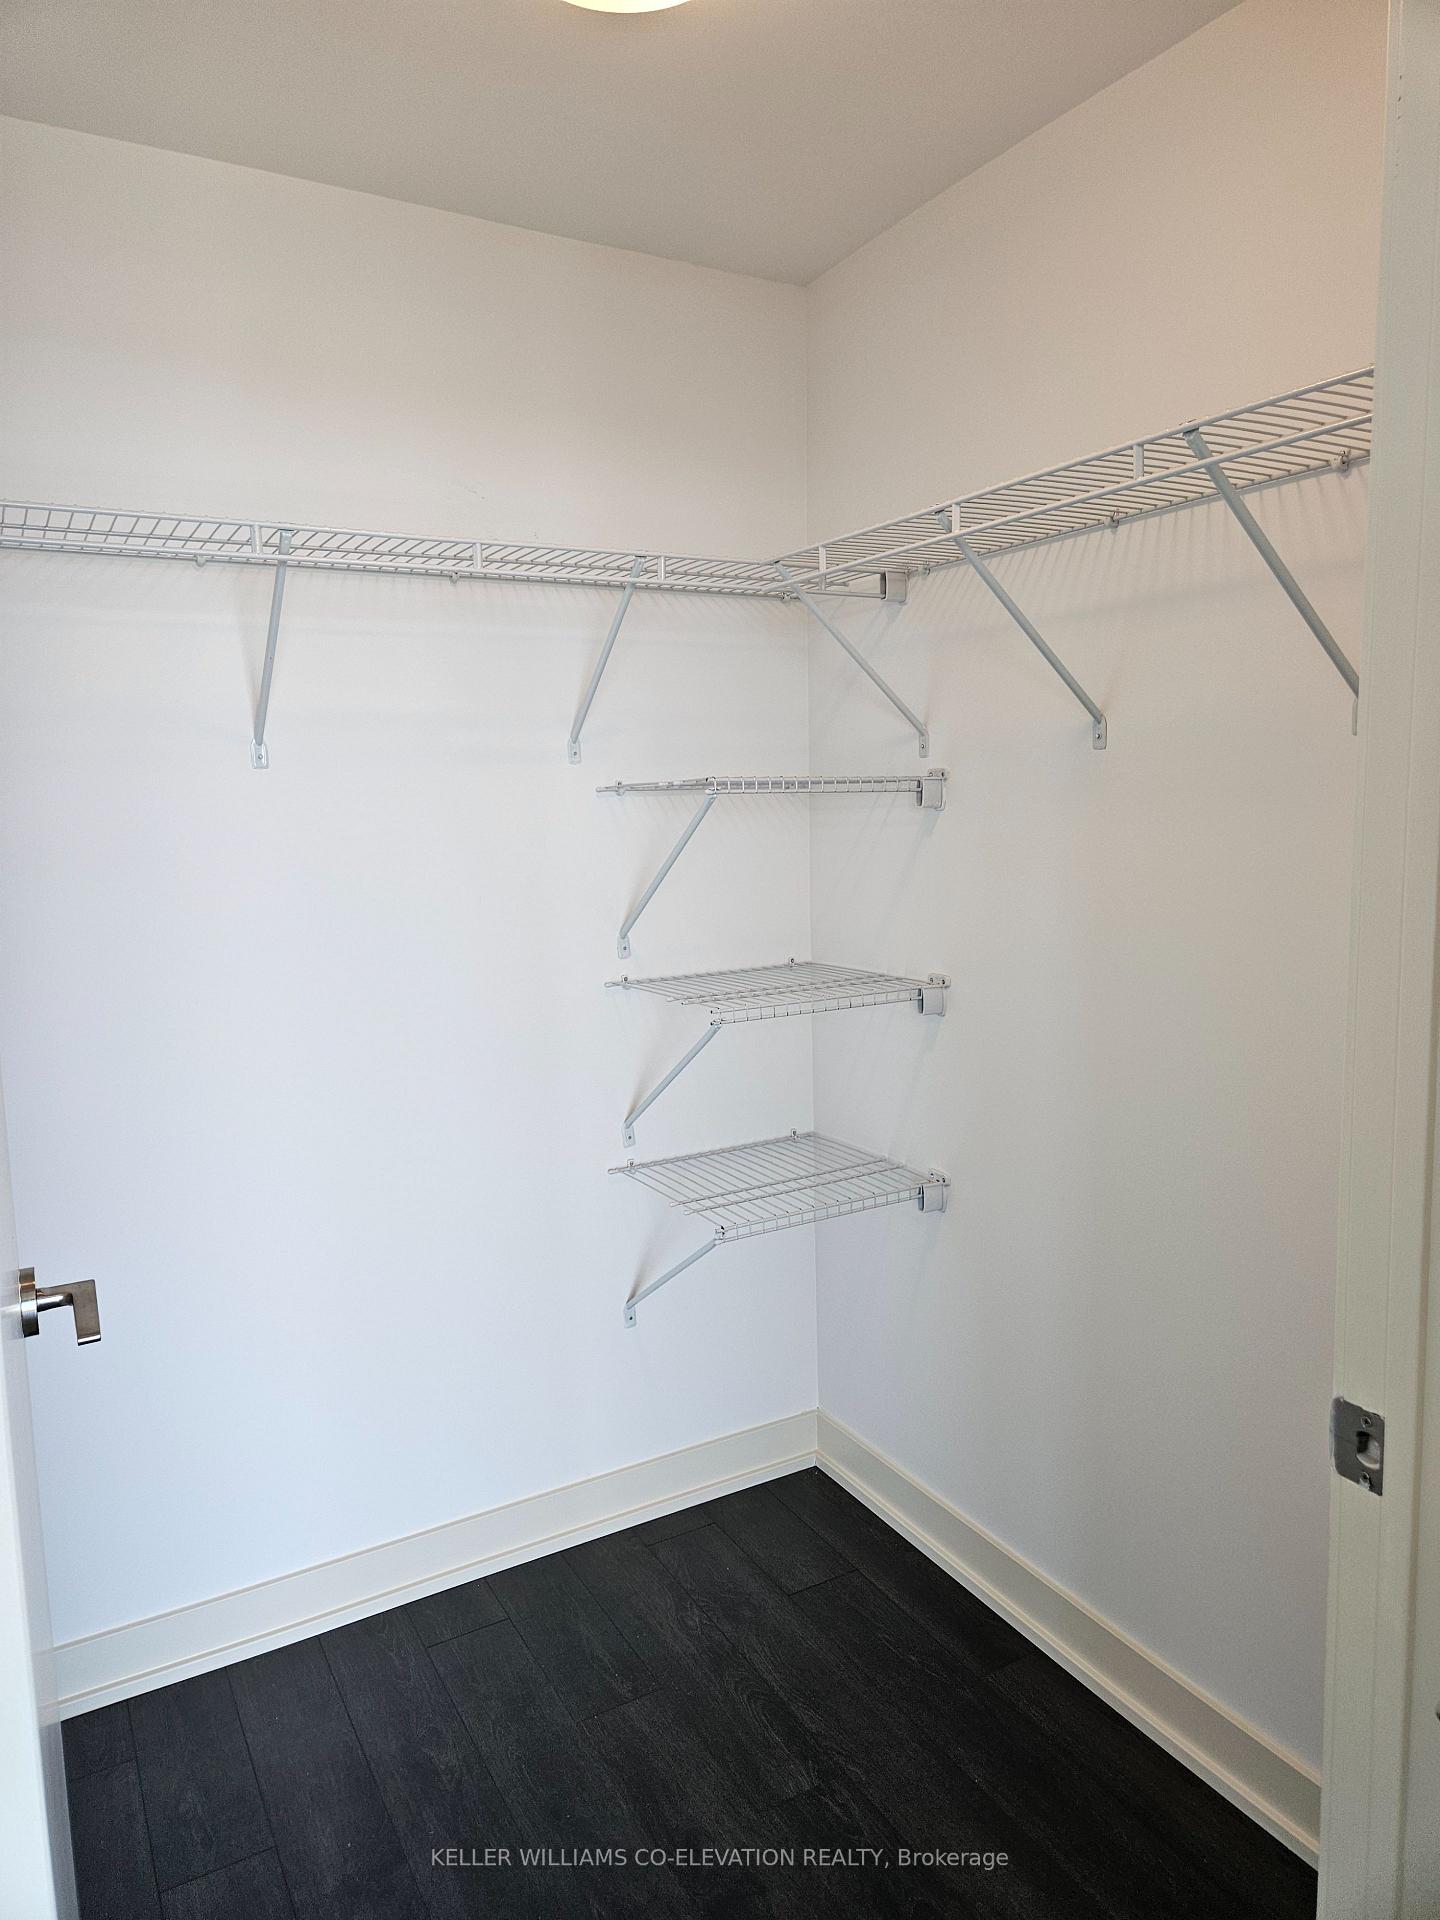 See all 26 photos
Facts and features
- ExposureEast
- LaundryEnsuite
- LockerOwned
- BalconyEnclosed
- Central air
The homeCondo Apartment, Apartment, Age 0–5 years
- Type: Condo Apartment
- Style: Apartment
- Age: 0–5 years
- Living space: 800–899 sq ft
- Basement: None
- Exposure: East
InsideWindow floor to ceiling, Ensuite, Built-in oven, carpet free, none, separate hydro meter, storage area lockers
- Flooring: Window floor to ceiling
- Laundry: Ensuite
- Features: Built-in oven, carpet free, none, separate hydro meter, storage area lockers
- Security: Alarm system, carbon monoxide detectors, security guard, security system, concierge/security, smoke detector
- Rooms above ground: 6
- Bedrooms: 2 + 1 in the basement
- Bathrooms: 2
- Kitchens: 1
OutsideConcrete, metal/steel siding, Enclosed, Elevator
- Exterior: Concrete, metal/steel siding
- Balcony: Enclosed
- Accessibility: Elevator
Parking and locker1 Parking, Underground, Parking type Owned
- Spaces: 1 Parking
- Garage: Underground
- Parking type: Owned
- Driveway: Underground
- Locker: Owned
- Locker number: 196
- Locker level: P3
BuildingRodeo Drive Condos, Storeys 32, Units 425
- Name: Rodeo Drive Condos
- Storeys: 32
- Units: 425
- Registered: 2024
- Condo corporation: 3088
- Amenities: Bbqs allowed, bike storage, community bbq
- Pets: Allowed
Heating, water and powerForced air, electric, Central air
- Heating: Forced air, electric
- Cooling: Central air
Rent and termsRent $3,350 a month, Entire property, Unfurnished
- Rent: $3,350 a month
- Space for rent: Entire property
- Furnished: Unfurnished
- Lease: 12 months
- Paid: Monthly
- Rent includes: Central air conditioning, parking
- Deposit: Required
- Credit check: Required
- Employment letter: Required
- Rental application: Required
- References: Required
IncludedOne parking and one locker included. integrated fridge, stove, b/i d/w, microwave, exhaust fan. stacked washer/dryer. electric light fixtures. hydro extra.
- Included: One parking and one locker included. integrated fridge, stove, b/i d/w, microwave, exhaust fan. stacked washer/dryer. electric light fixtures. hydro extra.
NearbyClear view, hospital, park, school, school bus route
- Close to: Clear view, hospital, park, school, school bus route
Listing detailsC12257282, Rented, Jul 1, 2025
- MLS® number: C12257282
- Status: Rented
- Listed on: Jul 1, 2025
- Days on market: 8
- Updated: Jul 9, 2025
- Possession: 2025-07-01 / Immediate
- Occupied by: Vacant
- Listing brokerage: KELLER WILLIAMS CO-ELEVATION REALTY
About this home
Unit 2902, 50 O'Neill Road, North York (Banbury-Don Mills), ON M3C 0R1
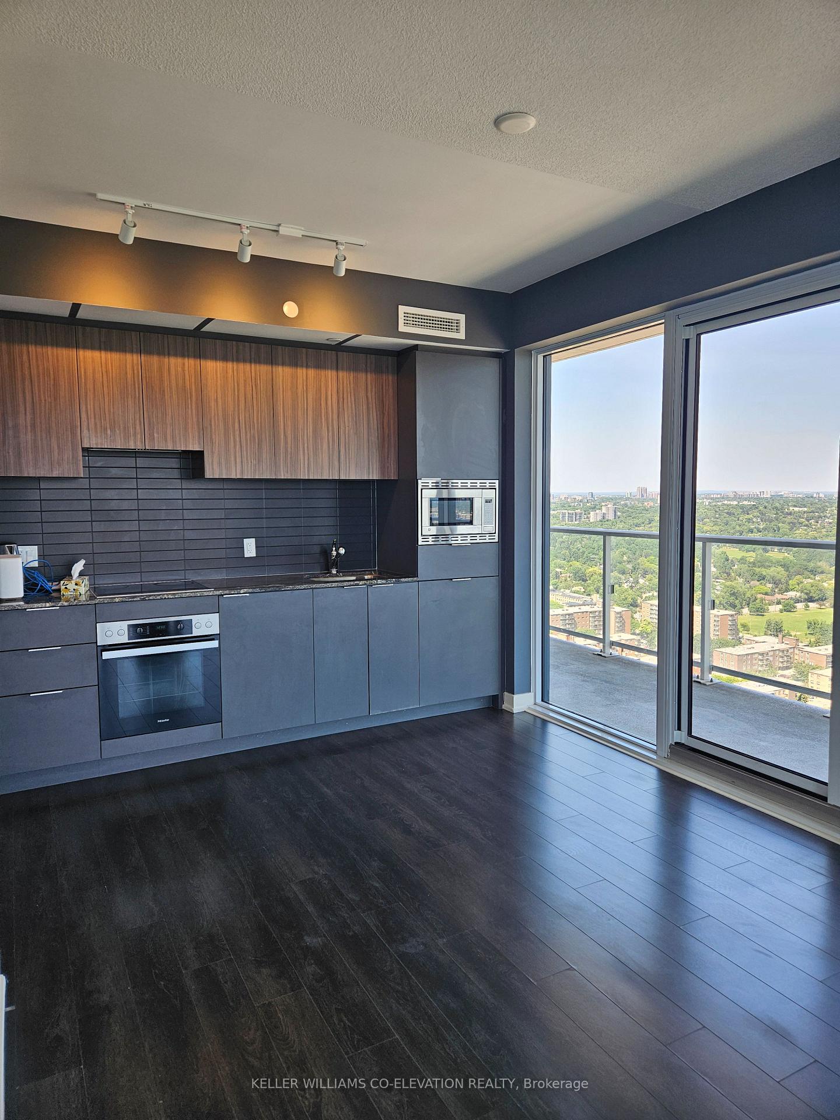
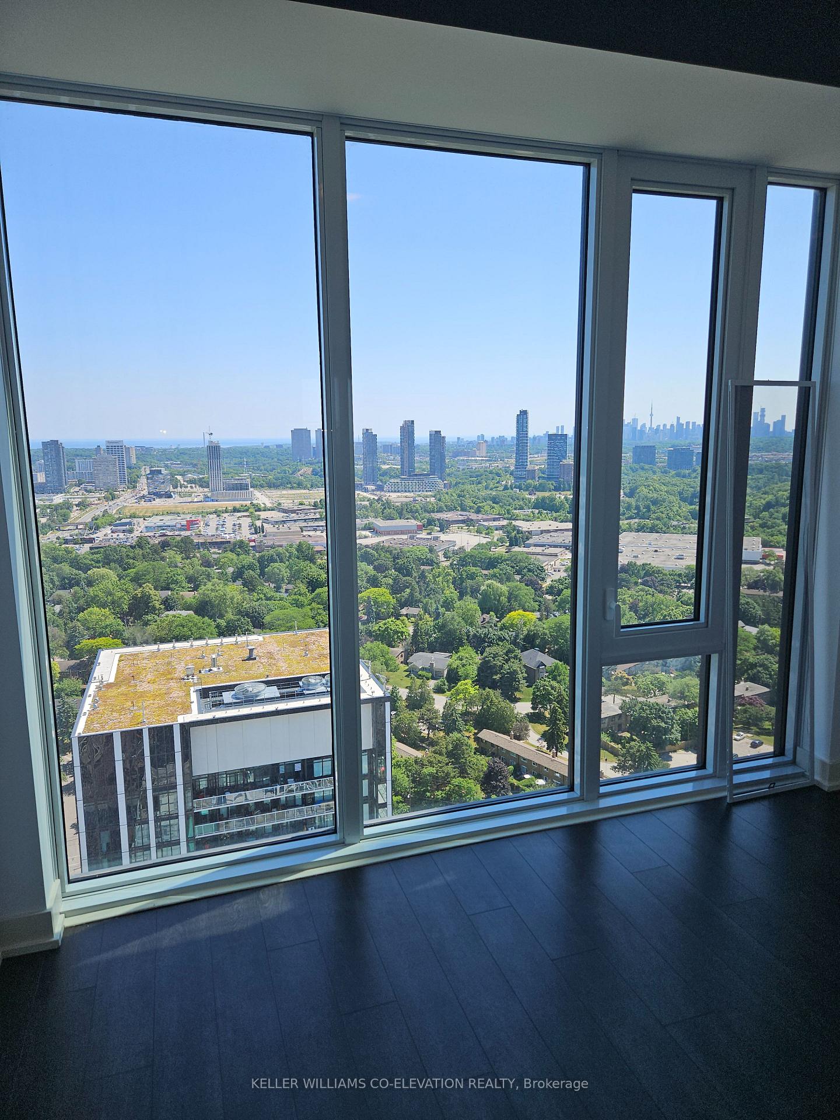
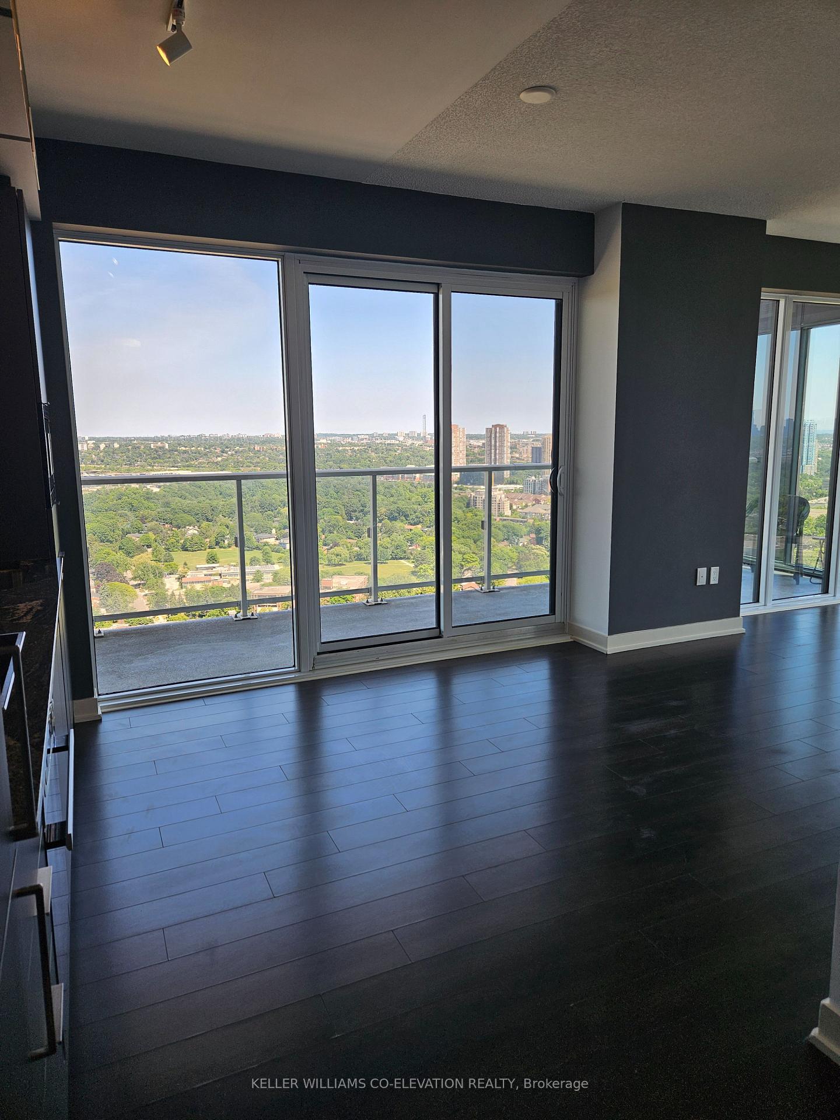
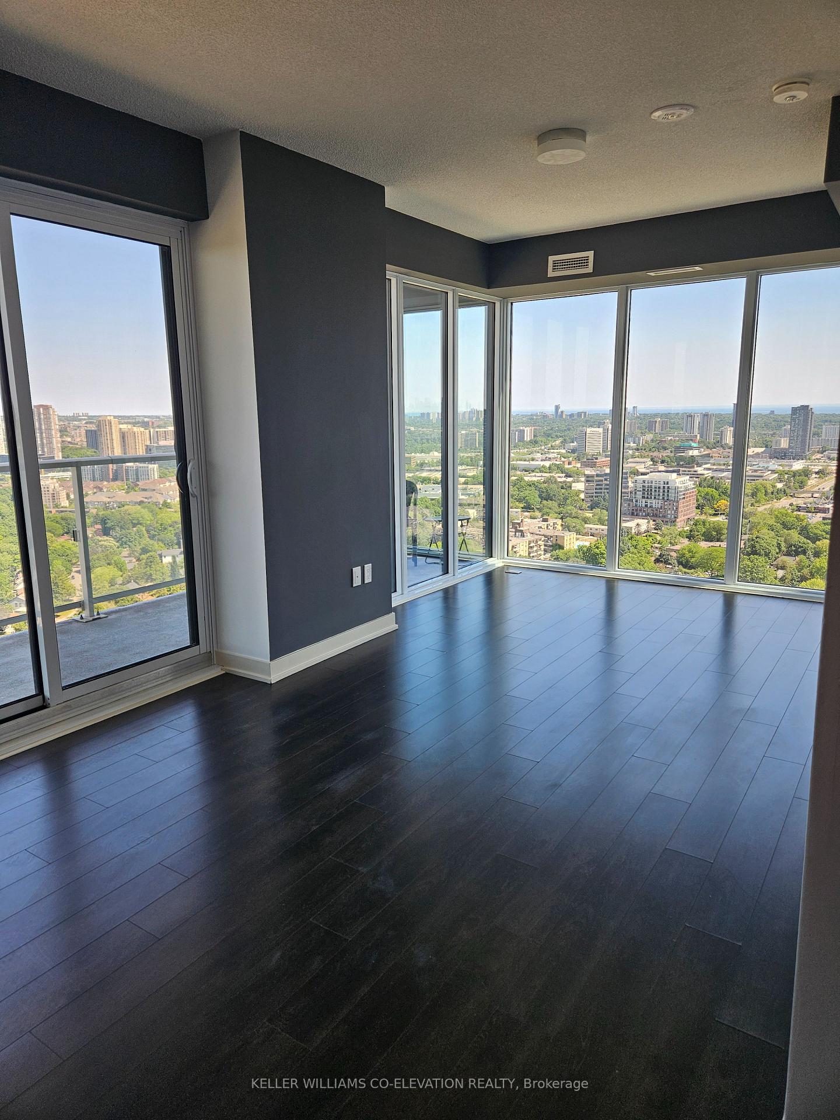
Spacious 2+1 Bedrooms corner unit with large and wrap around balcony, On The Bridle Path Neighborhoods, Condo Offers Panoramic Views Of Downtown Toronto. Unobstructed View Of CN Tower. See the floor plan attached. 9' Ft Ceiling with Open Concept Kitchen, Laminate Flooring Throughout, Modern Kitchen Design with Built-in top of the line Miele Appliances, The Kitchen Features Quartz Counter-tops, Custom Back-splash, En-suite Laundry. Close To Grocery Shopping, Metro, Schools, Place of Worship. 2 Minutes Walk to Shops at Don Mills Mall and Lots of Best Restaurants, Parks. It's A great Place To Connect With The Community. The TTC Is at Your Doorstep Offering Fast Connections to Downtown. Just Five Minutes To The South You Have The Upcoming Crosstown LRT. Best Amenities and Much Much More! The whole Unit is freshly Painted.
Ask about this home
A HOMEH agent will answer your questions about this home.
Know more about Rodeo Drive Condos

Condo building · 49 The Donway West
Rodeo Drive Condos is a 32-storey condo with 425 suites, built in 2024 by Lanterra Developments. No units are on the market here right now.
- 32storeys
- 425suites
- $809/sq ft
- 2024built
No similar units for rent in Rodeo Drive Condos right now.
Around this home
Daily convenience, out of 100, from the distances below
Schools nearby
School rating, out of 10.
Helpful calculators
Your HOMEH agent

"I would see it this week."