

Unit 2902, 50 O'Neill Road
Unit 2902, 50 O'Neill Road
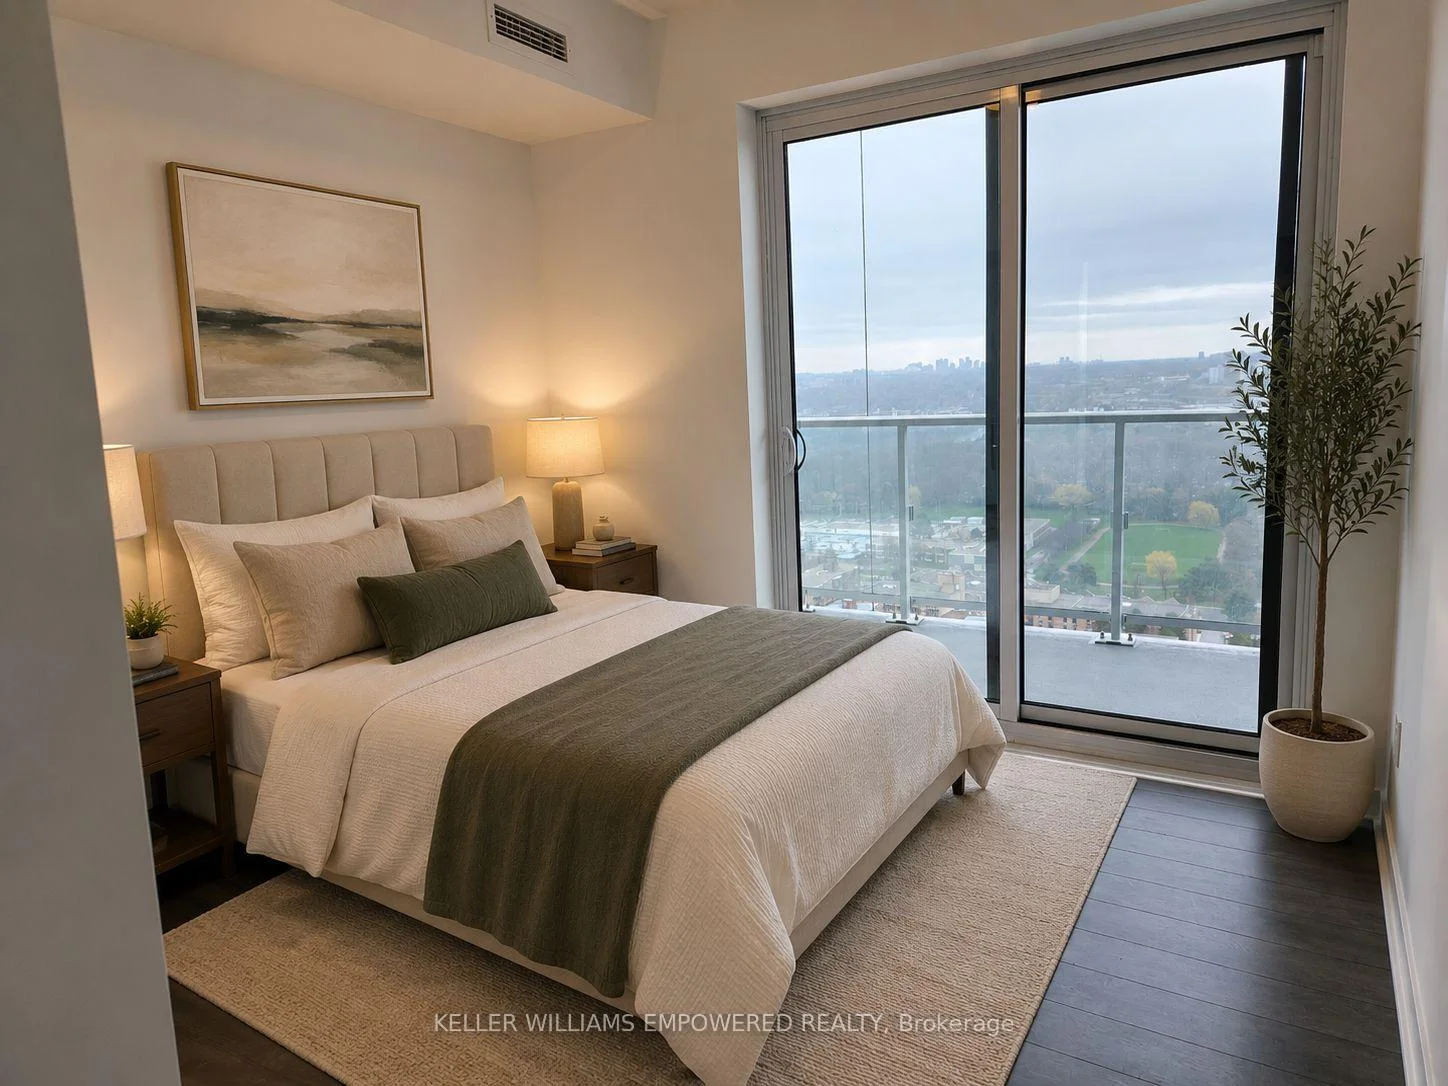 See all 12 photos
Property history
- $735,000TerminatedList: 2026-07-21|End: 2026-09-11|52 daysC13590520
Facts and features
- ExposureSouth east
- LaundryEnsuite, in-suite
- LockerOwned
- BalconyEnclosed
- Central air
The homeCondo Apartment, Multi-level, Age 0–5 years
- Type: Condo Apartment
- Style: Multi-level
- Age: 0–5 years
- Living space: 800–899 sq ft
- Basement: None
- Exposure: South East
InsideWindow floor to ceiling, Ensuite, in-suite laundry, Built-in oven, carpet free, countertop range
- Flooring: Window floor to ceiling
- Laundry: Ensuite, in-suite laundry
- Features: Built-in oven, carpet free, countertop range
- Rooms above ground: 6
- Bedrooms: 2 + 1 in the basement
- Bathrooms: 2
- Kitchens: 1
OutsideConcrete, metal/steel siding, Enclosed
- Exterior: Concrete, metal/steel siding
- Balcony: Enclosed
Parking and locker1 Parking, Underground, Parking type Owned
- Spaces: 1 Parking
- Garage: Underground
- Parking type: Owned
- Driveway: Private, underground
- Spot: 22
- Locker: Owned
- Locker unit: 196
- Locker number: 196
- Locker level: C
BuildingRodeo drive, Condo corporation 3088, Pets Allowed
- Name: Rodeo drive
- Condo corporation: 3088
- Pets: Allowed
Heating, water and powerForced air, gas, Central air
- Heating: Forced air, gas
- Cooling: Central air
Costs and taxesTaxes $3,733 a year, Condo fee $822 a month, Heat included, common elements included, building insurance included, cac included
- Taxes, 2025: $3,733 a year
- Condo fee: $822 a month
- Fee includes: Heat included, common elements included, building insurance included, cac included
- HST: HST included in the price
Included in the saleOne parking and one locker included. integrated fridge, stove, b/i d/w, microwave, exhaust fan. stacked washer/dryer. electric light fixtures. hydro extra.
- Included: One parking and one locker included. integrated fridge, stove, b/i d/w, microwave, exhaust fan. stacked washer/dryer. electric light fixtures. hydro extra.
Listing detailsC13590520, Terminated, Jul 21, 2026
- MLS® number: C13590520
- Status: Terminated
- Listed on: Jul 21, 2026
- Days on market: 52
- Updated: Sep 11, 2026
- Possession: 2026-09-30 / Other
- Occupied by: Tenant
- Listing brokerage: KELLER WILLIAMS EMPOWERED REALTY
About this home
Unit 2902, 50 O'Neill Road, North York (Banbury-Don Mills), ON M3C 0R1
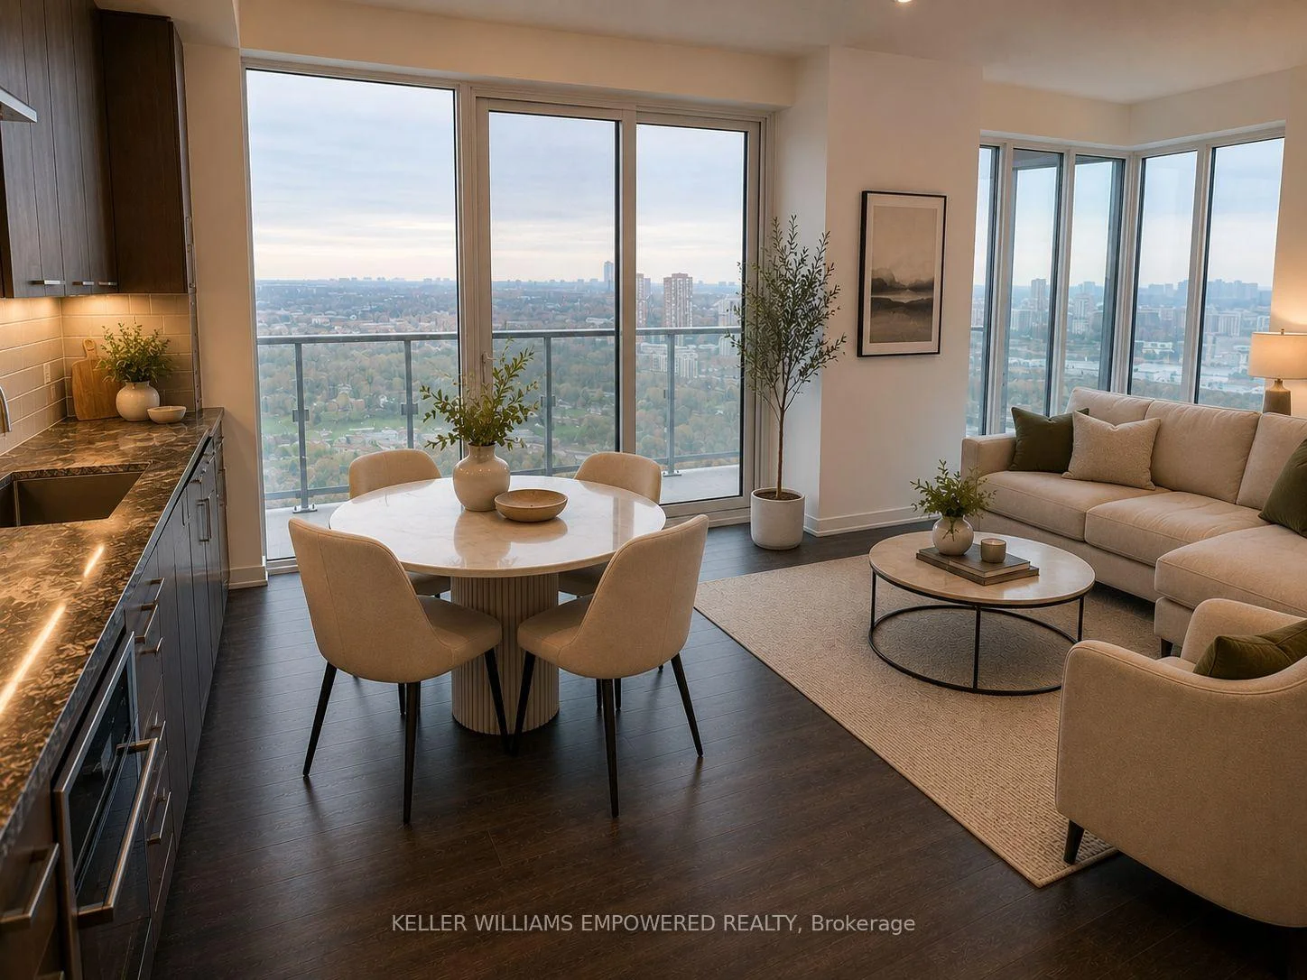
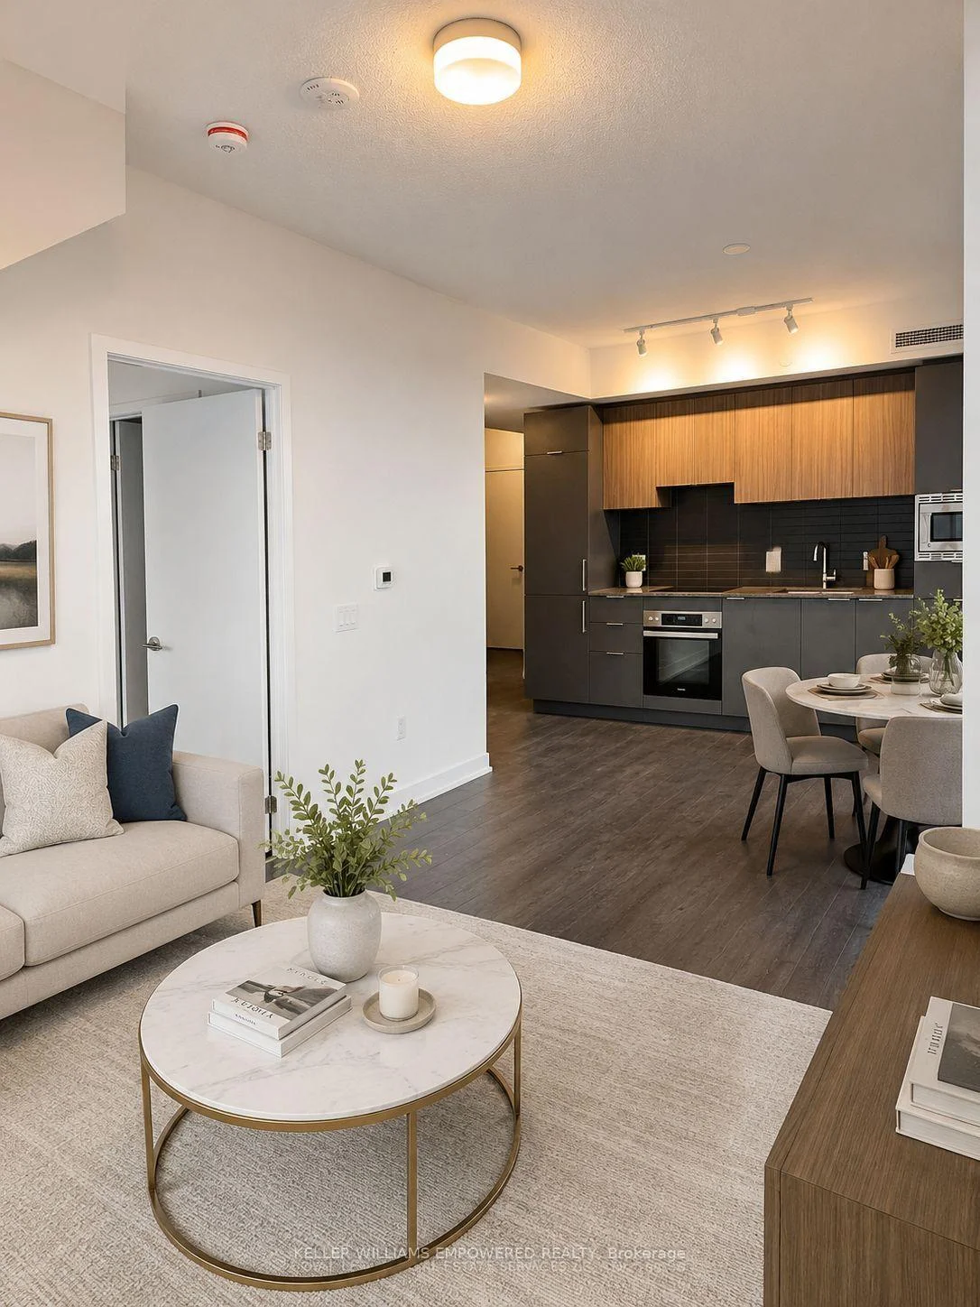
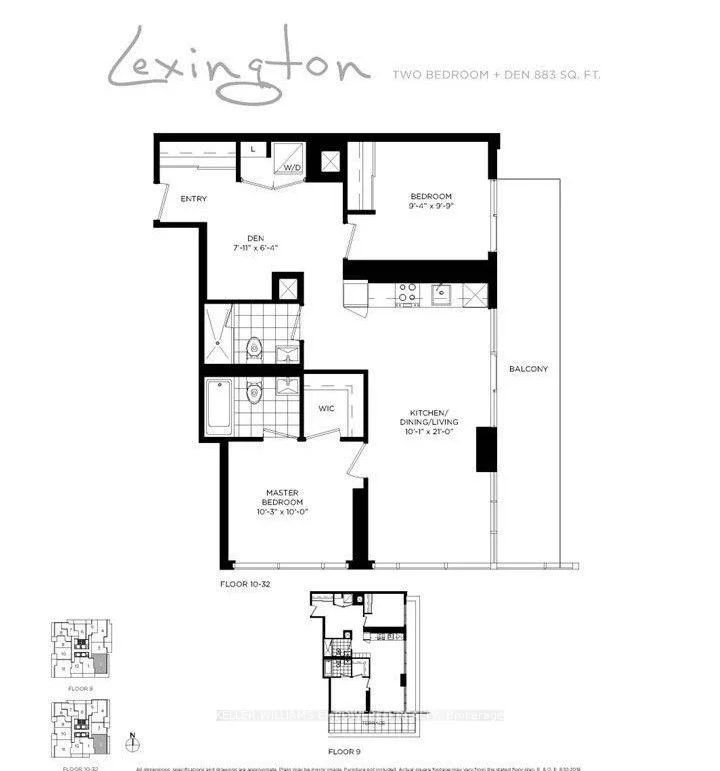
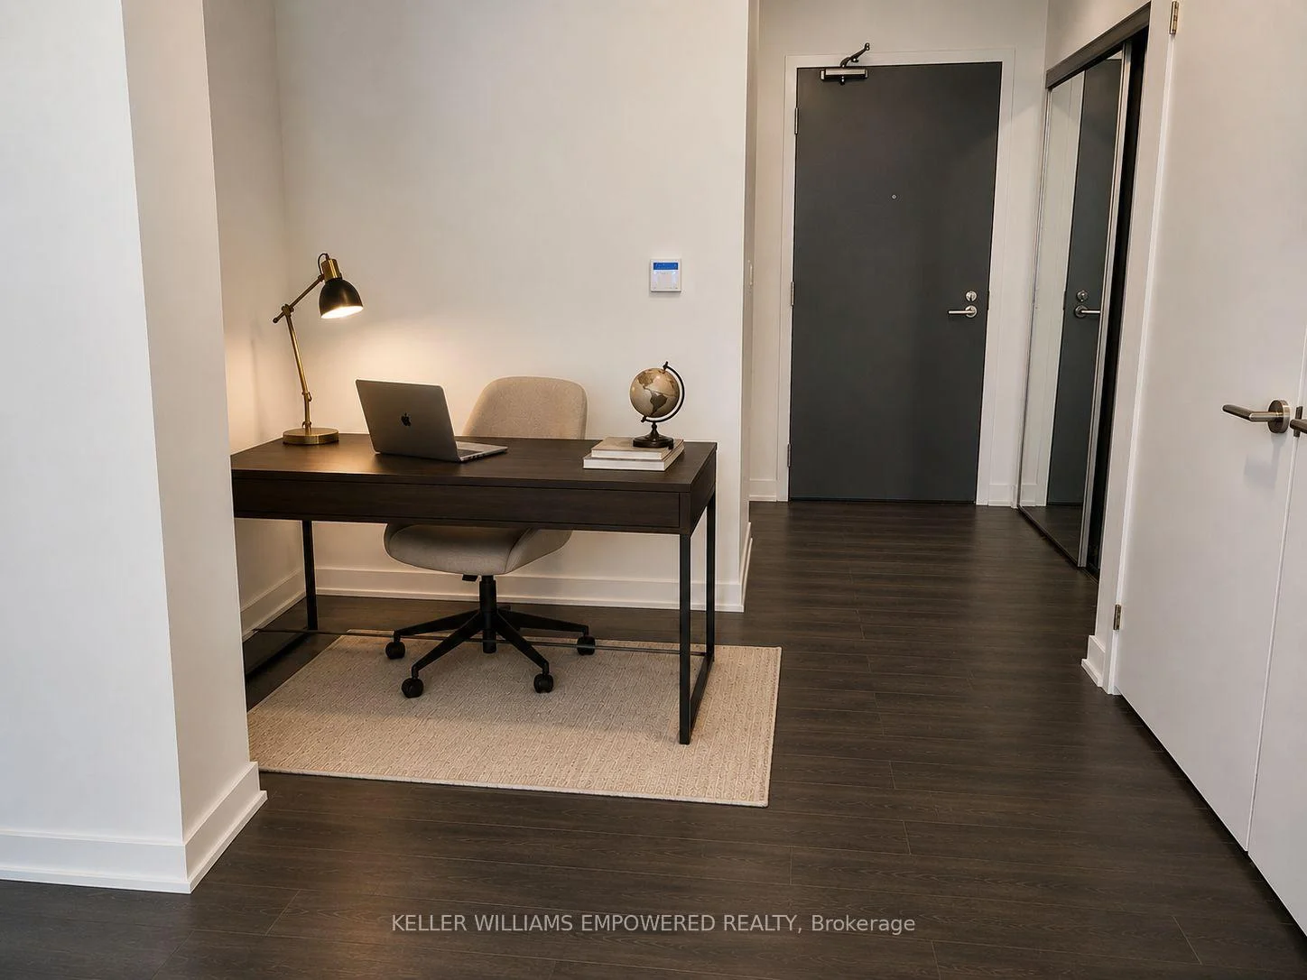
Experience elevated urban living in this stunning 2+1 bedroom corner suite at the iconic Rodeo Drive Residences. Featuring a spacious wrap-around balcony (see attached floor plan), this bright and elegant home offers breathtaking panoramic views of Downtown Toronto, including an unobstructed view of the CN Tower. Designed with comfort and sophistication in mind, the suite showcases 9-foot ceilings, a spacious open-concept layout, and premium laminate flooring throughout. The designer kitchen is beautifully finished with quartz countertops, a custom backsplash, and top-of-the-line built-in Miele appliances, creating the perfect blend of style and functionality. Nestled within the prestigious Bridle Path community, residents enjoy exceptional building amenities, including a hot tub, outdoor deck, and a full range of luxury lifestyle features. Ideally located just steps from the renowned Shops at Don Mills, you'll have access to some of Toronto's finest restaurants, boutiques, cafés, entertainment, and everyday conveniences. Surrounded by parks and top-rated schools, with TTC transit at your doorstep and quick access to the DVP and LRT, this exceptional residence offers unparalleled convenience, spectacular views, and one of the city's most sought-after lifestyles. The listing is virtually staged.
Ask about this home
A HOMEH agent will answer your questions about this home.
Know more about Rodeo Drive Condominiums
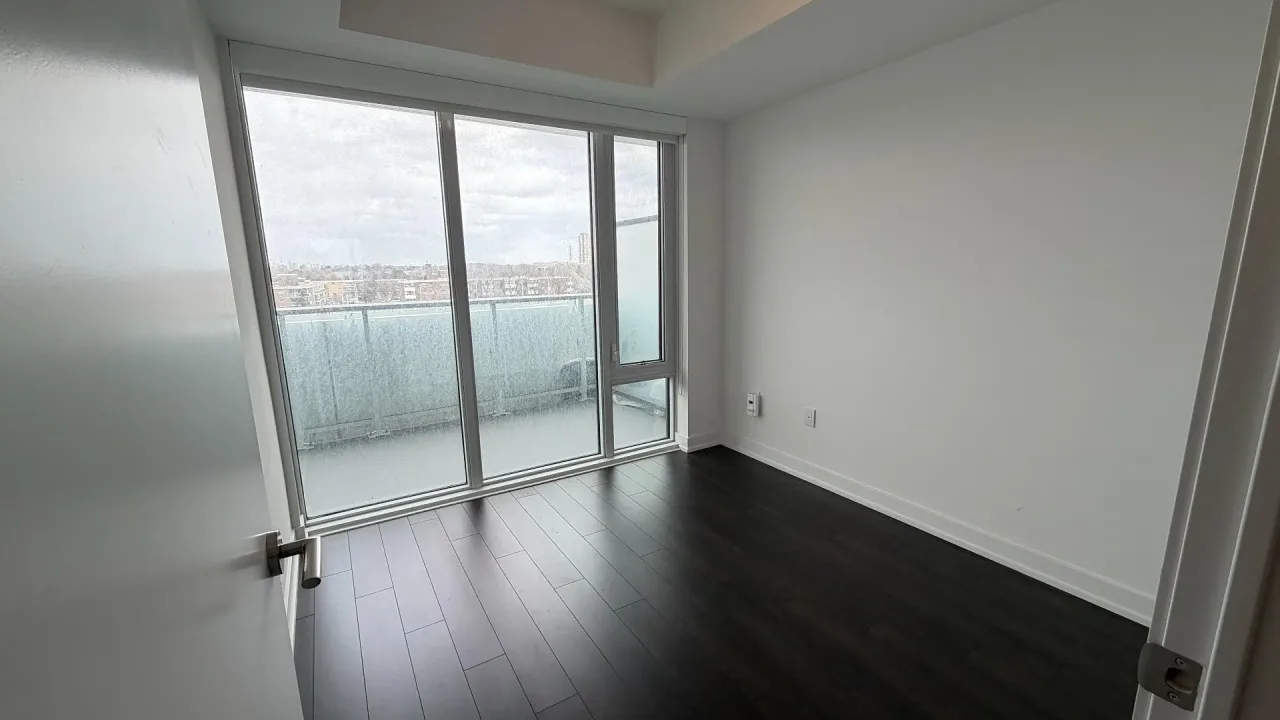
Condo building · 50 O'Neill Road
Rodeo Drive Condominiums is a condo. Right now 7 for sale and 2 for rent are on the market here.
- $733/sq ft
No similar units for sale in Rodeo Drive Condominiums right now.
Around this home
Daily convenience, out of 100, from the distances below
Schools nearby
School rating, out of 10.
Helpful calculators
Your HOMEH agent

"I would see it this week."