


Unit 1005, 50 O'Neill Road
Unit 1005, 50 O'Neill Road
 See all 2 photos
Property history
Facts and features
- ExposureNorth
- LaundryIn-suite
- LockerOwned
- BalconyOpen
- Central air
- Concierge
- Gym
- Outdoor pool
- Party room/meeting room
The homeCondo Apartment, Apartment, Age 0–5 years
- Type: Condo Apartment
- Style: Apartment
- Age: 0–5 years
- Living space: 500–599 sq ft
- Basement: None
- Exposure: North
- View: City, clear
- Waterfront: None
InsideIn-suite laundry, main level, Other, Security guard, concierge/security, smoke detector, heat detector
- Laundry: In-suite laundry, main level
- Features: Other
- Security: Security guard, concierge/security, smoke detector, heat detector
- Elevator: Yes
- Rooms above ground: 4
- Bedrooms: 1
- Bathrooms: 1
- Kitchens: 1
OutsideBrick, concrete, Asphalt rolled, Block, concrete, concrete block
- Exterior: Brick, concrete
- Roof: Asphalt rolled
- Foundation: Block, concrete, concrete block
- Balcony: Open
- Features: Hot tub, patio
Parking and locker1 Parking, Underground, Parking type Owned
- Spaces: 1 Parking
- Garage: Underground
- Parking type: Owned
- Spot: 123
- Locker: Owned
- Locker level: P5
BuildingRodeo drive condos, Storeys 32, Units 425
- Name: Rodeo drive condos
- Storeys: 32
- Units: 425
- Registered: 2024
- Condo corporation: 3088
- Amenities: Bike storage, concierge, game room, gym, outdoor pool, party room/meeting room
- Pets: Allowed
Heating, water and powerHeat pump, electric, Central air
- Heating: Heat pump, electric
- Cooling: Central air
Costs and taxesTaxes $2,387 a year, Condo fee $546 a month, Heat included, common elements included, water included, parking included
- Taxes, 2025: $2,387 a year
- Condo fee: $546 a month
- Fee includes: Heat included, common elements included, water included, parking included
- HST: HST included in the price
Included in the saleHeat, water, parking, locker, wardrobe in bedroom, storage cabinet in bathroom, blinds, and all upgraded light fixtures., Hydro and all other movable furniture
- Included: Heat, water, parking, locker, wardrobe in bedroom, storage cabinet in bathroom, blinds, and all upgraded light fixtures.
- Not included: Hydro and all other movable furniture
NearbyLibrary, public transit, rec./commun.centre, school, clear view, place of worship
- Close to: Library, public transit, rec./commun.centre, school, clear view, place of worship
Listing detailsC12593514, Sold, Dec 1, 2025
- MLS® number: C12593514
- Status: Sold
- Listed on: Dec 1, 2025
- Days on market: 49
- Updated: Jan 19, 2026
- Possession: Immediate
- Occupied by: Owner
- Listing brokerage: NEWGEN REALTY EXPERTS
About this home
Unit 1005, 50 O'Neill Road, North York (Banbury-Don Mills), ON M3C 0R1
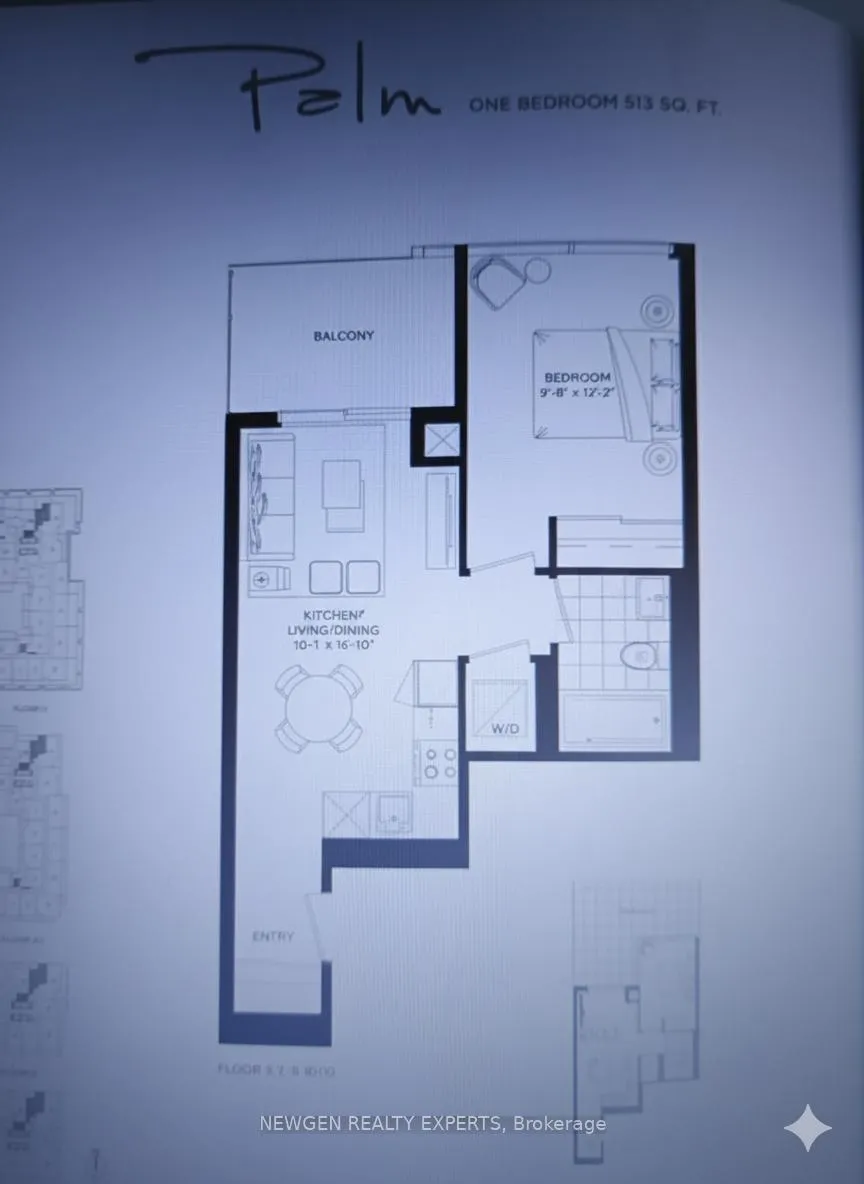
Welcome to this beautiful condo at Rodeo Drive Condos, offering spectacular unobstructed north-facing views from one of the most spacious 1-bedroom layouts in the building, featuring a larger bedroom than any other floor plan. This brand new suite boasts a thoughtfully designed open-concept living space with upgraded finishes throughout. The gourmet kitchen showcases integrated Miele appliances, soft-close cabinetry, and elegant under-valance lighting. The primary bedroom features floor-to-ceiling windows that fill the space with natural light, complemented by an added IKEA wardrobe for extra storage. A sleek bathroom with an additional cabinet provides both style and functionality. Enjoy peace of mind with 24-hour concierge service and elevate your lifestyle in the vibrant Shops at Don Mills community, with dining, shopping, and entertainment right at your doorstep.
Ask about this home
A HOMEH agent will answer your questions about this home.
Know more about Rodeo Drive Condos

Condo building · 49 The Donway West
Rodeo Drive Condos is a 32-storey condo with 425 suites, built in 2024 by Lanterra Developments. No units are on the market here right now.
- 32storeys
- 425suites
- $809/sq ft
- 2024built
No similar units for sale in Rodeo Drive Condos right now.
Around this home
Daily convenience, out of 100, from the distances below
Schools nearby
School rating, out of 10.
Helpful calculators
Your HOMEH agent

"Priced 3% over the Hestimate. I would see it this week."