

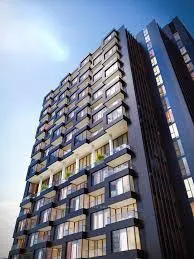
Unit 1413, 1 Quarrington Lane
Unit 1413, 1 Quarrington Lane
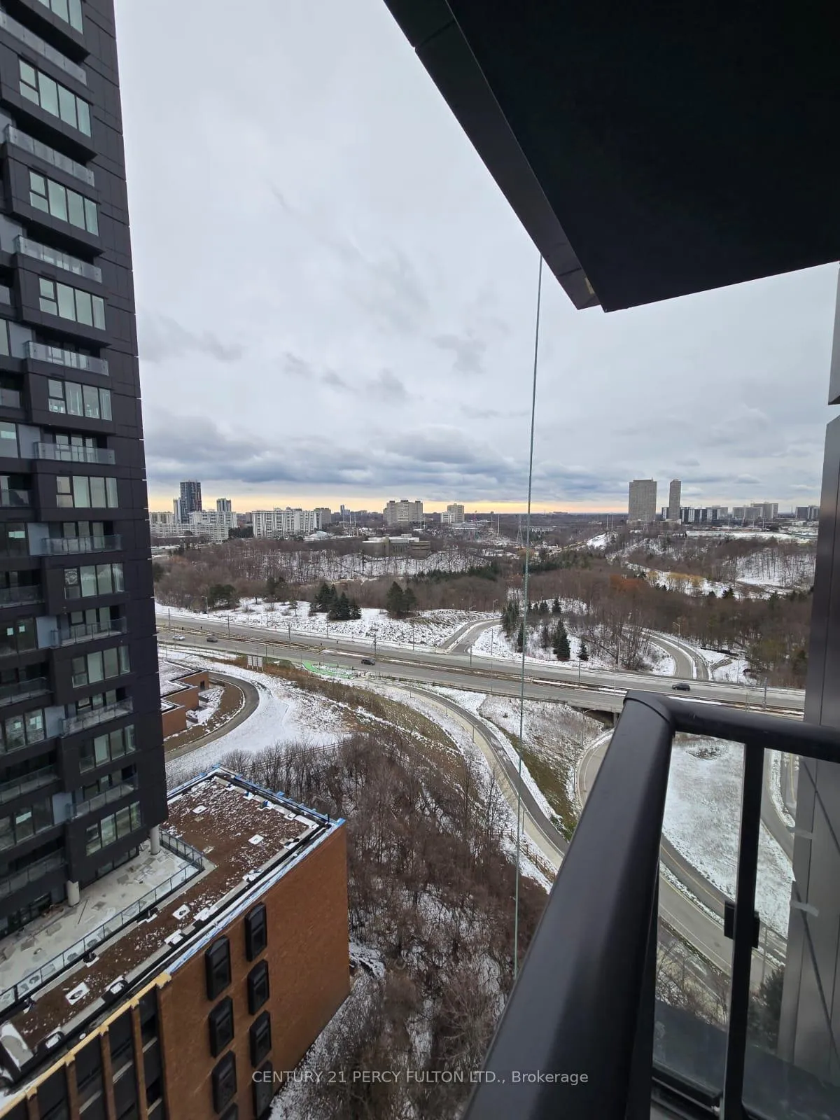
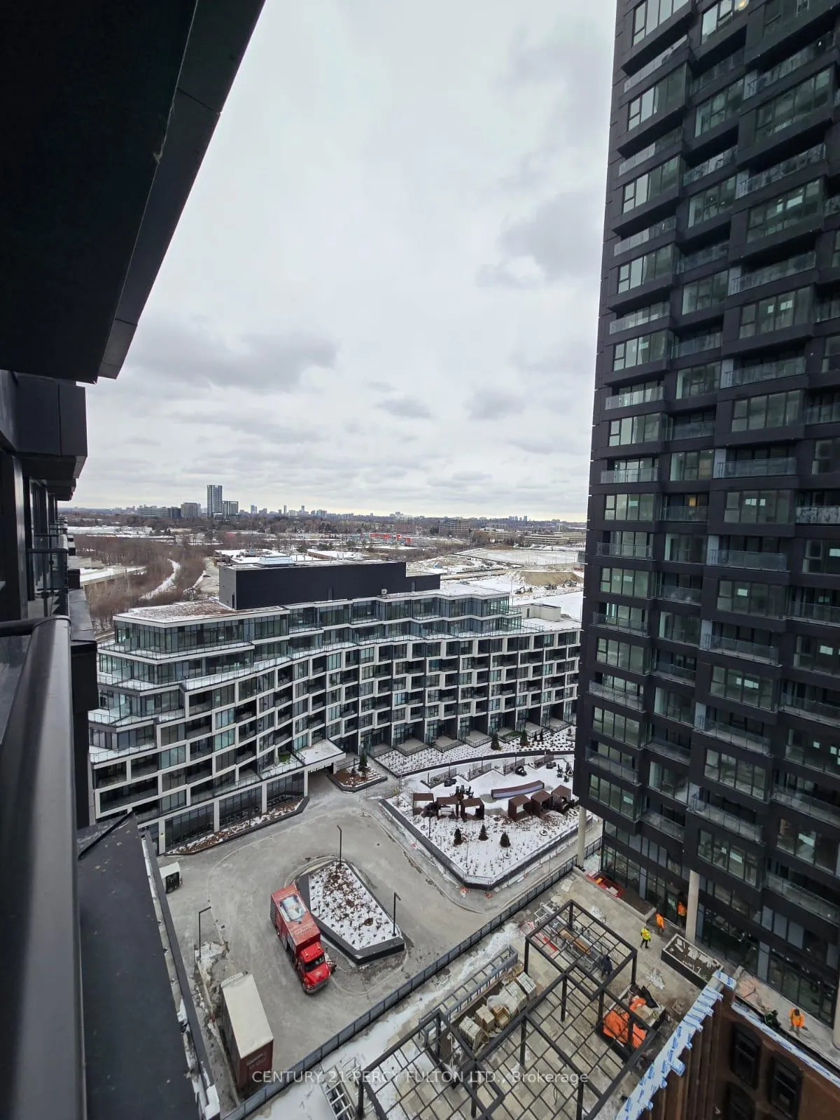
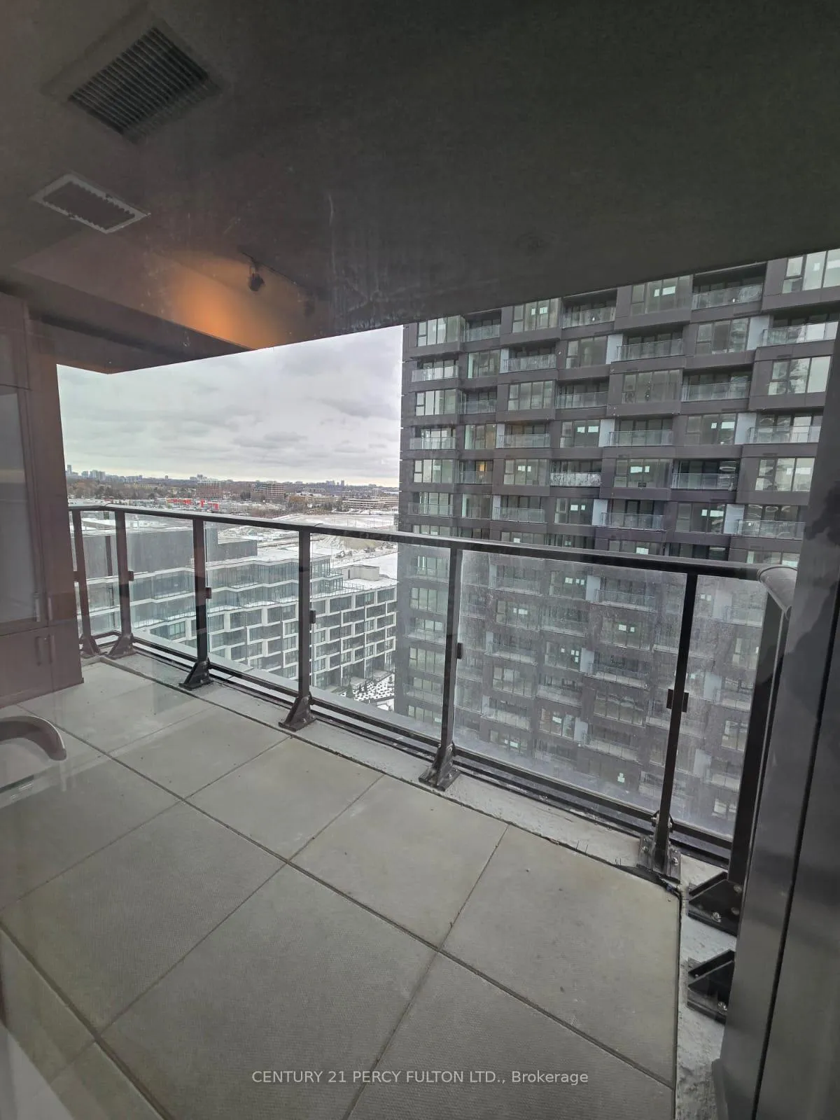
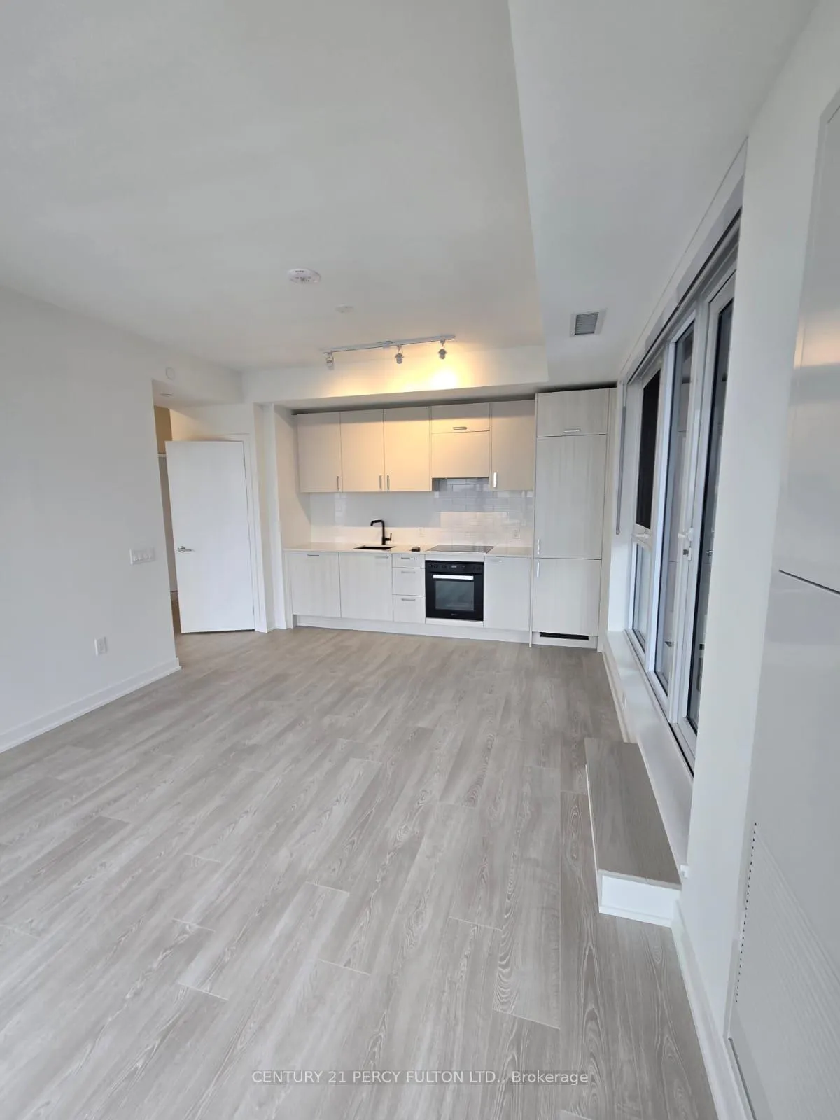 See all 24 photos
Property history
Facts and features
- ExposureSouth west
- LaundryEnsuite
- LockerOwned
- BalconyEnclosed
- Central air
The homeCondo Apartment, Apartment, New
- Type: Condo Apartment
- Style: Apartment
- Age: New
- Living space: 800–899 sq ft
- Basement: None
- Exposure: South West
- View: Downtown, panoramic, skyline
InsideEnsuite, main level, Carpet free, Elevator Yes
- Laundry: Ensuite, main level
- Features: Carpet free
- Elevator: Yes
- Rooms above ground: 6
- Bedrooms: 2
- Bathrooms: 2
- Kitchens: 1
OutsideMetal/steel siding, Enclosed, Privacy
- Exterior: Metal/steel siding
- Balcony: Enclosed
- Features: Privacy
Parking and locker1 Parking, Underground, Parking type Owned
- Spaces: 1 Parking
- Garage: Underground
- Parking type: Owned
- Driveway: Underground
- Locker: Owned
BuildingOne crosstown, Condo corporation 0, Pets Allowed
- Name: One crosstown
- Condo corporation: 0
- Pets: Allowed
Heating, water and powerForced air, gas, Central air
- Heating: Forced air, gas
- Cooling: Central air
Rent and termsRent $2,800 a month, Entire property, Unfurnished
- Rent: $2,800 a month
- Space for rent: Entire property
- Furnished: Unfurnished
- Lease: 12 months
- Paid: Monthly
- Rent includes: Common elements, parking, exterior maintenance
- Deposit: Required
- Credit check: Required
- Employment letter: Required
- Rental application: Required
- References: Required
IncludedB/i fridge, range hood, cooktop, oven, dishwasher. washer & dryer. all elfs. one parking, one locker.
- Included: B/i fridge, range hood, cooktop, oven, dishwasher. washer & dryer. all elfs. one parking, one locker.
Listing detailsC12614576, Rented, Dec 9, 2025
- MLS® number: C12614576
- Status: Rented
- Listed on: Dec 9, 2025
- Days on market: 13
- Updated: Dec 22, 2025
- Possession: 2025-12-09 / Immediate
- Occupied by: Vacant
- Listing brokerage: CENTURY 21 PERCY FULTON LTD.
About this home
Unit 1413, 1 Quarrington Lane, North York (Banbury-Don Mills), ON M3C 0S4
Welcome to Suite 1413 at Crosstown, an Aspen Ridge-built community designed for comfort, convenience, and modern living. This bright 2 Bedroom + Den layout offers 871 sq ft of well-planned interior space plus a 73 sq ft private balcony, giving tenants room to live, work, and unwind. Tower 1 - 2A-D (BF)_Part5 (1)The southeast corner exposure fills the entire suite with gentle morning light, enhanced by floor-to-ceiling windows and unobstructed park views that create a calm, open feel you rarely find in the city. The spacious living/dining/kitchen area is open concept and designed for easy furnishing, ideal for relaxing evenings or hosting friends.Both bedrooms are separated for privacy, with the primary suite featuring its own bathroom and generous closet space. The den, positioned away from the living area, is a perfect work-from-home office or study corner.Enjoy the convenience of being steps to LRT Line 5, minutes from Highway 404/DVP, and surrounded by parks, trails, and everyday essentials. Built by Aspen Ridge, the building offers premium amenities, including a fitness centre, yoga studio, childcare, guest suites, and dedicated pet wash area.A modern home with great light, great flow, and great views-perfect for tenants seeking style and convenience in a growing master-planned community.
Ask about this home
A HOMEH agent will answer your questions about this home.
Know more about 1 Quarrington Lane

Condo building · 1-5 Quarrington Lane
1 Quarrington Lane is a condo. Right now 1 for sale and 2 for rent are on the market here.
No similar units for rent in 1 Quarrington Lane right now.
Around this home
Daily convenience, out of 100, from the distances below
Schools nearby
School rating, out of 10.
Helpful calculators
Your HOMEH agent

"I would see it this week."