

Unit 1705, 50 O'Neill Road
Unit 1705, 50 O'Neill Road
 See all 12 photos
Property history
Facts and features
- ExposureNorth
- LaundryEnsuite
- LockerNone
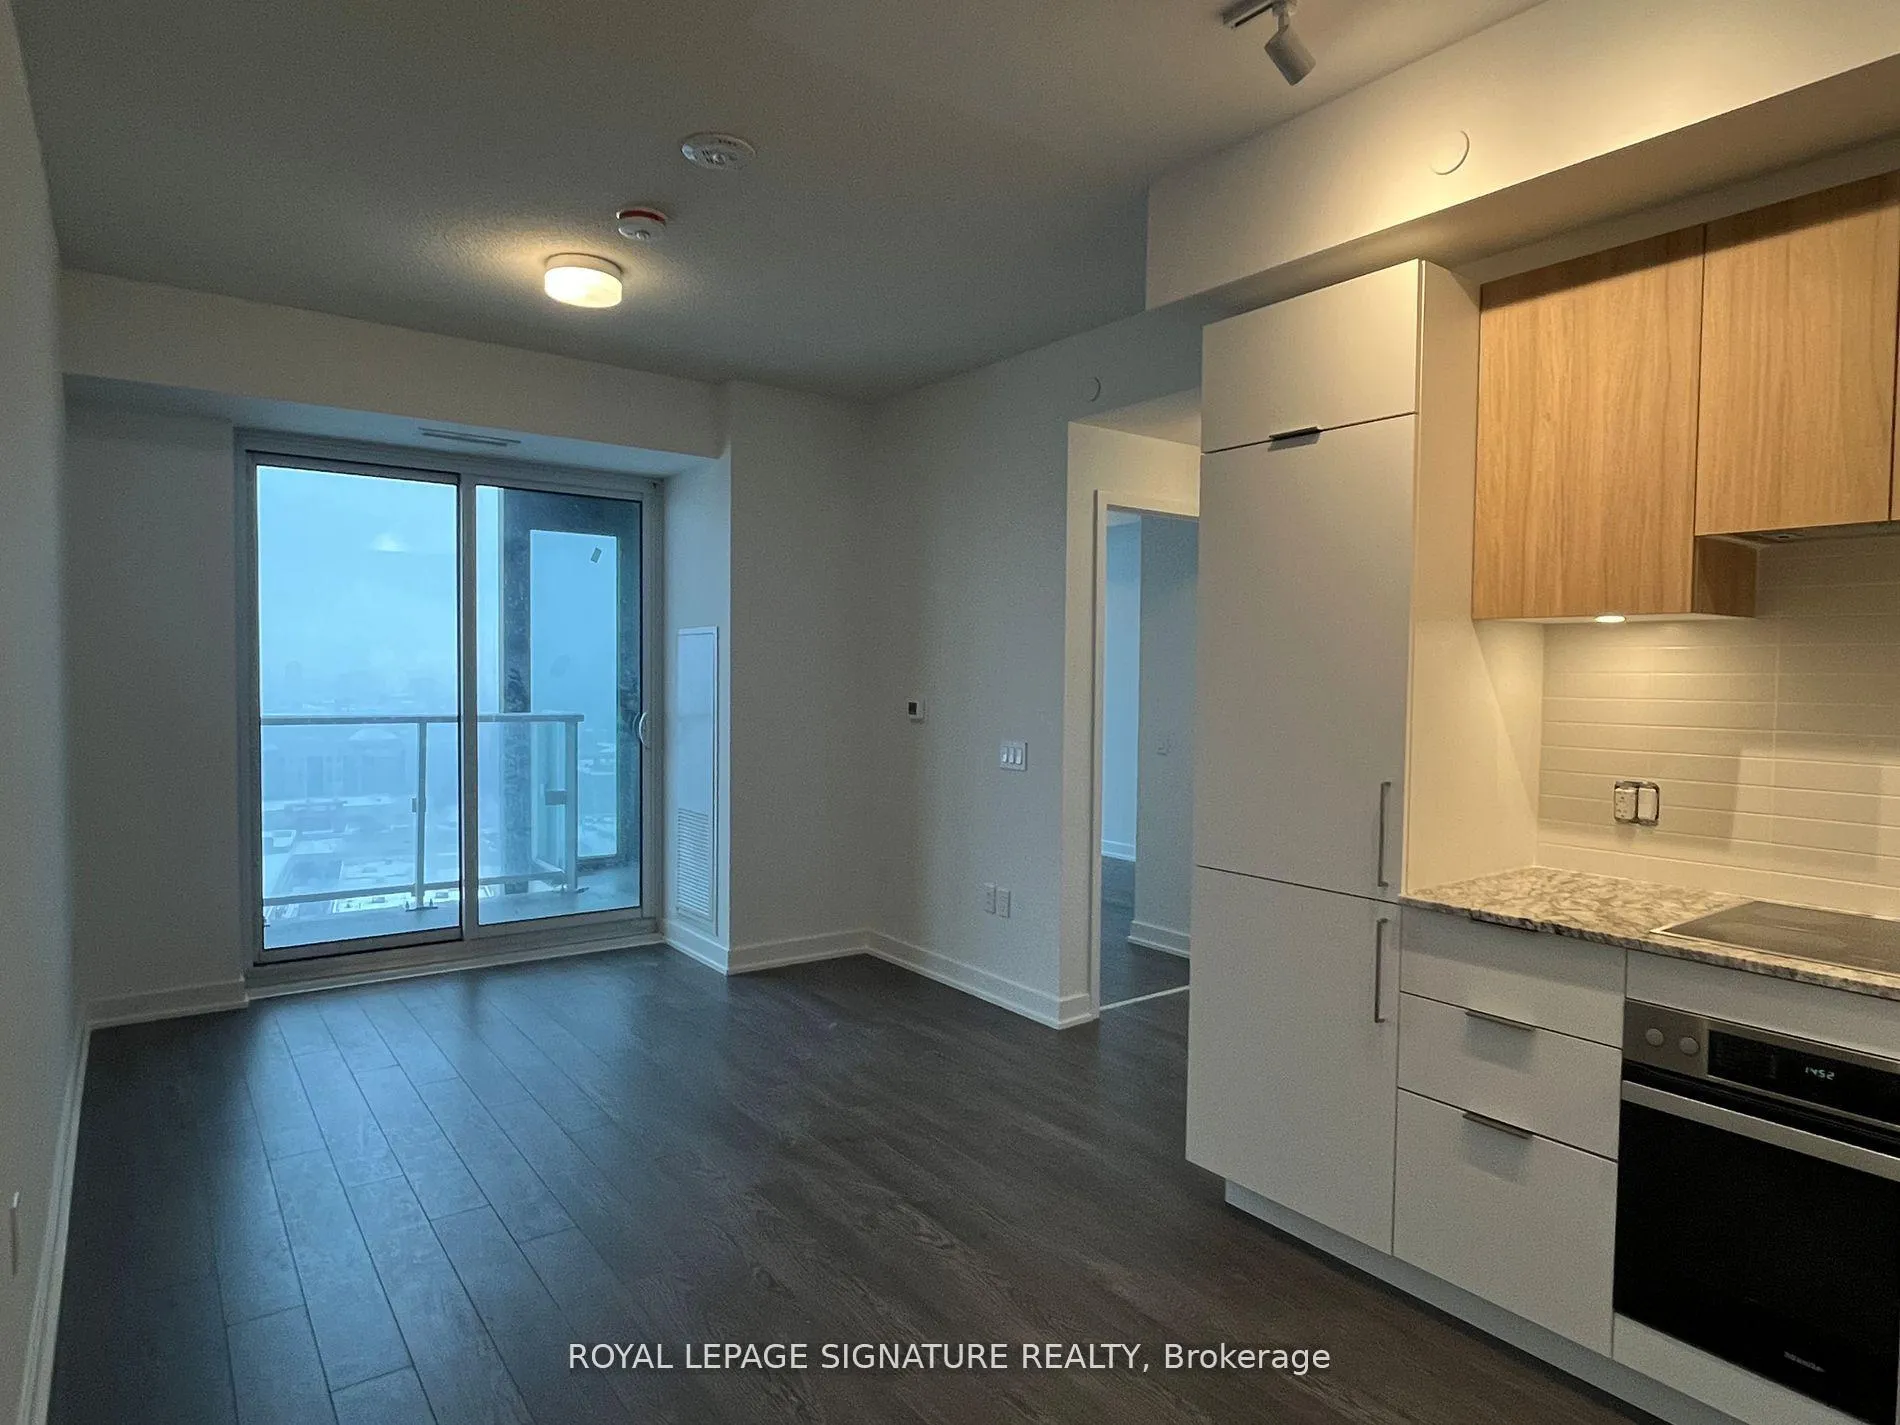
- BalconyOpen
- Hardwood floors
- Central air
- Exercise room
- Gym
- Indoor pool
- Party room/meeting room
The homeCommon Element Condo, 1 storey/apt, New
- Type: Common Element Condo
- Style: 1 storey/apt
- Age: New
- Living space: 500–599 sq ft
- Basement: None
- Exposure: North
InsideHardwood, Ensuite, Carpet free
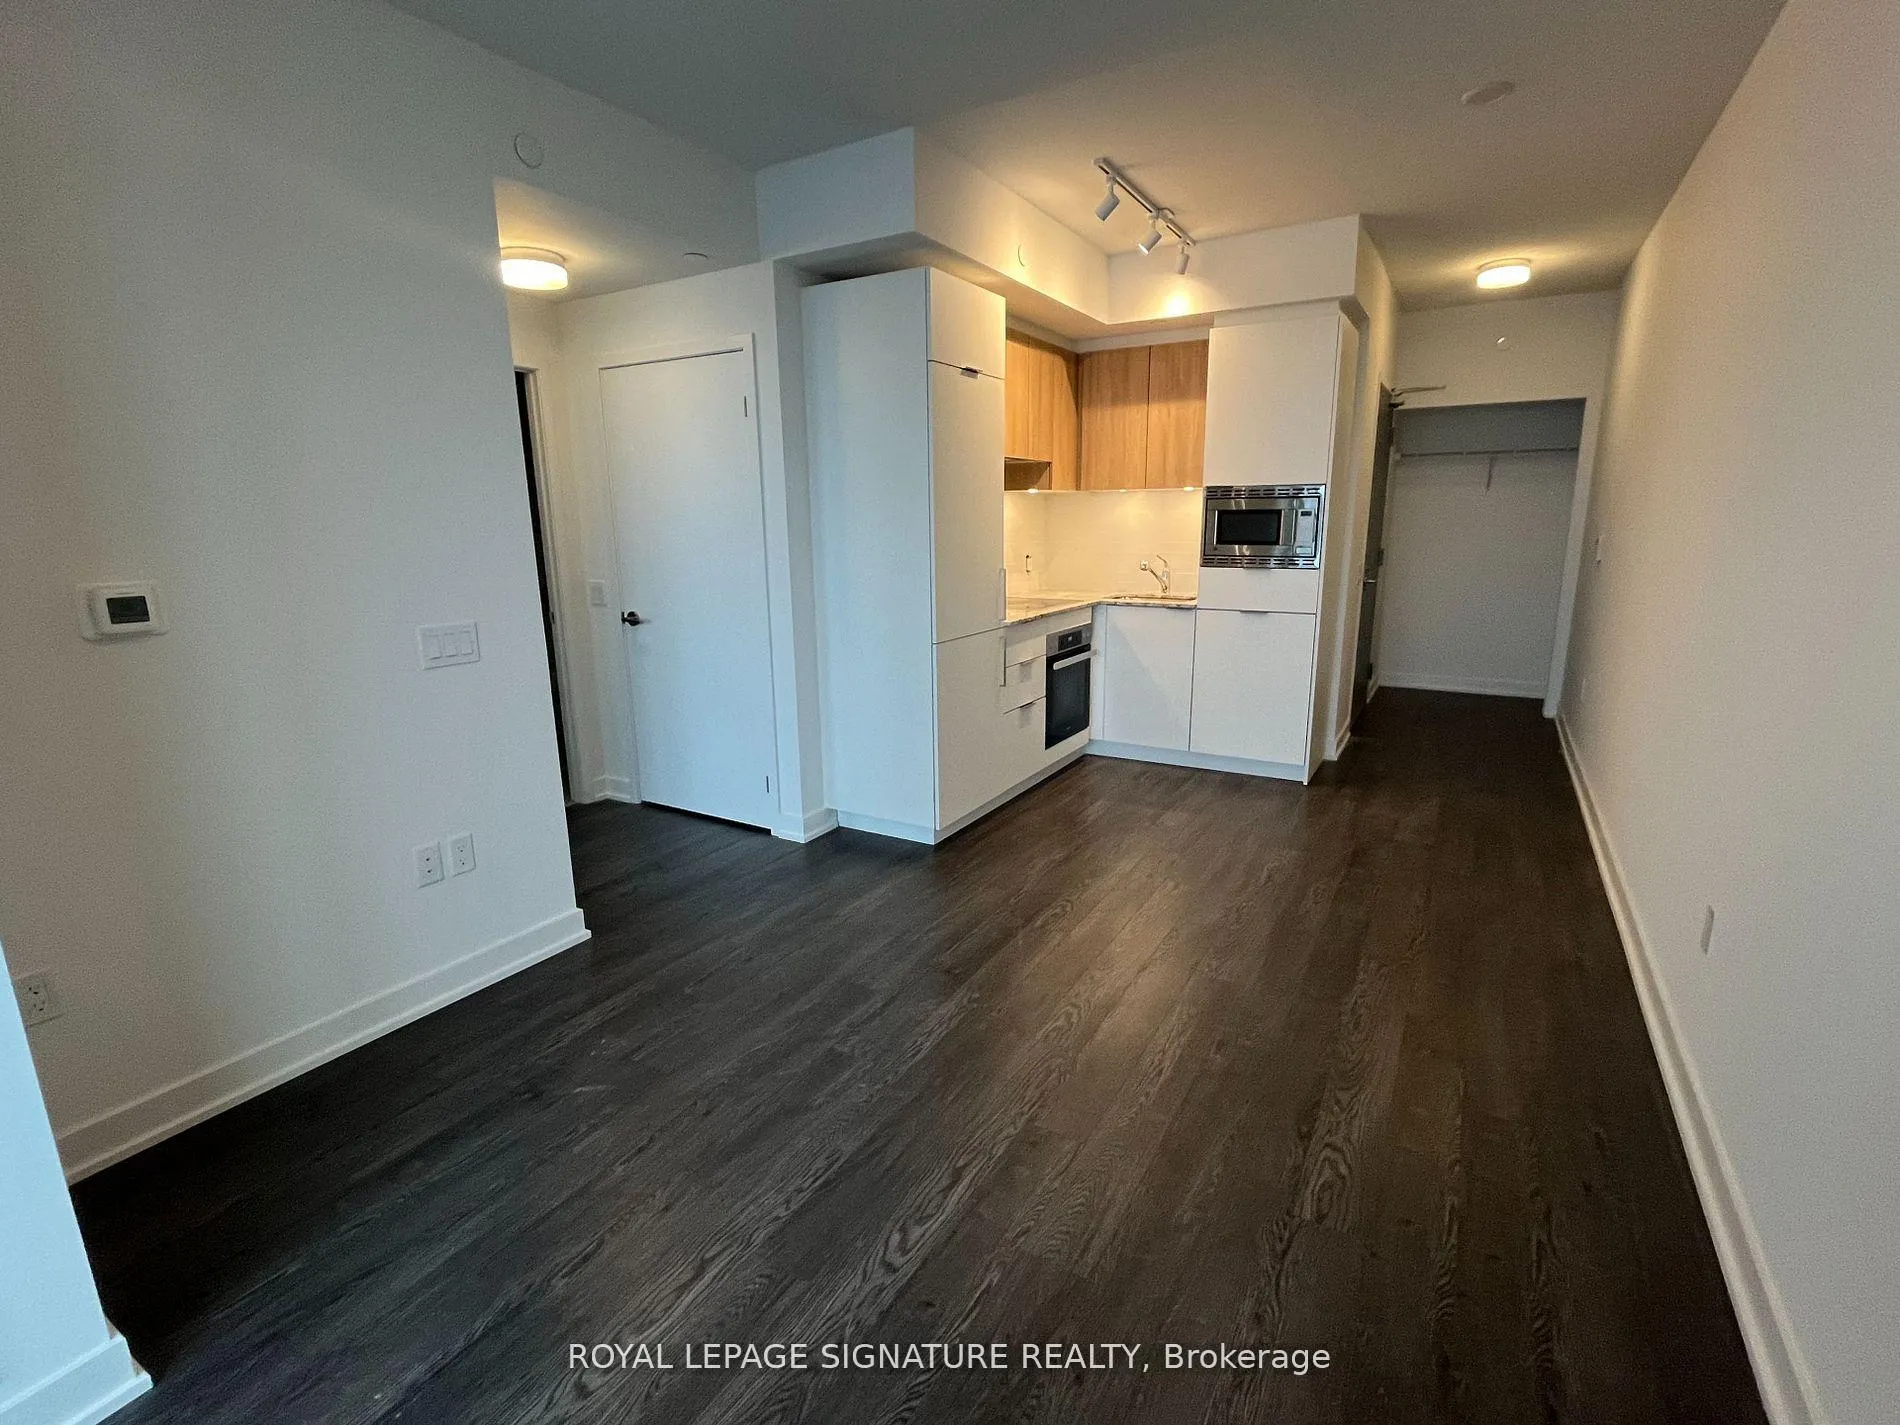
- Flooring: Hardwood
- Laundry: Ensuite
- Features: Carpet free
- Rooms above ground: 4
- Bedrooms: 1
- Bathrooms: 1
- Kitchens: 1
OutsideBrick, concrete, Open
- Exterior: Brick, concrete
- Balcony: Open
Parking and locker1 Parking, Underground, Parking type Owned
- Spaces: 1 Parking
- Garage: Underground
- Parking type: Owned
- Driveway: Underground
- Spot: 45
- Locker: None
BuildingRodeo condos, Storeys 32, Units 425
- Name: Rodeo condos
- Storeys: 32
- Units: 425
- Registered: 2024
- Condo corporation: 3088
- Amenities: Exercise room, gym, indoor pool, party room/meeting room, visitor parking, concierge
- Pets: Allowed
Heating, water and powerForced air, gas, Central air
- Heating: Forced air, gas
- Cooling: Central air
Rent and termsRent $2,100 a month, Entire property, Unfurnished
- Rent: $2,100 a month
- Space for rent: Entire property
- Furnished: Unfurnished
- Lease: 12 months
- Paid: Monthly
- Rent includes: Building insurance, central air conditioning, common elements, heat, parking, water
- Deposit: Required
- Credit check: Required
- Employment letter: Required
- Rental application: Required
- References: Required
Listing detailsC12645866, Rented, Dec 22, 2025
- MLS® number: C12645866
- Status: Rented
- Listed on: Dec 22, 2025
- Days on market: 30
- Updated: Jan 21, 2026
- Possession: 2026-02-01 / 30-59 days
- Occupied by: Tenant
- Listing brokerage: ROYAL LEPAGE SIGNATURE REALTY
About this home
Unit 1705, 50 O'Neill Road, North York (Banbury-Don Mills), ON M3C 0H1
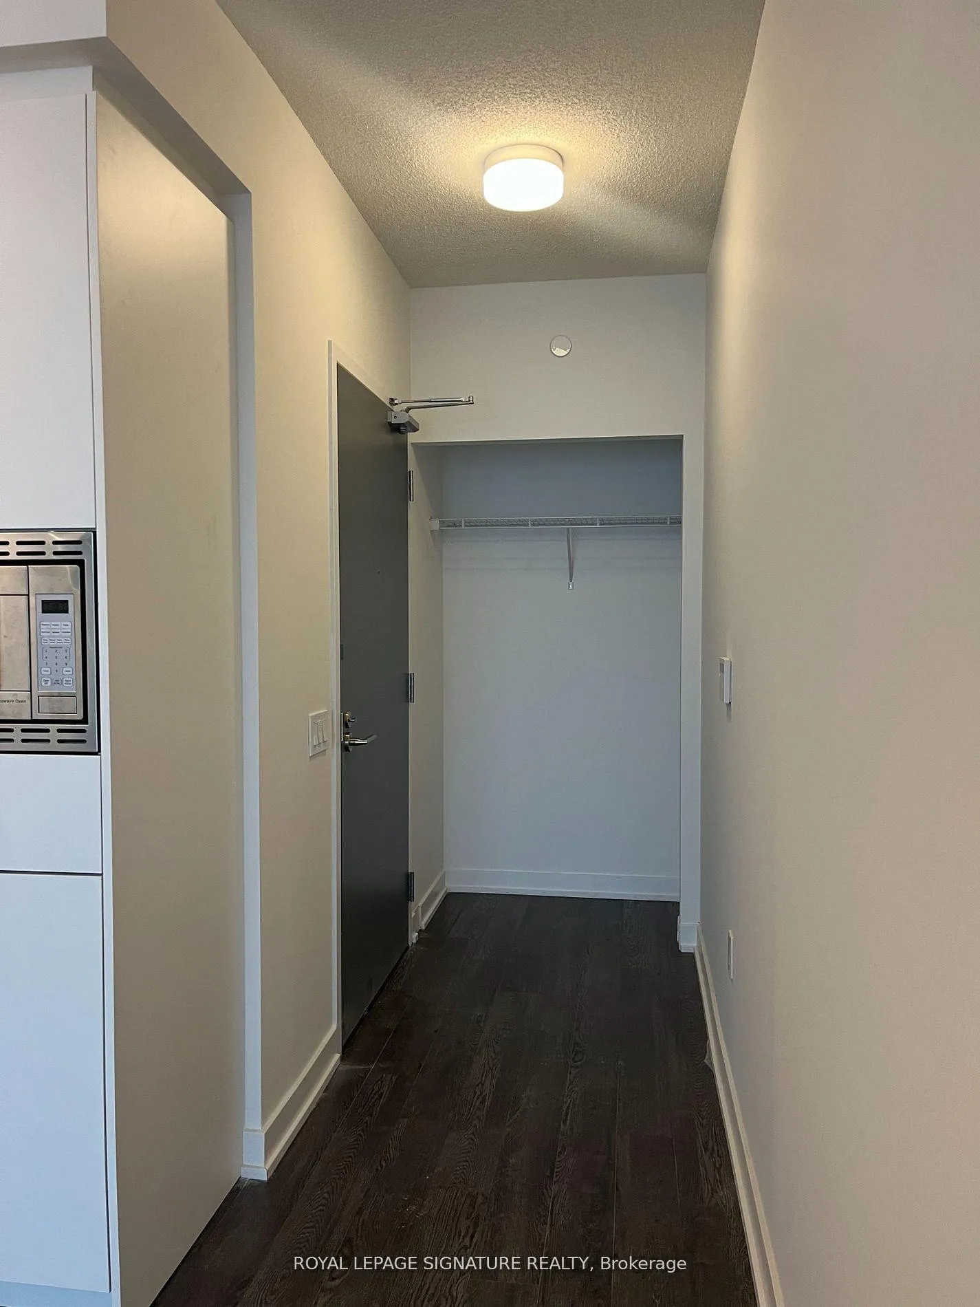
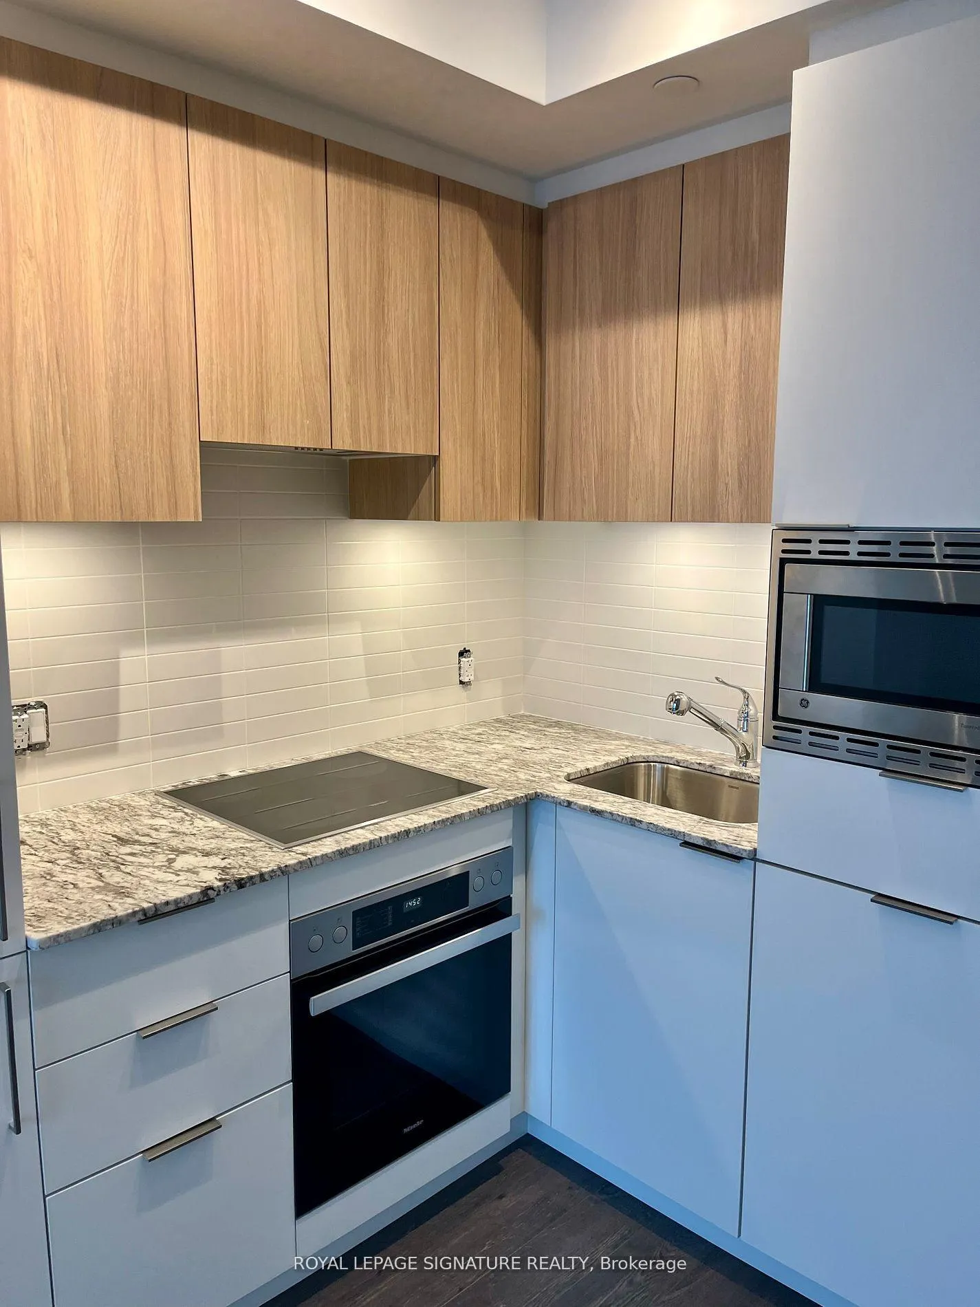
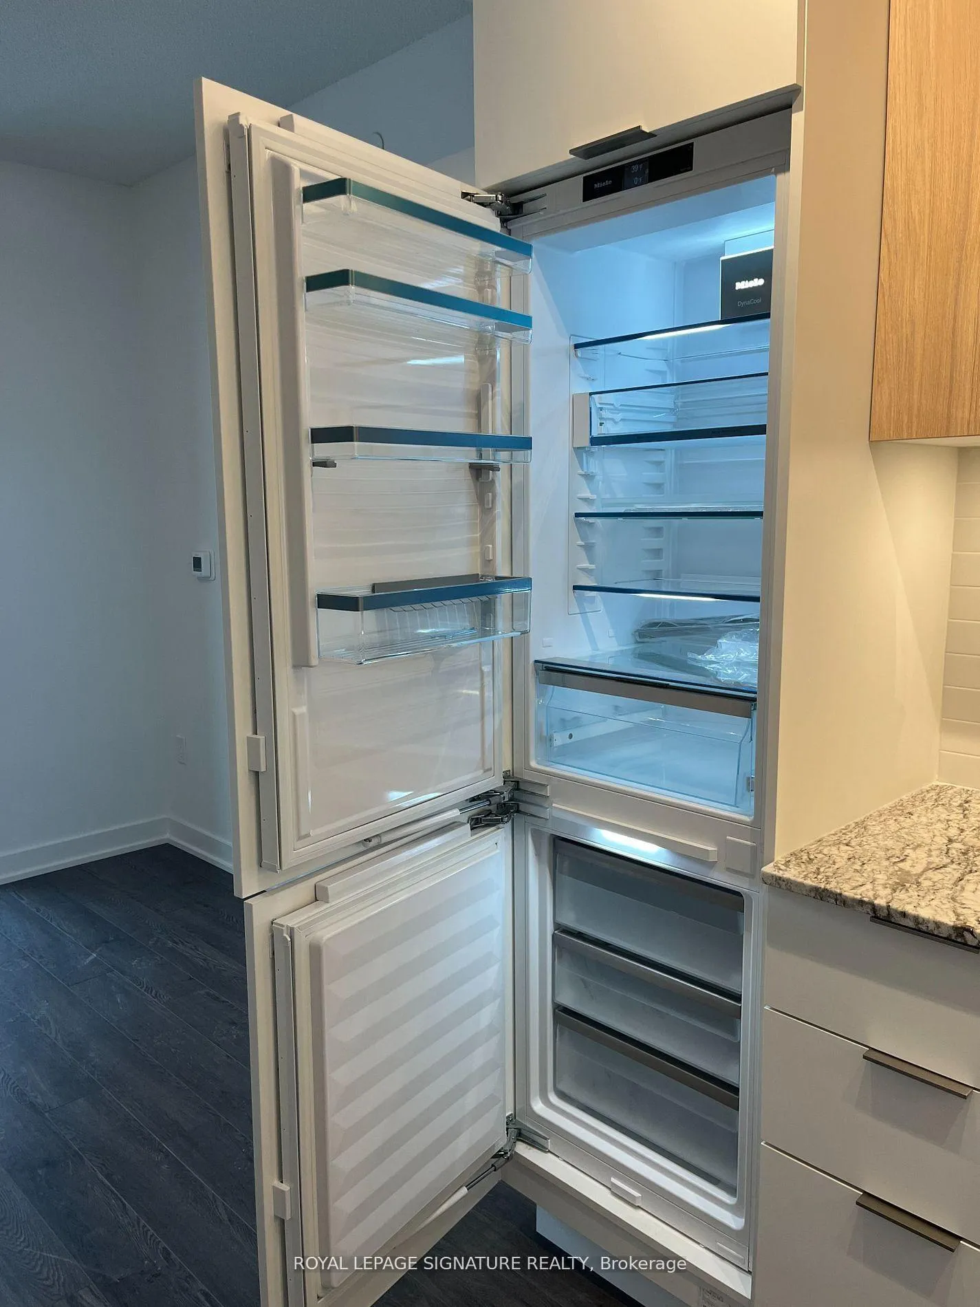
Welcome to this beautiful brand-new 1-bedroom condo with parking, located in the vibrant Shops at Don Mills. Live, shop, wine, and dine in the heart of one of Toronto's most sought-after communities.This spacious suite features stunning floor-to-ceiling windows with gorgeous, unobstructed north-facing views overlooking Shops at Don Mills, filling the home with an abundance of natural light. The open-concept layout is complemented by bright, modern finishes, granite countertops,and premium Miele stainless steel appliances, including a built-in microwave, dishwasher, and stacked washer and dryer.Enjoy the ultimate convenience with steps to Edwards Gardens, Metro, Shoppers Drug Mart, the public library, top-rated public and private schools, and daycares. Easy access to the DVP and Highway 401 makes commuting effortless.One parking space included.
Ask about this home
A HOMEH agent will answer your questions about this home.
Know more about Rodeo Drive Condos

Condo building · 49 The Donway West
Rodeo Drive Condos is a 32-storey condo with 425 suites, built in 2024 by Lanterra Developments. No units are on the market here right now.
- 32storeys
- 425suites
- $809/sq ft
- 2024built
No similar units for rent in Rodeo Drive Condos right now.
Around this home
Daily convenience, out of 100, from the distances below
Schools nearby
School rating, out of 10.
Helpful calculators
Your HOMEH agent

"I would see it this week."