

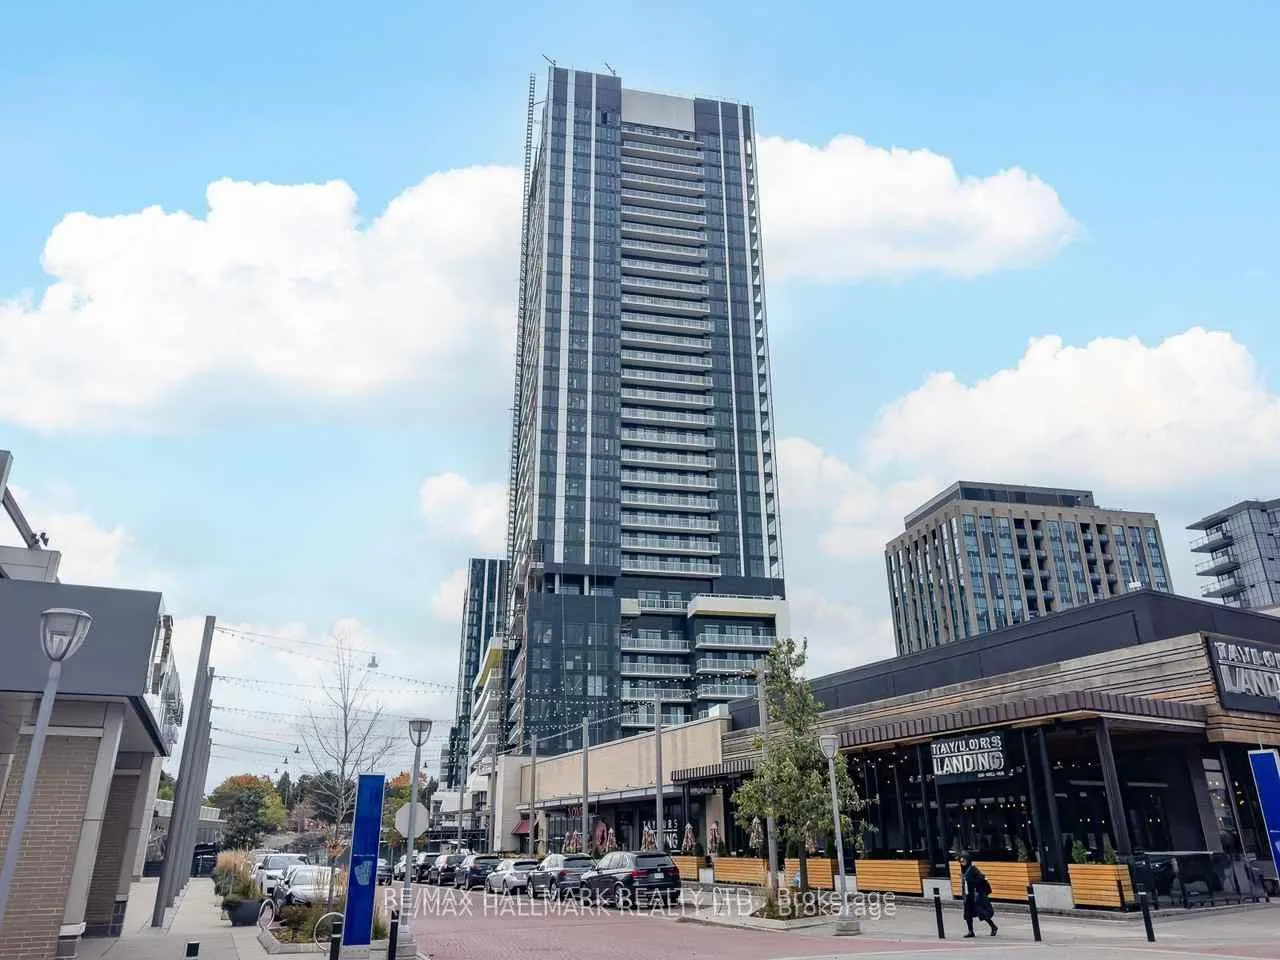
Unit 2904, 50 O'Neill Road
Unit 2904, 50 O'Neill Road


 See all 17 photos
Property history
Facts and features
- ExposureNorth east
- LaundryEnsuite, in-suite
- BalconyOpen
- Building size32 storeys
- Central air
- Concierge
- Indoor pool
- Exercise room
The homeCondo Apartment, Apartment, Age 0–5 years
- Type: Condo Apartment
- Style: Apartment
- Age: 0–5 years
- Living space: 800–899 sq ft
- Basement: None
- Exposure: North East
InsideEnsuite, in-suite laundry, Other, Concierge/security, security guard
- Laundry: Ensuite, in-suite laundry
- Features: Other
- Security: Concierge/security, security guard
- Rooms above ground: 5
- Rooms in the basement: 1
- Bedrooms: 2 + 1 in the basement
- Bathrooms: 2
- Kitchens: 1
- Family room: Yes
OutsideBrick, concrete, Open, Open floor plan
- Exterior: Brick, concrete
- Balcony: Open
- Accessibility: Open floor plan
Parking and locker1 Parking, Underground, Parking type Owned
- Spaces: 1 Parking
- Garage: Underground
- Parking type: Owned
- Spot: 51
- Locker: Owned
- Locker unit: 51
- Locker level: P3
BuildingRodeo Drive Condos, Storeys 32, Units 425
- Name: Rodeo Drive Condos
- Storeys: 32
- Units: 425
- Registered: 2024
- Condo corporation: 3088
- Amenities: Concierge, indoor pool, exercise room
- Pets: Allowed
Heating, water and powerForced air, gas, Central air
- Heating: Forced air, gas
- Cooling: Central air
Costs and taxesCondo fee $860 a month, Heat included, water included, common elements included, building insurance included, parking included, HST No HST
- Condo fee: $860 a month
- Fee includes: Heat included, water included, common elements included, building insurance included, parking included
- HST: No HST
Included in the saleFridge, stove, dishwasher, washer & dryer., Not included None
- Included: Fridge, stove, dishwasher, washer & dryer.
- Not included: None
NearbyClear view, public transit, park
- Close to: Clear view, public transit, park
Listing detailsC12675916, Sold, Jan 3, 2026
- MLS® number: C12675916
- Status: Sold
- Listed on: Jan 3, 2026
- Days on market: 111
- Updated: Apr 24, 2026
- Possession: 2026-01-31 / Flexible
- Occupied by: Tenant
- Listing brokerage: RE/MAX HALLMARK REALTY LTD.
About this home
Unit 2904, 50 O'Neill Road, North York (Banbury-Don Mills), ON M3C 0R1
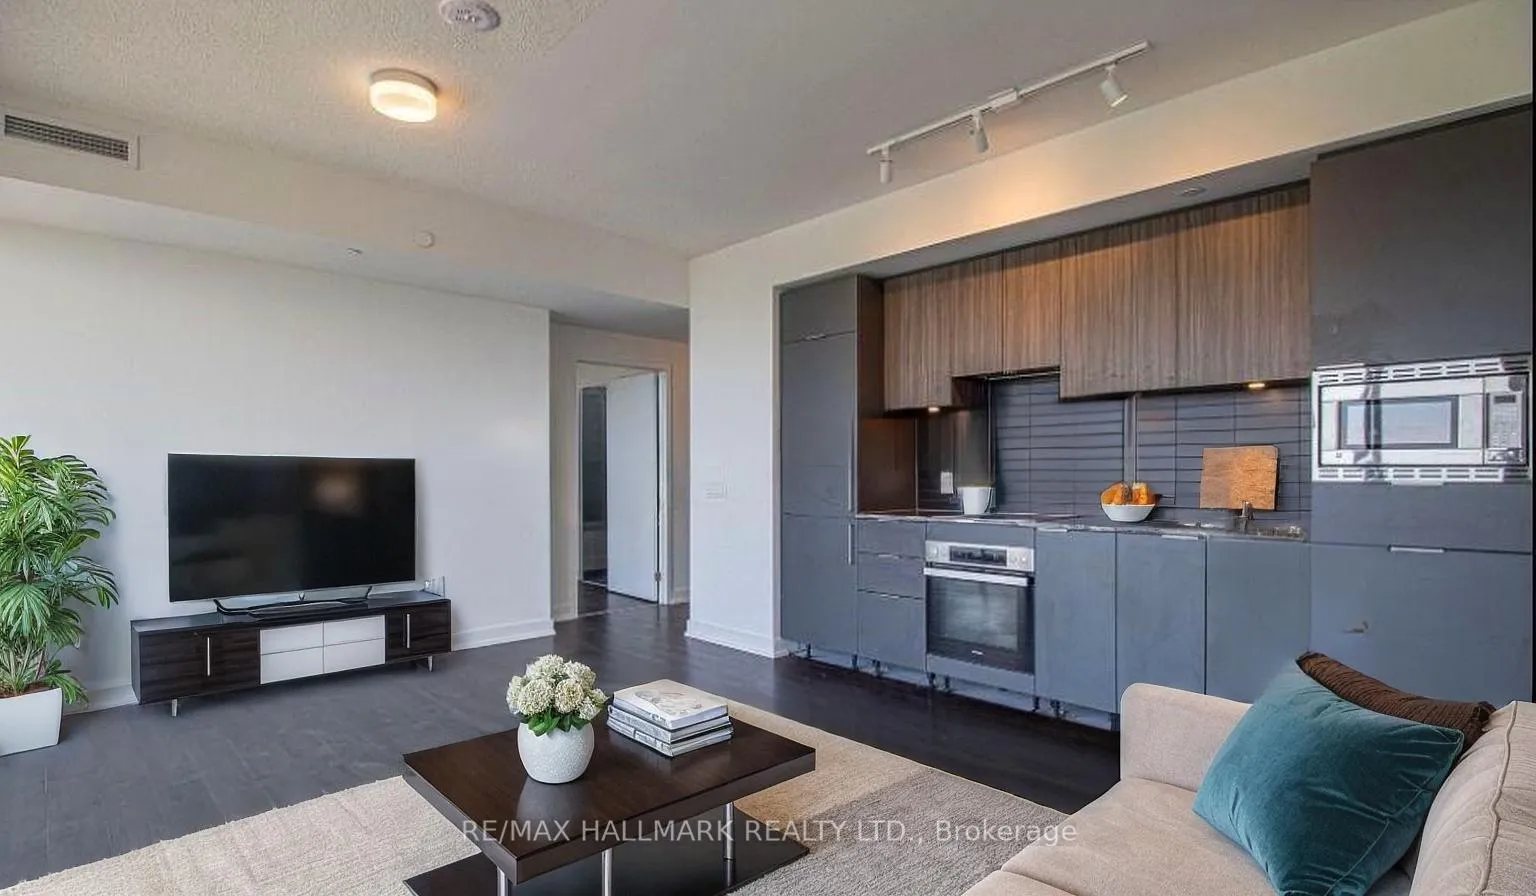
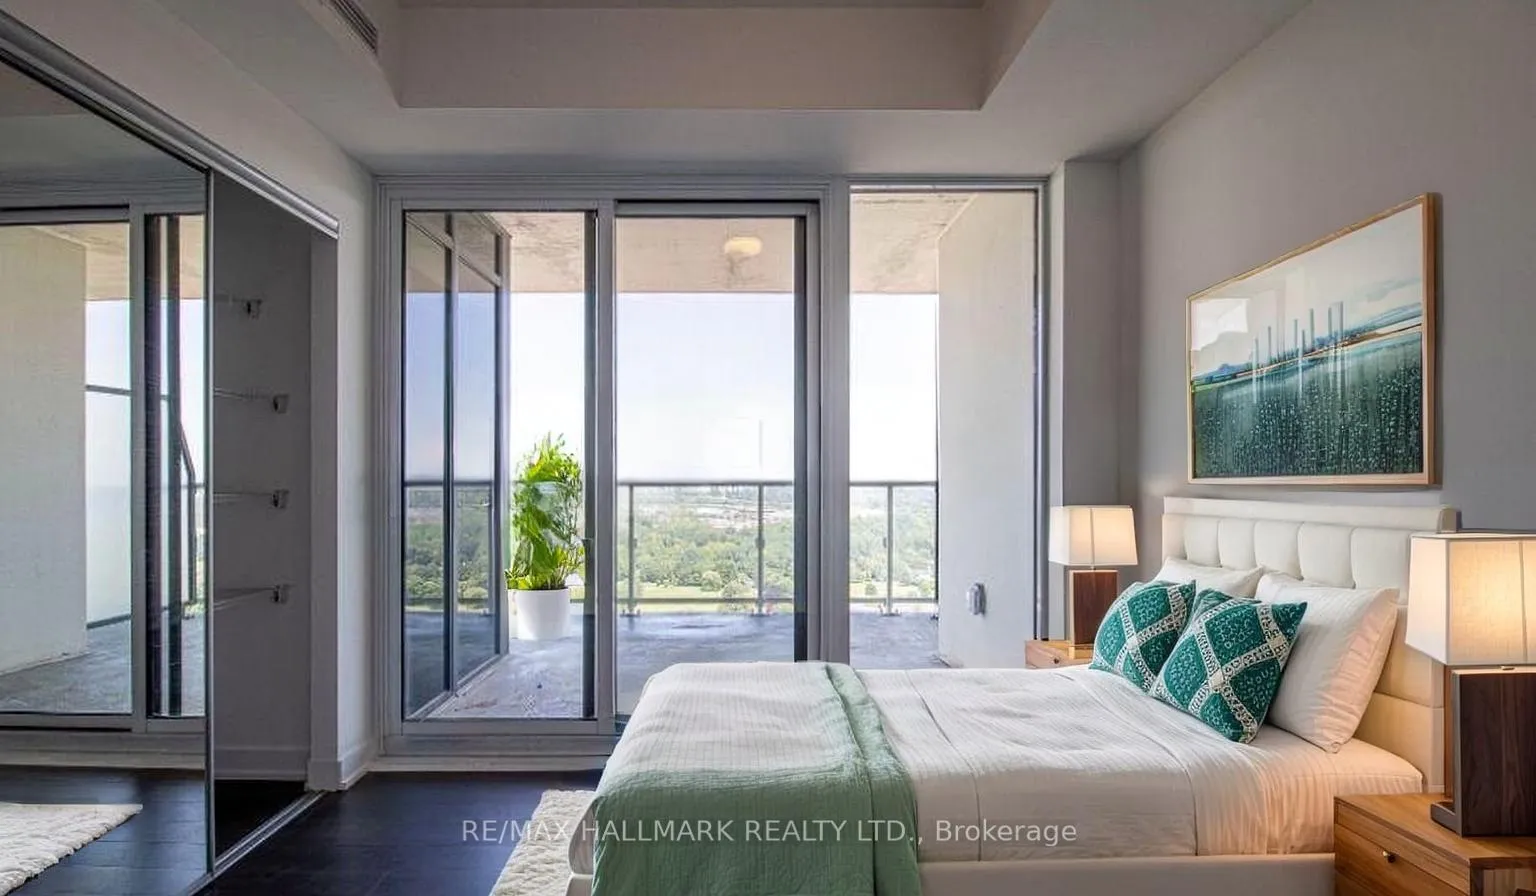
Shops at Don Mills, where modern design meets lifestyle convenience and enduring valuean exceptional opportunity for first-time buyers and savvy investors alike. bright and expansive 2+1 bedroom, 2-bathroom suite offers true privacy with no neighbours beside. Soaring 9-foot ceilings and floor-to-ceiling windows flood the open-concept living and dining space with natural light, creating an ideal setting for both entertaining and unwinding in style.The contemporary kitchen makes a bold statement with granite countertops, built-in appliances, and a sleek designer backsplash-functional, refined, and ready for everyday living or hosting with confidence. Modern laminate wood flooring throughout, including the bedrooms, adds warmth, durability, and a seamless, upscale finish.featuring a walk-in closet, 4-piece ensuite, unobstructed panoramic city views, and direct access to a massive L-shaped wraparound balcony. The second bedroom is generously sized, while the versatile den easily serves as a third bedroom, home office, or study-boosting both rental appeal and resale value.Step outside to an extra-large wraparound balcony with sweeping city vistas, CN Tower sightlines, and unforgettable sunsets-perfect for morning coffee or evening downtime.The suite includes one parking space and one locker-a rare and valuable combination in this highly sought-after community.Residents enjoy luxury amenities: 24-hour concierge and security, a state-of-the-art fitness centre, indoor and outdoor pools, an outdoor terrace with BBQs, an elegant party room, and stylish social lounges. Free visitor parking adds everyday ease.Just steps from Eataly, Joey, Cineplex VIP, Metro, LCBO, cafés, and boutiques, this is one of Toronto's most walkable and vibrant neighbourhoods. With quick access to the DVP, 401, 404, TTC, the future Eglinton Crosstown LRT, plus nearby parks, trails, top-rated schools, and hospitals-the location is simply unbeatable.
Ask about this home
A HOMEH agent will answer your questions about this home.
Know more about Rodeo Drive Condos

Condo building · 49 The Donway West
Rodeo Drive Condos is a 32-storey condo with 425 suites, built in 2024 by Lanterra Developments. No units are on the market here right now.
- 32storeys
- 425suites
- $809/sq ft
- 2024built
No similar units for sale in Rodeo Drive Condos right now.
Around this home
Daily convenience, out of 100, from the distances below
Schools nearby
School rating, out of 10.
Helpful calculators
Your HOMEH agent

"Priced 1% over the Hestimate. I would see it this week."