

61 Valentine Drive
61 Valentine Drive
 See all 50 photos
Property history
Facts and features
- BasementWalk-out
- Water, sewerMunicipal
- Lot shapeIrregular
- HeatingForced air
- Separate entrance
- Hardwood floors
- Central air
- Inground pool
The homeDetached, 1 1/2 storey, 2,000–2,500 sq ft
- Type: Detached
- Style: 1 1/2 storey
- Living space: 2,000–2,500 sq ft
- Basement: Finished with walk-out, separate entrance
InsideHardwood, Slate flooring, Built-in oven, countertop range, in-law capability, primary bedroom - main floor, Rooms above ground 15
- Flooring: Hardwood, Slate flooring
- Features: Built-in oven, countertop range, in-law capability, primary bedroom - main floor
- Rooms above ground: 15
- Rooms in the basement: 4
- Bedrooms: 3 + 1 in the basement
- Bathrooms: 3
- Kitchens: 1
Outside and lotBrick, wood, Asphalt shingle, Concrete
- Exterior: Brick, wood
- Roof: Asphalt shingle
- Foundation: Concrete
- Pool: Inground
- Size: 80.27 × 97.33 ft
- Shape: Irregular
Parking2 Garage, Built-in, Private double
- Spaces: 2 Garage
- Garage: Built-in
- Driveway: Private double
Heating, water and powerForced air, gas, Central air, Municipal water
- Heating: Forced air, gas
- Cooling: Central air
- Water: Municipal water
- Sewer: Municipal sewer
Costs and taxesTaxes $8,408 a year, HST included in the price, Rental items None
- Taxes, 2025: $8,408 a year
- HST: HST included in the price
- Rental items: None
Included in the saleTv & mount in dining room, pool as-is, built in oven, dishwasher, cooktop, fridge, miele washer and dryer, worktable in loft, computer desk in loft, shelving unit in loft,, Staging rods and curtains
- Included: Tv & mount in dining room, pool as-is, built in oven, dishwasher, cooktop, fridge, miele washer and dryer, worktable in loft, computer desk in loft, shelving unit in loft,
- Not included: Staging rods and curtains
NearbyPark, rec./commun.centre, school
- Close to: Park, rec./commun.centre, school
Listing detailsC12717380, Sold, Jan 21, 2026
- MLS® number: C12717380
- Status: Sold
- Listed on: Jan 21, 2026
- Days on market: 13
- Updated: Feb 3, 2026
- Possession: Flexible
- Occupied by: Vacant
- Listing brokerage: ROYAL LEPAGE SIGNATURE REALTY
About this home
61 Valentine Drive, North York (Parkwoods-Donalda), ON M3A 3J7
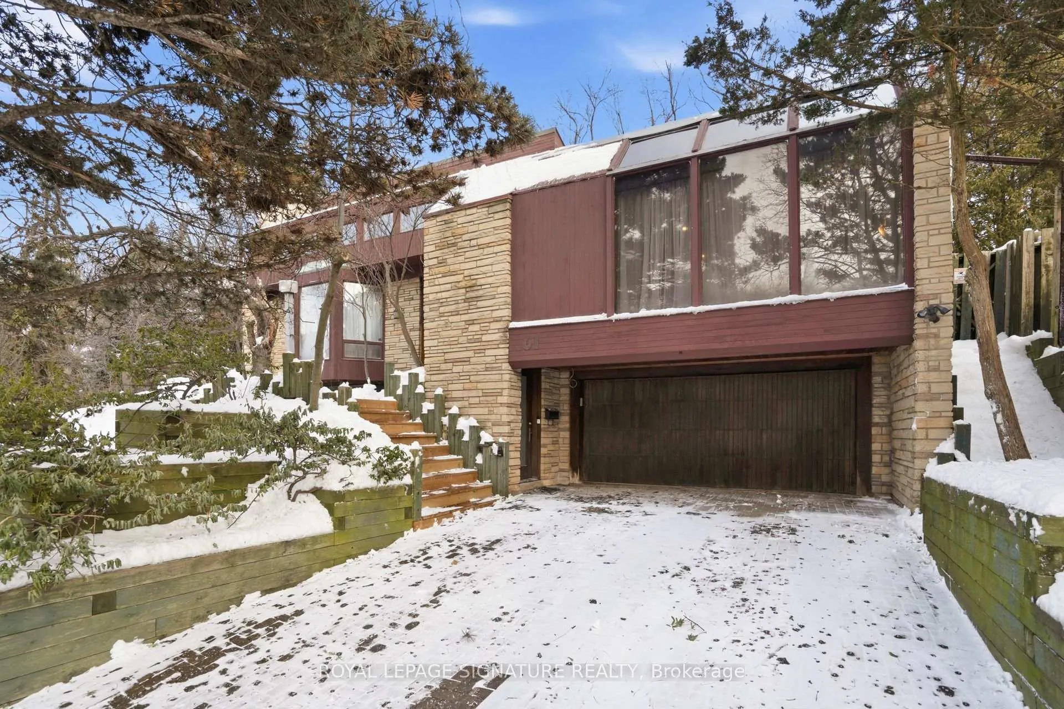
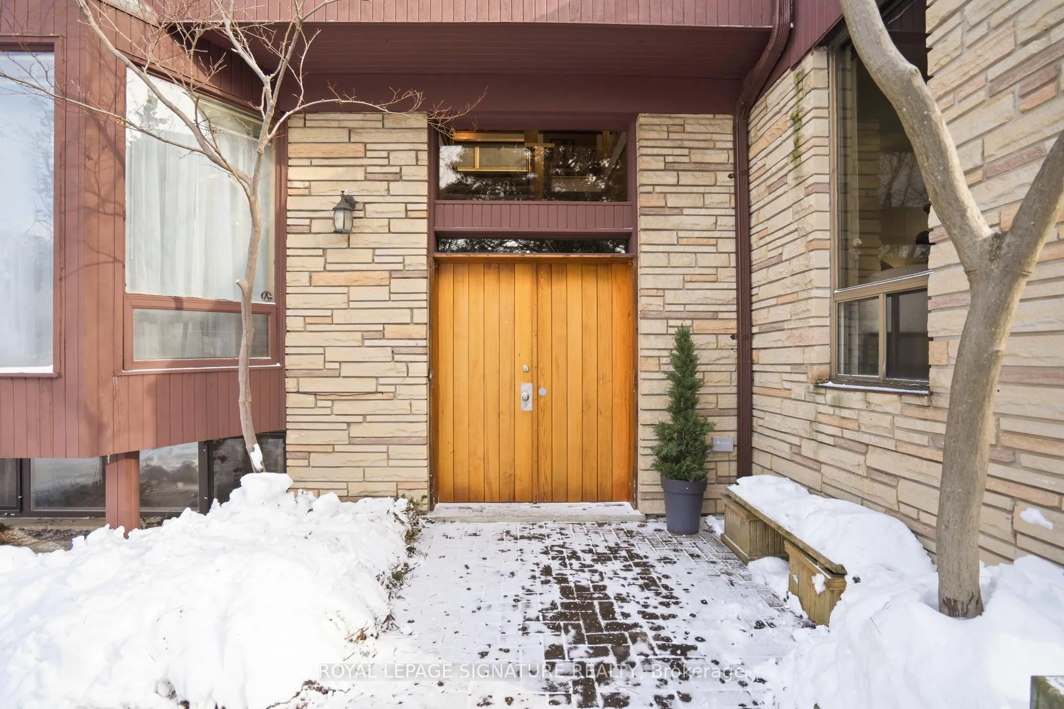
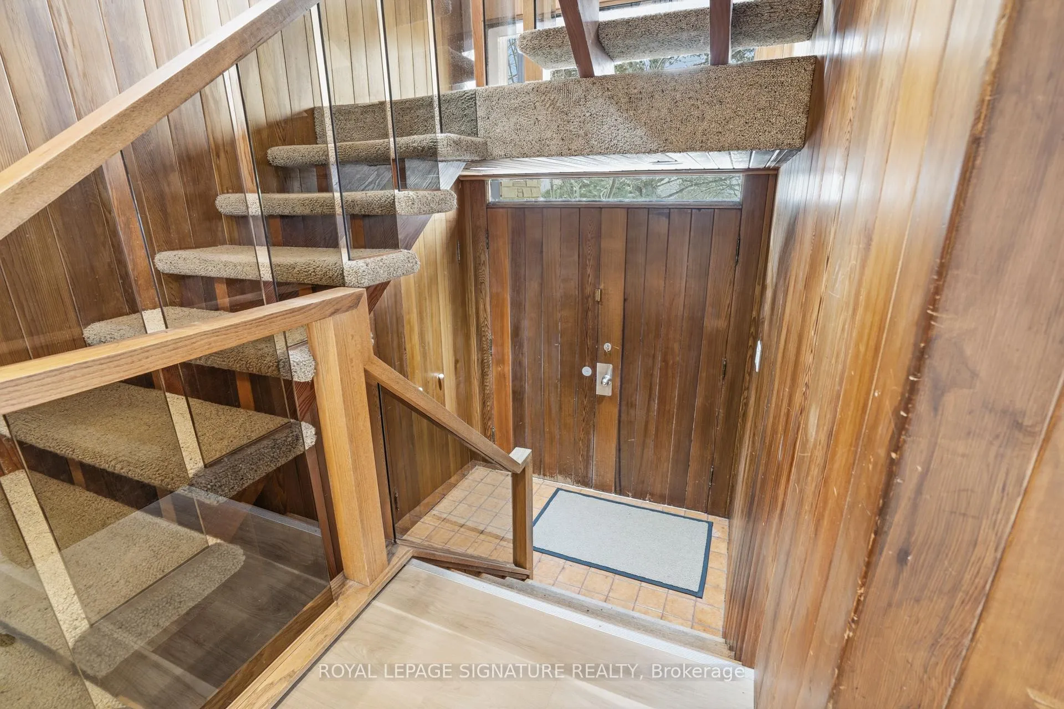
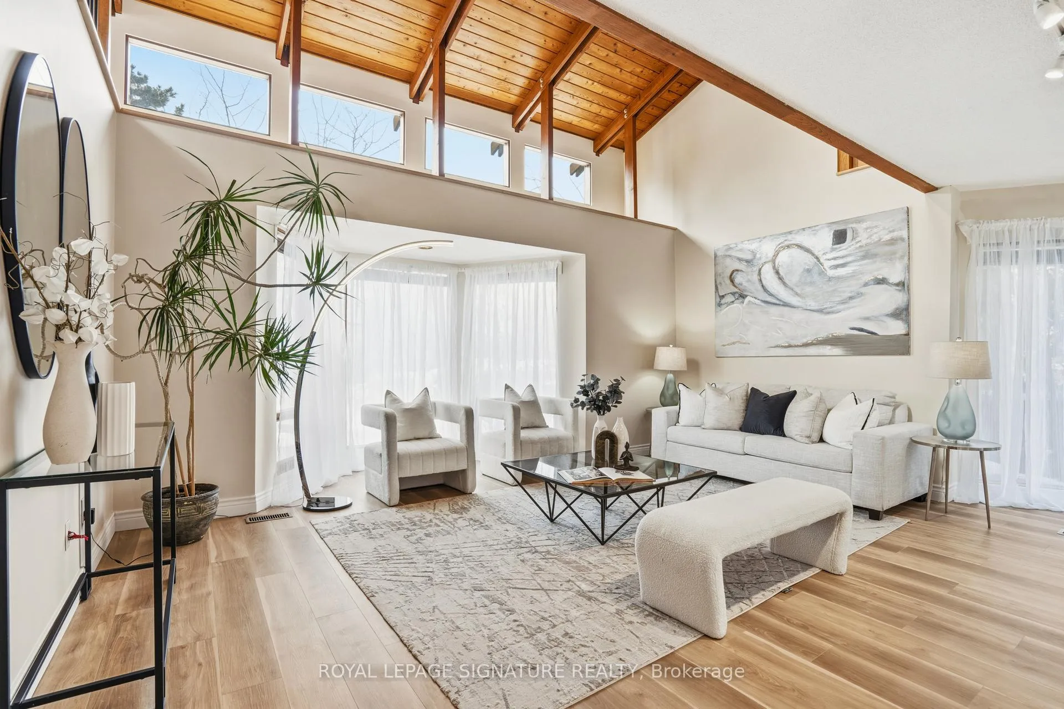
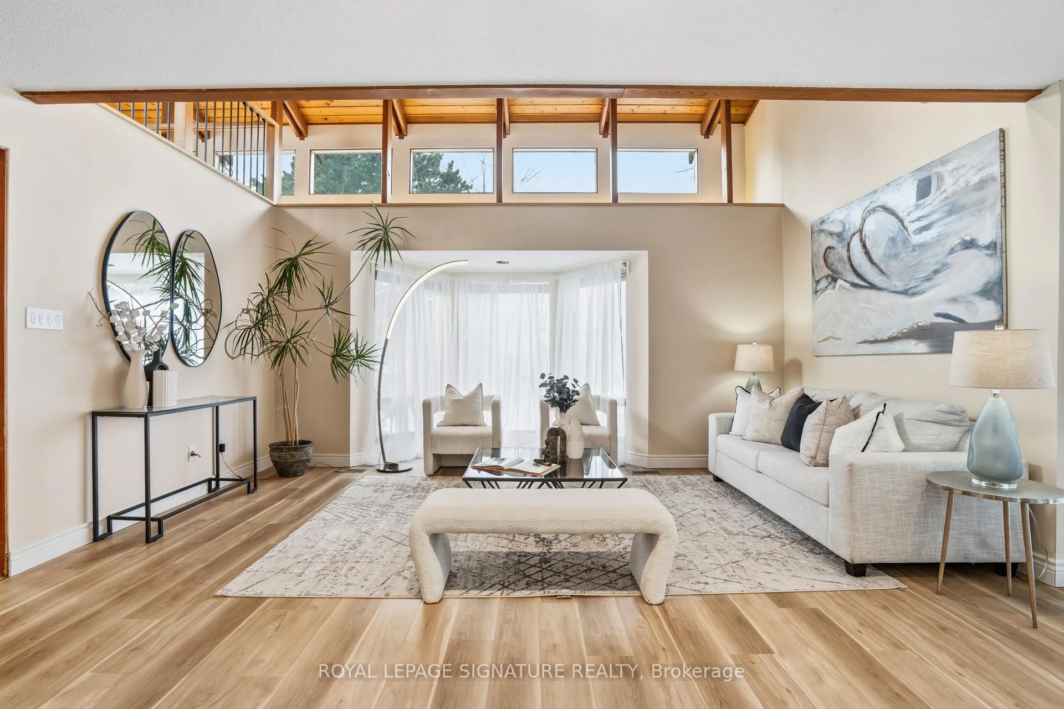
Attention mid-century modern lovers. 61 Valentine Drive is a rare and completely unique architectural gem, offering true mid-century modern style. This one-of-a-kind residence hassolid bones and exceptional potential, ready for a thoughtful refresh. Situated in a mature neighborhood on a tree-lined lot with no rear neighbours, overlooking greenspace. Inside, you will find a loft-style layout with soaring cathedral ceilings and abundant natural light. The open loft offers endless possibilities, whether as a work-from-home office, creative studio, or with significant potential to expand into additional second-storey living space. The livingroom floor has been reinforced with laminated double-layer plywood and sistered joists to support an open-concept living space. The basement was completely gutted and renovated in 2006.The lower level is fully waterproofed, insulated with R-29 insulation, and features weeping tiles under the flooring for drainage. Roof and Shingles redone in 2021.The basement includes slate flooring, custom built-ins,pot lighting, a large and bright rec room, an additional bedroom with in-law potential, a3-piece bathroom, an interior garage entrance, an upgraded 200-amp electrical panel, a furnace(2023), and a laundry room with custom shelving and a stacked Miele washer and dryer. For those with little ones, Rene Gordon Health & Wellness Academy is steps from your back door. This home is surrounded by parks, ravines, walking trails, green spaces, and recreational facilities.Minutes to the Don Valley Parkway (DVP), Highway 401, and Highway 404. Close to a TTC bus stop.
Ask about this home
A HOMEH agent will answer your questions about this home.
Around this home
Daily convenience, out of 100, from the distances below
Schools nearby
School rating, out of 10.
Helpful calculators
Your HOMEH agent

"I would see it this week."