

61 Hurlingham Crescent
61 Hurlingham Crescent
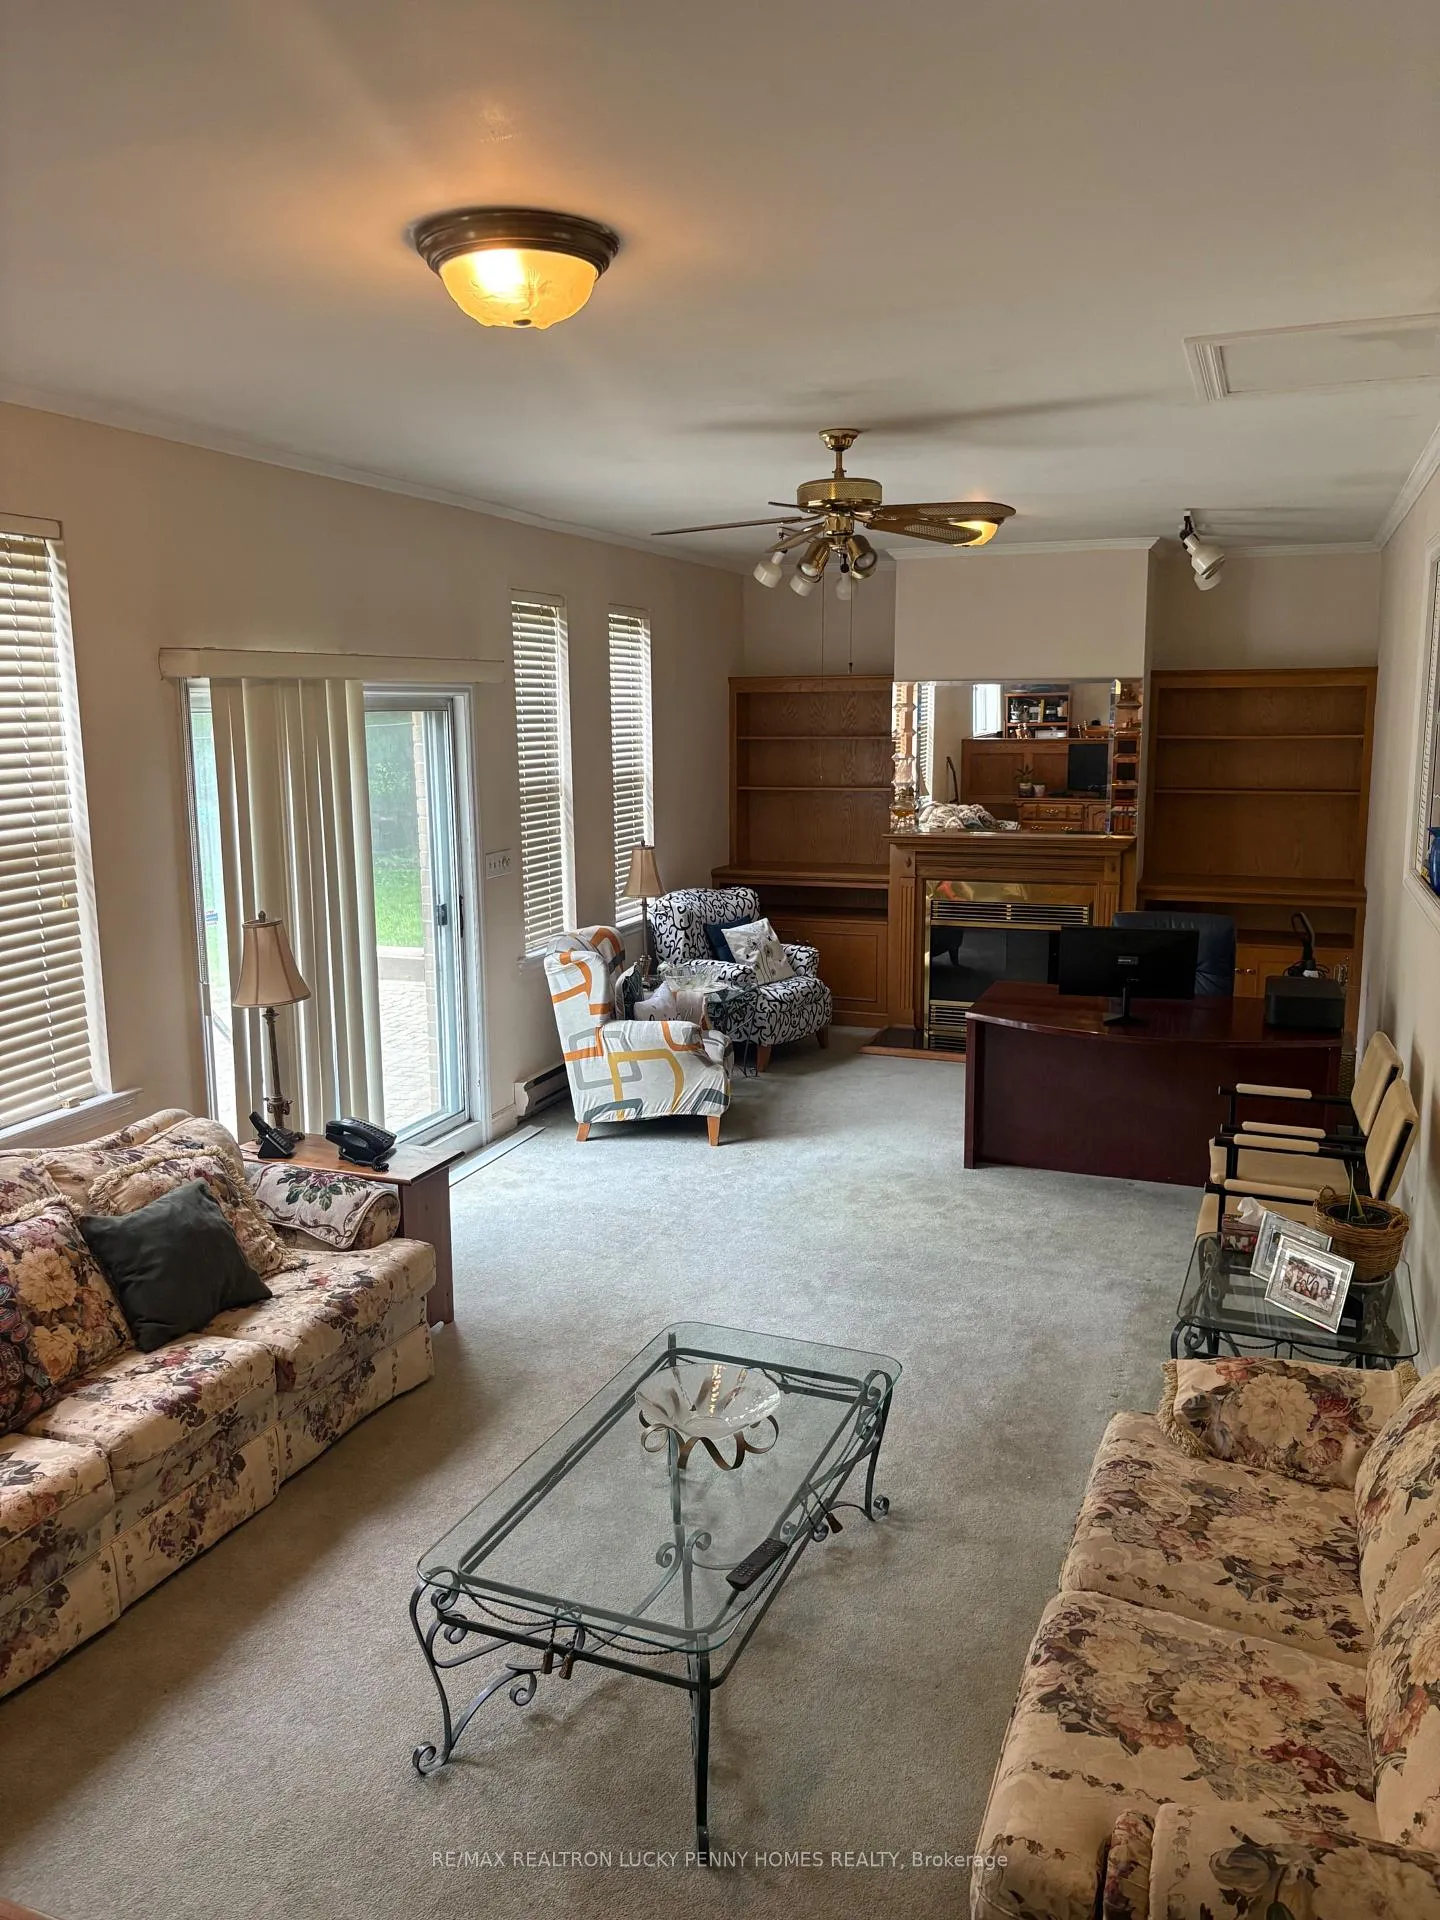 See all 11 photos
Property history
Facts and features
- BasementFinished
- Water, sewerMunicipal
- Lot shapeIrregular
- HeatingForced air
- Hardwood floors
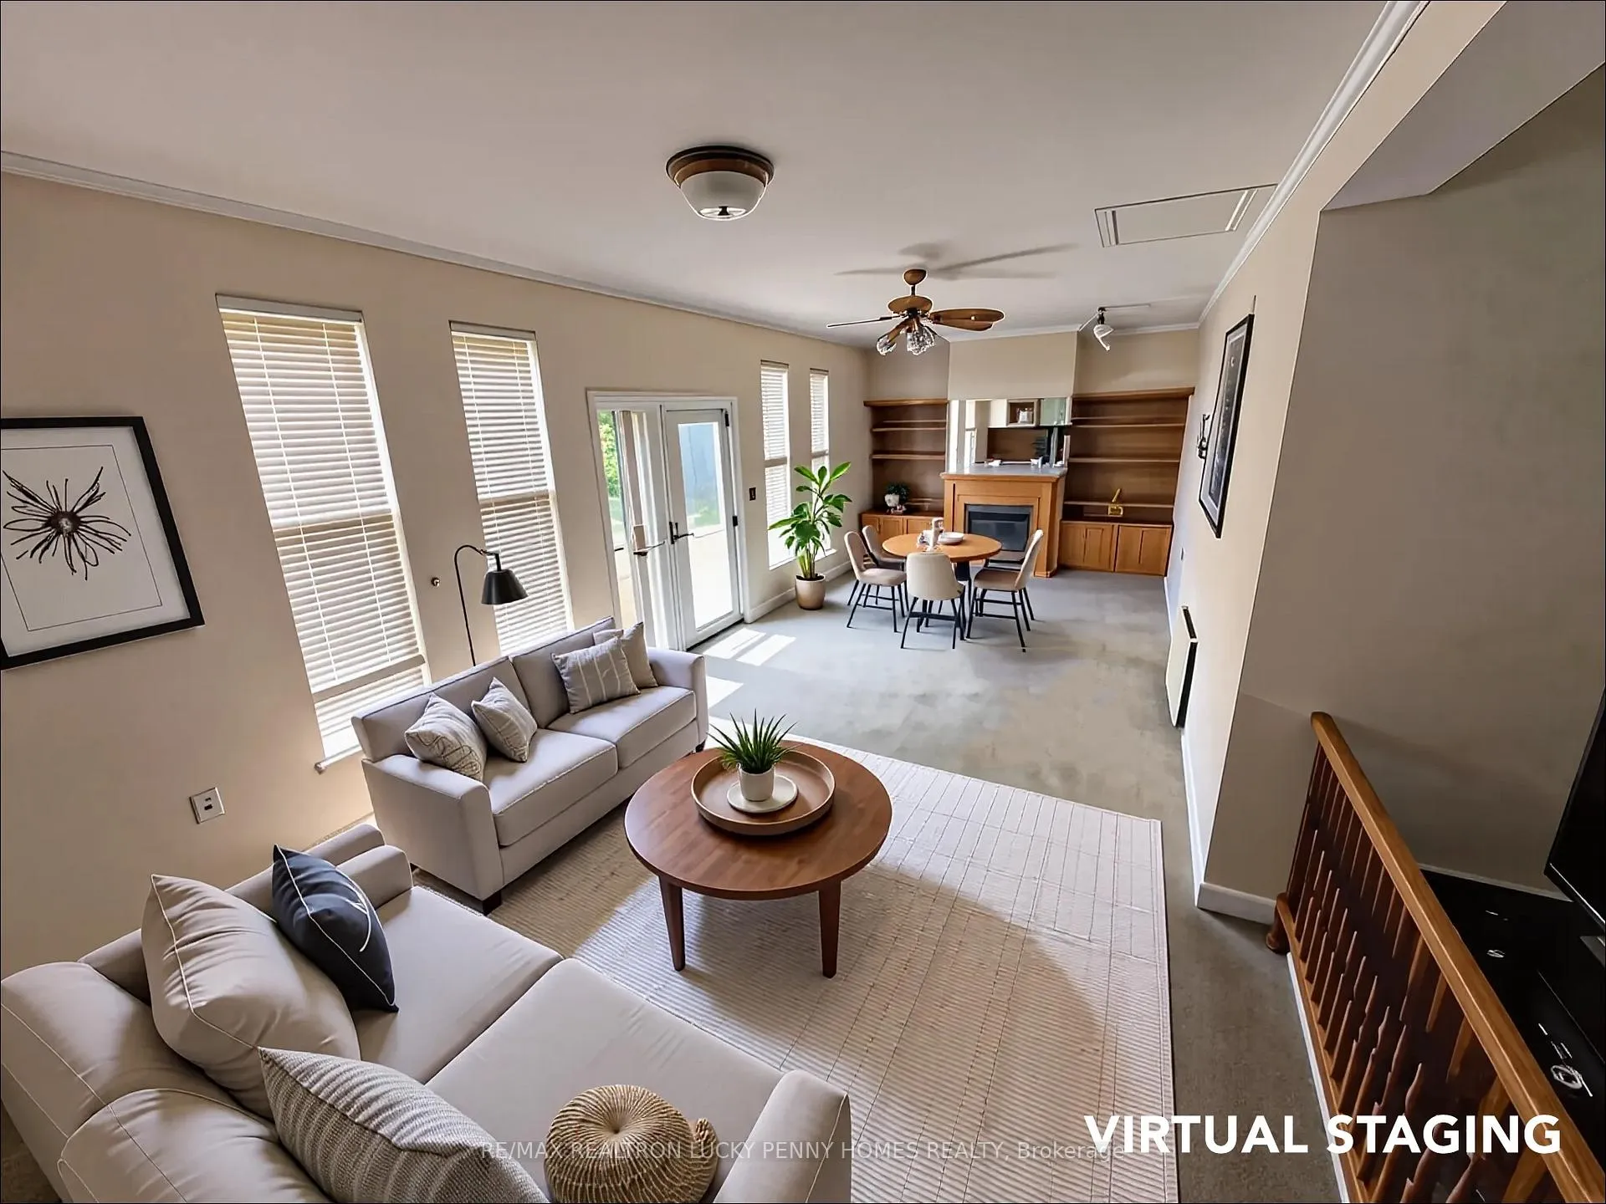
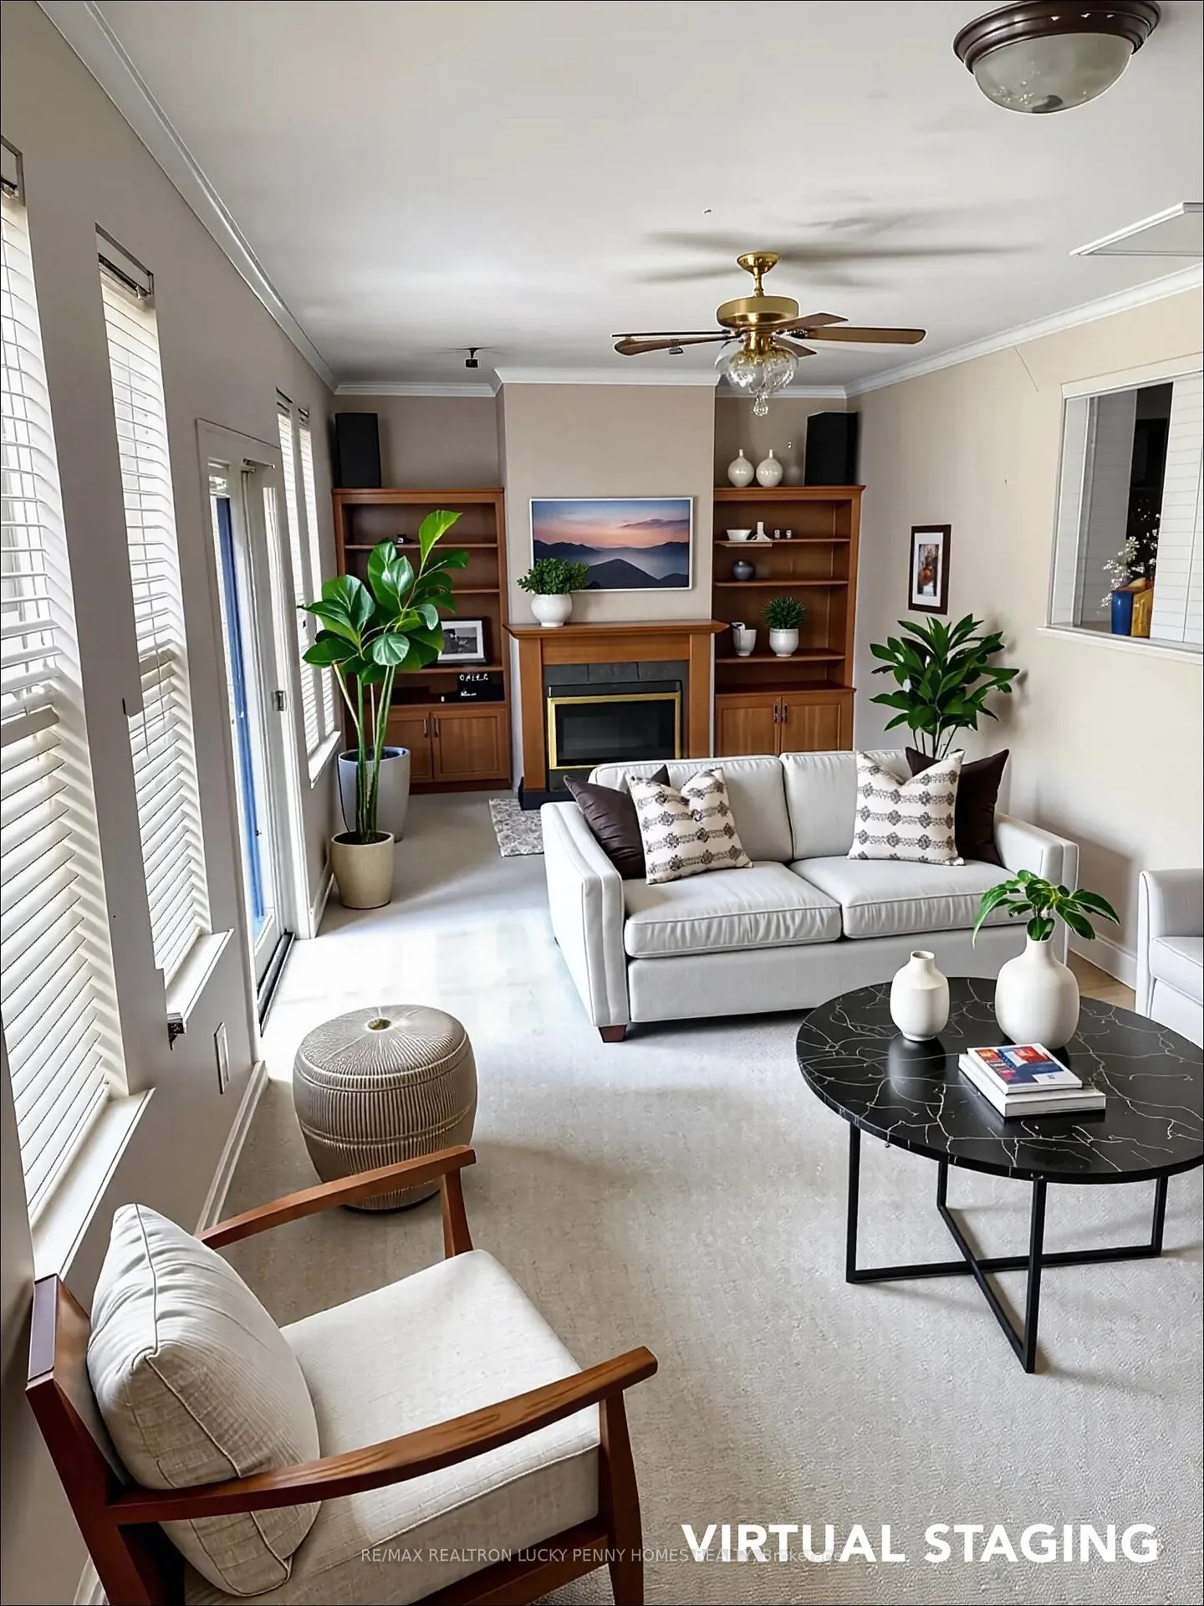
- Fireplace
- Central air
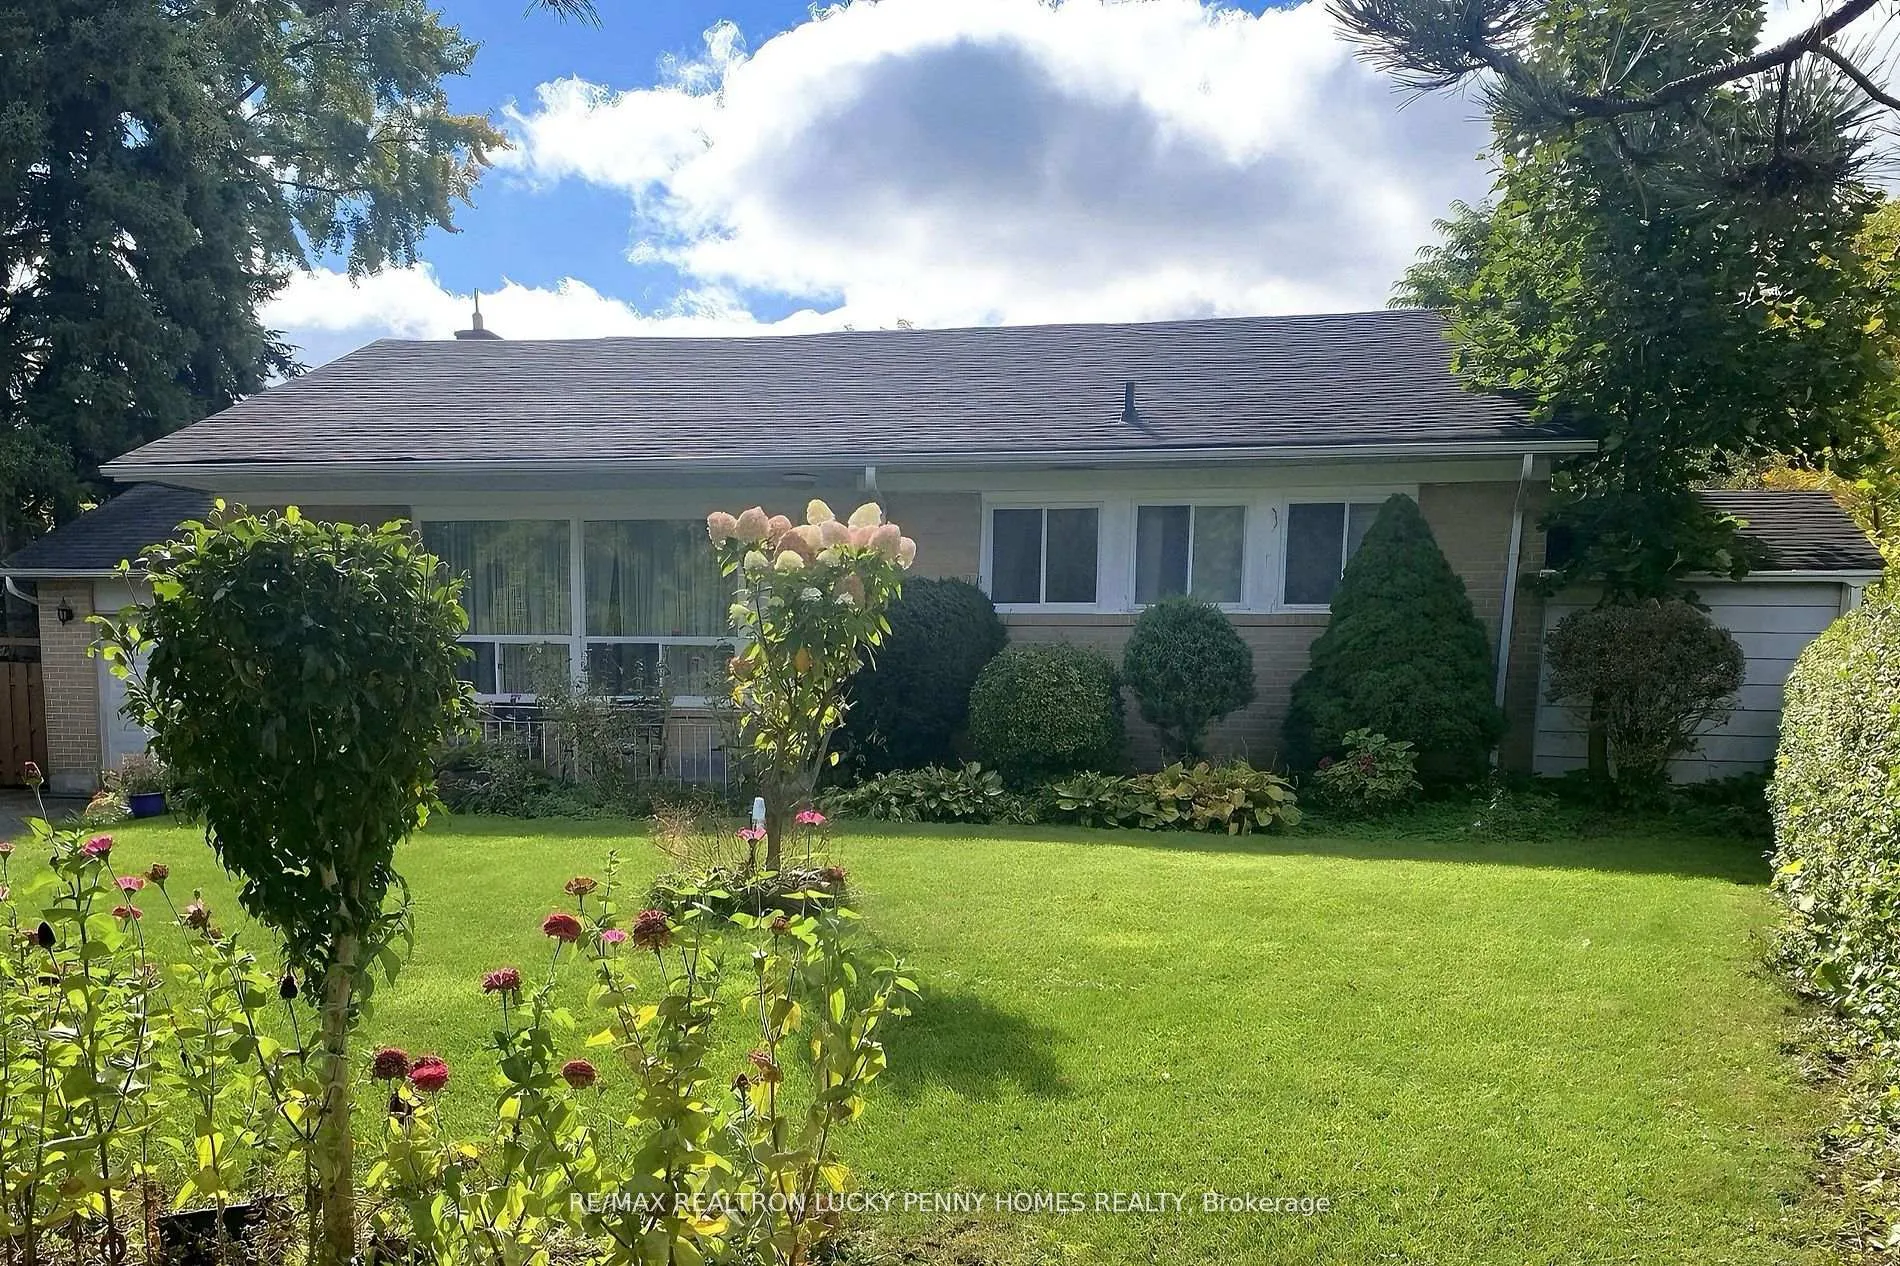
The homeDetached, Bungalow, 1,500–2,000 sq ft
- Type: Detached
- Style: Bungalow
- Living space: 1,500–2,000 sq ft
- Basement: Finished
InsideFireplace Yes, Broadloom, Hardwood, Lower level
- Fireplace: Yes
- Flooring: Broadloom, Hardwood
- Laundry: Lower level
- Features: Other
- Rooms above ground: 7
- Rooms in the basement: 2
- Bedrooms: 3 + 1 in the basement
- Bathrooms: 2
- Kitchens: 1
- Family room: Yes
Outside and lotBrick, Unknown, Unknown
- Exterior: Brick
- Roof: Unknown
- Foundation: Unknown
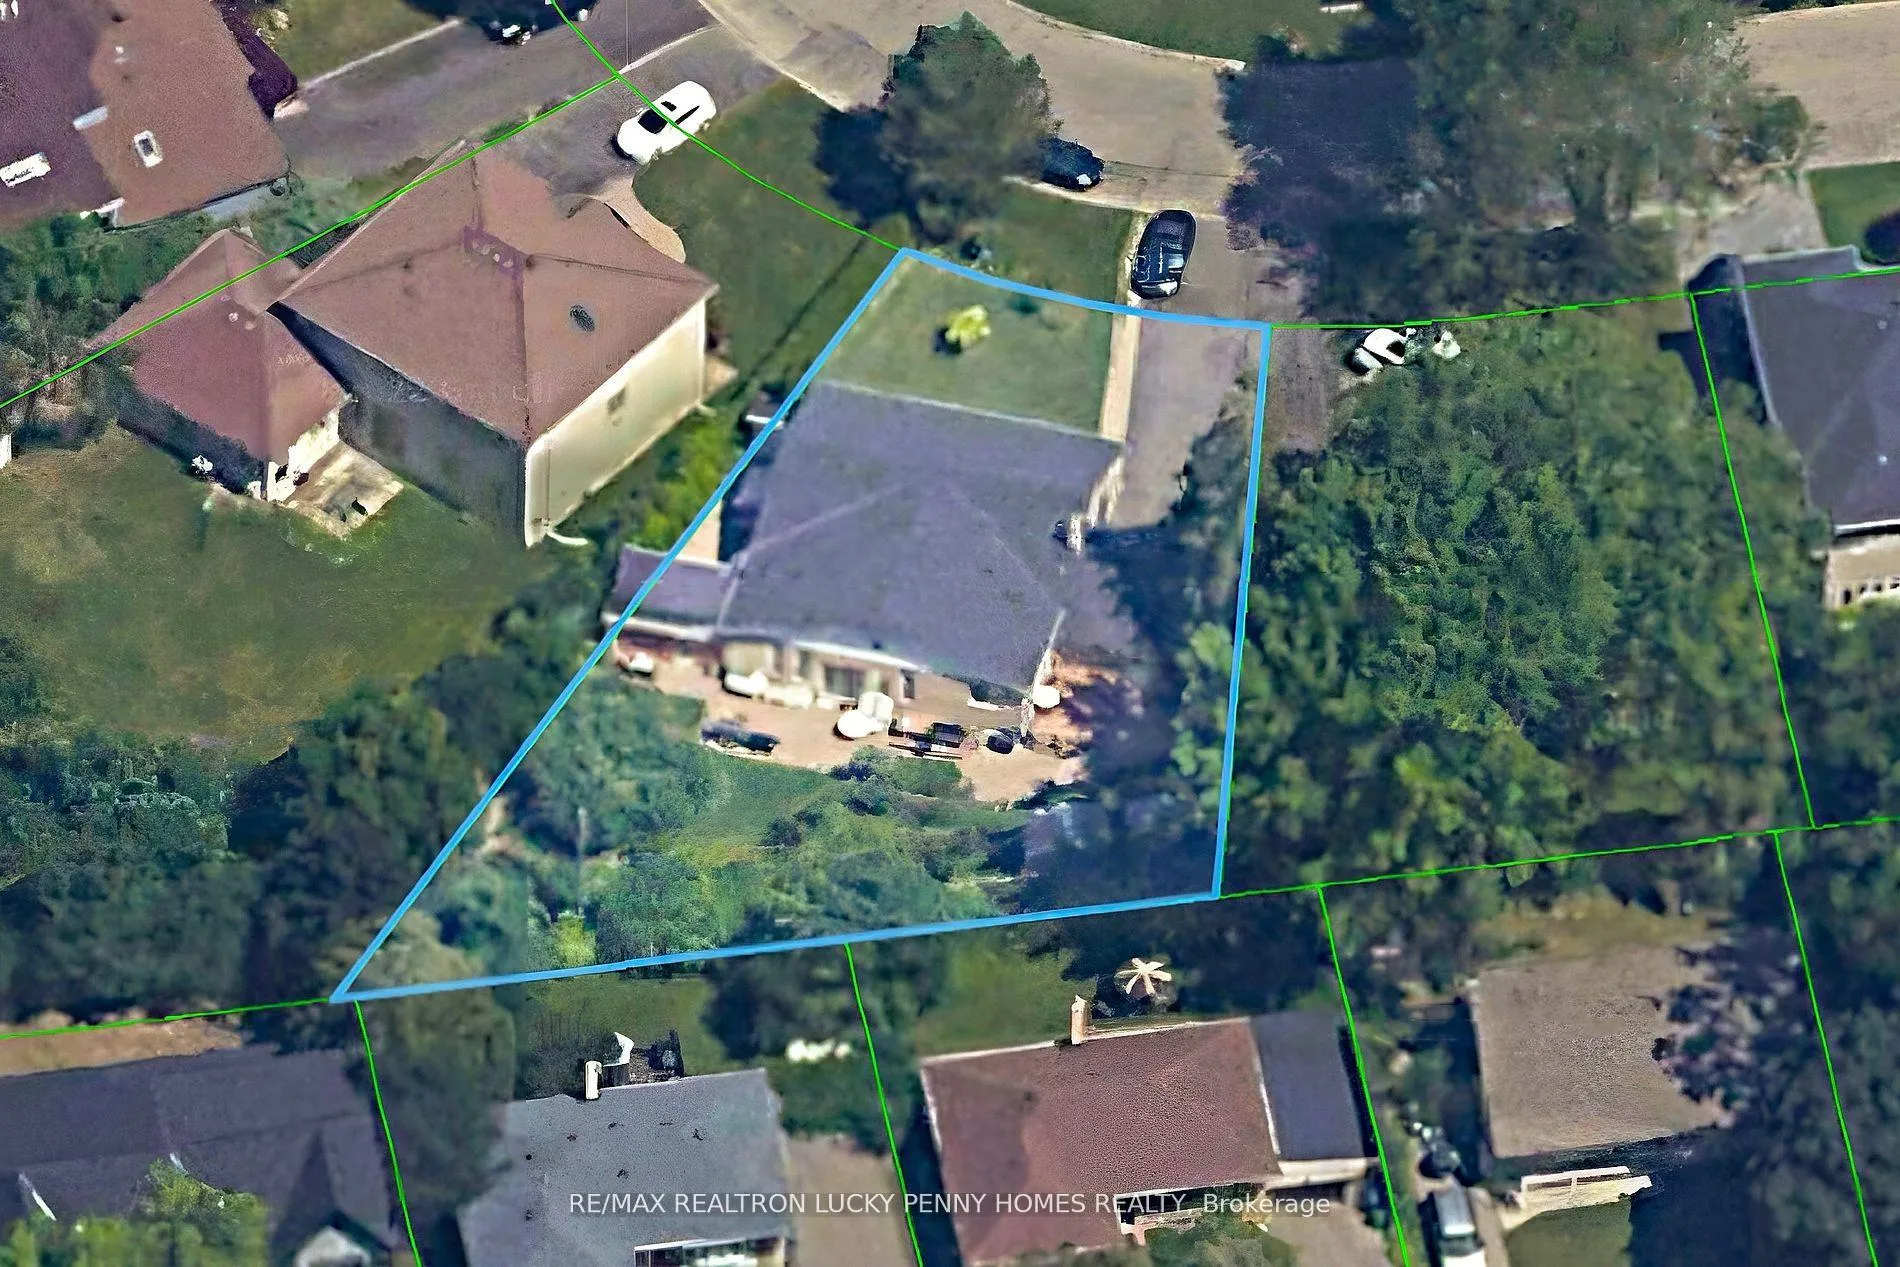
- Size: 50 × 156.75 ft
- Shape: Irregular
Parking1 Garage, Attached, Private double
- Spaces: 1 Garage
- Garage: Attached
- Driveway: Private double
Heating, water and powerForced air, gas, Central air, Municipal water
- Heating: Forced air, gas
- Cooling: Central air
- Water: Municipal water
- Sewer: Municipal sewer
Costs and taxesTaxes $10,625 a year, HST included in the price, N/a
- Taxes, 2025: $10,625 a year
- HST: HST included in the price
- Rental items: N/a
Included in the saleFridge, stove, dishwasher, microwave, washer, and dryer. lennox gas furnace and central air conditioning (owned), hot water tank (owned)., Dining room chandelier.
- Included: Fridge, stove, dishwasher, microwave, washer, and dryer. lennox gas furnace and central air conditioning (owned), hot water tank (owned).
- Not included: Dining room chandelier.
NearbyPublic transit, park
- Close to: Public transit, park
Listing detailsC12720238, Sold, Jan 22, 2026
- MLS® number: C12720238
- Status: Sold
- Listed on: Jan 22, 2026
- Days on market: 40
- Updated: Mar 3, 2026
- Possession: Flexible
- Occupied by: Owner
- Listing brokerage: RE/MAX REALTRON LUCKY PENNY HOMES REALTY
About this home
61 Hurlingham Crescent, North York (Banbury-Don Mills), ON M3B 2P9
An extraordinary opportunity in the heart of York Mills & Leslie! This well-loved home is available for the first time in 60 years. Situated on an impressive pie-shaped lot (156 ft deep, 117 ft wide at the back), it offers exceptional potential for luxury living, redevelopment, or investment. Located on a peaceful street with no sidewalk and surrounded by multi-million dollar estates, it is ideal for families or builders looking to create a dream residence.This sought-after neighborhood offers unparalleled convenience, situated in a top-ranked school zone and just steps from Denlow Public School, with Windfields Middle School, York Mills Collegiate and prestigious private schools all nearby. Residents will enjoy easy access to top shopping destinations such as Shops at Don Mills, York Mills Garden Plaza, and Fairview Mall. Nature enthusiasts will appreciate the proximity to Edwards Gardens, Sunnybrook Park, and Banbury Park. With quick access to TTC, York Mills Subway station, Leslie Subway station, and major highways (401 & 404), commuting across the city is effortless.This one-of-a-kind, pool-sized property is perfect for comfortable family living today, with limitless potential for future development. Rare and valuable, this offering in one of Torontos most prestigious enclaves is perfect whether you are looking for a move-in-ready home, a renovation project, or a future development opportunity.
Ask about this home
A HOMEH agent will answer your questions about this home.
Around this home
Daily convenience, out of 100, from the distances below
Schools nearby
School rating, out of 10.
Helpful calculators
Your HOMEH agent

"I would see it this week."