

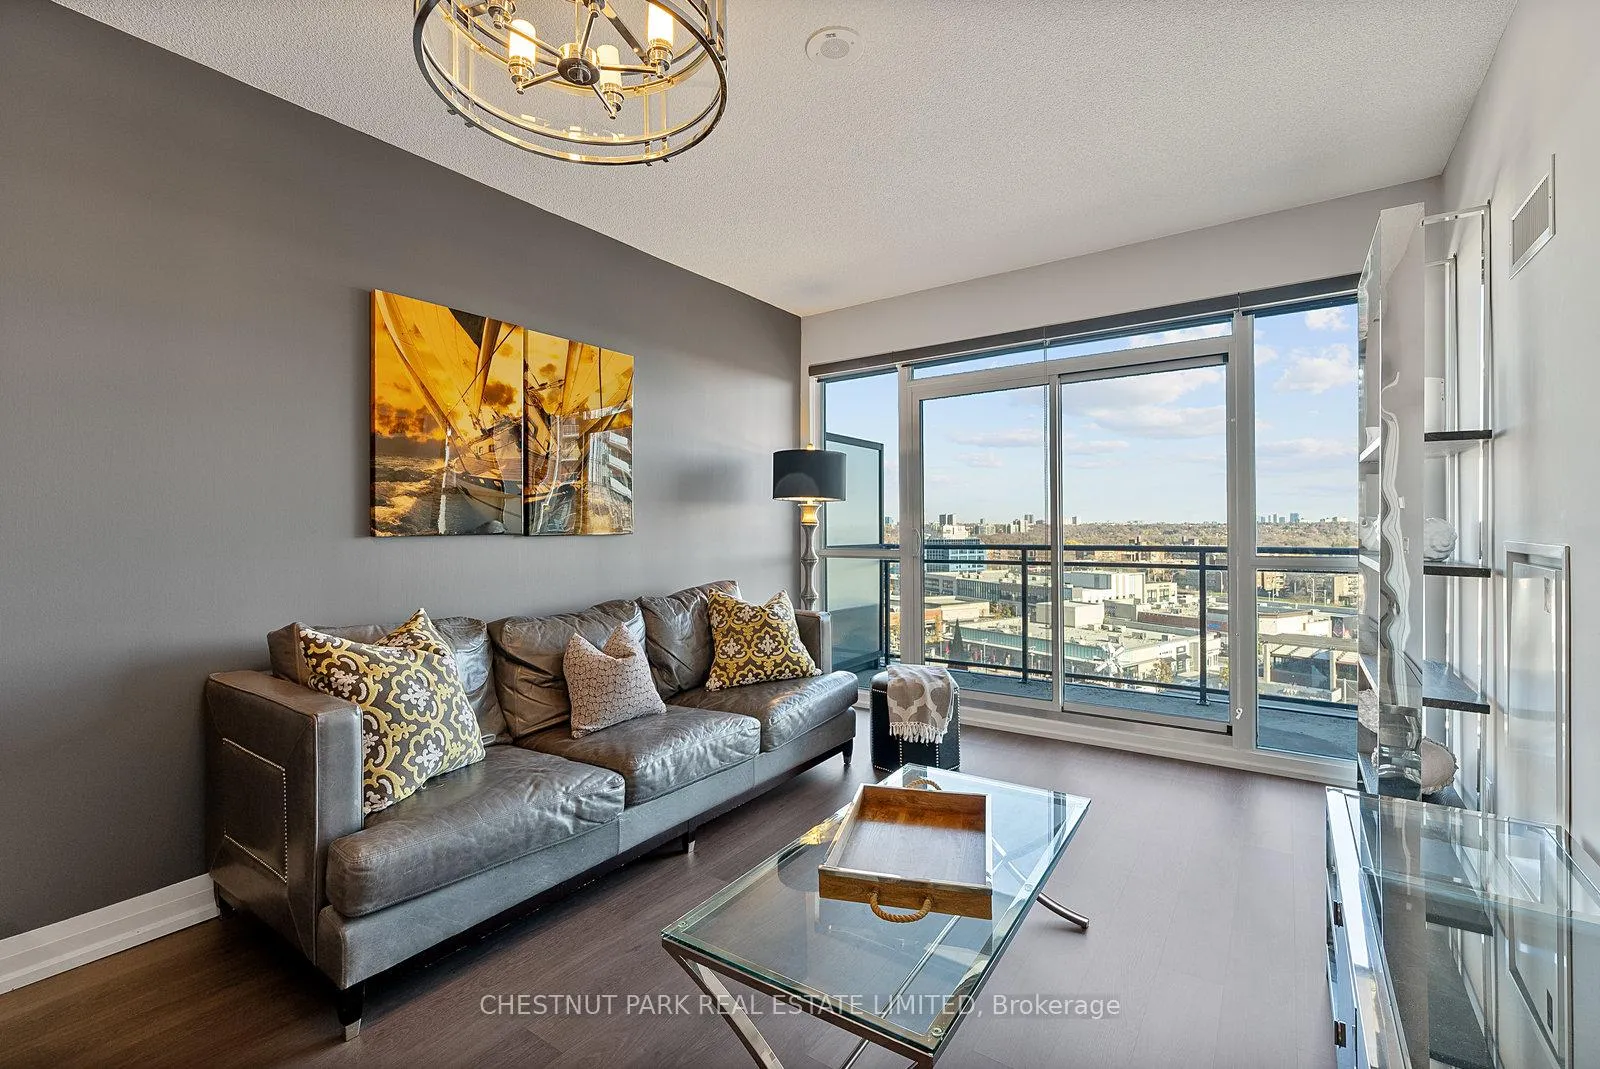
Unit 903, 85 The Donway Way W
Unit 903, 85 The Donway Way W
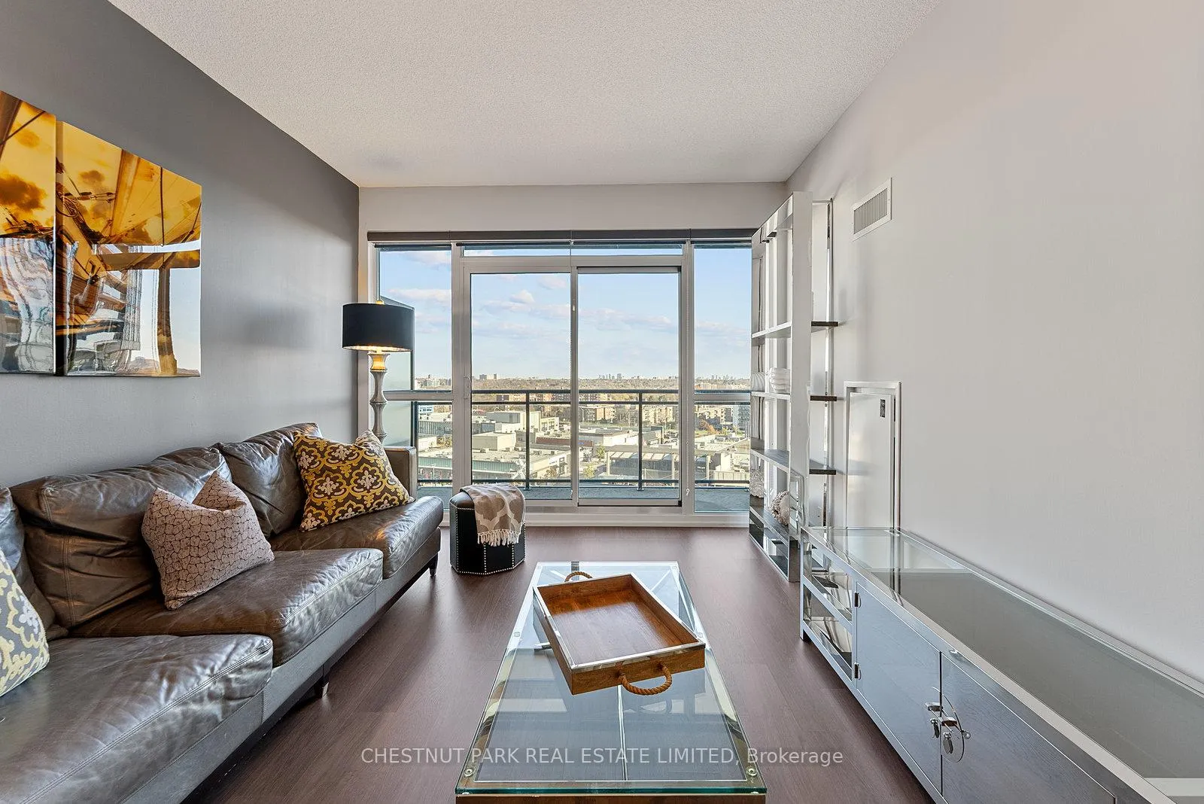
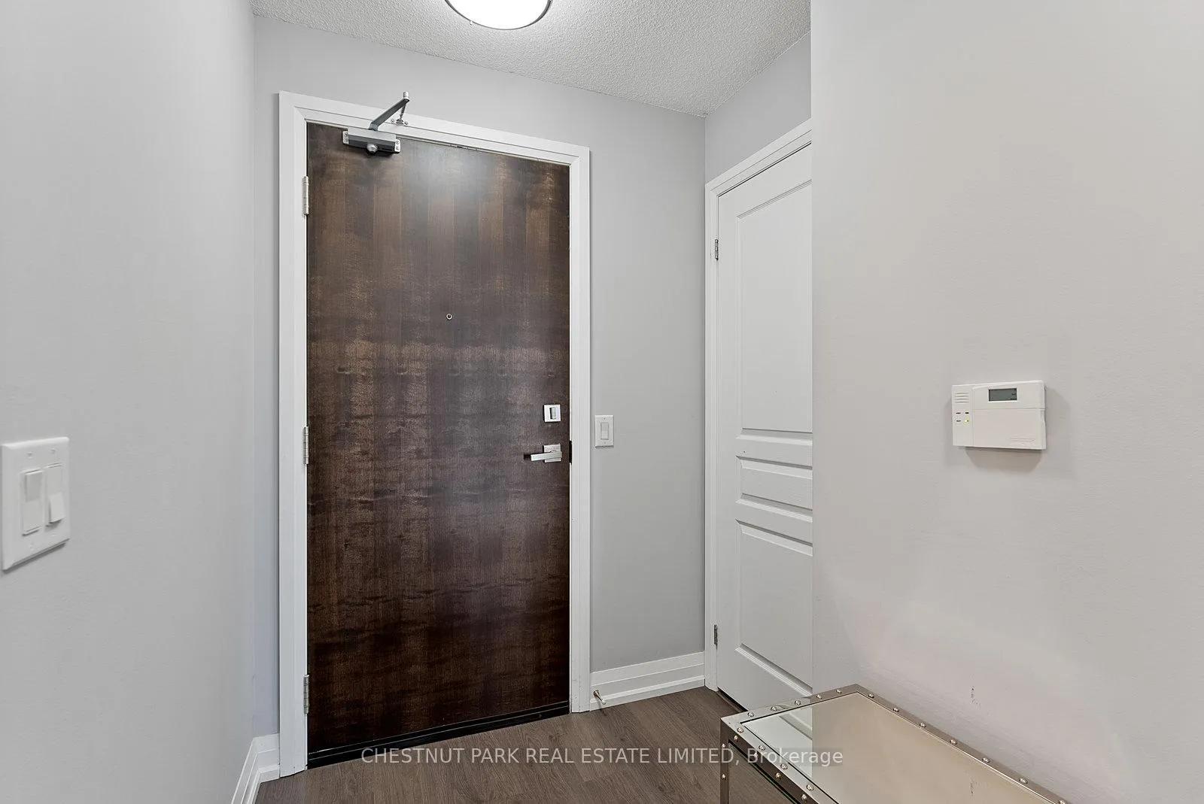
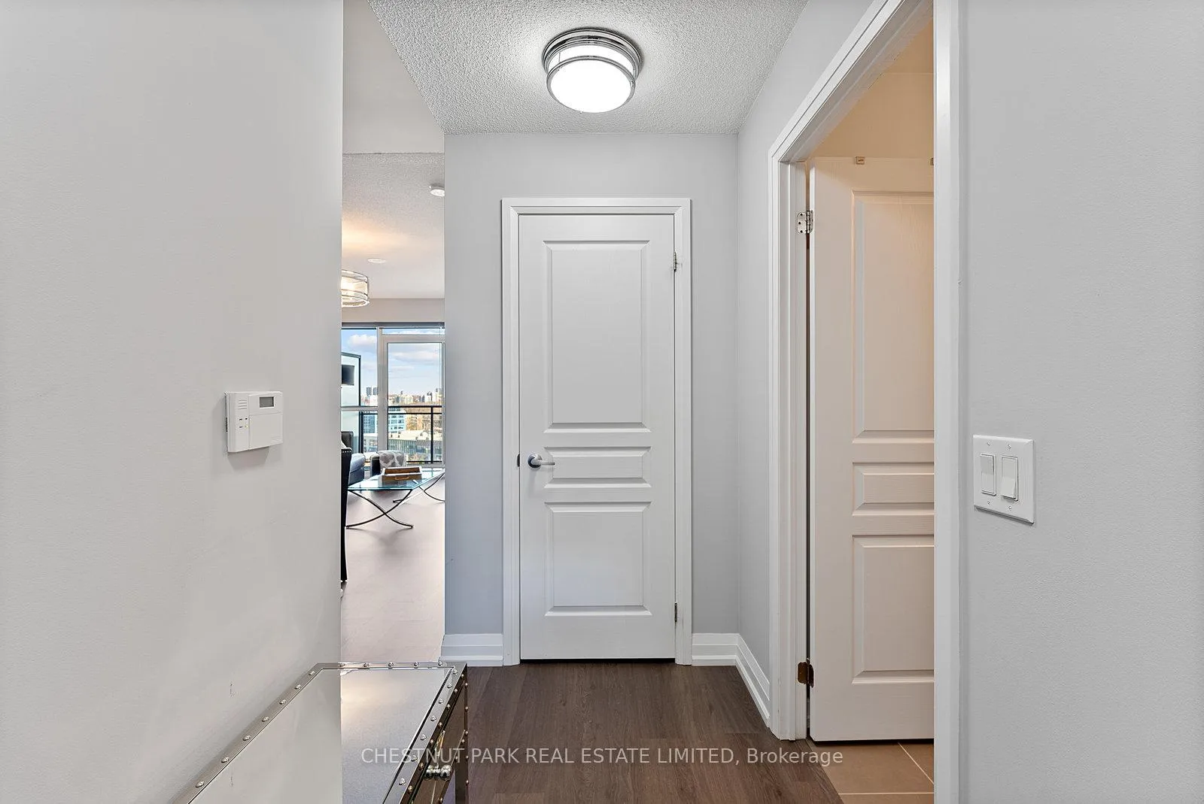
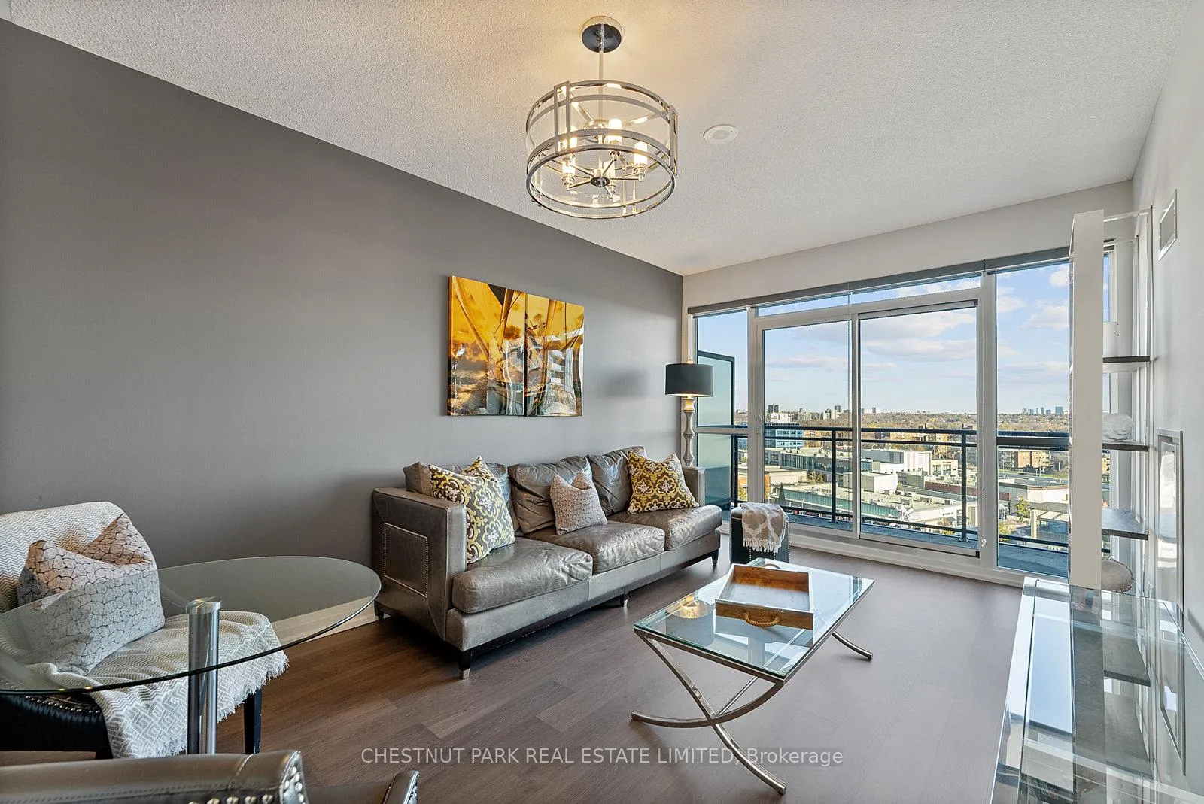 See all 38 photos
Property history
Facts and features
- ExposureEast
- LaundryEnsuite
- LockerNone
- BalconyOpen
- Central air
- Concierge
- Gym
- Party room/meeting room
The homeCondo Apartment, Apartment, 600–699 sq ft
- Type: Condo Apartment
- Style: Apartment
- Living space: 600–699 sq ft
- Basement: None
- Exposure: East
- View: City, clear
- Special designation: Other
InsideEnsuite, Carpet free, Concierge/security
- Laundry: Ensuite
- Features: Carpet free
- Security: Concierge/security
- Rooms above ground: 4
- Bedrooms: 1
- Bathrooms: 1
- Kitchens: 1
OutsideConcrete, Open
- Exterior: Concrete
- Balcony: Open
Parking and locker1 Parking, Underground, Exclusive
- Spaces: 1 Parking
- Garage: Underground
- Parking type: Exclusive
- Spot: 45
- Locker: None
BuildingReflections Residences at Don Mills, Storeys 12, Units 105
- Name: Reflections Residences at Don Mills
- Storeys: 12
- Units: 105
- Registered: 2014
- Condo corporation: 2360
- Amenities: Concierge, gym, party room/meeting room, visitor parking
- Pets: Not allowed
Heating, water and powerForced air, electric, Central air
- Heating: Forced air, electric
- Cooling: Central air
Rent and termsRent $2,300 a month, Entire property, Unfurnished
- Rent: $2,300 a month
- Space for rent: Entire property
- Furnished: Unfurnished
- Lease: 12 months
- Rent includes: Common elements, parking
- Deposit: Required
- Credit check: Required
- Employment letter: Required
- Rental application: Required
- References: Required
IncludedAll appliances currently on the property, All furniture currently on the property
- Included: All appliances currently on the property
- Not included: All furniture currently on the property
NearbyHospital, place of worship, ravine, public transit, park
- Close to: Hospital, place of worship, ravine, public transit, park
Listing detailsC12711298, Rented, Jan 19, 2026
- MLS® number: C12711298
- Status: Rented
- Listed on: Jan 19, 2026
- Days on market: 21
- Updated: Feb 9, 2026
- Possession: 2026-03-01 / 30-59 days
- Occupied by: Vacant
- Listing brokerage: CHESTNUT PARK REAL ESTATE LIMITED
About this home
Unit 903, 85 The Donway Way W, North York (Banbury-Don Mills), ON M3C 0L9
Welcome to this fantastic 1-bedroom, 1-bathroom suite with 1 Car parking at the Shops at Don Mills. This bright and spacious east-facing unit offers beautiful morning light and unobstructed views. This is an ideal home for a busy professional seeking comfort, convenience, and style. The open-concept layout provides generous living and dining space, a well-appointed kitchen, and a large bedroom with ample storage. A boutique, superbly managed and maintained residence with quality amenities, a fantastic concierge, and caring neighbours. Residents also enjoy a fitness centre, party room, concierge service, and visitor parking. Enjoy everything this Shops at Don Mills neighbourhood has to offer: exceptional dining, shopping, groceries, VIP Cineplex, Eataly, and so much more! Walk and cycle along the Don Mills Trail. Minutes to the future Eglinton LRT entrance. Tenant pays own hydro and internet/cable. Available immediately with the option to lease fully furnished at $2900/mo. If unfurnished, the unit is available for March 1st
Ask about this home
A HOMEH agent will answer your questions about this home.
Know more about Reflections Residences at Don Mills
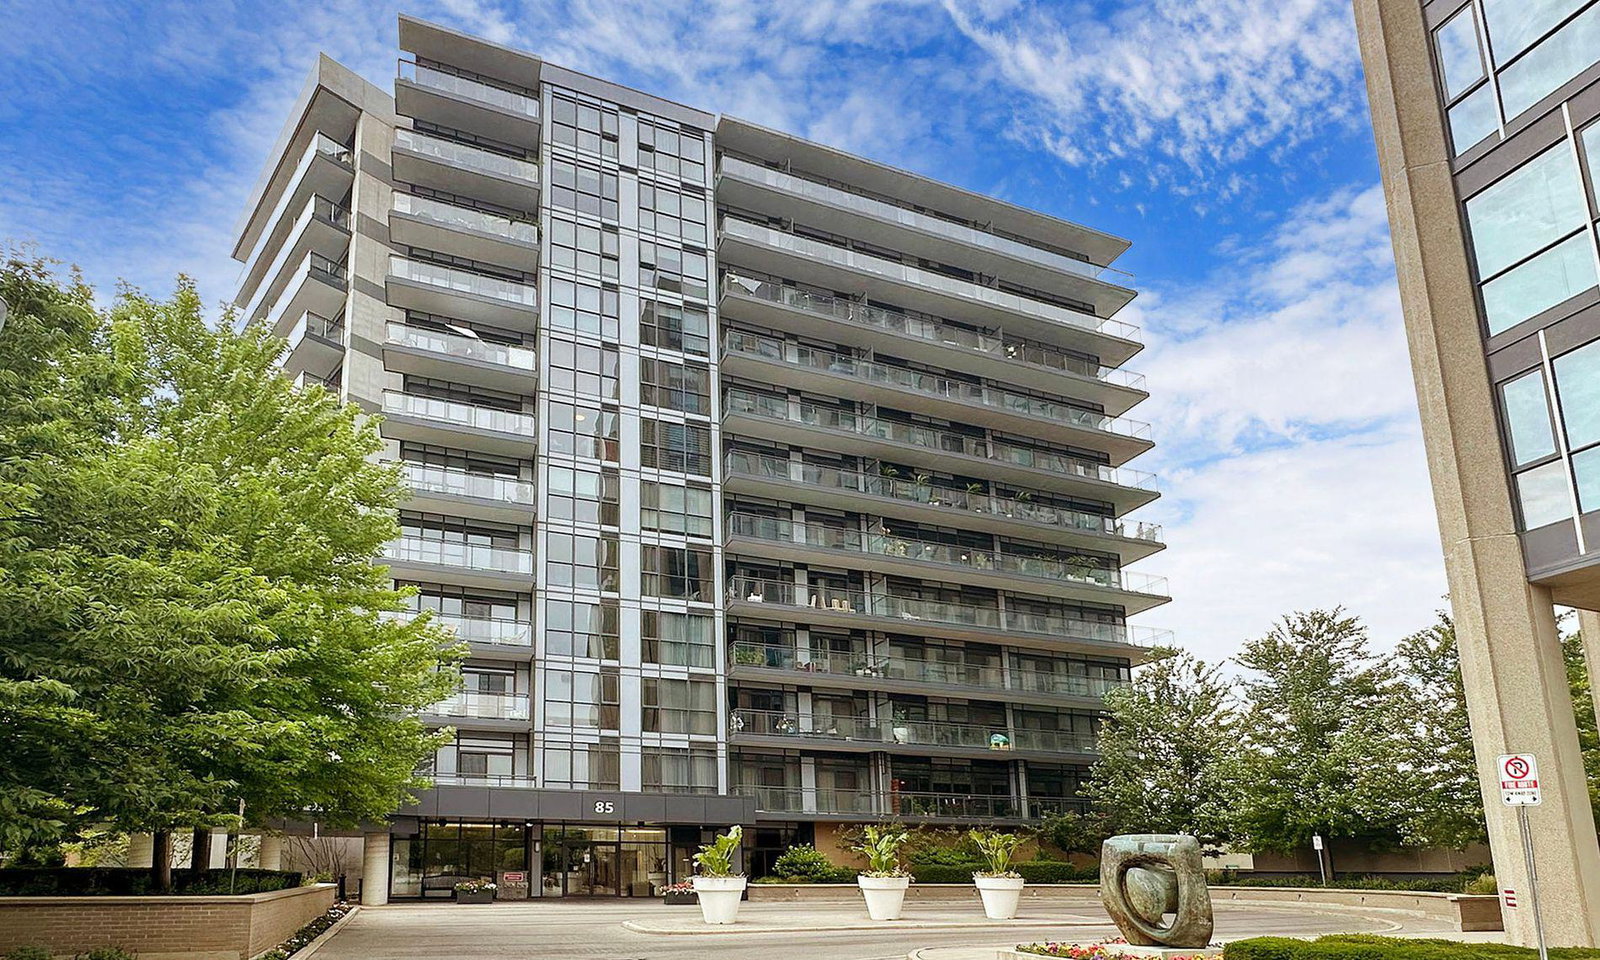
Condo building · 85 The Donway W
Reflections Residences at Don Mills is a 12-storey condo with 105 suites, built in 2014 by FRAM Building Group. Right now 1 for rent is on the market here.
- 12storeys
- 105suites
- $737/sq ft
- 2014built
No similar units for rent in Reflections Residences at Don Mills right now.
Around this home
Daily convenience, out of 100, from the distances below
Schools nearby
School rating, out of 10.
Helpful calculators
Your HOMEH agent

"I would see it this week."