

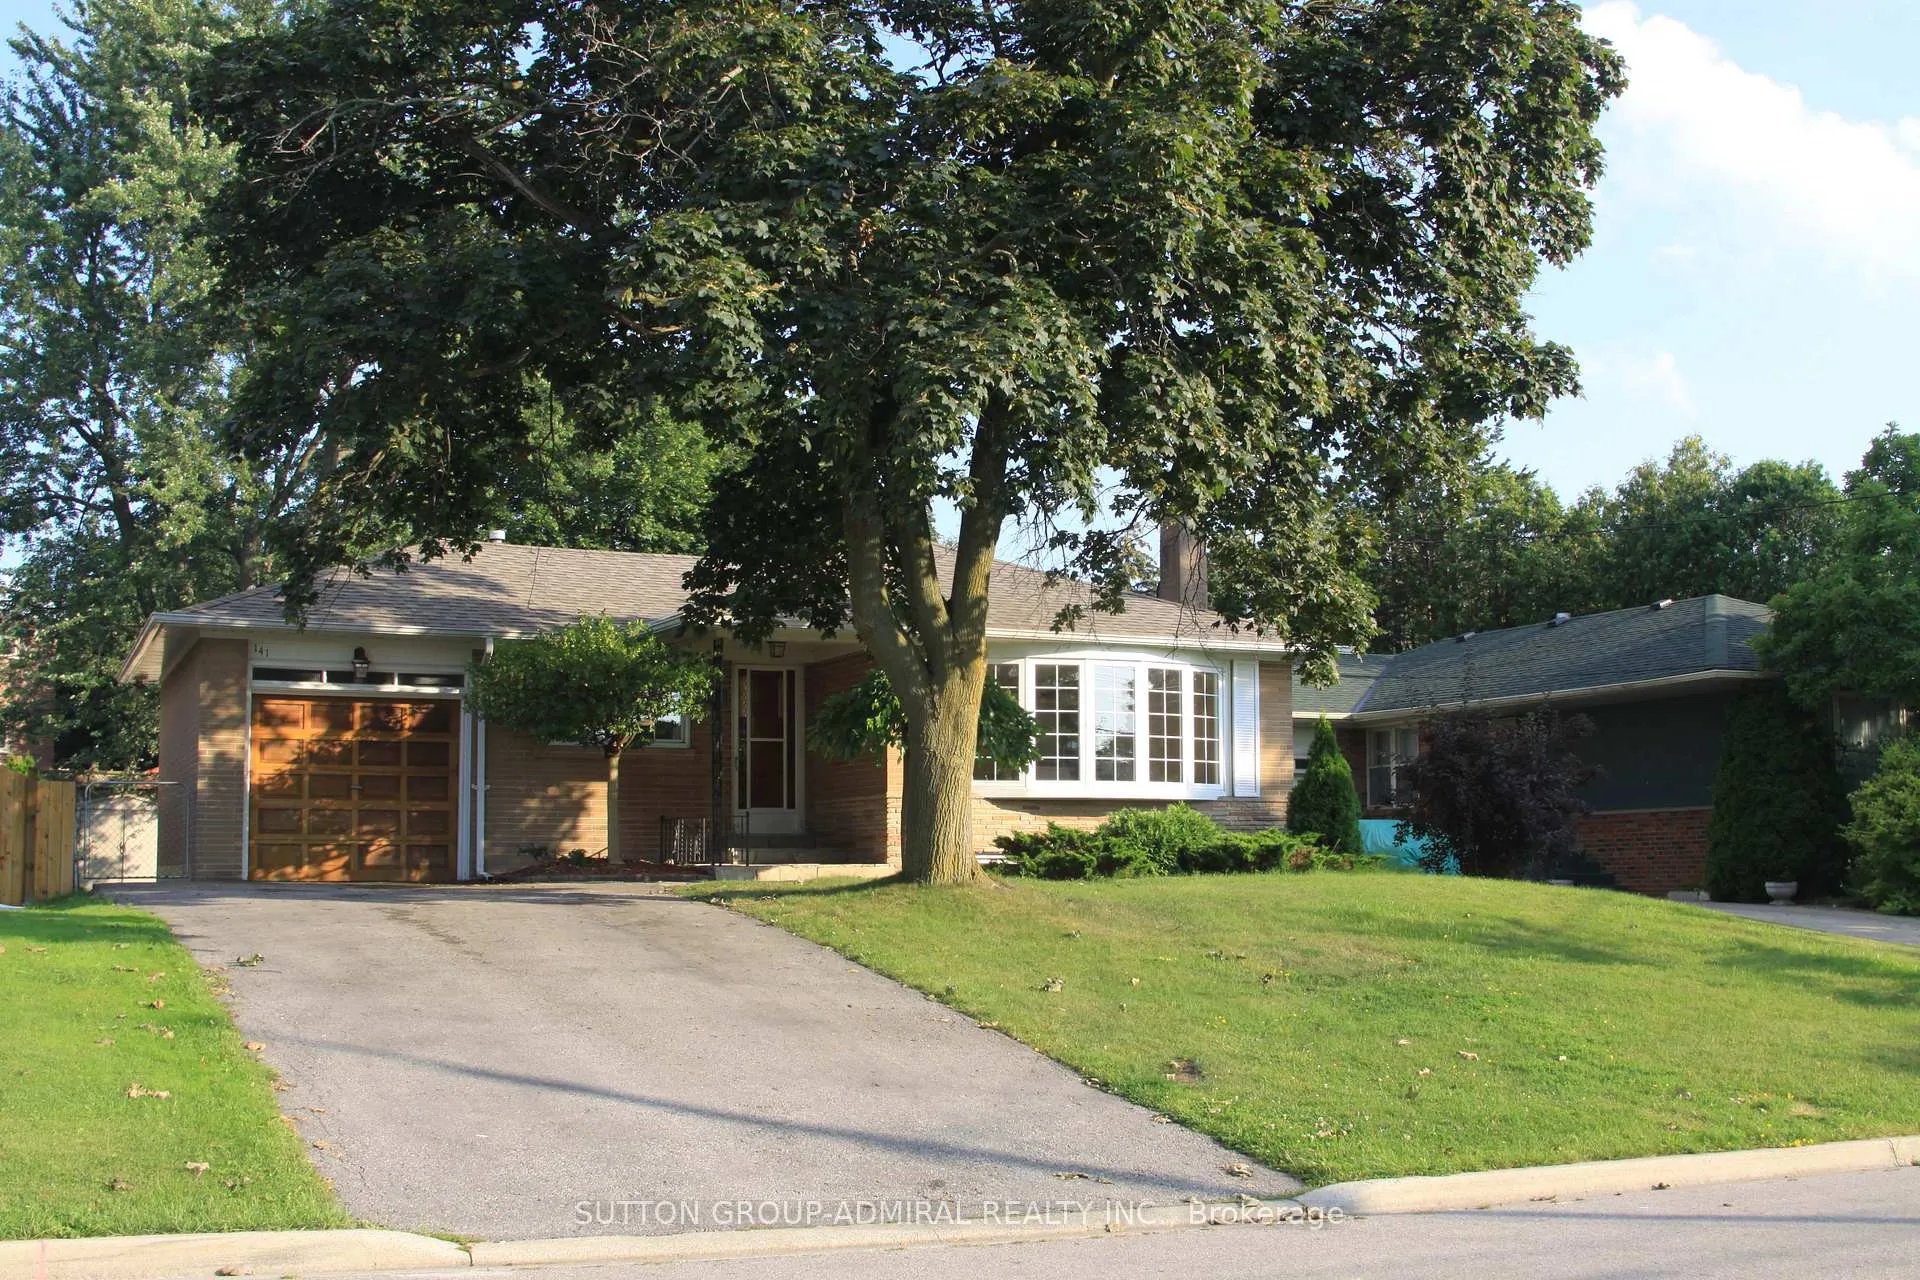
Main Fl, 141 Elvaston Drive
Detached Rented
1/10Main Fl, 141 Elvaston Drive
Detached Rented
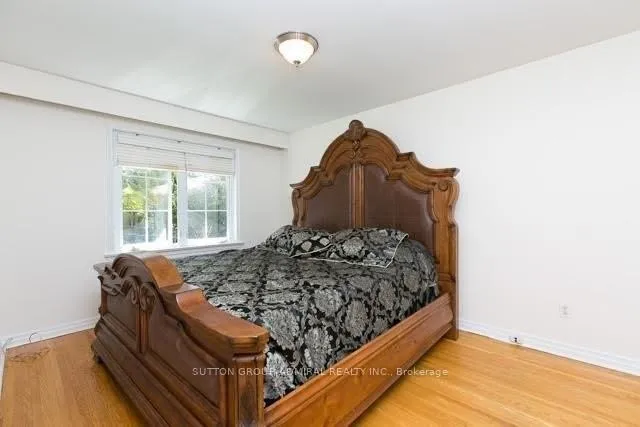 See all 10 photos
3 Bedrooms
1 Bathroom
1 Garage
1.1K–1.5K sq.ft
Main Floor
— Unit
Property history
Facts and features
- BasementApartment
- Lot size50 × 120 ft
- Lease term12 months
- FurnishedUnfurnished
What stands out
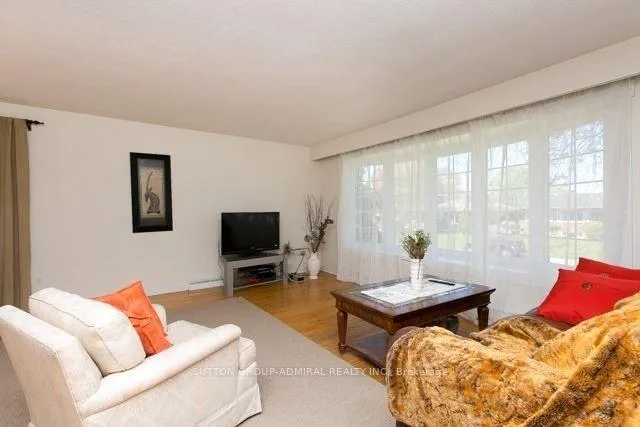
- Hardwood floors
- Central air
The homeDetached, Bungalow, 1,100–1,500 sq ft
- Type: Detached
- Style: Bungalow
- Living space: 1,100–1,500 sq ft
- Basement: Apartment
InsideHardwood, Ceramic, Ensuite, Carpet free
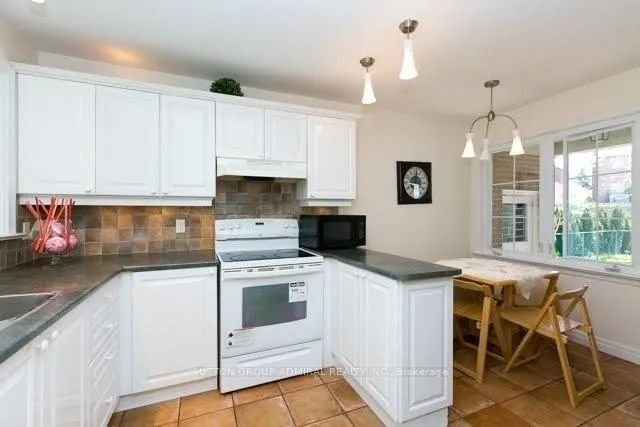
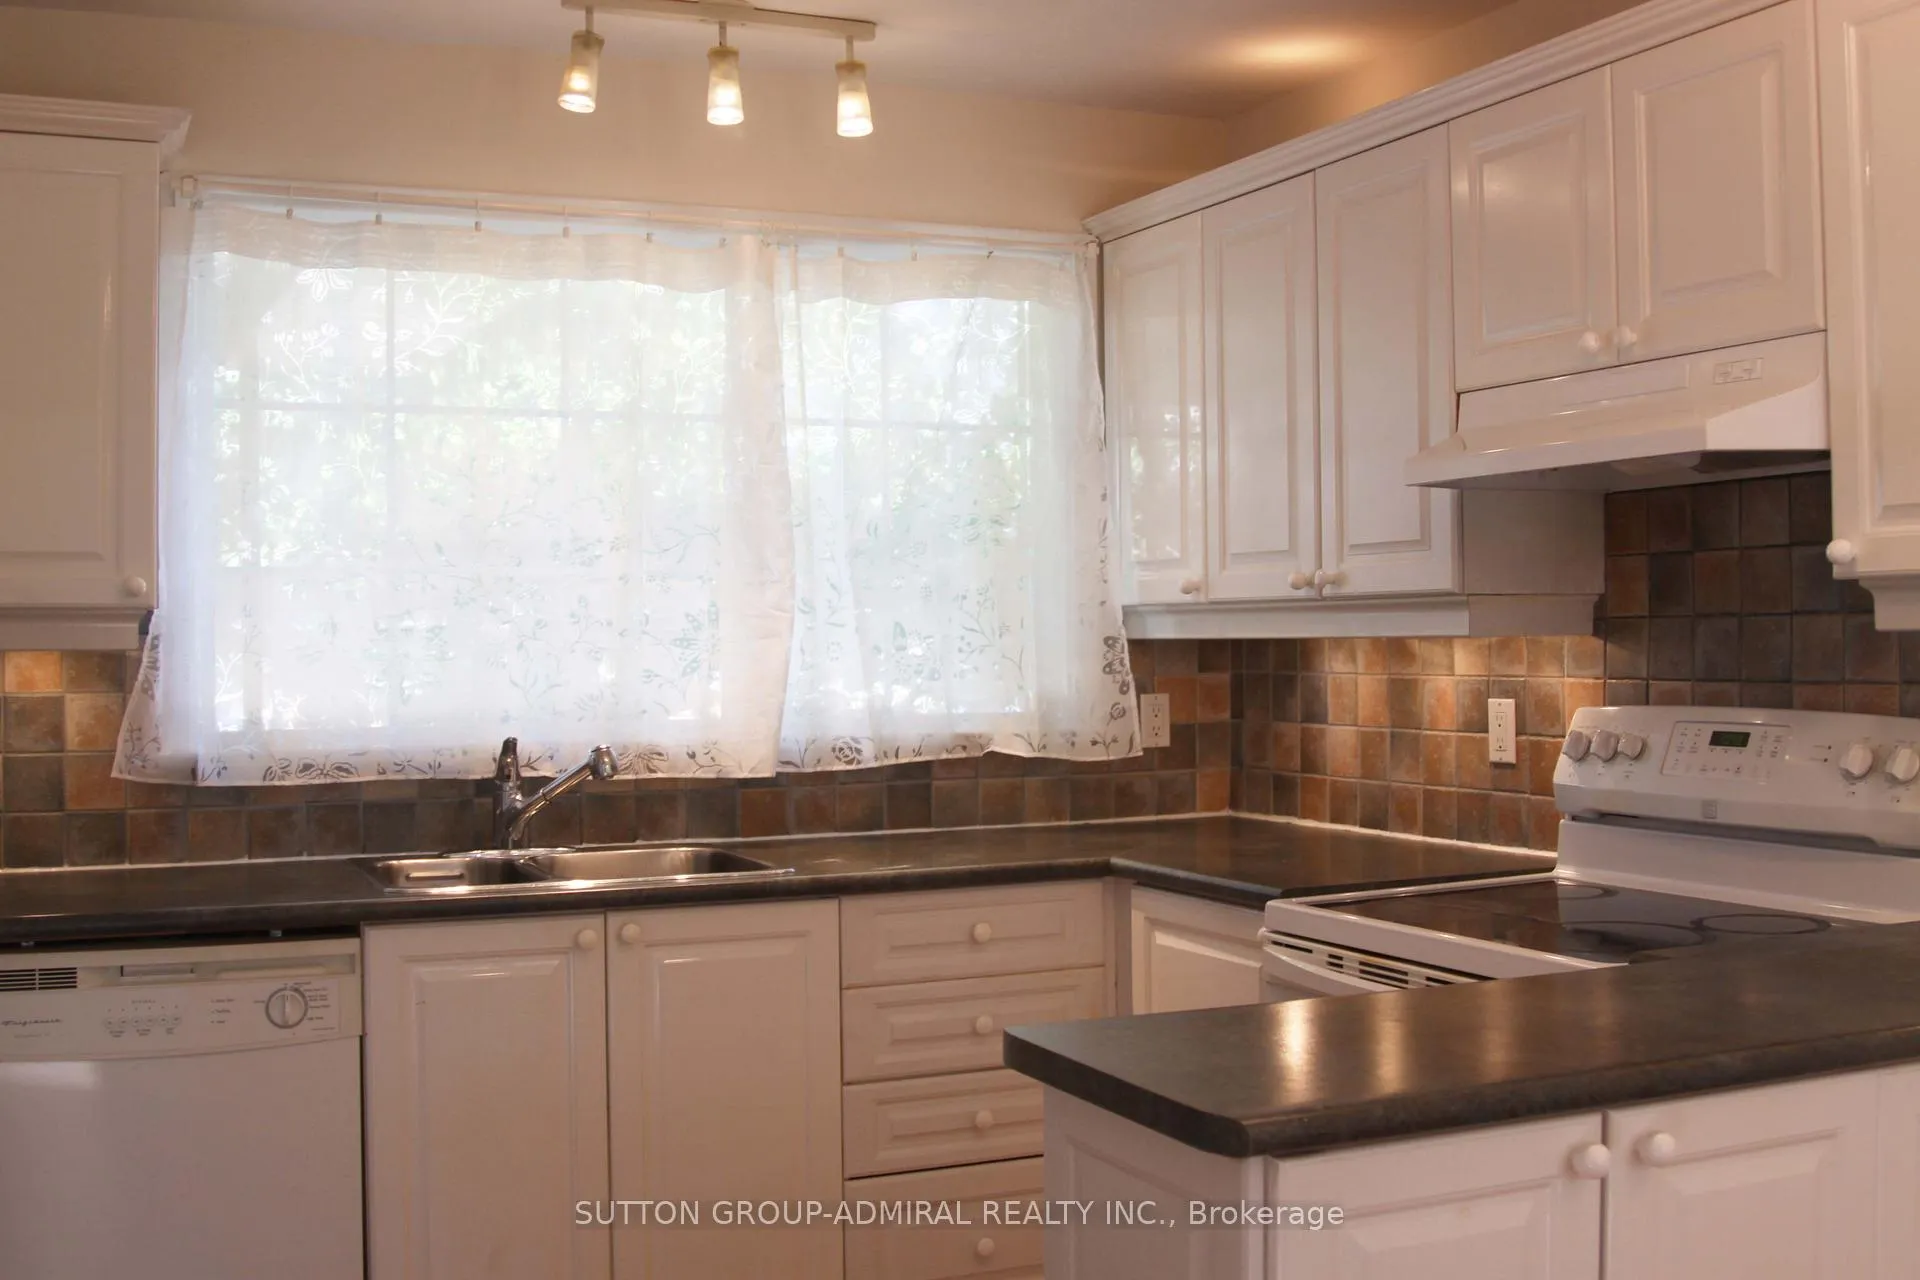
- Flooring: Hardwood, Ceramic
- Laundry: Ensuite
- Features: Carpet free
- Rooms above ground: 6
- Bedrooms: 3
- Bathrooms: 1
- Kitchens: 1
Outside and lotBrick, Asphalt shingle, Concrete
Outside
- Exterior: Brick
- Roof: Asphalt shingle
- Foundation: Concrete
- Size: 50 × 120 ft
Parking1 Garage, Built-in, Private double
- Spaces: 1 Garage
- Garage: Built-in
- Driveway: Private double
Heating, water and powerForced air, gas, Central air, Municipal water
- Heating: Forced air, gas
- Cooling: Central air
- Water: Municipal water
- Sewer: Municipal sewer
Rent and termsRent $2,750 a month, Main, Unfurnished
- Rent: $2,750 a month
- Space for rent: Main
- Furnished: Unfurnished
- Lease: 12 months
- Paid: Monthly
- Rent includes: Parking
- Deposit: Required
- Credit check: Required
- Employment letter: Required
- Rental application: Required
- References: Required
IncludedFridge, stove, washer & dryer.
- Included: Fridge, stove, washer & dryer.
NearbyFenced yard, public transit
- Close to: Fenced yard, public transit
Listing detailsC12739104, Rented, Jan 29, 2026
- MLS® number: C12739104
- Status: Rented
- Listed on: Jan 29, 2026
- Days on market: 32
- Updated: Mar 2, 2026
- Possession: 30-59 days
- Occupied by: Tenant
- Listing brokerage: SUTTON GROUP-ADMIRAL REALTY INC.
About this home
Main Fl, 141 Elvaston Drive, North York (Victoria Village), ON M4A 1N8
Carpet FreeFenced YardPublic Transit
Located On A Desirable Victoria Village Street, West Of Sloane, Premium Lot, Spacious 3 Bedroom, hardwood Floor Throughout, Renovated Bathroom, Lovely Bow Window In Living Rm, Steps To Wigmore Park, Schools And All Amenities, Garage And Long Driveway. No Side Walk.
Read more
Ask about this home
A HOMEH agent will answer your questions about this home.
Ask a question
Around this home
Sloane/Eglinton
Errands
Transit
Parks
Schools
Daily convenience, out of 100, from the distances below
ParkWigmore Park · 8 within 1 km6 min walk396 m
GroceryCircle K5 min walk326 m
SchoolSloane Public School9 min walk580 m
Train stationSloane6 min walk343 m
PharmacyPhil-way Pharmacy6 min walk343 m
Cafés & foodTim Hortons · 5 within 1 km5 min walk330 m
Gym & rec centreLatvian Canadian Cultural Centre6 min walk377 m
LibraryToronto Public Library - Victoria Village15 min walk908 m
WalkDriveStraight-line distance, open map data
Grocery0.3 km
Park0.4 km
Coffee0.3 km
Dining1.3 km
Gym0.9 km
Sloane0.3 km
Schools nearby
School rating, out of 10.
Sloane Public Schoolelementary · Public · 0.6 km
—
Child Development Institute - Charles G Fraser Junior Classelementary · Public · 0.6 km
—
École élémentaire Jeanne-Lajoieelementary · Public · 0.8 km
8.3/10Excellent
Contact agent
Helpful calculators
Rent vs buy
Affordability
Mortgage
Down payment
Stress test
CMHC insurance
Your HOMEH agent

KimHOMEH agent · North York
"I would see it this week."
Ask Kim
Keep exploring
You are here