

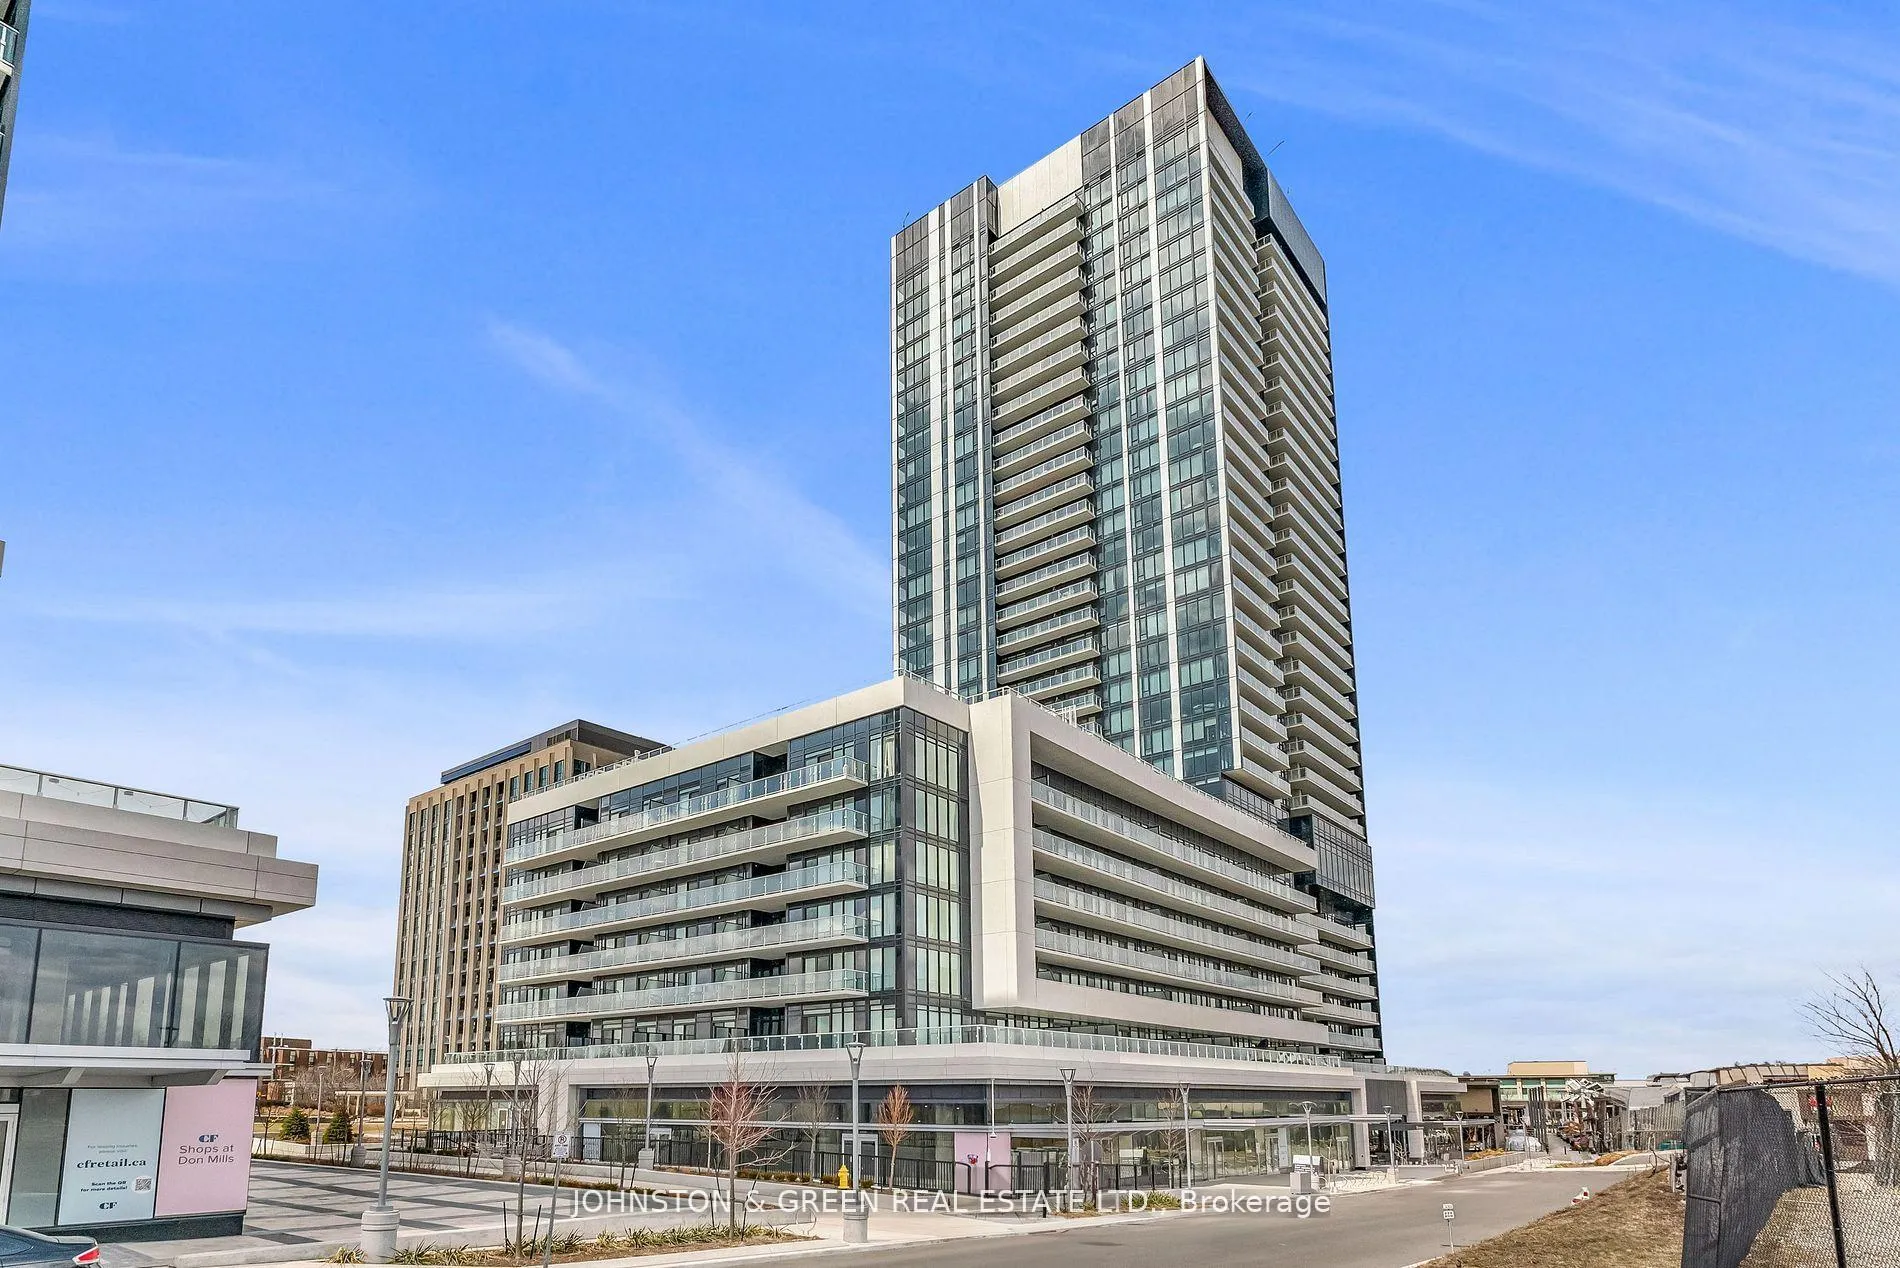
Unit 510, 50 O'Neill Road
Unit 510, 50 O'Neill Road
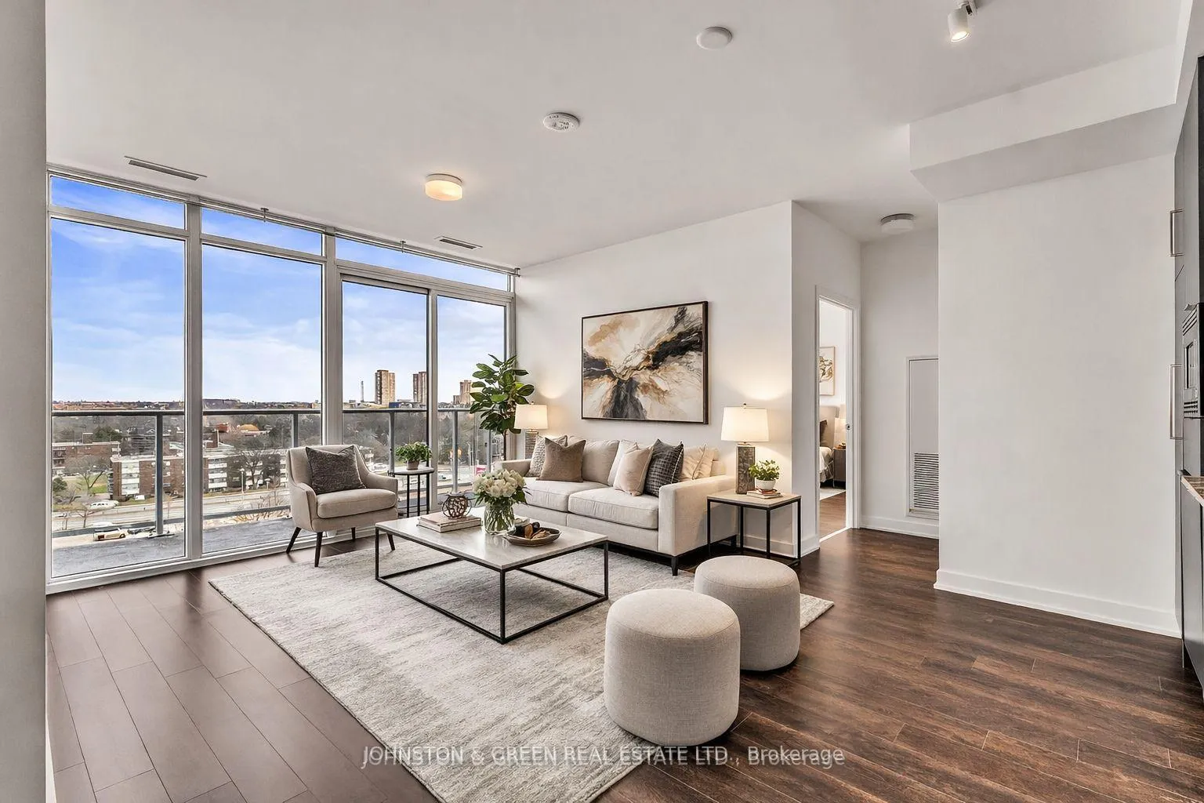
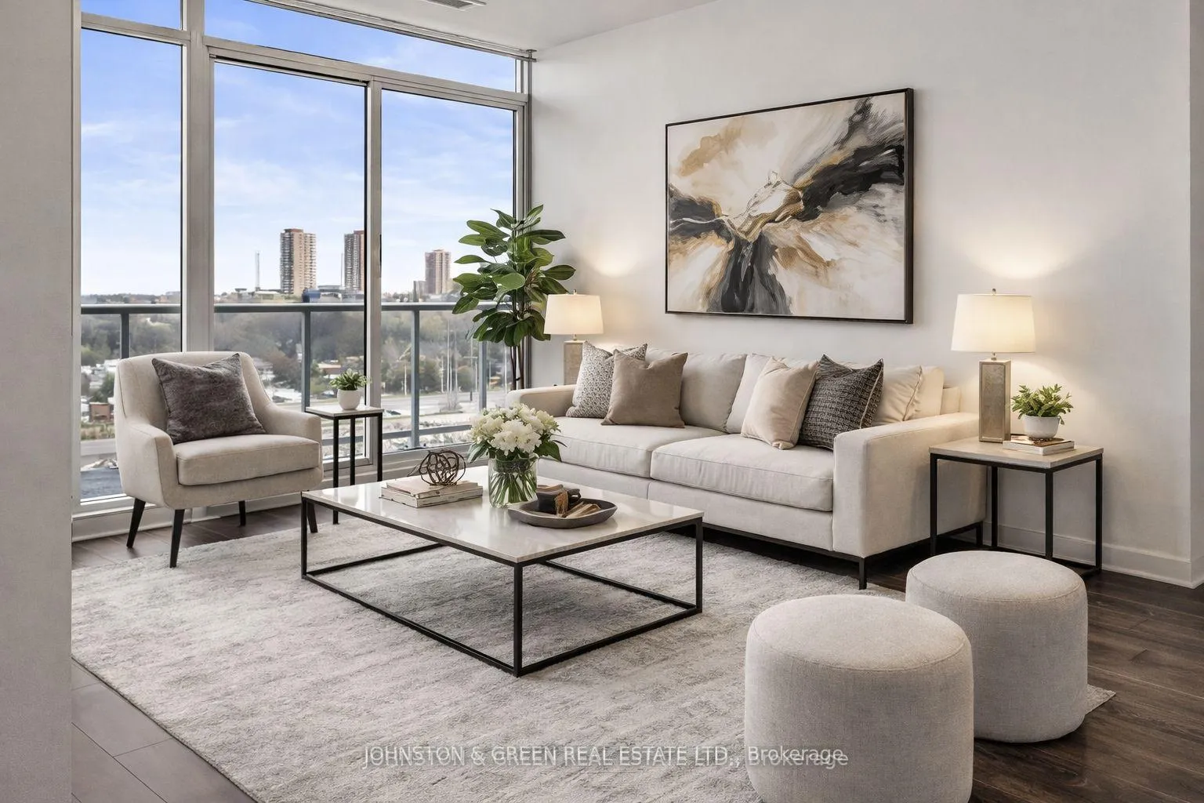
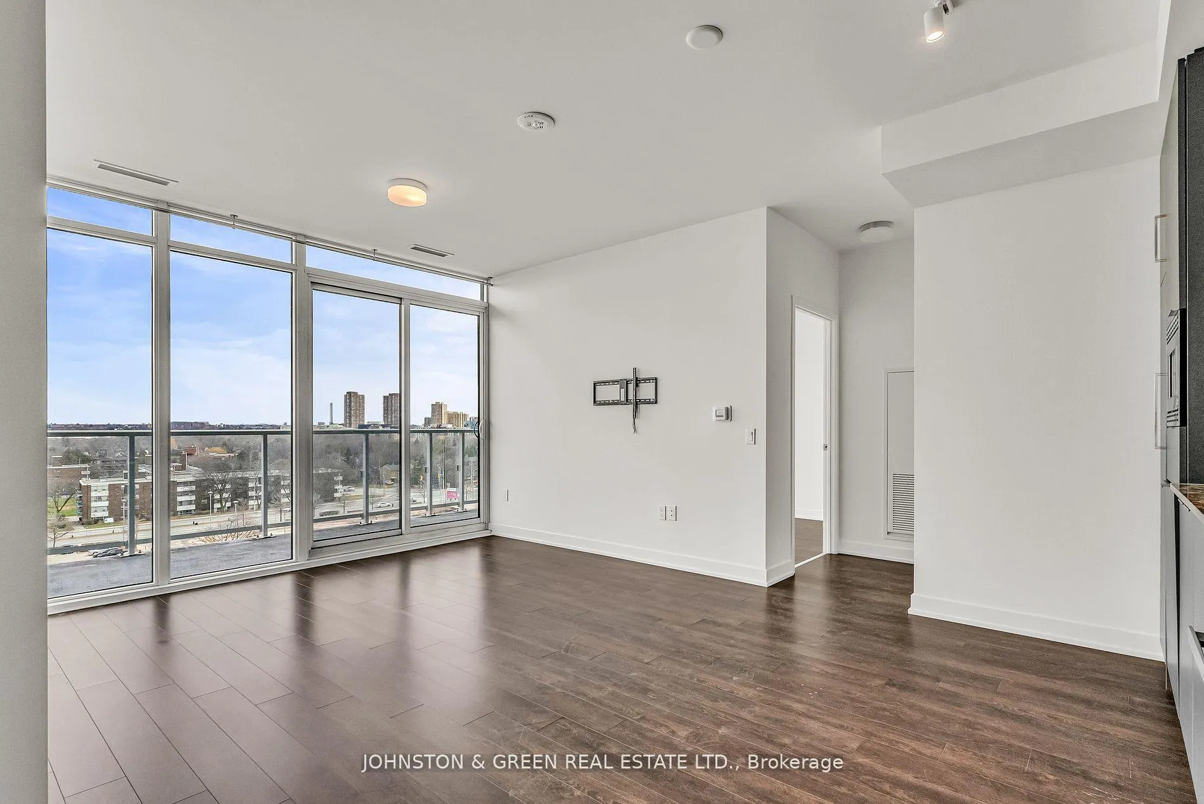
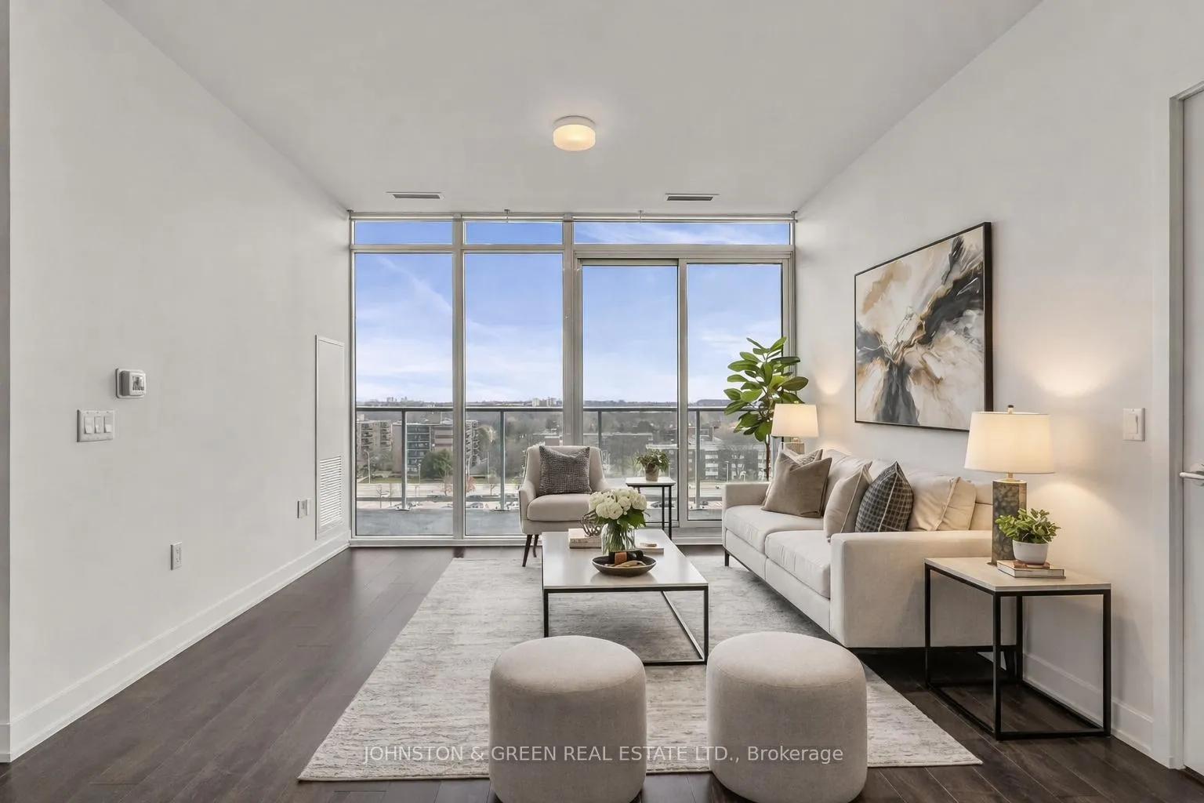 See all 33 photos
Property history
Facts and features
- ExposureEast
- LaundryEnsuite
- LockerOwned
- BalconyOpen
- Central air
The homeCondo Apartment, Apartment, 800–899 sq ft
- Type: Condo Apartment
- Style: Apartment
- Living space: 800–899 sq ft
- Basement: None
- Exposure: East
InsideEnsuite, Carpet free, separate heating controls, Rooms above ground 6
- Laundry: Ensuite
- Features: Carpet free, separate heating controls
- Rooms above ground: 6
- Bedrooms: 3
- Bathrooms: 2
- Kitchens: 1
OutsideConcrete, Open
- Exterior: Concrete
- Balcony: Open
Parking and locker1 Parking, Underground, Parking type Owned
- Spaces: 1 Parking
- Garage: Underground
- Parking type: Owned
- Locker: Owned
BuildingRodeo Drive Condos, Storeys 32, Units 425
- Name: Rodeo Drive Condos
- Storeys: 32
- Units: 425
- Registered: 2024
- Condo corporation: 3088
- Pets: Allowed
Heating, water and powerForced air, gas, Central air
- Heating: Forced air, gas
- Cooling: Central air
Rent and termsRent $3,200 a month, Entire property, Unfurnished
- Rent: $3,200 a month
- Space for rent: Entire property
- Furnished: Unfurnished
- Lease: 12 months
- Rent includes: Heat, water, parking
- Deposit: Required
- Credit check: Required
- Employment letter: Required
- Rental application: Required
- References: Required
IncludedBuilding maintenance,central air conditioning,exterior maintenance, parking.
- Included: Building maintenance,central air conditioning,exterior maintenance, parking.
Listing detailsC12847636, Rented, Mar 3, 2026
- MLS® number: C12847636
- Status: Rented
- Listed on: Mar 3, 2026
- Days on market: 6
- Updated: Mar 9, 2026
- Possession: Immediate
- Occupied by: Vacant
- Listing brokerage: JOHNSTON & GREEN REAL ESTATE LTD.
About this home
Unit 510, 50 O'Neill Road, North York (Banbury-Don Mills), ON M3C 0R1
Welcome to Suite 510 - a beautifully designed 3 bedroom, 2 bathroom unit that blends modern comfort with unbeatable convenience in one of Torontos most desirable communities. Thoughtfully laid out with floor-to-ceiling windows, this suite is bathed in natural light and offers tranquil green views that create a peaceful retreat in the heart of the city. Step out onto your spacious balcony and soak in the atmosphere just above the vibrant energy of Don Mills perfect for morning coffees or evening relaxation. The primary bedroom features a spa-like ensuite and a calming view, while the second bedroom offers generous space for family or guests. A separate den adds versatility ideal for a home office, nursery, or creative studio. Resort-Style Amenities. Enjoy elevated living with outdoor pools, a rooftop terrace with BBQs and fire pits, 24/7 concierge and security, a state-of-the-art gym, and elegant entertainment spaces including a party room and social lounge. Prime Location. Just steps from the Shops at Don Mills, you're surrounded by top dining (JOEY, Scaddabush), Cineplex VIP, Longos, and high-end boutiques. Quick access to the DVP, Hwy 401, and TTC puts you downtown in 20 minutes. Embrace nature with Edwards Gardens, Sunnybrook Park, and the Don River trails nearby. Close to top-rated schools, Sunnybrook Hospital, and community centres.Your Urban Oasis Awaits. Dont miss this rare opportunity to own a luxurious and functional suite in a premier Toronto address.
Ask about this home
A HOMEH agent will answer your questions about this home.
Know more about Rodeo Drive Condos

Condo building · 49 The Donway West
Rodeo Drive Condos is a 32-storey condo with 425 suites, built in 2024 by Lanterra Developments. No units are on the market here right now.
- 32storeys
- 425suites
- $809/sq ft
- 2024built
No similar units for rent in Rodeo Drive Condos right now.
Around this home
Daily convenience, out of 100, from the distances below
Schools nearby
School rating, out of 10.
Helpful calculators
Your HOMEH agent

"I would see it this week."