

55 Longwood Drive
55 Longwood Drive
 See all 50 photos
Property history
Facts and features
- BasementFinished
- Age of home51–99 years
- Water, sewerMunicipal
- Lot shapeIrregular
- Hardwood floors
- Fireplace
- Central air
- Pool
The homeDetached, 2-storey, Age 51–99 years
- Type: Detached
- Style: 2-storey
- Age: 51–99 years
- Living space: 2,500–3,000 sq ft
- Basement: Finished
InsideFireplace Yes, wood, Hardwood, Tile, Broadloom, Stone, Upper level
- Fireplace: Yes, wood
- Flooring: Hardwood, Tile, Broadloom, Stone
- Laundry: Upper level
- Rooms above ground: 9
- Rooms in the basement: 3
- Bedrooms: 4 + 2 in the basement
- Bathrooms: 4
- Kitchens: 1
- Family room: Yes
Outside and lotStucco (plaster), brick, Flat, Concrete block
- Exterior: Stucco (plaster), brick
- Roof: Flat
- Foundation: Concrete block
- Pool: Decommissioned
- Size: 63.98 × 120 ft
- Shape: Irregular
Parking2 Garage, Built-in, Private
- Spaces: 2 Garage
- Garage: Built-in
- Driveway: Private
Heating, water and powerForced air, gas, Central air, Municipal water
- Heating: Forced air, gas
- Cooling: Central air
- Water: Municipal water
- Sewer: Municipal sewer
Costs and taxesTaxes $11,719 a year, HST included in the price, Hwt (replaced jan 2026) (38.45/mo)
- Taxes, 2025: $11,719 a year
- HST: HST included in the price
- Rental items: Hwt (replaced jan 2026) (38.45/mo)
Included in the saleFridge, stove, dishwasher, washer & dryer. all elfs.15ft tidalfit swimspa (new cover ordered will arrive soon.) 2 ev chargers, 200 amp service. esa certified wiring thruout. furnace & ac. generac generator whole house auto start. freezer and bbq, patio umbrella, backyard shed and gardening equipment, alarm system (owned $326 yearly for monitoring with graham alarm)., All floating shelves & curtains. dining room light fixture & mirror in powder room & upper bathroom. patio furniture.
- Included: Fridge, stove, dishwasher, washer & dryer. all elfs.15ft tidalfit swimspa (new cover ordered will arrive soon.) 2 ev chargers, 200 amp service. esa certified wiring thruout. furnace & ac. generac generator whole house auto start. freezer and bbq, patio umbrella, backyard shed and gardening equipment, alarm system (owned $326 yearly for monitoring with graham alarm).
- Not included: All floating shelves & curtains. dining room light fixture & mirror in powder room & upper bathroom. patio furniture.
Listing detailsC12847776, Sold, Mar 5, 2026
- MLS® number: C12847776
- Status: Sold
- Listed on: Mar 5, 2026
- Days on market: 11
- Updated: Mar 16, 2026
- Possession: Flexible
- Occupied by: Owner
- Listing brokerage: RE/MAX HALLMARK ESTATE GROUP REALTY LTD.
About this home
55 Longwood Drive, North York (Banbury-Don Mills), ON M3B 1T9
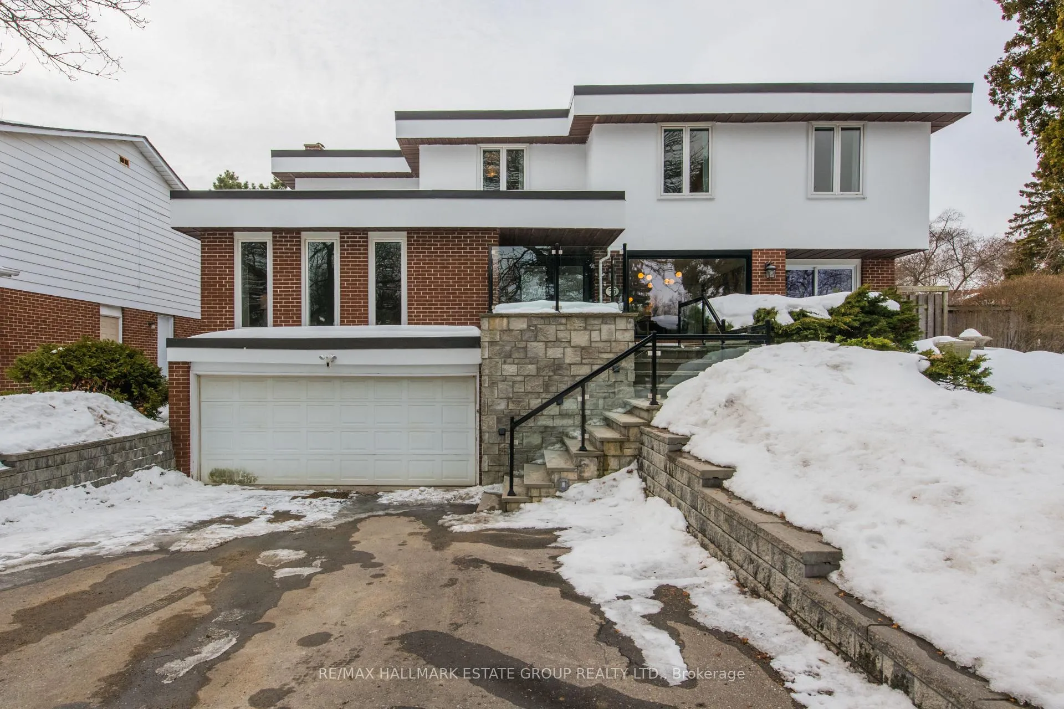
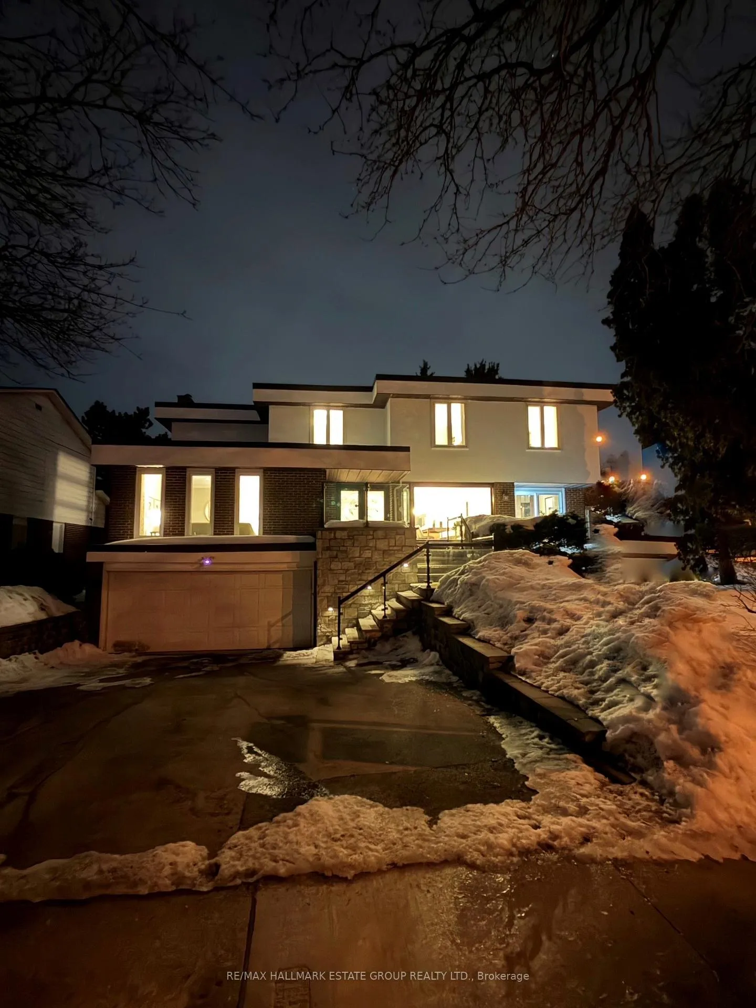
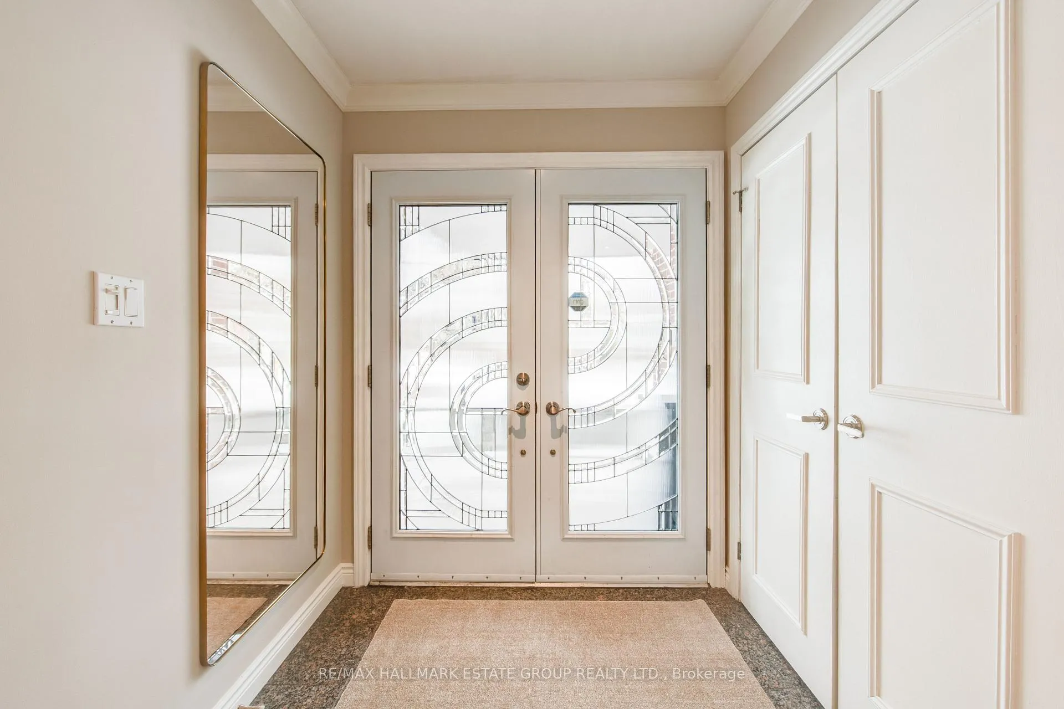
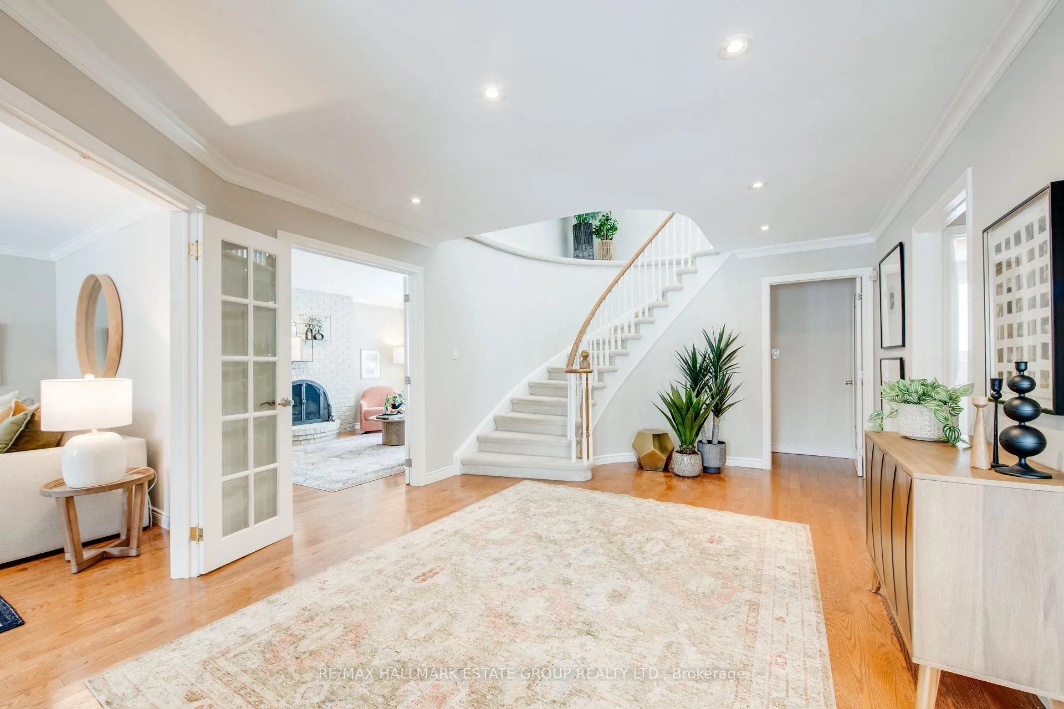
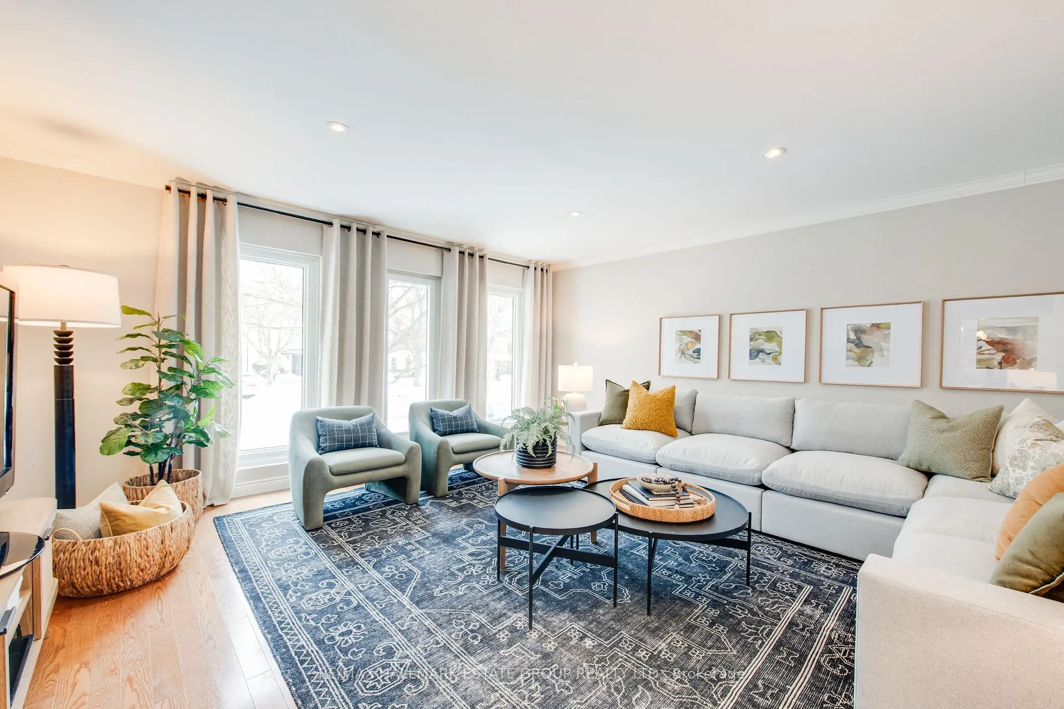
Ultra-cool flat-top modern exterior on a glorious private south west-facing corner lot widening to 73.23 feet with only one neighbour and a 2-car garage. Steps to coveted Denlow Public School, and in the Windfield's Middle School, York Mills CI catchment also close to Bayview Glen, Toronto French School and other private schools on Lesmill. This sun-filled executive home sits on a beautiful tree-lined street and blends modern upgrades with warm, functional family living. A grand entrance opens into a spacious dining room with massive windows and a beautifully renovated modern eat-in kitchen featuring stainless steel appliances, flat-front cabinetry, 5 burner gas stove and a integrated pantry. The generous family room easily accommodates a large sectional, added seating and big-screen TV, while the cozy living room-with its wood-burning fireplace and walkout to the garden-offers the perfect spot to unwind with a glass of wine or set up an inspiring home office. A discreet hallway leads to a powder room and a mudroom connecting the home to the garden-ideal for families, pets, and everyday convenience. Upstairs, a bright landing with a Juliette balcony overlooks the garden and open field, flooding the space with natural light. This level features four wonderfully large bedrooms, second-floor laundry, and a sumptuous primary suite with a walk-in closet and a beautifully renovated ensuite complete with an Air-tub. The finished lower level includes a spacious recreation room, a very large guest bedroom, an office (with potential to open into an even larger rec room), direct garage access with 2 Electric Vehicle chargers, a 4-piece bath, and a sauna. The west-facing backyard backs onto a field and offers a sun-drenched stone patio-perfect for outdoor dining, lounging, and enjoying the gorgeous low-maintenance Swim Spa. Walk to Longos, Shoppers Drug, Longwood Parkette. Minutes From Shops At Don Mills, Oriole GO, Leslie Subway, Bayview Village, Hwy 401,404 & the hospital.
Ask about this home
A HOMEH agent will answer your questions about this home.
Around this home
Daily convenience, out of 100, from the distances below
Schools nearby
School rating, out of 10.
Helpful calculators
Your HOMEH agent

"I would see it this week."