

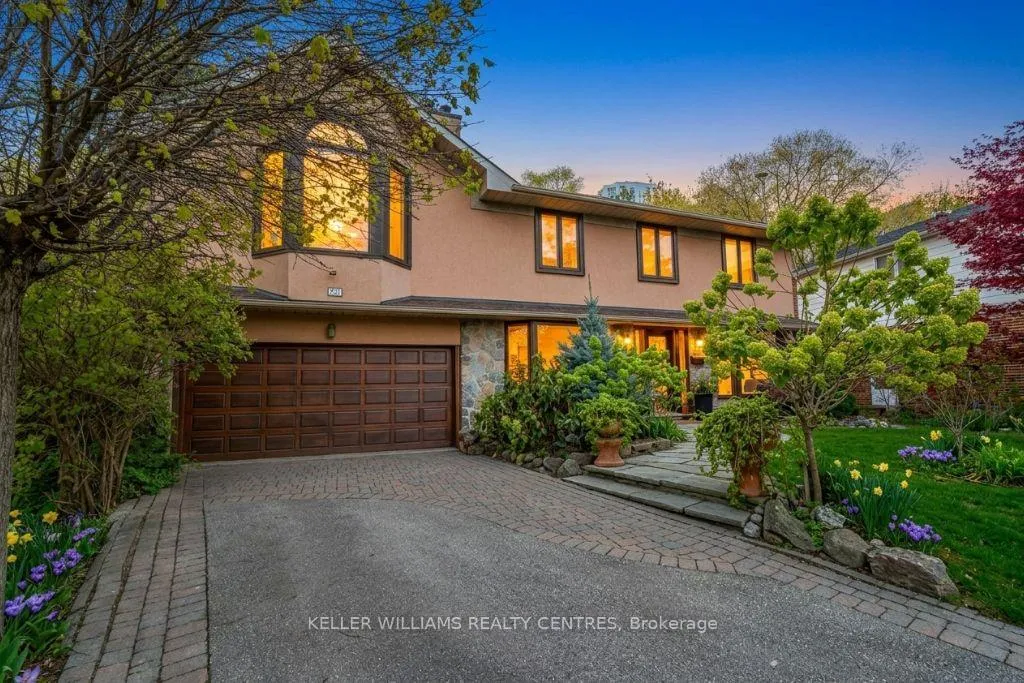
50 Skyview Crescent
50 Skyview Crescent
 See all 50 photos
Property history
Facts and features
- BasementFinished
- Water, sewerMunicipal
- Lot shapePie
- HeatingForced air
- Second kitchen
- Hardwood floors
- Fireplace
- Central air
- Pool
The homeDetached, 2-storey, 2,500–3,000 sq ft
- Type: Detached
- Style: 2-storey
- Living space: 2,500–3,000 sq ft
- Basement: Finished
InsideFireplace Yes, living room, wood, rec room, Tile, Floor/ceil fireplace, Hardwood, Lower level
- Fireplace: Yes, living room, wood, rec room
- Flooring: Tile, Floor/ceil fireplace, Hardwood
- Laundry: Lower level
- Features: Auto garage door remote, bar fridge, built-in oven, carpet free, in-law suite, on demand water heater, sauna
- Security: Alarm system, carbon monoxide detectors, security system, smoke detector
- Rooms above ground: 11
- Rooms in the basement: 4
- Bedrooms: 3 + 2 in the basement
- Bathrooms: 4
- Kitchens: 2
- Family room: Yes
Outside and lotStone, stucco (plaster), Asphalt shingle, Concrete
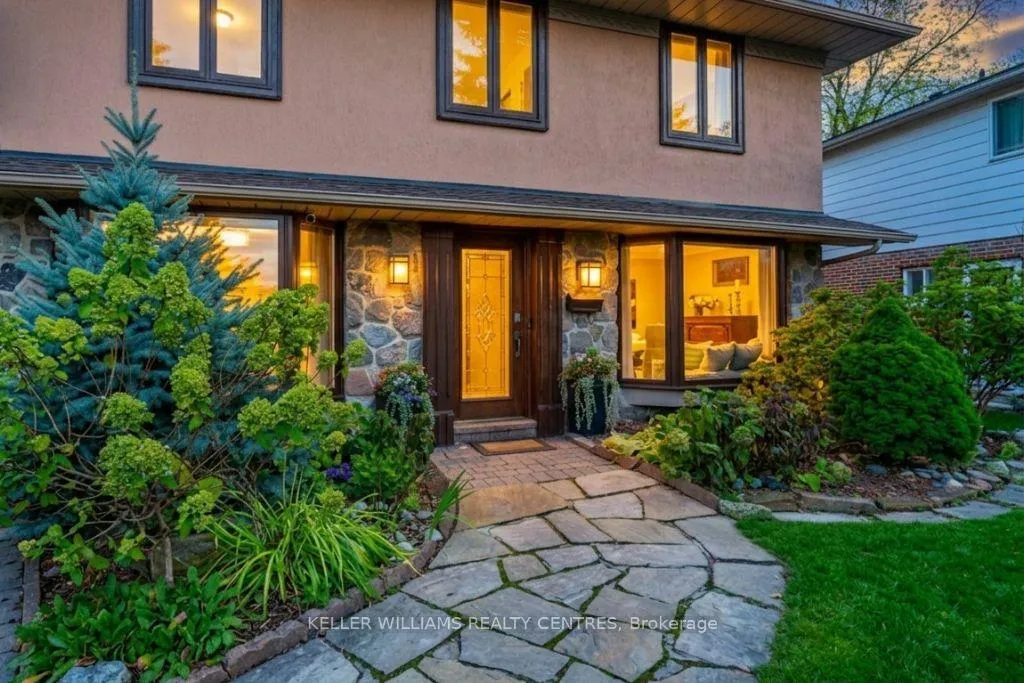
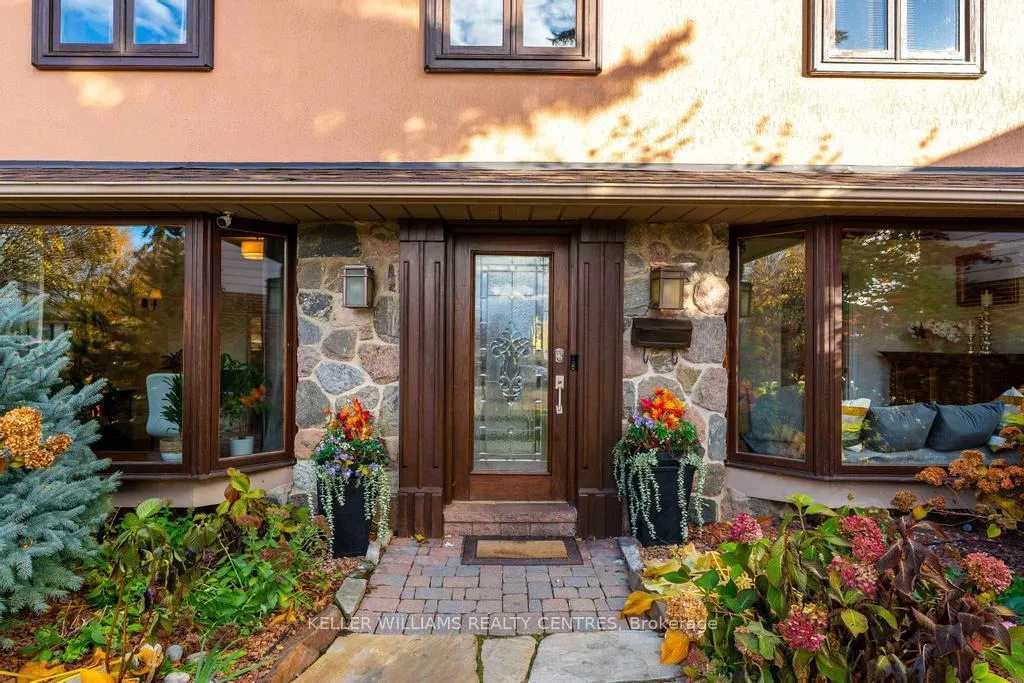
- Exterior: Stone, stucco (plaster)
- Roof: Asphalt shingle
- Foundation: Concrete
- Pool: Outdoor
- Features: Awnings, deck, hot tub, landscape lighting, landscaped, lawn sprinkler system, lighting, patio, privacy, built-in-bbq
- Other structures: Garden shed, gazebo, sauna
- Size: 39.77 × 204.2 ft
- Shape: Pie
- Zoning: RD(f15;a550*5)
Parking2 Garage, Built-in, Private
- Spaces: 2 Garage
- Garage: Built-in
- Driveway: Private
Heating, water and powerForced air, gas, Central air, Municipal water
- Heating: Forced air, gas
- Cooling: Central air
- Water: Municipal water
- Sewer: Municipal sewer
- Natural gas: Yes
- Hydro: Yes
- Cable: Yes
- Telephone: Yes
Costs and taxesTaxes $9,607 a year, HST included in the price, Tankless water heater, furnace, air conditioning - $152/m - enercare
- Taxes, 2025: $9,607 a year
- HST: HST included in the price
- Rental items: Tankless water heater, furnace, air conditioning - $152/m - enercare
Included in the saleBuilt in oven & microwave & dishwasher, fridge, gas stove, washer, dryer, all electric light fixtures, blinds, heated swim spa, custom cabinetry in 2nd bedroom and 3rd bedroom, outdoor speakers & lighting., All staging items, accessories, and furniture, powder room mirror, drapes throughout house.
- Included: Built in oven & microwave & dishwasher, fridge, gas stove, washer, dryer, all electric light fixtures, blinds, heated swim spa, custom cabinetry in 2nd bedroom and 3rd bedroom, outdoor speakers & lighting.
- Not included: All staging items, accessories, and furniture, powder room mirror, drapes throughout house.
Listing detailsC12968068, Sold, Apr 7, 2026
- MLS® number: C12968068
- Status: Sold
- Listed on: Apr 7, 2026
- Days on market: 45
- Updated: May 22, 2026
- Possession: Flexible
- Occupied by: Owner
- Listing brokerage: KELLER WILLIAMS REALTY CENTRES
About this home
50 Skyview Crescent, North York (Henry Farm), ON M2J 1B8
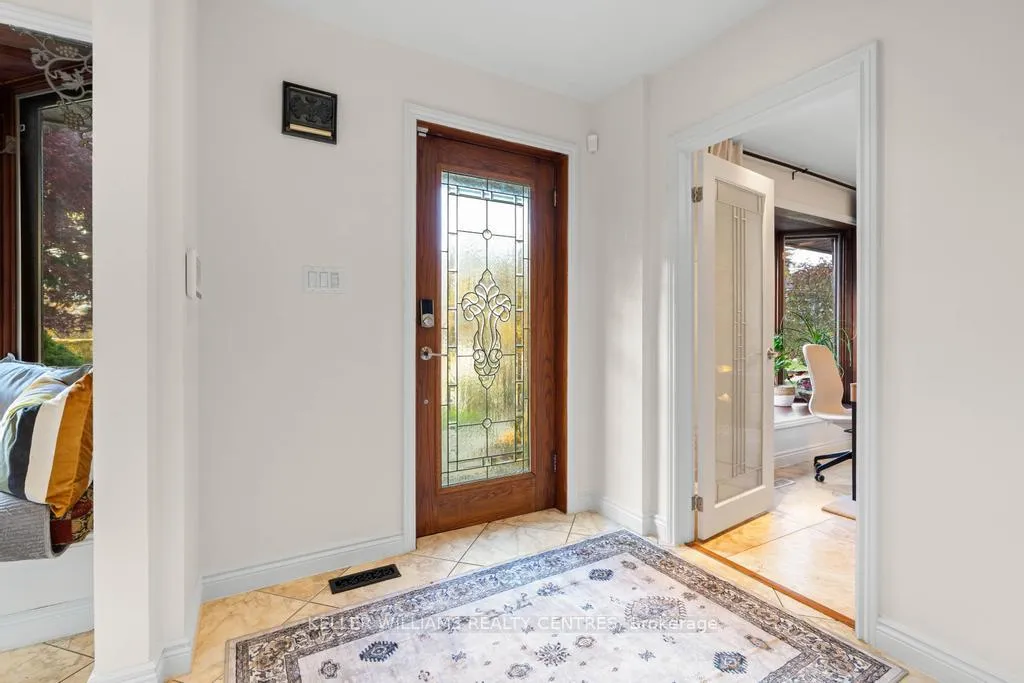
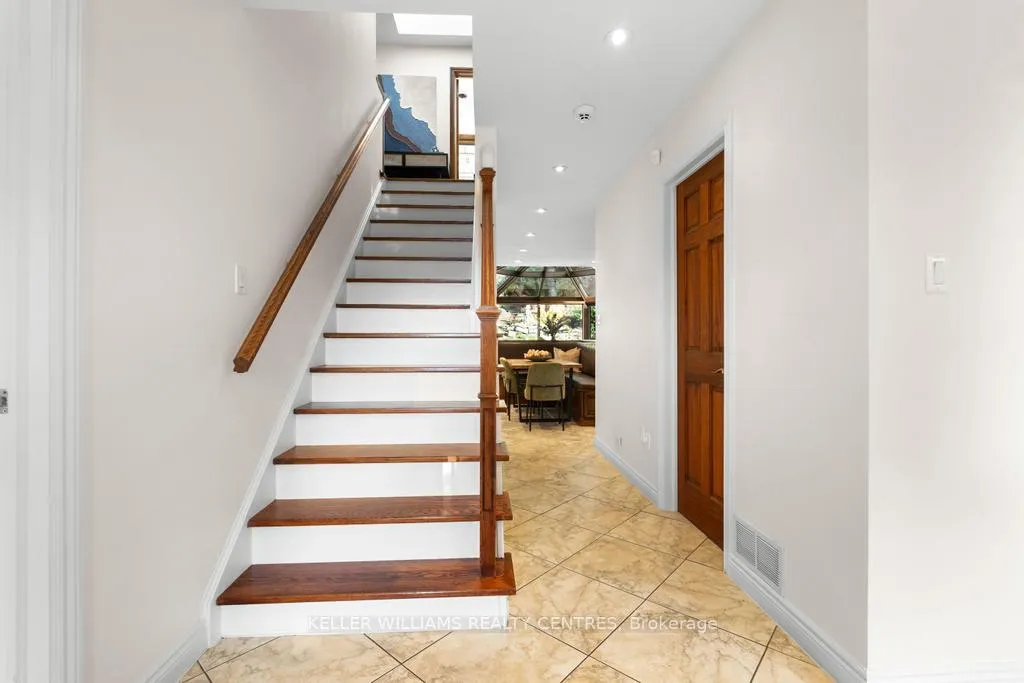
Step into your private urban oasis with this exceptional home, featuring 3 spacious bedrooms and a versatile 4th den on the 2nd floor, perfect as a nursery, office, or cozy retreat. The primary suite impresses with vaulted ceilings, a custom wood-burning fireplace, a private balcony, and a spa-inspired ensuite complete with a built-in sauna and a glass-enclosed oversized shower. Natural light floods the upper hallway through a skylight, creating a warm and inviting atmosphere. At the heart of the home, the chef's kitchen is designed for both family living and entertaining, with built-in appliances, generous stone surfaces, a prep sink, a built-in breakfast nook, and integrated indoor Sonos speakers with dedicated wall controls. Sunlight fills the adjacent dining room and sunroom, offering year-round views of the lush, meticulously curated gardens. Additional highlights include a private main floor office with its own wood-burning fireplace, a functional mudroom with built-in bench, a walk-in closet, abundant storage throughout, and a fully equipped lower-level in-law or nanny suite with its own kitchen, fireplace, living space, and 5th bedroom. Three wood-burning fireplaces throughout the home add warmth and charm to every room. The resort-style backyard is a true entertainer's dream, featuring a heated pool, cabana, two fire pits, an outdoor speaker, a Natural Gas BBQ, multiple seating and dining areas, and beautifully landscaped gardens that ensure privacy and serenity. Set on a rare pie-shaped lot spanning almost 1/3 acre, over 200 feet deep and opening to a 121 ft rear lot line, this property perfectly balances the tranquility of a private retreat with the convenience of city living, just moments from highways, Fairview Mall, the subway, parks, and top-rated schools. An extraordinary offering not to be missed, schedule your private tour today.
Ask about this home
A HOMEH agent will answer your questions about this home.
Around this home
Daily convenience, out of 100, from the distances below
Schools nearby
School rating, out of 10.
Helpful calculators
Your HOMEH agent

"I would see it this week."