

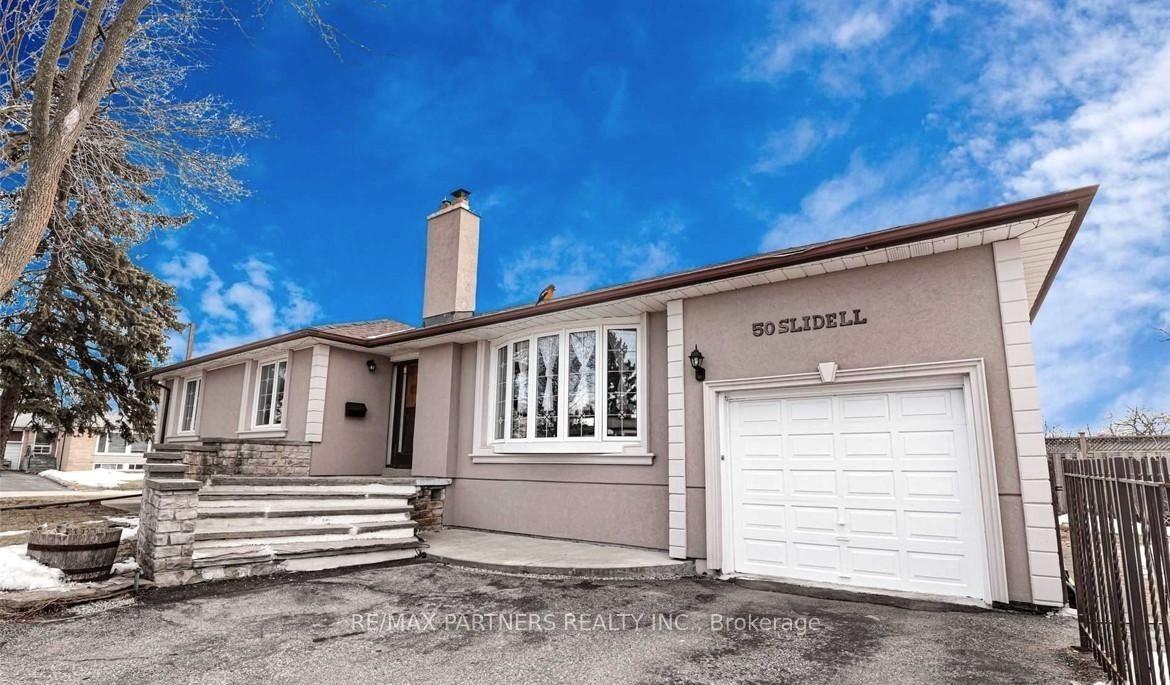
50 Slidell Crescent
50 Slidell Crescent
 See all 13 photos
Facts and features
- BasementFinished
- Price per sq ft~$999
- Water, sewerMunicipal
- HeatingForced air
- Second kitchen
- Separate entrance
- Hardwood floors
- Fireplace
- Central air
The homeDetached, Bungalow, 1,100–1,500 sq ft
- TypeDetached
- StyleBungalow
- Living space1,100–1,500 sq ft
- BasementFinished, separate entrance
InsideFireplace Yes, Hardwood, Stone, Vinyl, Water heater owned
- FireplaceYes
- FlooringHardwood, Stone, Vinyl
- FeaturesWater heater owned
- Rooms above ground6
- Rooms in the basement2
- Bedrooms3 + 1 in the basement
- Bathrooms2
- Kitchens2
Outside and lotBrick, stucco (plaster), Asphalt shingle, Concrete
- ExteriorBrick, stucco (plaster)
- RoofAsphalt shingle
- FoundationConcrete
- Size60 × 115 ft
- ZoningRes
Parking1 Garage, Built-in, Private
- Spaces1 Garage
- GarageBuilt-in
- DrivewayPrivate
Heating, water and powerForced air, gas, Central air, Municipal water
- HeatingForced air, gas
- CoolingCentral air
- WaterMunicipal water
- SewerMunicipal sewer
- Natural gasYes
- HydroYes
- CableYes
- TelephoneYes
Costs and taxesTaxes $4,462 a year, HST included in the price
- Taxes, 2025$4,462 a year
- HSTHST included in the price
Included in the saleTwo fridges, two stoves, two range hoods, main-floor dishwasher, washer, dryer, all electric light fixtures and window coverings. owned water heater.
- IncludedTwo fridges, two stoves, two range hoods, main-floor dishwasher, washer, dryer, all electric light fixtures and window coverings. owned water heater.
NearbyPark, public transit, school
- Close toPark, public transit, school
Listing detailsC14147000, For Sale, Nov 4, 2026
- MLS® numberC14147000
- StatusFor Sale
- Listed onNov 4, 2026
- Days on market16
- UpdatedNov 4, 2026
- Possession90+ days
- Occupied byTenant
- Listing brokerageRE/MAX PARTNERS REALTY INC.
About this home
50 Slidell Crescent, North York (Parkwoods-Donalda), ON M3A 2C4
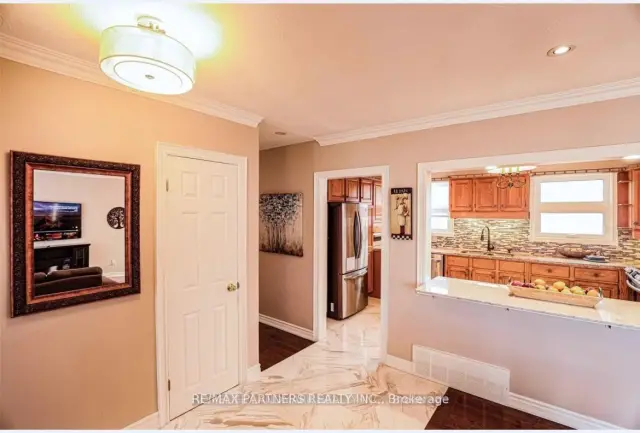
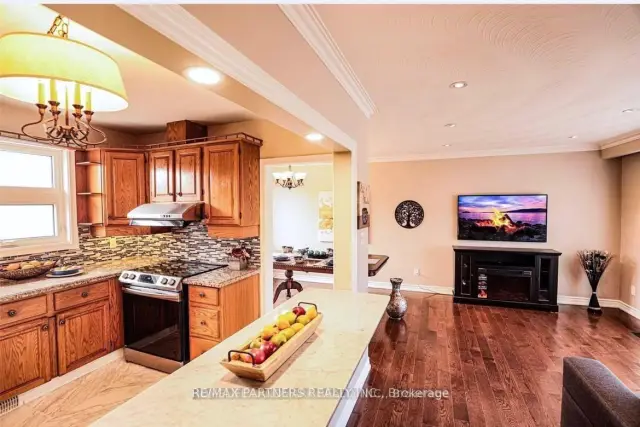
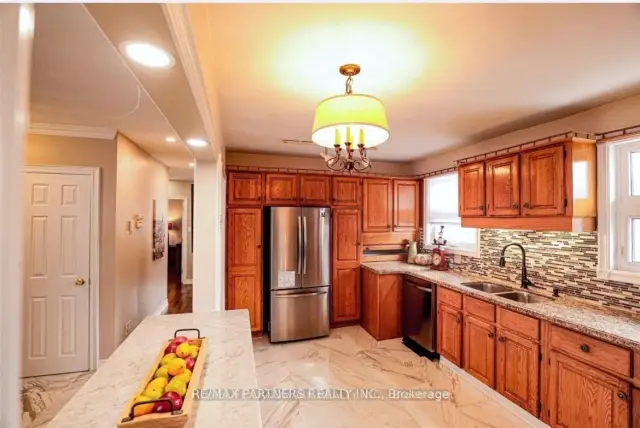
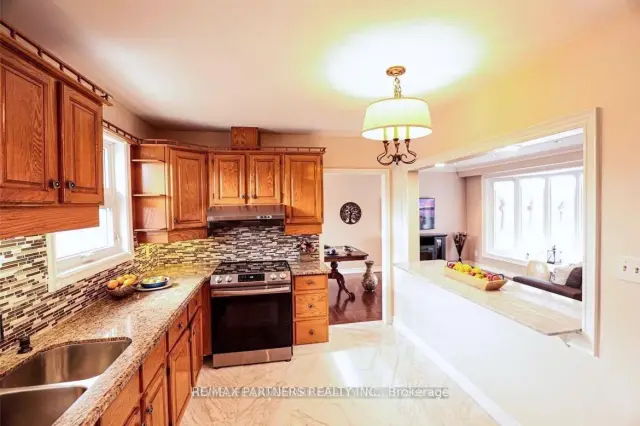
A wide lot, bright main-floor living and a finished lower level give this detached Parkwoods-Donalda bungalow plenty of flexibility. Set on a 60 x 115 ft irregular lot, the home offers 3+1 bedrooms and two bathrooms. Large windows and hardwood floors complement the combined living and dining area, while the main-floor kitchen features granite counters, stainless-steel appliances and stone flooring. The finished basement includes a separate entrance, an additional bedroom, a second kitchen and a bathroom. Central air conditioning, a built-in garage and five total parking spaces complete this practical, spacious home.
Book a viewing
Around this home
Daily convenience, out of 100, from the distances below
Schools nearby
School rating, out of 10.
Helpful calculators

Your HOMEH agent
"Priced 3% over the Hestimate. I would see it this week."