

Unit 7, 50 Thomas Mulholland Drive
Unit 7, 50 Thomas Mulholland Drive
 See all 30 photos
Property history
Facts and features
- BasementFinished
- Lot size13 × 68 ft
- Lease term12 months
- FurnishedUnfurnished
- Central air
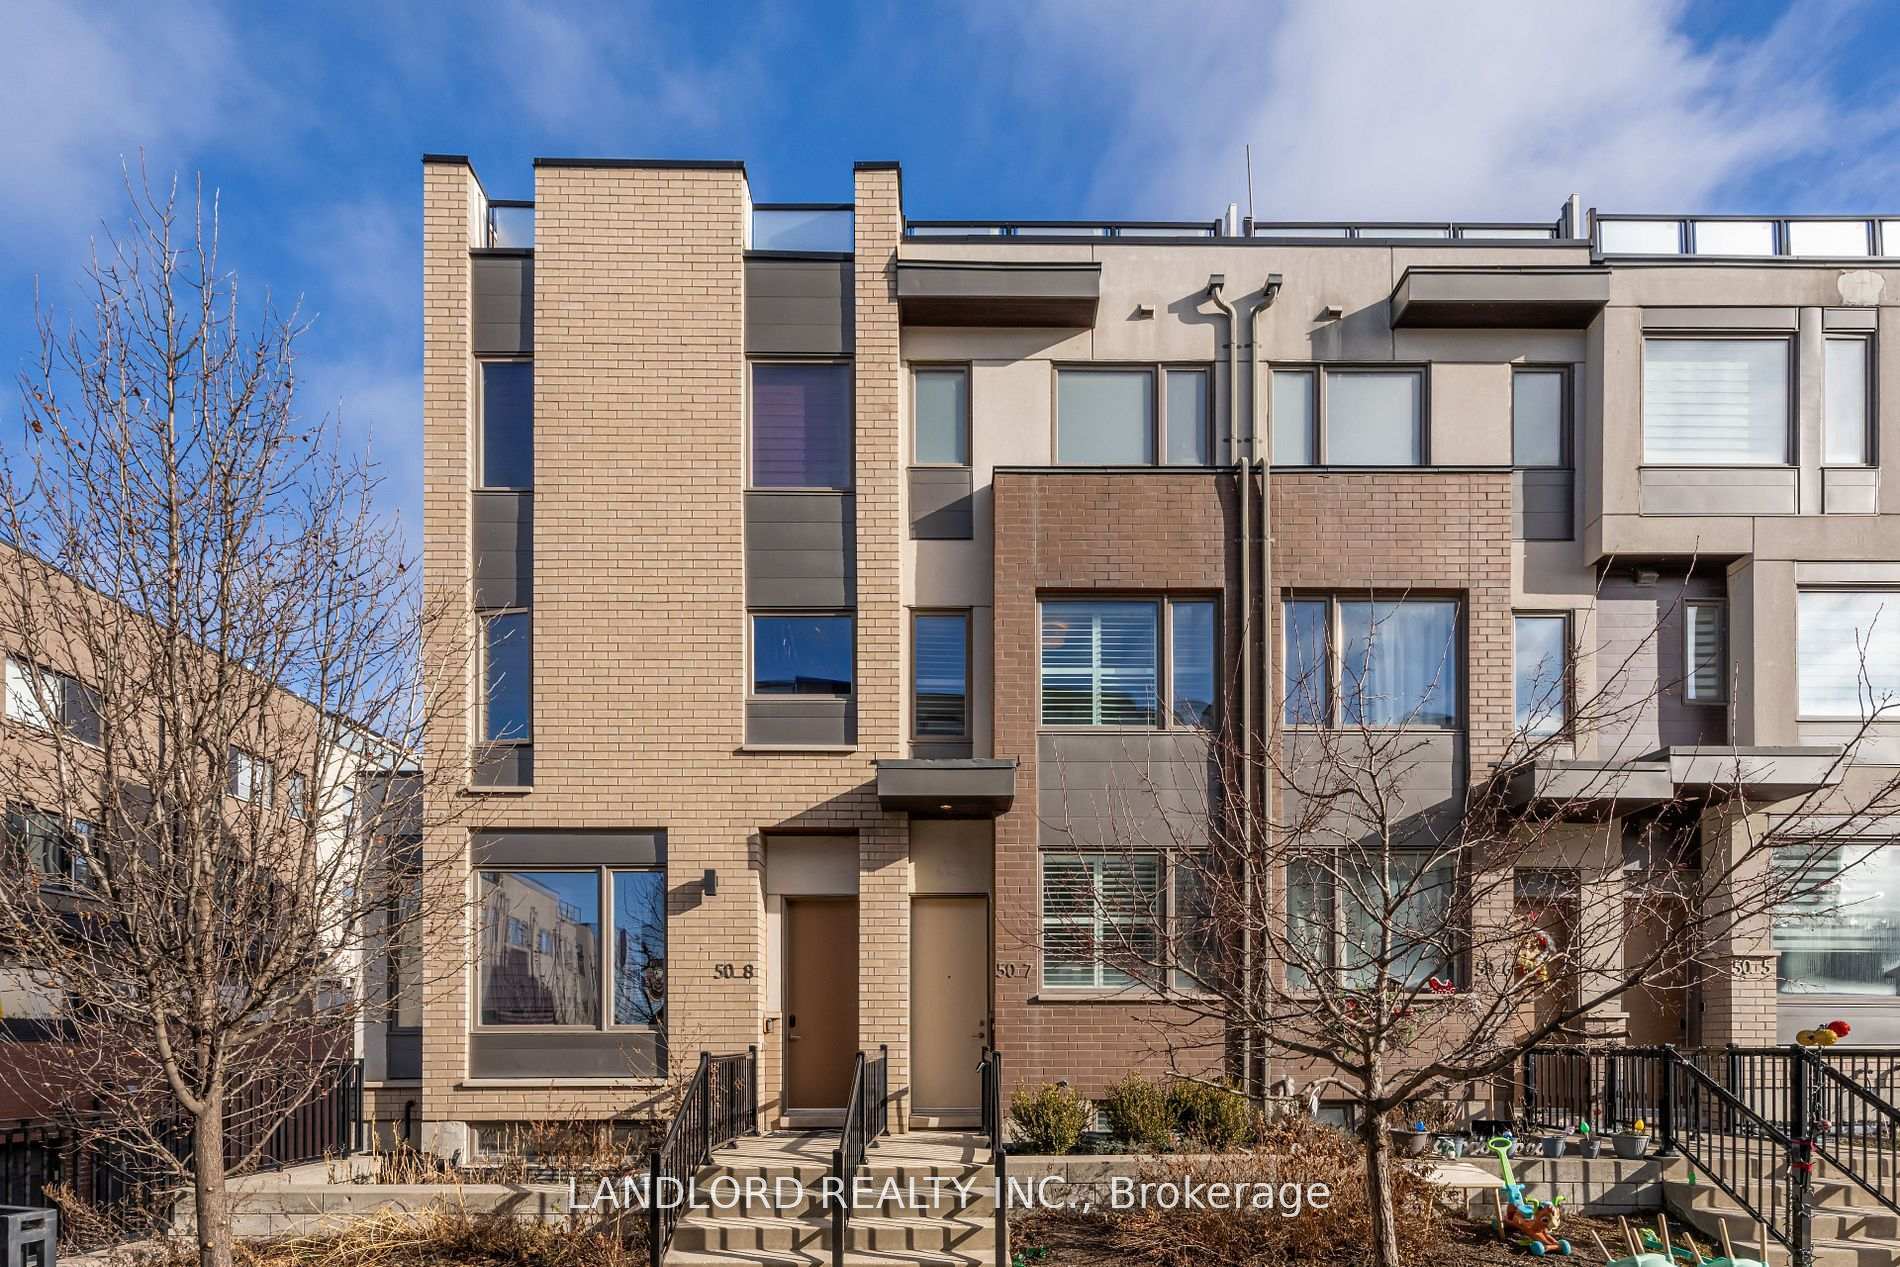
The homeFreehold Townhouse, 3-storey, 1,500–2,000 sq ft
- Type: Freehold Townhouse
- Style: 3-storey
- Living space: 1,500–2,000 sq ft
- Basement: Finished
InsideIn-suite laundry, Other, Rooms above ground 8
- Laundry: In-suite laundry
- Features: Other
- Rooms above ground: 8
- Rooms in the basement: 1
- Bedrooms: 3
- Bathrooms: 3
- Kitchens: 1
Outside and lotBrick, stucco (plaster), Flat, Concrete
- Exterior: Brick, stucco (plaster)
- Roof: Flat
- Foundation: Concrete
- Size: 13.12 × 68.14 ft
- Shape: Rectangular
Parking1 Garage, Built-in
- Spaces: 1 Garage
- Garage: Built-in
Heating, water and powerForced air, gas, Central air, Municipal sewer
- Heating: Forced air, gas
- Cooling: Central air
- Sewer: Municipal sewer
Rent and termsRent $3,500 a month, Entire property, Unfurnished
- Rent: $3,500 a month
- Space for rent: Entire property
- Furnished: Unfurnished
- Lease: 12 months
- Paid: Monthly
- Rent includes: Parking
- Rental items: Hot water heater ($54 monthly).
IncludedParking and storage room in garage.
- Included: Parking and storage room in garage.
Listing detailsW12019293, Rented, Mar 14, 2025
- MLS® number: W12019293
- Status: Rented
- Listed on: Mar 14, 2025
- Days on market: 39
- Updated: Apr 22, 2025
- Possession: 2025-03-13 / Flexible
- Occupied by: Partial
- Listing brokerage: LANDLORD REALTY INC.
About this home
Unit 7, 50 Thomas Mulholland Drive, North York (Downsview-Roding-CFB), ON M3K 0A6
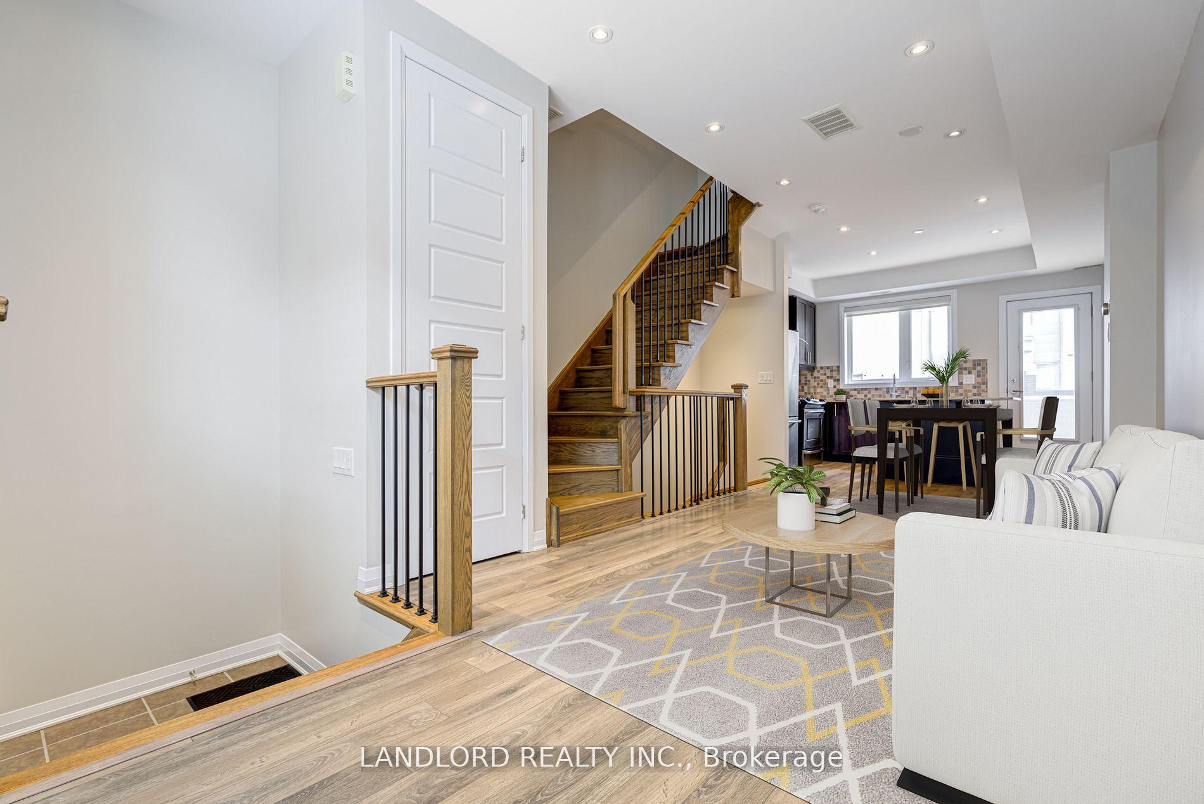
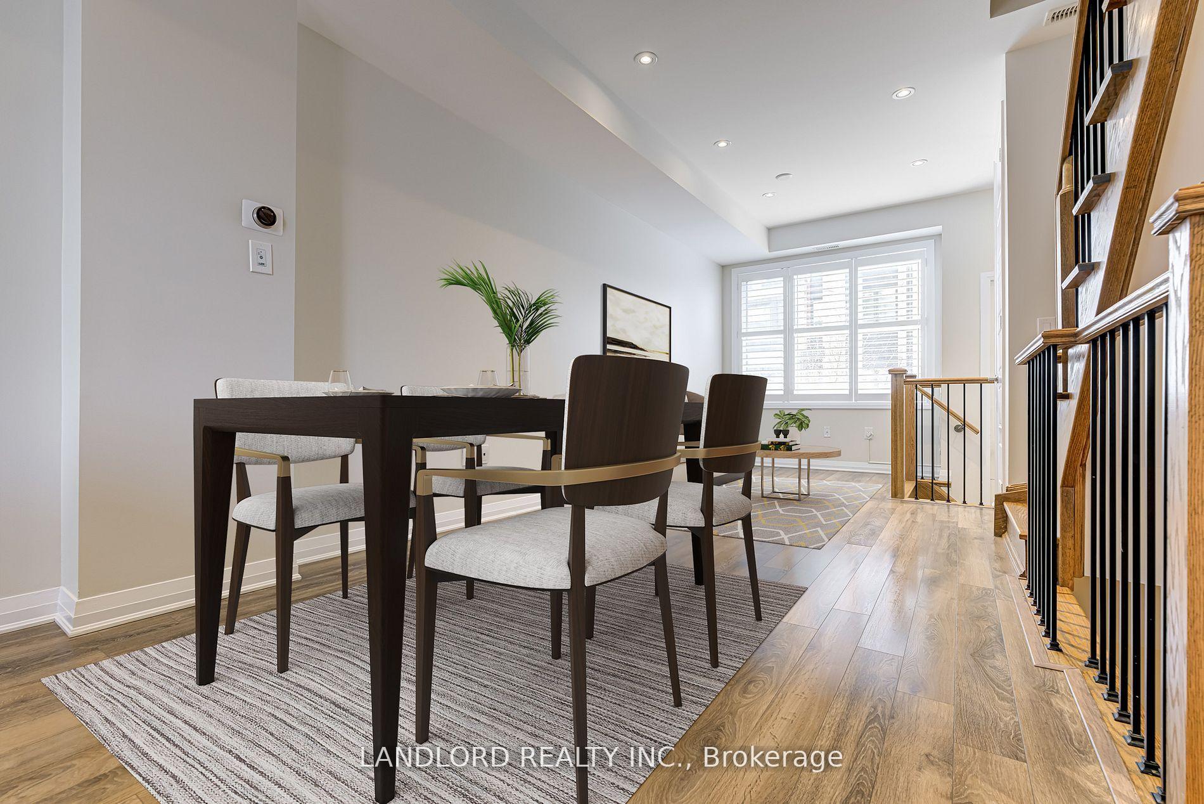
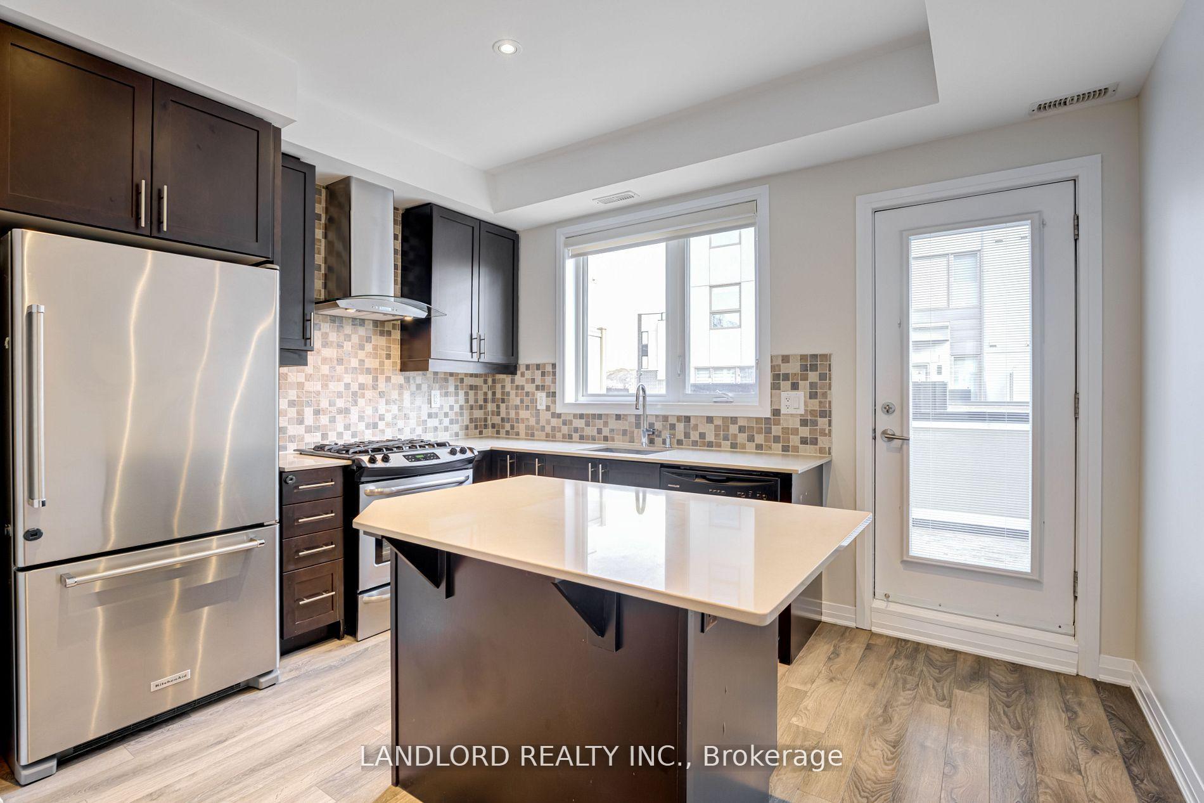
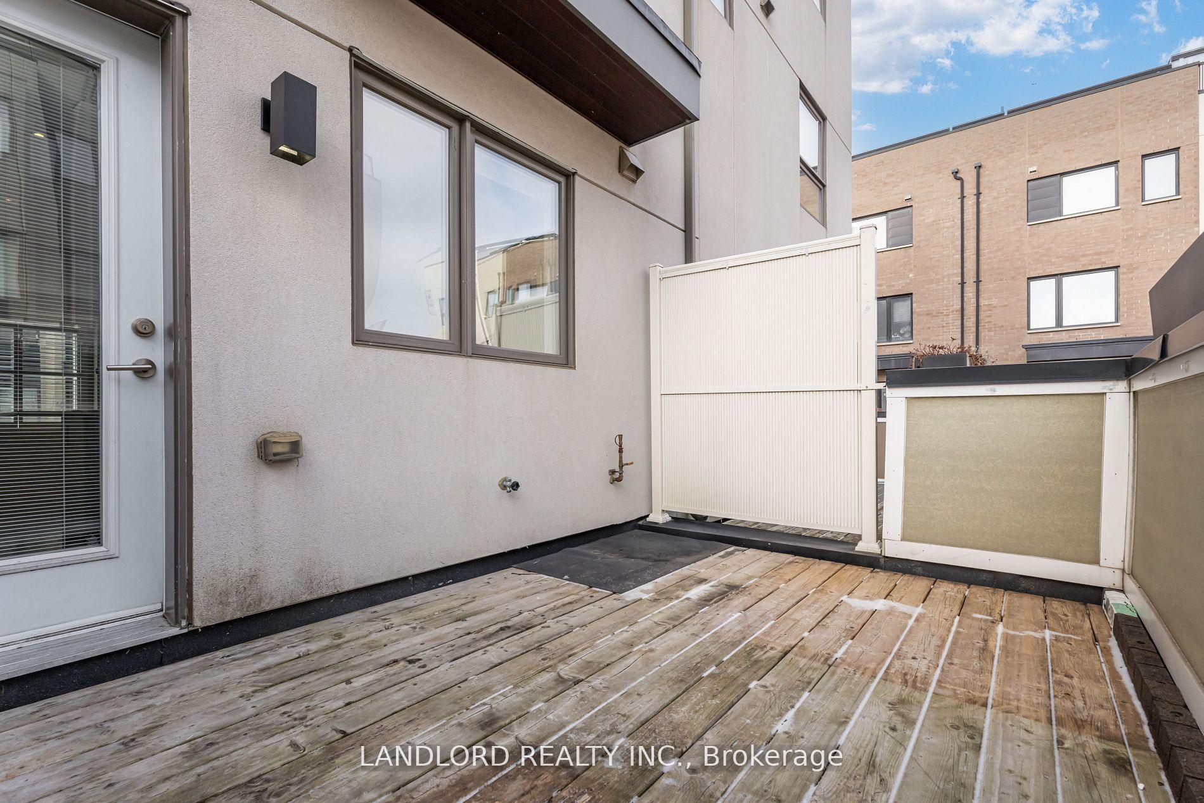
Mattamy-built modern-styled freehold townhouse across the massive new Downsview Park from Downsview train and subway stations! Only 23 min train ride to Union Station. Layout features a on the First Level a front-to-back open concept living/dining/kitchen area with walk out to the sunny east-facing patio. Up the solid oak staircase to the second level are the Second and Third Bedrooms, each with a built-in closet and sharing the level's 4pc bathroom. Up from the Second Level is the Owner Level with its southwest-facing Primary Bedroom that features its walk in closet and west exposure, and opposite it is the spa-like 5pc upgraded bathroom featuring large glass enclosed shower and a large soaker tub under translucent east-facing window. On the third level is the modern high efficiency heating/cooling/hot water equipment with a rooftop patio on each side - two to choose from! Air Conditional replaced 2024. Finally, on the basement level, is the den/office area with 2pc powder room, storage closet, built-in double closet, and walk out to an extra-width single-car garage with storage room, which exits to the quiet alley behind cleared of snow and ice by the POTL management. Notable features throughout include: stainless steel appliances, stone countertops, tile backsplashes, pot lights, garage door opener, solid oak staircase, and more. This is a fast growing community to get in on early that is adding new amenities and attractions every year. ||| Appliances include: Fridge, Electric Range, Range Exhaust, Dishwasher. Laundry: Front-loading Washer and Dryer. Garage door opener. Window coverings. High velocity AirMax HVAC system. Heat recovery ventilator. Nest thermostat.
Ask about this home
A HOMEH agent will answer your questions about this home.
Around this home
Daily convenience, out of 100, from the distances below
Schools nearby
School rating, out of 10.
Helpful calculators
Your HOMEH agent

"I would see it this week."