

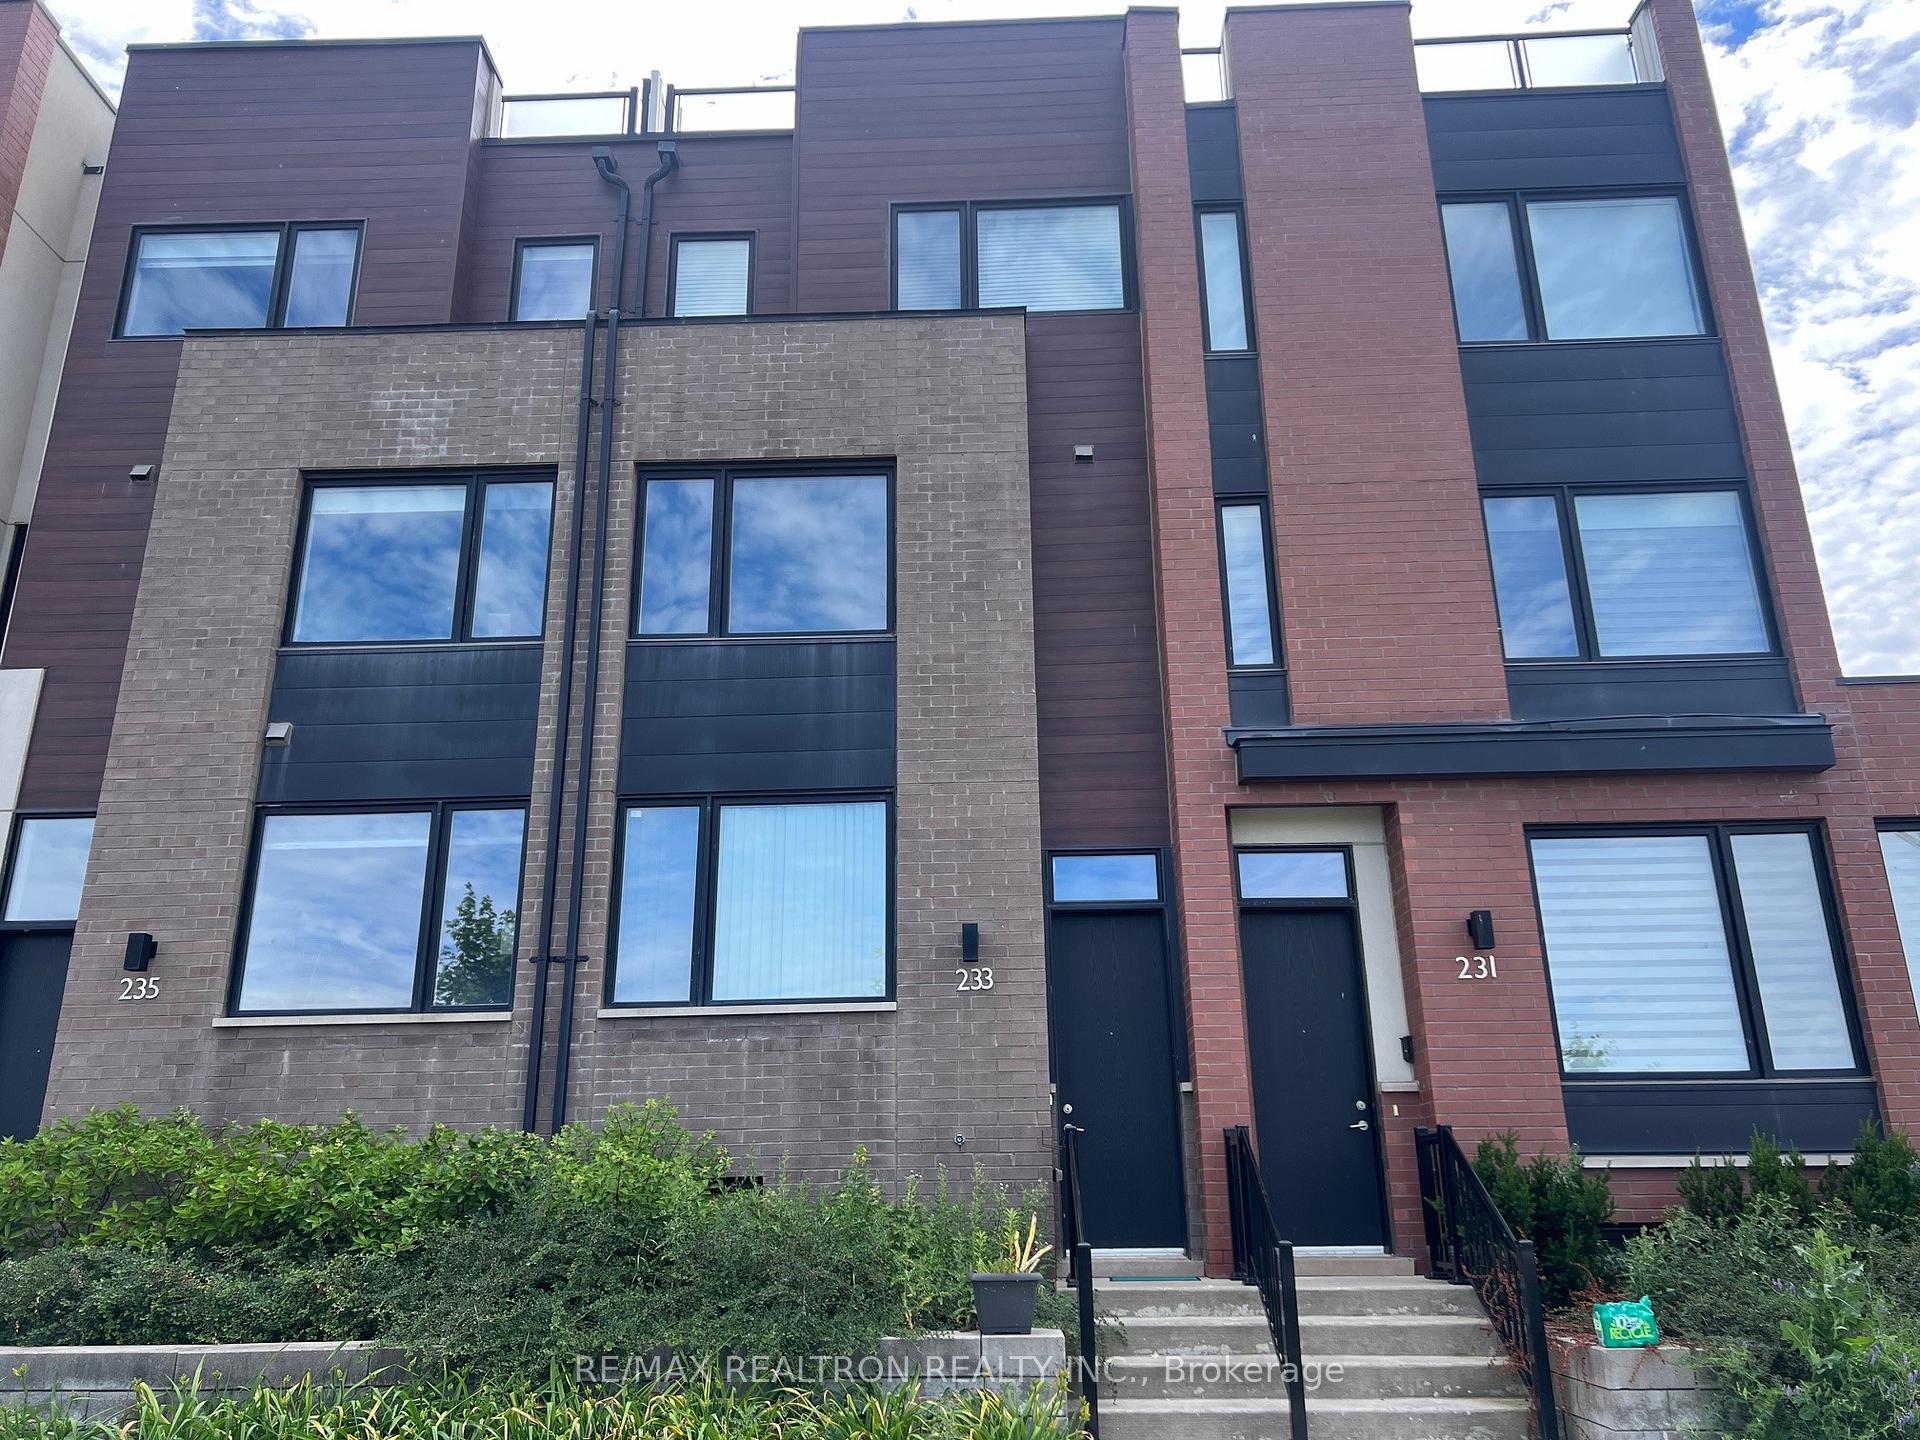
233 Downsview Park Boulevard
Freehold Townhouse Rented
1/10233 Downsview Park Boulevard
Freehold Townhouse Rented
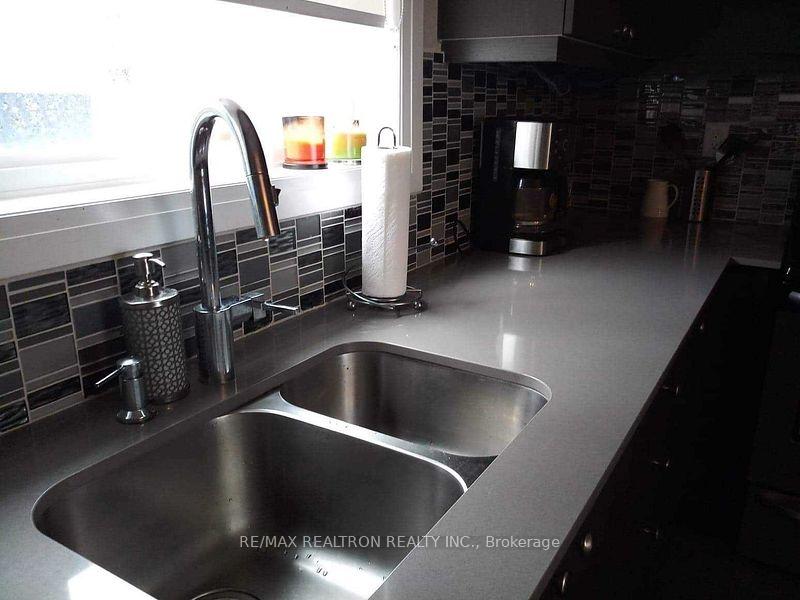 See all 10 photos
3+1 Bedrooms
4 Bathrooms
1 Garage
— sq.ft
Entire Home
— Unit
Property history
Facts and features
- BasementFinished
- Lease term12 months
- FurnishedUnfurnished
- Age of homeNew
What stands out
- Hardwood floors
- Central air
The homeFreehold Townhouse, 3-storey, New
- Type: Freehold Townhouse
- Style: 3-storey
- Age: New
- Basement: Finished
- Waterfront: None
InsideHardwood, Broadloom, In-suite laundry, lower level, Erv/hrv
- Flooring: Hardwood, Broadloom
- Laundry: In-suite laundry, lower level
- Features: Erv/hrv
- Rooms above ground: 9
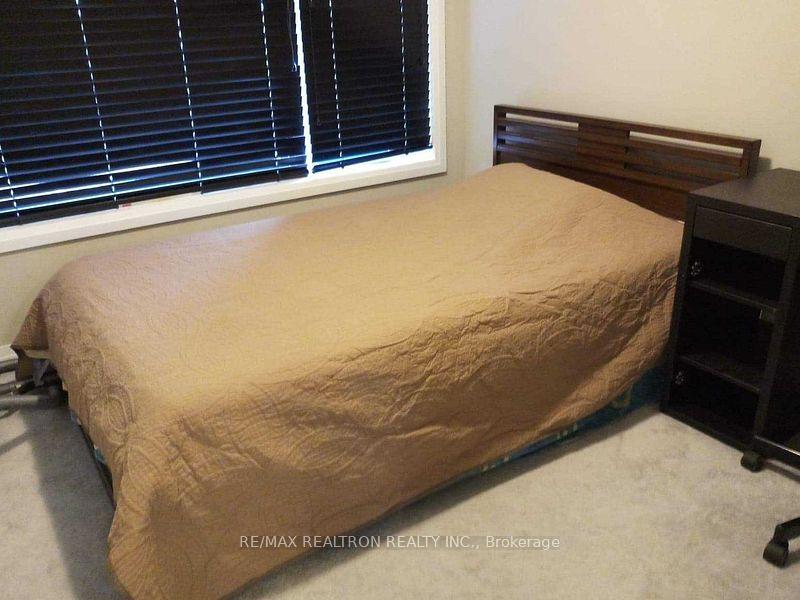
- Bedrooms: 3 + 1 in the basement
- Bathrooms: 4
- Kitchens: 1
Outside and lotBrick, Asphalt shingle, Poured concrete
- Exterior: Brick
- Roof: Asphalt shingle
- Foundation: Poured concrete
Parking1 Garage, Built-in
- Spaces: 1 Garage
- Garage: Built-in
Heating, water and powerForced air, gas, Central air, Municipal water
- Heating: Forced air, gas
- Cooling: Central air
- Water: Municipal water
- Sewer: Municipal sewer
- Natural gas: Yes
- Cable: No
- Telephone: No
Rent and termsRent $3,500 a month, Entire property, Unfurnished
- Rent: $3,500 a month
- Space for rent: Entire property
- Furnished: Unfurnished
- Lease: 12 months
- Rent includes: Central air conditioning
- Deposit: Required
- Credit check: Required
- Employment letter: Required
- Rental application: Required
- References: Required
- Rental items: Hot water tank
IncludedS/s appl: fridge, stove, built in microwave, dishwasher, washer dryer with al window blinds. tenants pay all the utilities including hydro, water, gas
- Included: S/s appl: fridge, stove, built in microwave, dishwasher, washer dryer with al window blinds. tenants pay all the utilities including hydro, water, gas
NearbyClear view, hospital, library, park, public transit, school
- Close to: Clear view, hospital, library, park, public transit, school
Listing detailsW11994861, Rented, Mar 1, 2025
- MLS® number: W11994861
- Status: Rented
- Listed on: Mar 1, 2025
- Days on market: 46
- Updated: Apr 16, 2025
- Possession: 2025-04-16 / Other
- Occupied by: Tenant
- Listing brokerage: RE/MAX REALTRON REALTY INC.
About this home
233 Downsview Park Boulevard, North York (Downsview-Roding-CFB), ON M3K 0A5
ERV/HRVClear ViewHospitalLibraryParkPublic Transit
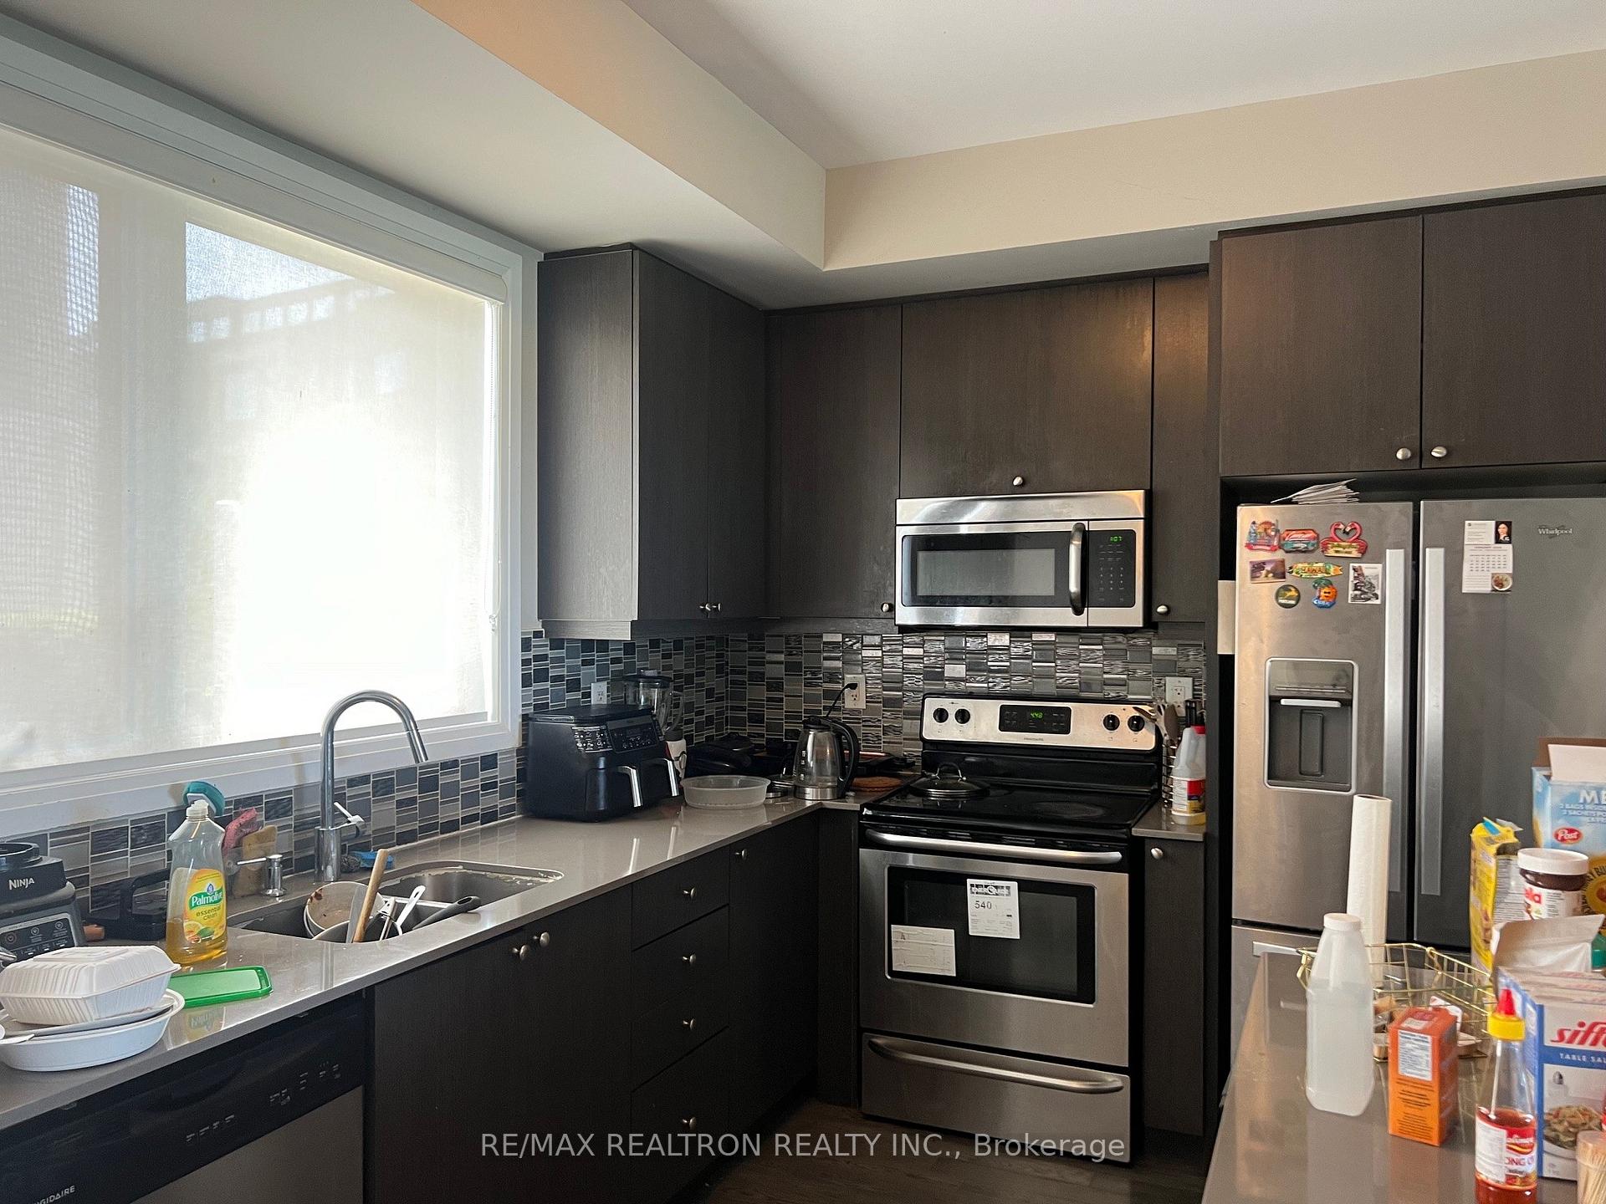
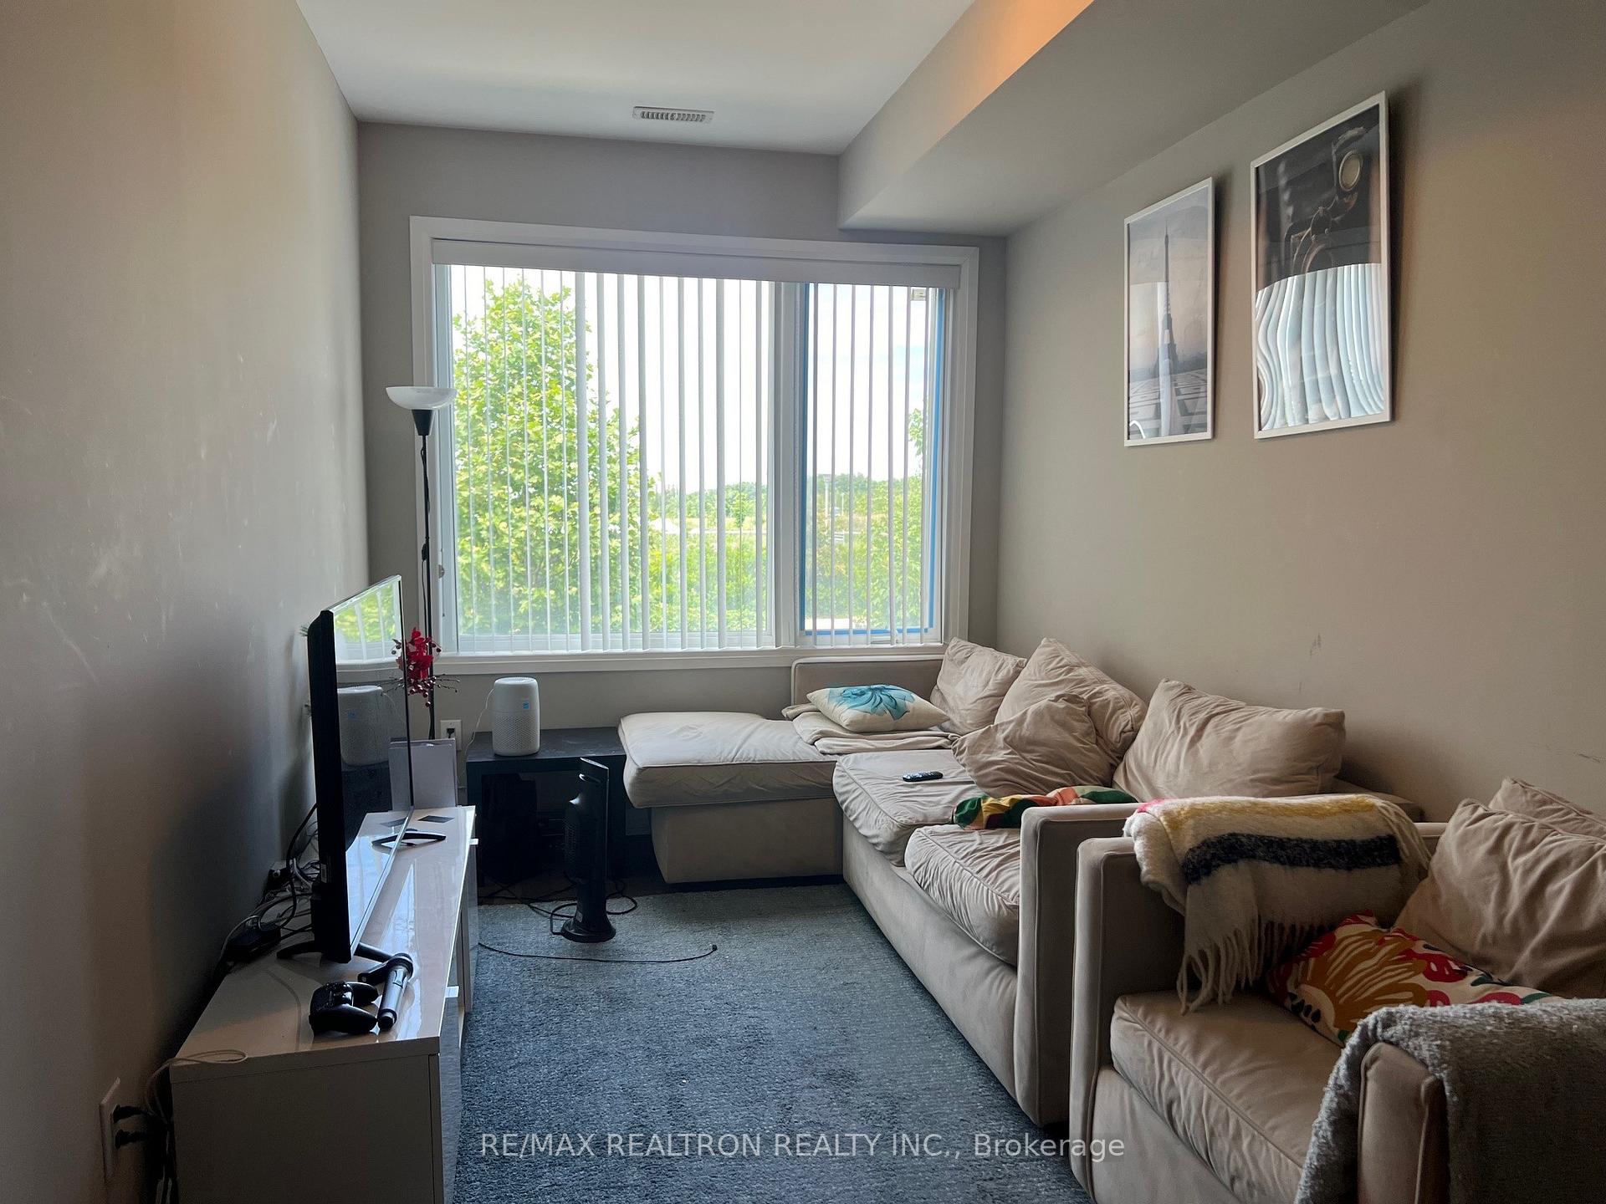
Luxury Town Homes With Clear Unobstructed Views of the Downsview Park, Study Room, Can Use As Family Room, Huge Kitchen With Center Island, Specious Dining Room, Solid Oak Staircase With Hardwood Floor In All Through Main Floor. Back Both Large Terraces. Lots Of Windows Through Out The Unit Close To Subway Hwy 401, and there are Shuttle buses To the Subway station Six Times A Day. Showing anytime.
Read more
Ask about this home
A HOMEH agent will answer your questions about this home.
Ask a question
Around this home
Sheppard/Keele
Errands
Parks
Schools
Daily convenience, out of 100, from the distances below
ParkStanley Greene Park · 6 within 1 km4 min walk221 m
GrocerySelam Convenience and Grocery Store10 min walk607 m
SchoolDownsview Secondary School11 min walk650 m
PharmacyShoppers Drug Mart15 min walk953 m
Cafés & foodKasap Doner · 14 within 1 km9 min walk564 m
Gym & rec centreLao Community Centre15 min walk896 m
LibraryToronto Public Library - Downsview15 min walk930 m
WalkDriveStraight-line distance, open map data
Grocery0.6 km
Park0.2 km
Coffee0.9 km
Dining0.9 km
Gym1.0 km
Schools nearby
School rating, out of 10.
Downsview Secondary Schoolsecondary · Public · 0.7 km
3.5/10Low
Tre-Add - Rexdalesecondary · Public · 0.7 km
—
Blaydon Public Schoolelementary · Public · 0.7 km
—
Contact agent
Helpful calculators
Rent vs buy
Affordability
Mortgage
Down payment
Stress test
CMHC insurance
Your HOMEH agent

NimaHOMEH agent · North York
"I would see it this week."
Ask Nima